
Primary on Main
Address
1314 Tilman Rd, Charlottesville, VA
Price
$ 695,000
Property Attributes
- MLS#682699
- TypeSingle Family
- Listing Status ACTIVE
- CountyALBEMARLE
- CityCharlottesville
- NeighborhoodSpring Hills
- Zip22901
- StyleCottage
- Year Built1975
- Taxes$ 5721
- Price$ 695,000
- Bedrooms3
- Full Bathrooms2
- Half Bathrooms0
- Sqr Footage2654
- Lot Size2.44 Acres
Data Source:
Bright MLS
Property Description
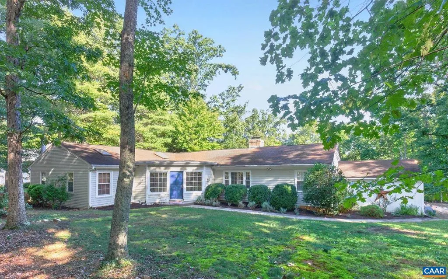
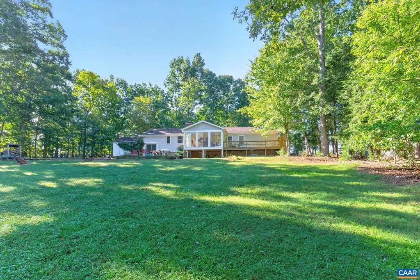
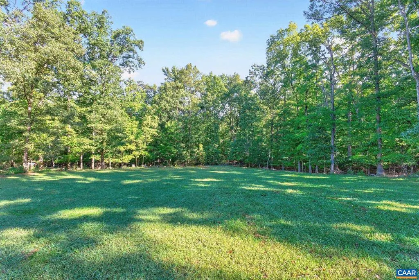
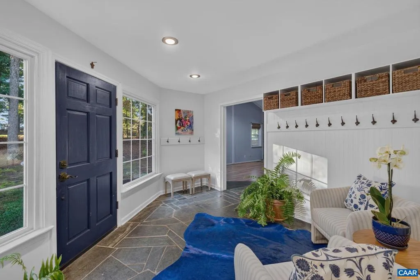
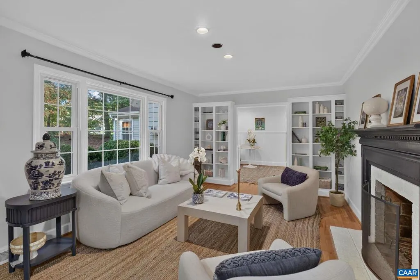
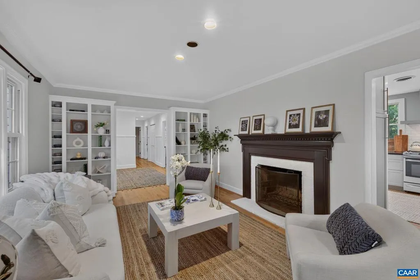
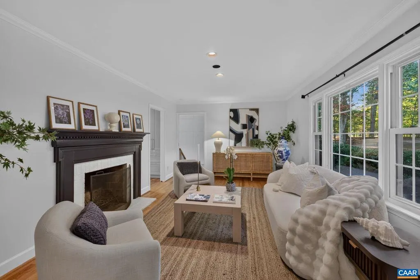
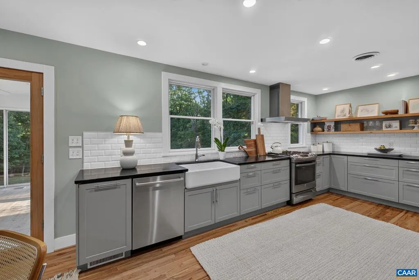
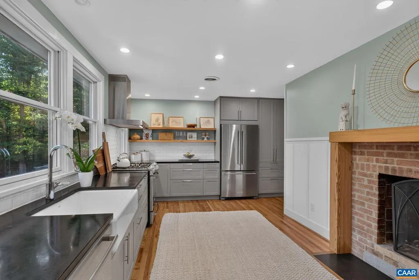
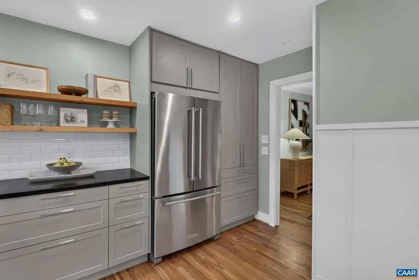
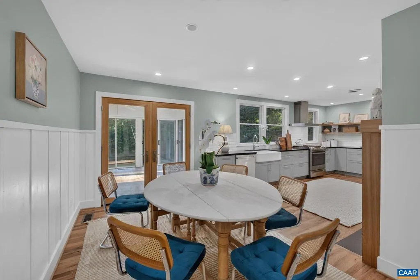
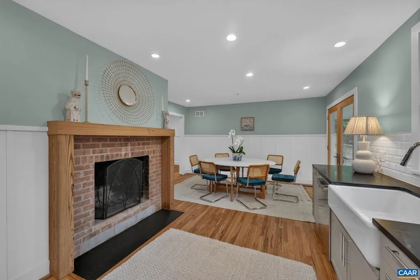
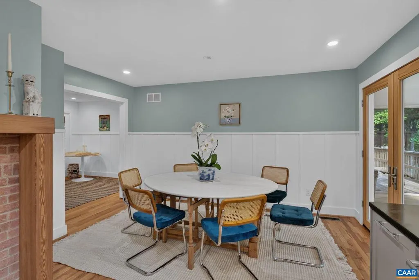
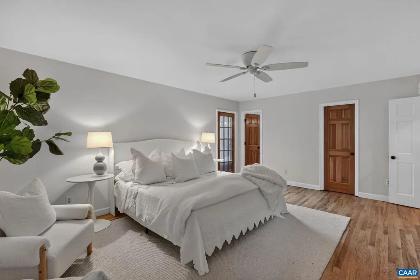
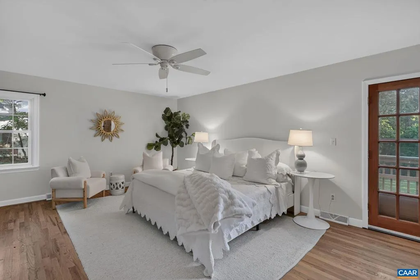
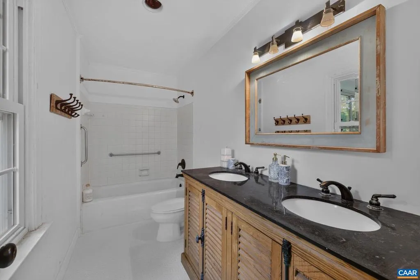
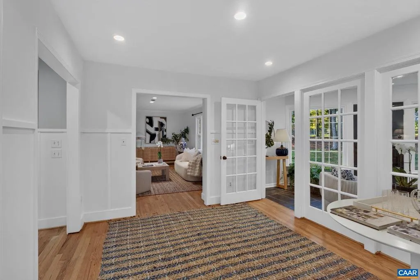
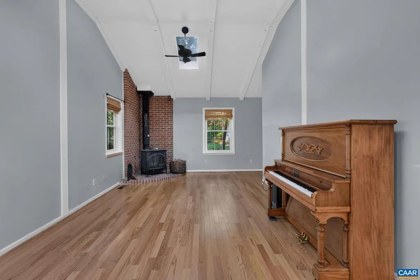
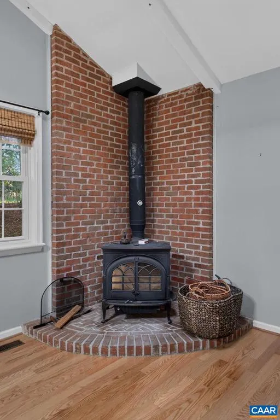
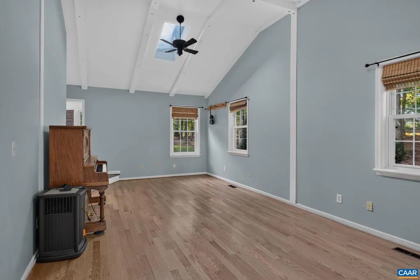
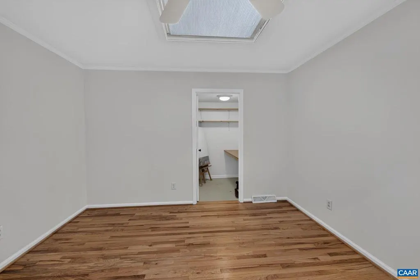
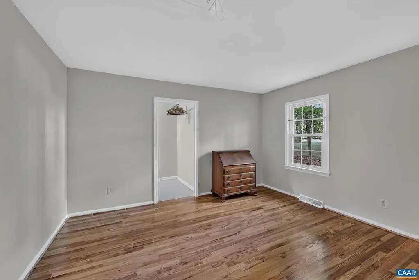
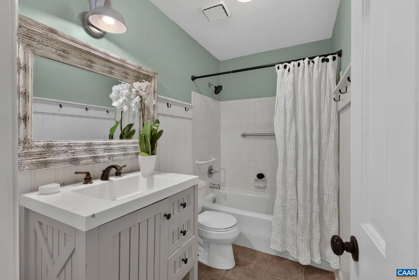
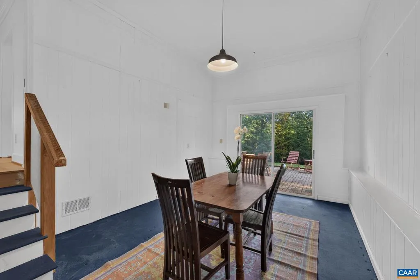
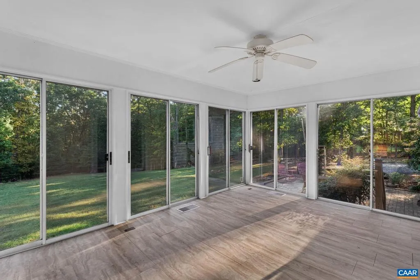
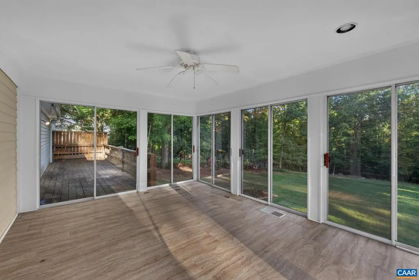
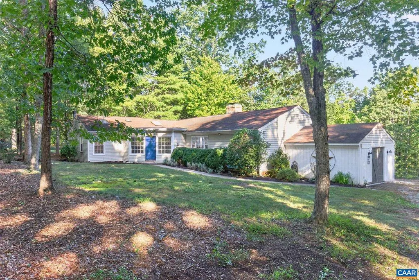
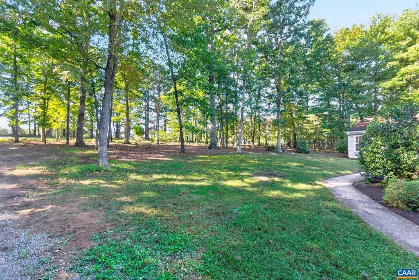
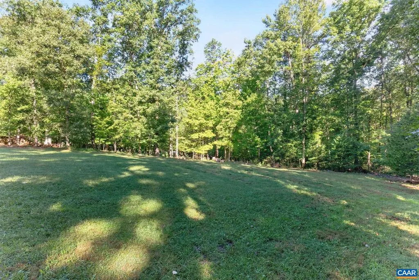
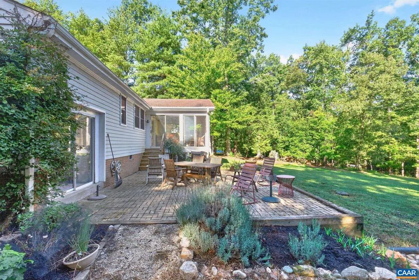
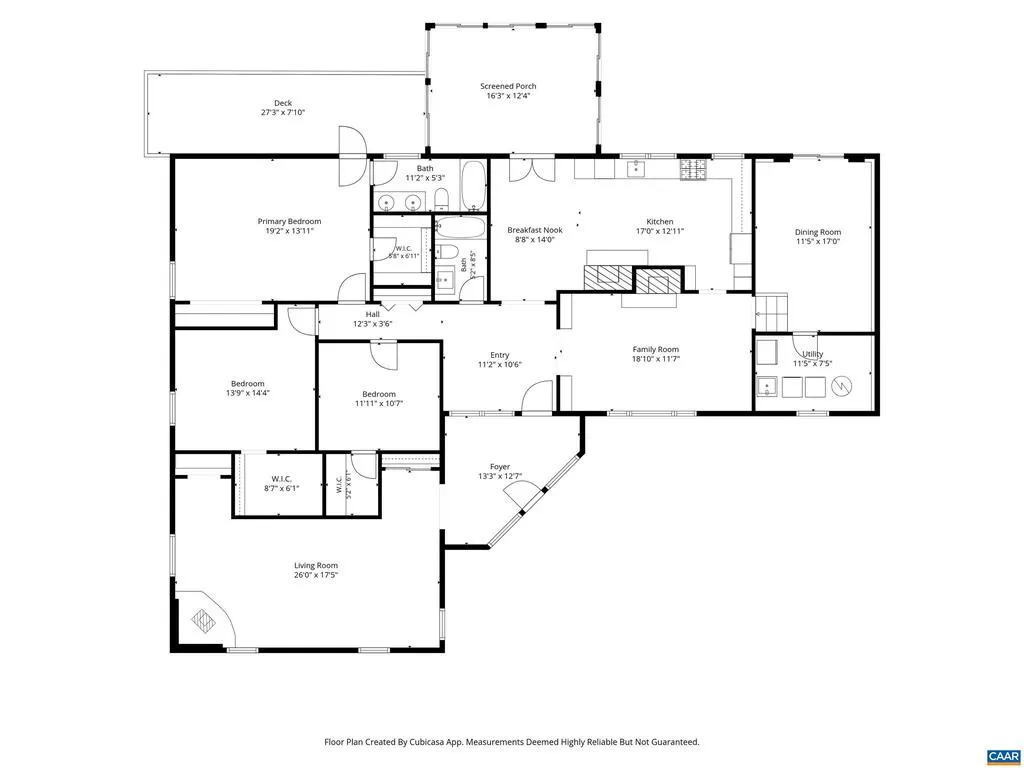
An exceptional value in the heart of Ivy, this inviting home combines easy one-level living with a peaceful setting and remarkable convenience. The spacious eat-in kitchen features a wood-burning fireplace, ample room for everyday meals and entertaining, and direct access to the sunroom overlooking the back yard. A comfortable family room at the front of the house is warmed by a wood-burning stove, while a separate, more formal sitting room offers built-ins and another fireplace. Three bedrooms are grouped together on one wing, including the primary suite with a walk-in closet. An additional bonus room provides flexibility for a home gym, office, dining room, playroom, or other use. Outside, a large lawn, mature landscaping, and surrounding forest create privacy and tranquility. With its combination of location, setting, versatility, and price, this is a rare value in western Albemarle County.,Granite Counter,Painted Cabinets,Wood Counter,Fireplace in Great Room,Fireplace in Living Room
| Middle School | High School |
|---|---|
| Henley Middle School | Western Albemarle High School |
| Price History | |
|---|---|
| 10/5/2026 | Listed $695,000 |
General Features
| Living Area | 2654 |
|---|---|
| Sewer | Septic Exists |
| Heating | Heat Pump(s) |
| Cooling | Heat Pump(s) |
| Roof | Composite |
| Appliances | Dryer,Washer |
| Zoning | RA |
| Architectural Style | Cottage |
| Construction Materials | Aluminum Siding |
| School District | ALBEMARLE COUNTY PUBLIC SCHOOLS |
| Year Built | 1975 |
| Levels | 1 |
| Tax Year | 2025 |
| Ownership | Other |
| Accessibility | None |
| HOA Fee 2 | 0.00 |
| County | ALBEMARLE |
| New Construction | No |
| Property Type | Residential |
| HOA | No |
| Subdivision Name | SPRING HILLS |
| Garage Y/N | No |
| Other Structures | Above Grade,Below Grade |
| Full Baths | 2 |
| Status | ACTIVE |
| Directions | Turn onto Tilman Road from Owensville Road. It is the third home on the right. |
| City | CHARLOTTESVILLE |
| Disclosures | Prop Disclosure |
| Senior Community Y/N | No |
| Tax Annual Amount | 5721.6 |
| Structure Type | Detached |
| Condo/Coop Association fee Y/N | No |
| Bathrooms Full Main Level | 2 |
| Bathrooms Count Main Level | 2.00 |
| Price Per Sq Ft Total AG | 261.87 |
| Construction Completed Y/N | No |
| Historic Y/N | No |
| Vacation Rental Y/N | No |
| Total SQFT | 2654 |
| Building Area Units | Square Feet |
| Living Area Units | Square Feet |
| Standard Status | Active |
| Year Built Source | Estimated |
| Legal Subdivision | SPRING HILLS |
Interior Features
| Interior Amenities | Stove - Wood,Entry Level Bedroom |
|---|---|
| Flooring | Ceramic Tile,Hardwood,Stone |
| Total Fireplaces | 2 |
| Fireplace Features | Wood |
| Basement (Y/N) | No |
| Air Conditioning Y/N | No |
| Heating Y/N | Yes |
| Window Features | Double Hung,Insulated,Screens,Storm |
| Fireplace Y/N | Yes |
| Above Grade Finished Area | 2654 |
| Central Air Y/N | No |
| Total Bedrooms | 3 |
| Room Type | Living Room,Dining Room,Kitchen,Foyer,Sun/Florida Room,Great Room,Laundry,Recreation Room,Full Bath,Additional Bedroom |
| Main Level Bedrooms | 3 |
| Below Grade Finished Area Unit Type | Square Feet |
| LivingAreaSource | Assessor |
| Below Grade Unfin Area Units | Square Feet |
| Below Grade Unfin SQFT Source | Assessor |
| Below Grade Finished Area Source | Assessor |
| Above Grade Unfin Area Units | Square Feet |
| Above Grade Unfin SQFT Source | Assessor |
| Above Grade Finished Area Source | Assessor |
| Above Grade Finished Area Unit Type | Square Feet |
| Total Baths | 2 |
Exterior Features
| Pool | No Pool |
|---|---|
| Water Source | Well |
| Foundation Details | Concrete Perimeter |
| Water View Y/N | No |
| Building Area Total | 2654.00 |
| Lot Size Acres | 2.44 |
| Water Oriented Y/N | No |
Room Details
| Room | Dimensions | Level | Flooring | Details |
|---|---|---|---|---|
| Additional Bedroom | Main | |||
| Additional Bedroom | Main | |||
| Dining Room | Main | |||
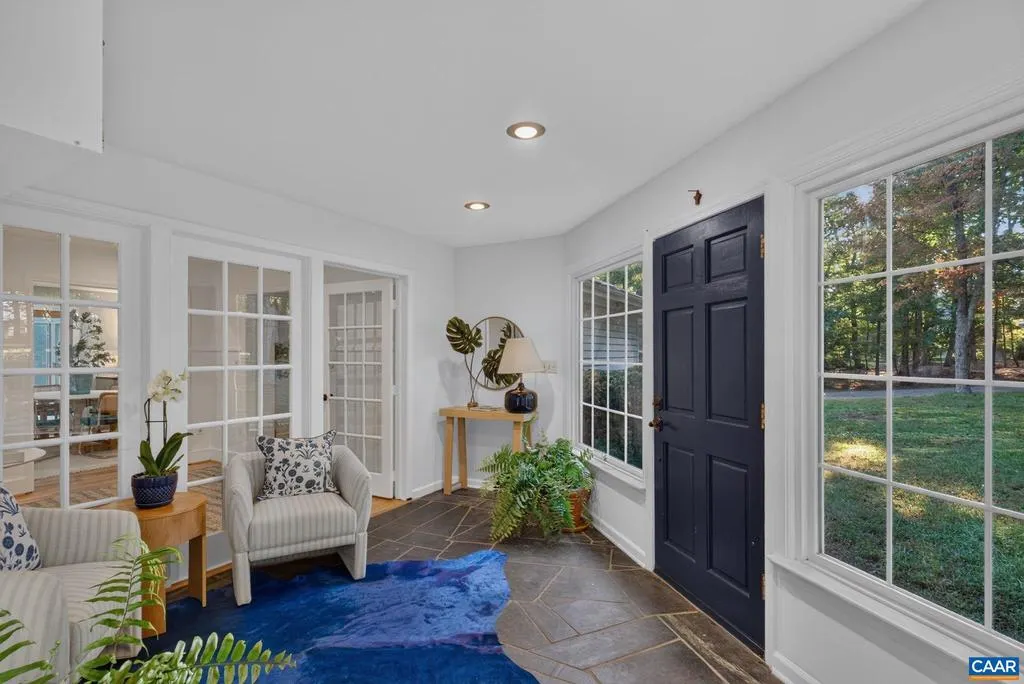
| Foyer | 10'5x10 | Main | ||
| Full Bath | Main | |||
| Full Bath | Main | |||
| Great Room | 25'7x13'4 | Main | ||
| Kitchen | 30x13'2 | Main | ||
| Laundry | Main | |||
| Living Room | 19'11x12 | Main | ||
| Recreation Room | 12x16'9 | Main | ||
| Sun/Florida Room | 17x12'6 | Main |
Amenities
- Foreclosure
- Views
- Short Sale
- New Construction
- Adult 55+
- Lease To Own
- No HOA Fees
- Furnished
- Primary On Main
- Air Conditioning
- Seller Finance
- Green
- Fixer Upper
- Horse
- Golf
- Fireplace
- Deck
- Garage
- Basement
- Pool
Property vs Single Family Average in 22901
Price
Year Built
Visits
 © BRIGHT, All Rights Reserved
