
Price Reduction - Primary on Main
Address
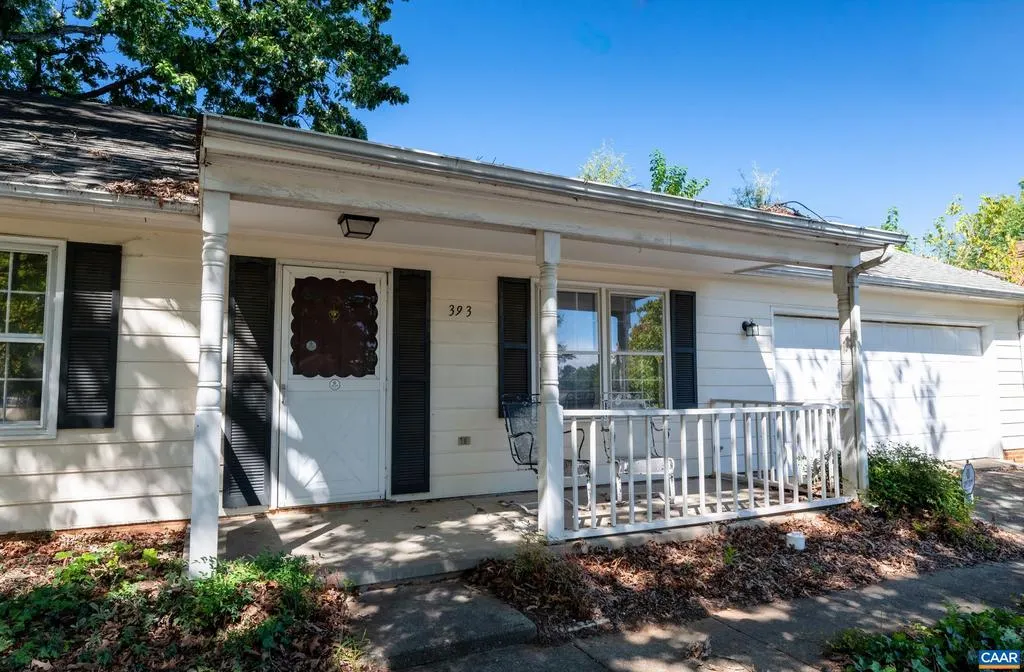
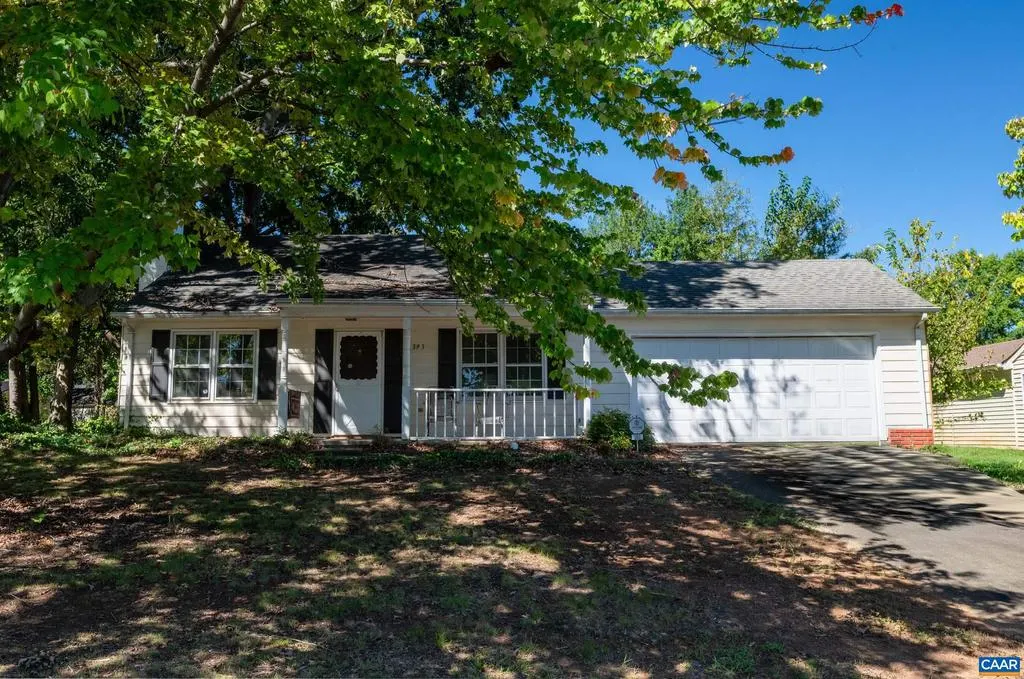
393 Minor Ridge Rd, Charlottesville, VA
Price
$ 375,000
Property Attributes
- MLS#682709
- TypeSingle Family
- Listing Status ACTIVE
- CountyALBEMARLE
- CityCharlottesville
- NeighborhoodWynridge
- Zip22901
- Style
- Year Built1982
- Taxes$ 1866
- Price$ 375,000
- Bedrooms2
- Full Bathrooms1
- Half Bathrooms0
- Sqr Footage1052
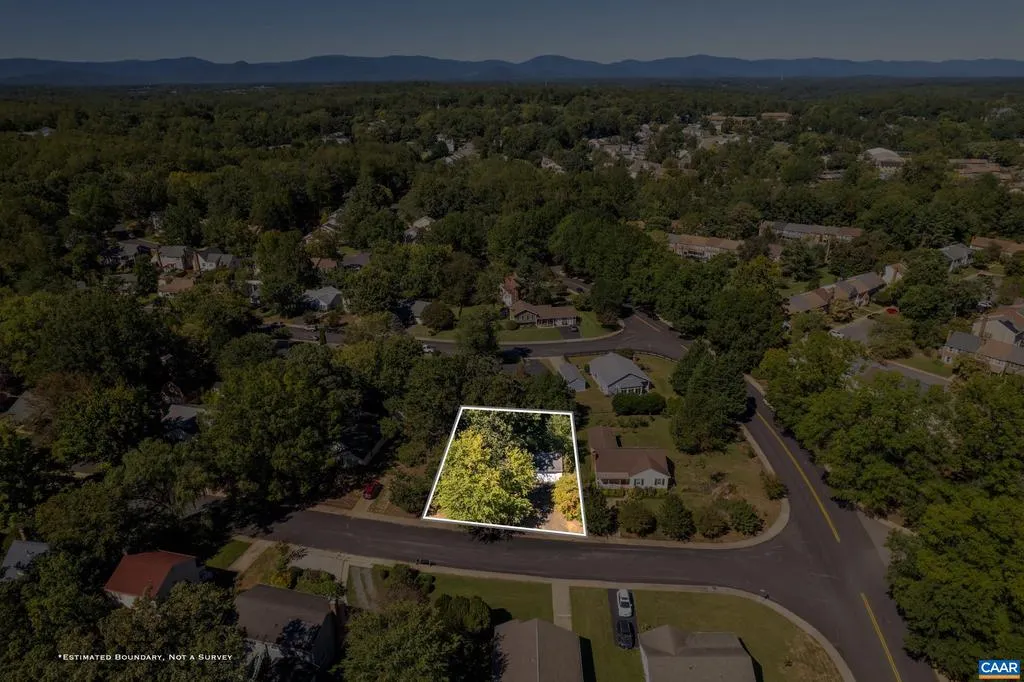
- Lot Size0.25 Acres
Data Source:
Bright MLS
Property Description
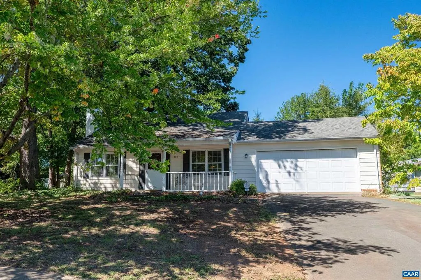
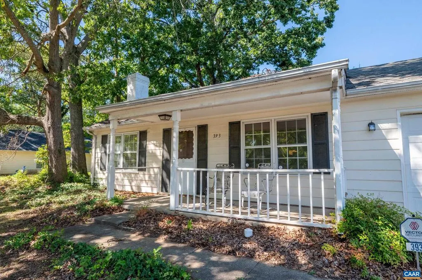
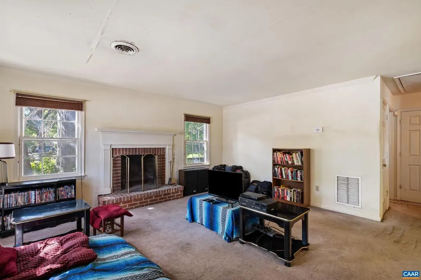
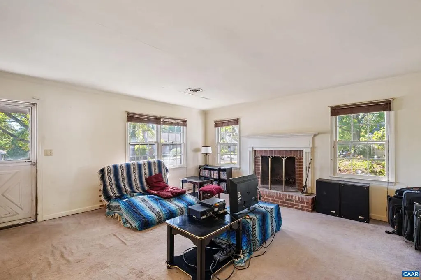
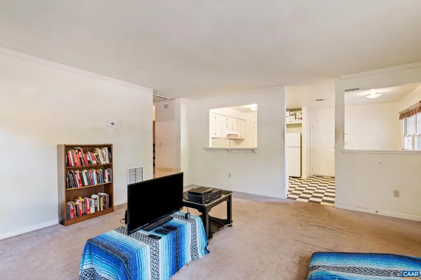
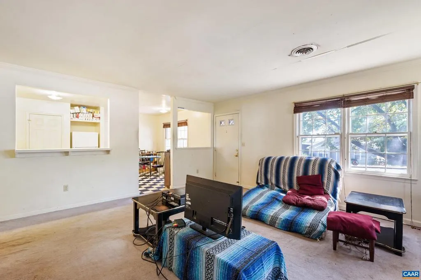
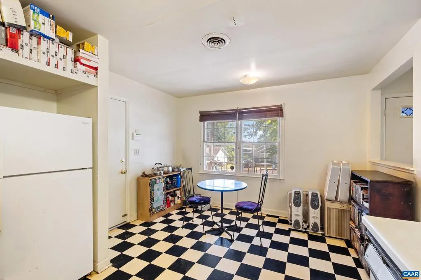
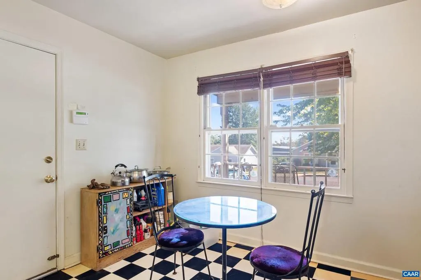
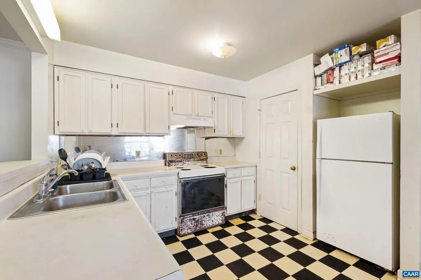
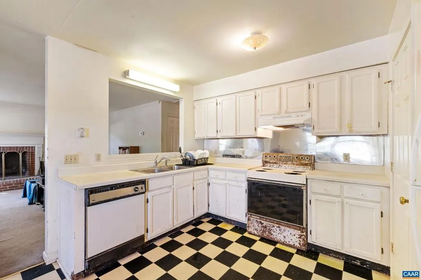
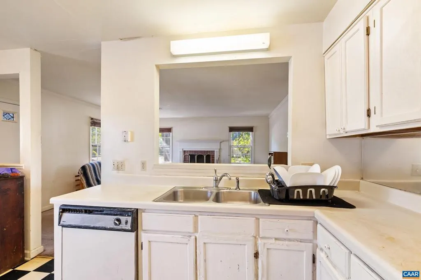
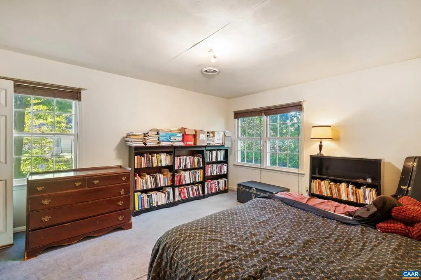
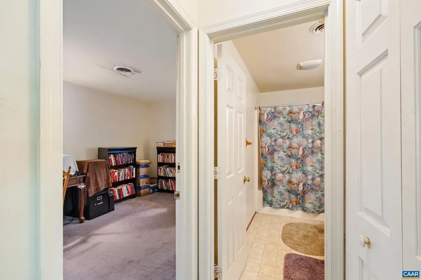
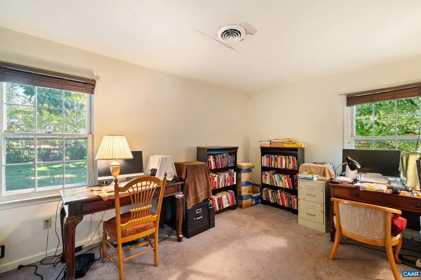
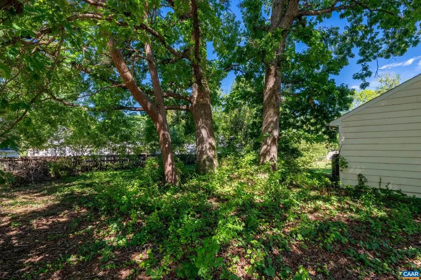
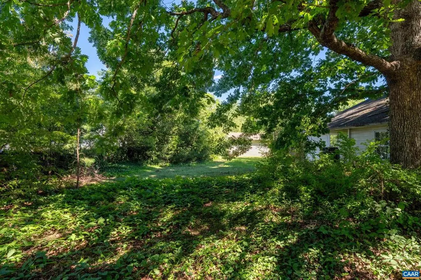
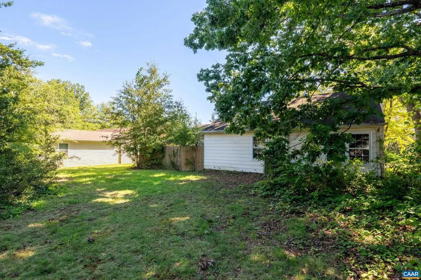
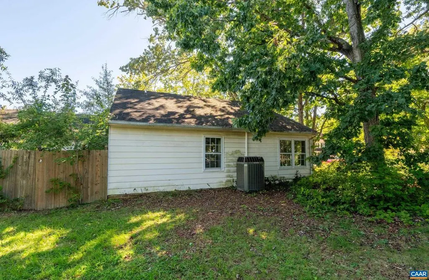
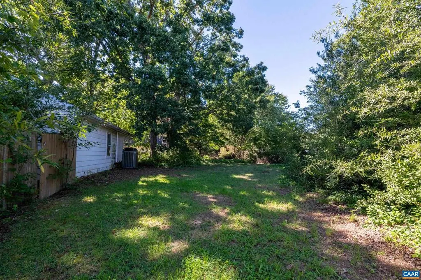
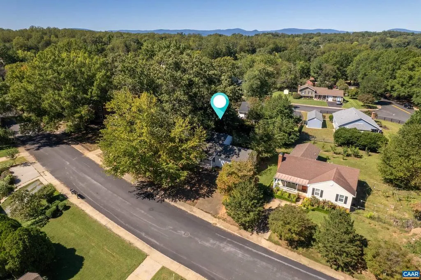
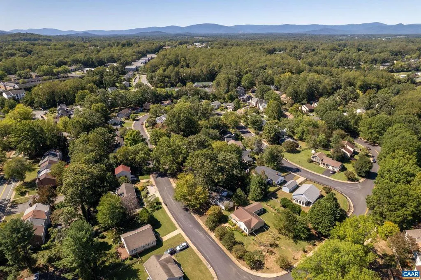
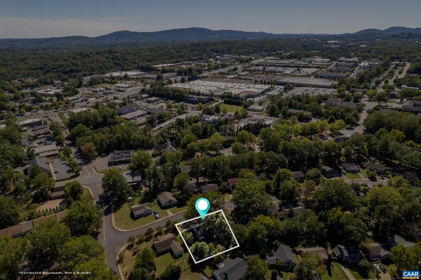
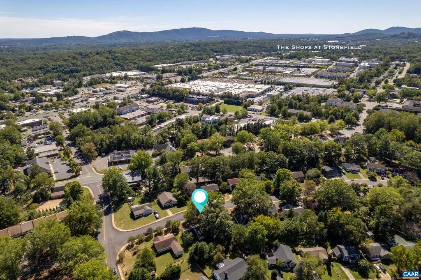
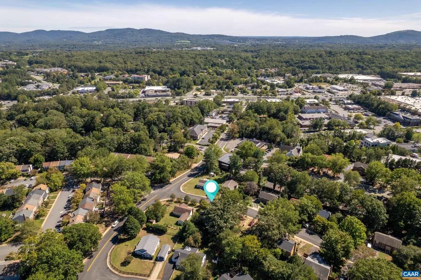
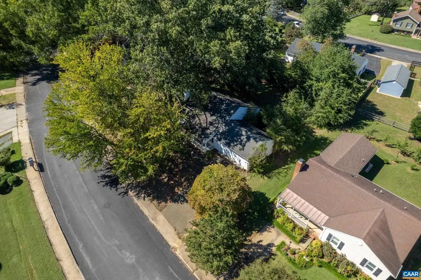
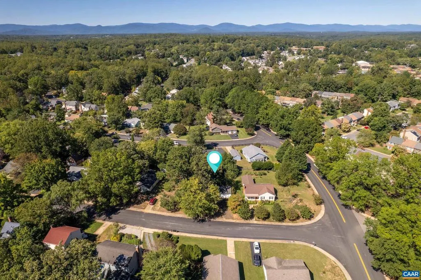
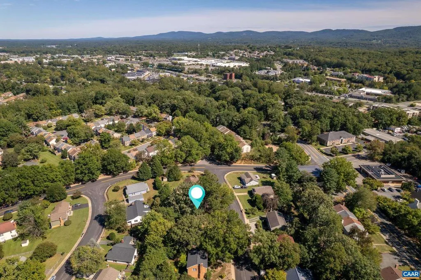
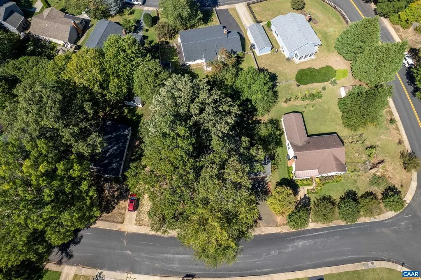
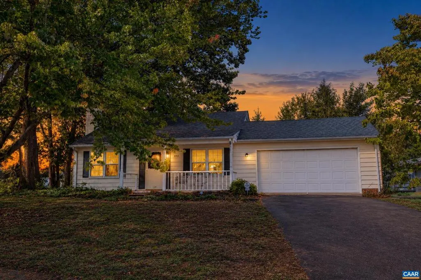
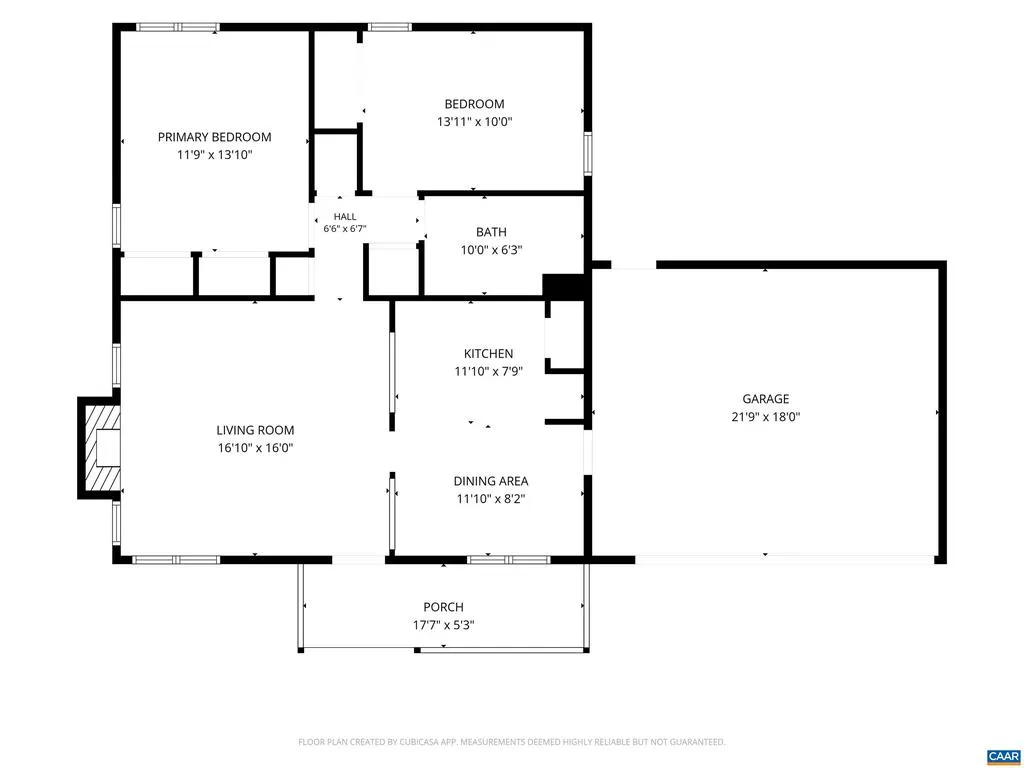
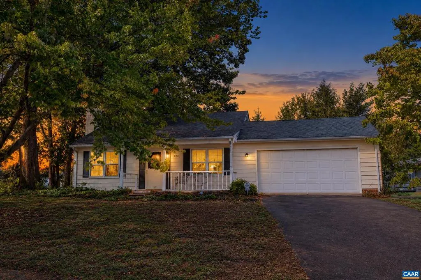
Lots of potential in this one-level home on a 0.25-acre lot with a 2-car garage?a rare find in Charlottesville at this price point. Tucked away on a quiet street in the Minor Hill neighborhood, the home feels surprisingly removed from the hustle and bustle while still being incredibly convenient to the 29 and 250 corridors and UVA. The open-concept floor plan offers two bedrooms and one bath, along with a private fenced area, off-street parking, and plenty of outdoor space. Enjoy nearby Charlotte Humphris Park, work out at Four Seasons ACAC, or take advantage of the convenience of Costco and Stonefield, all just minutes away. This is a home that needs some work and is being sold As-Is, but it offers an excellent opportunity for a buyer looking for a detached home with a garage and a larger lot in Charlottesville. Bring your vision and give this home some love?it has plenty of potential!,Formica Counter,Wood Cabinets,Fireplace in Living Room
| Middle School | High School |
|---|---|
| Burley Middle School | Albemarle High School |
| Price History | |
|---|---|
| 10/6/2026 | Listed $399,000 |
| 10/22/2026 | 7$375,000 |
General Features
| Living Area | 1052 |
|---|---|
| Sewer | Public Sewer |
| Heating | Central,Heat Pump(s) |
| Cooling | Heat Pump(s) |
| Roof | Composite |
| Appliances | Washer/Dryer Hookups Only |
| Zoning | R-1 |
| Architectural Style | Other |
| School District | ALBEMARLE COUNTY PUBLIC SCHOOLS |
| Year Built | 1982 |
| Levels | 1 |
| Tax Year | 2019 |
| Ownership | Other |
| Accessibility | None |
| HOA Fee 2 | 0.00 |
| County | ALBEMARLE |
| New Construction | No |
| Property Type | Residential |
| HOA | No |
| Subdivision Name | WYNRIDGE |
| Garage Y/N | No |
| Other Structures | Above Grade,Below Grade |
| Full Baths | 1 |
| Status | ACTIVE |
| Directions | Take 29 North to left on Greenbrier,then right on Commonwealth,left on Westfield,left on Minor Ridge. Home on right |
| City | CHARLOTTESVILLE |
| Disclosures | Prop Disclosure |
| Tax Annual Amount | 1866.84 |
| Structure Type | Detached |
| Condo/Coop Association fee Y/N | No |
| Bathrooms Full Main Level | 1 |
| Bathrooms Count Main Level | 1.00 |
| Price Per Sq Ft Total AG | 356.46 |
| Construction Completed Y/N | No |
| Vacation Rental Y/N | No |
| Virtual Tour | https://view.spiro.media/order/32950fd3-16ca-40c0-fd27-08df1573e9fe?version=14_182&branding=false |
| Total SQFT | 1052 |
| Building Area Units | Square Feet |
| Living Area Units | Square Feet |
| Standard Status | Active |
| Year Built Source | Estimated |
| Legal Subdivision | WYNRIDGE |
Interior Features
| Interior Amenities | Entry Level Bedroom |
|---|---|
| Flooring | Carpet,Vinyl |
| Total Fireplaces | 1 |
| Fireplace Features | Wood |
| Basement (Y/N) | No |
| Air Conditioning Y/N | No |
| Heating Y/N | Yes |
| Window Features | Insulated |
| Fireplace Y/N | Yes |
| Above Grade Finished Area | 1052 |
| Central Air Y/N | No |
| Total Bedrooms | 2 |
| Room Type | Living Room,Dining Room,Kitchen,Full Bath,Additional Bedroom |
| Main Level Bedrooms | 2 |
| Below Grade Finished Area Unit Type | Square Feet |
| LivingAreaSource | Assessor |
| Below Grade Unfin Area Units | Square Feet |
| Below Grade Unfin SQFT Source | Assessor |
| Below Grade Finished Area Source | Assessor |
| Above Grade Unfin Area Units | Square Feet |
| Above Grade Unfin SQFT Source | Assessor |
| Above Grade Finished Area Source | Assessor |
| Above Grade Finished Area Unit Type | Square Feet |
| Total Baths | 1 |
Exterior Features
| Lot Features | Sloping |
|---|---|
| Water Source | Public |
| Inclusions | Range,Refrigerator,Dishwasher |
| Foundation Details | Slab |
| Water View Y/N | No |
| Building Area Total | 1468.00 |
| Lot Size Acres | 0.25 |
| Water Oriented Y/N | No |
Room Details
| Room | Dimensions | Level | Flooring | Details |
|---|---|---|---|---|
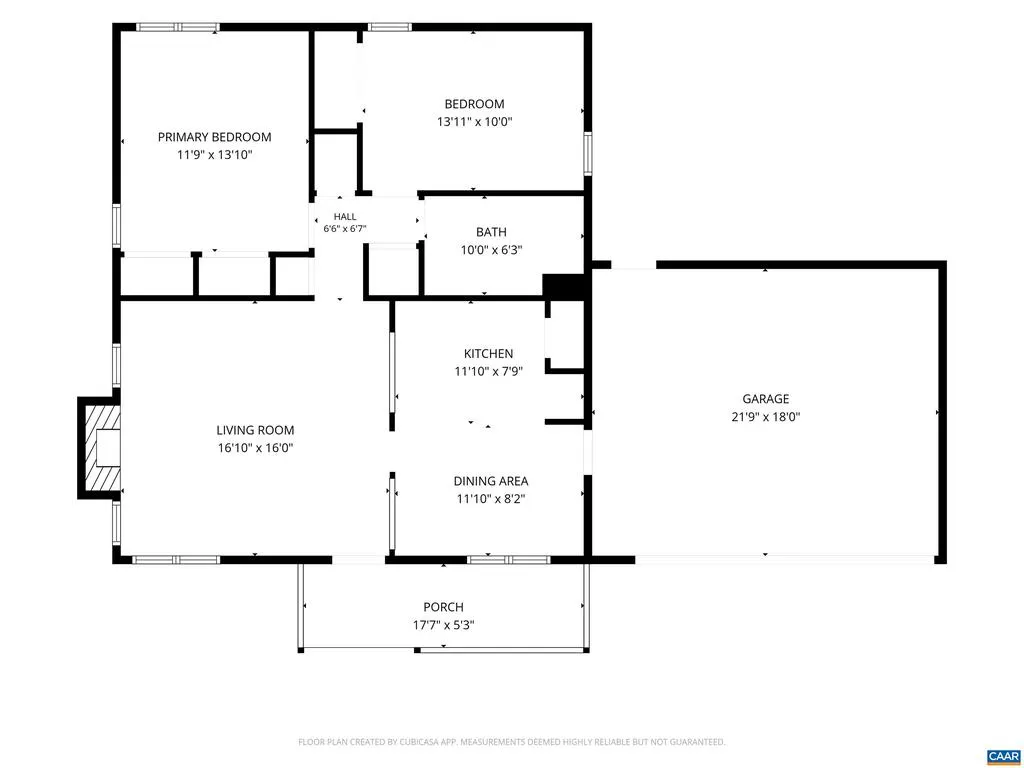
| Additional Bedroom | 13'11x10'0 | Main | ||
| Dining Room | 11'10x8'2 | Main | ||
| Full Bath | 10'0x6'3 | Main | ||
| Kitchen | 11'10x7'9 | Main | ||
| Living Room | 16'10x16'0 | Main |
Amenities
- Foreclosure
- Views
- Short Sale
- New Construction
- Adult 55+
- Lease To Own
- No HOA Fees
- Furnished
- Primary On Main
- Air Conditioning
- Seller Finance
- Green
- Fixer Upper
- Horse
- Golf
- Fireplace
- Deck
- Garage
- Basement
- Pool
Property vs Single Family Average in 22901
Price
Year Built
Visits
 © BRIGHT, All Rights Reserved
