
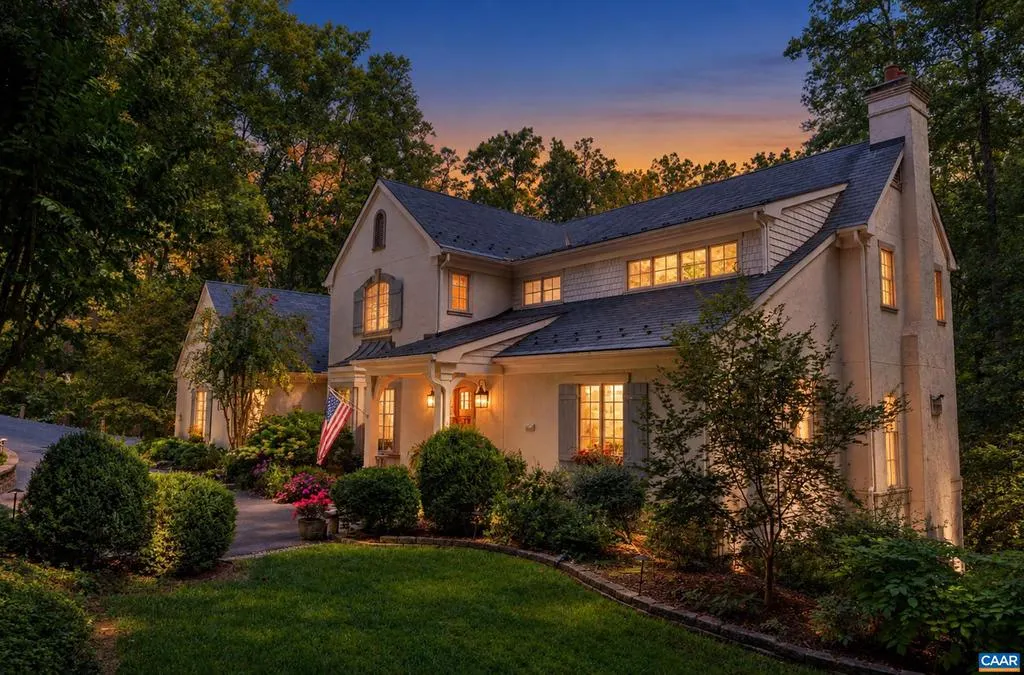
Address
504 Rookwood Pl, Charlottesville, VA
Price
$ 2,695,000
Property Attributes
- MLS#682721
- TypeSingle Family
- Listing Status ACTIVE
- CountyALBEMARLE
- CityCharlottesville
- NeighborhoodEdnam Forest
- Zip22903
- Style
- Year Built2009
- Taxes$ 17802
- Price$ 2,695,000
- Bedrooms4
- Full Bathrooms3
- Half Bathrooms1
- Sqr Footage5044
- Lot Size1.44 Acres
Data Source:
Bright MLS
Property Description
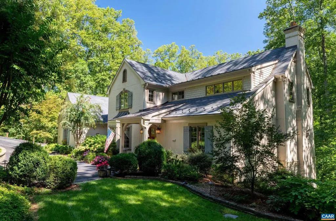
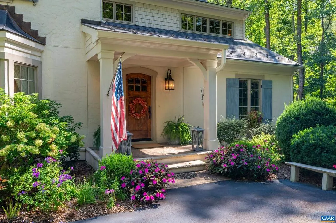
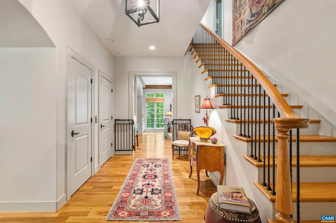
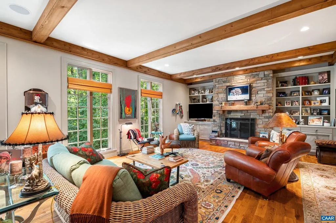
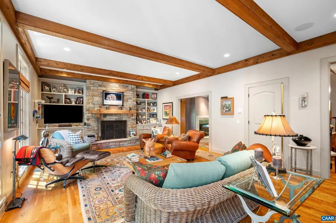
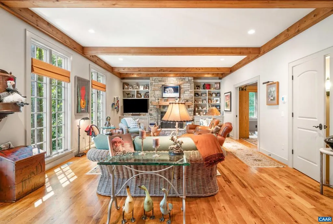
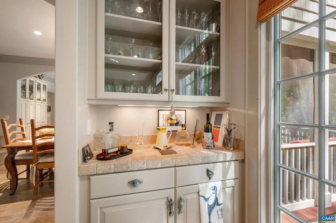
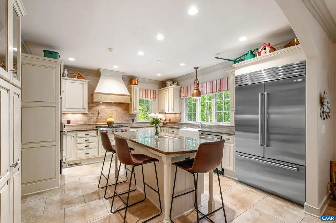
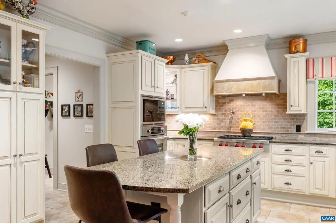
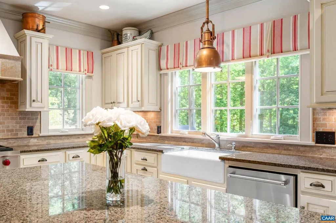
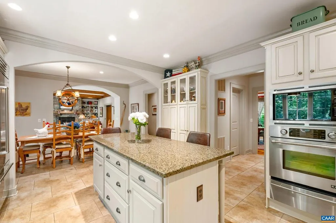
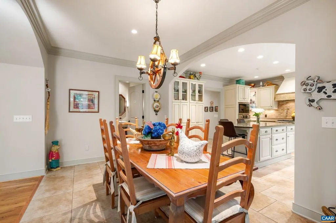
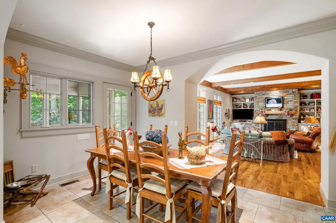
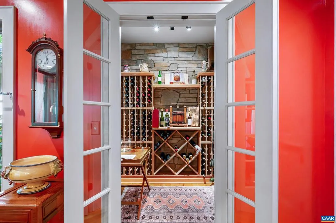
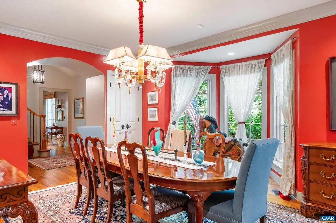
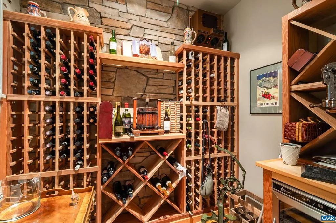
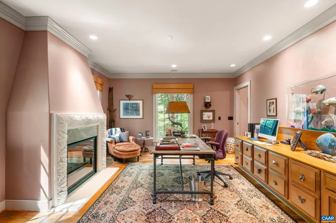
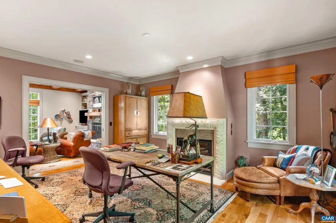
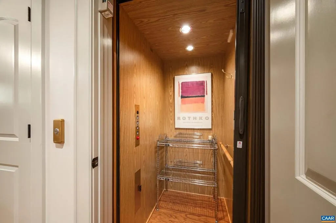
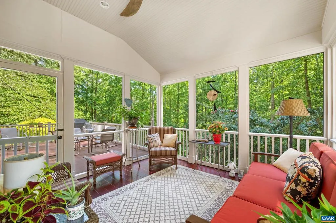
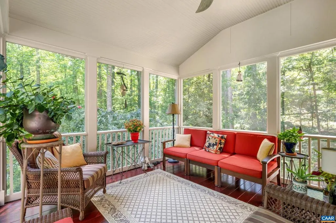
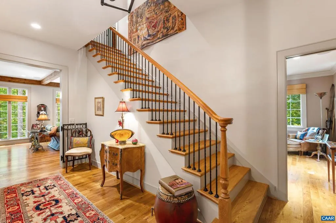
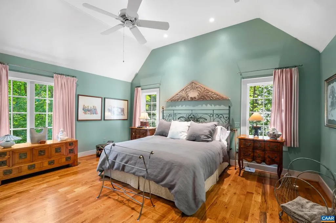
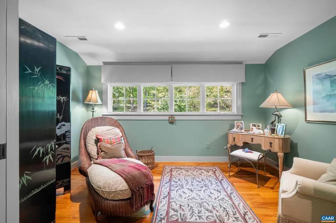
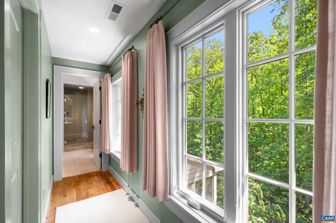
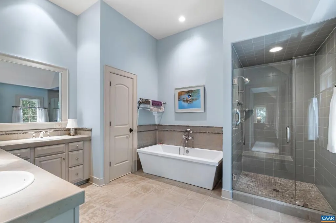
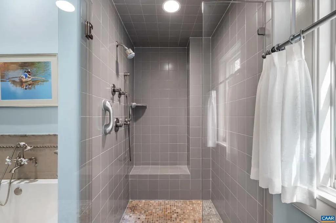
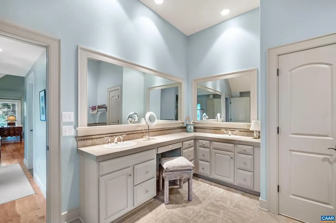
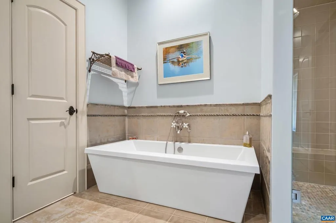
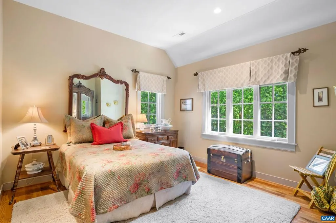
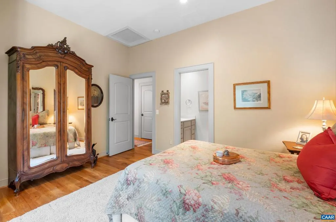
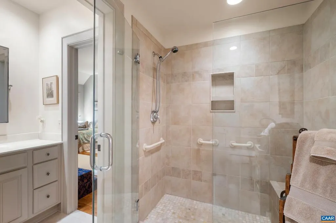
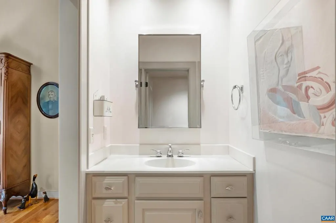
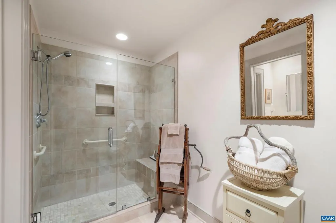
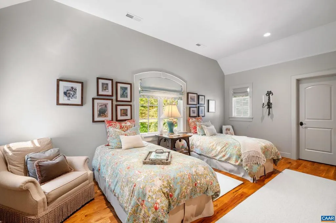
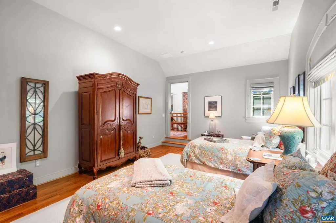
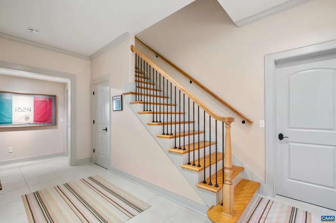
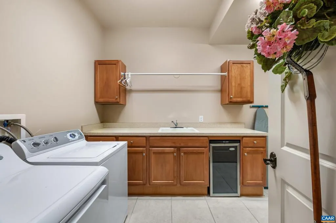
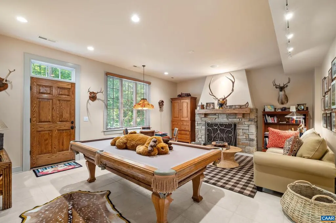
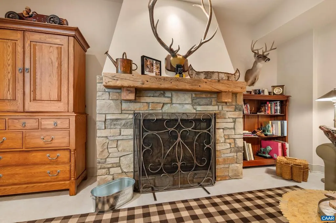
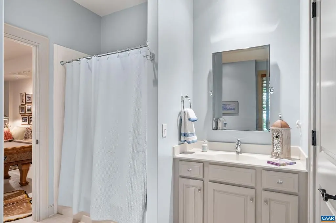
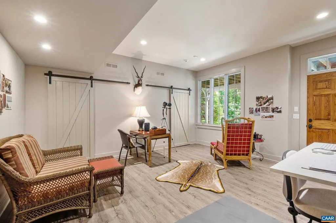
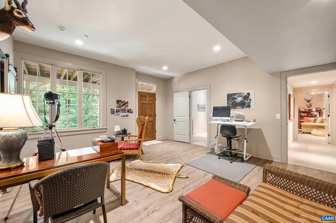
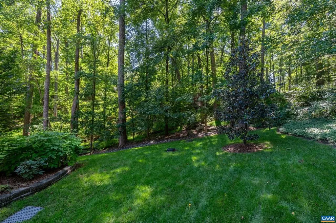
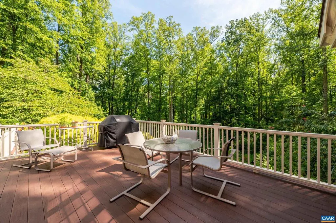
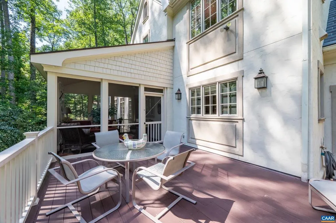
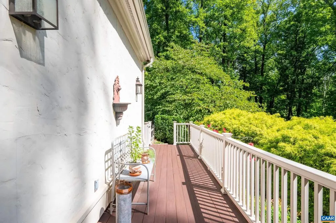
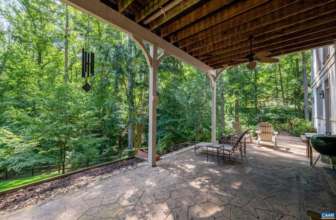
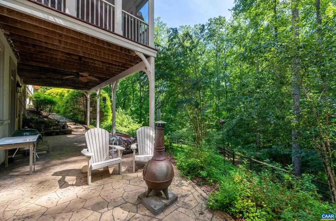
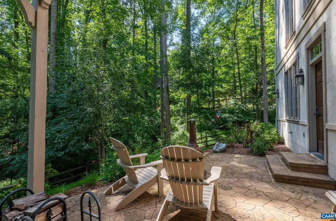
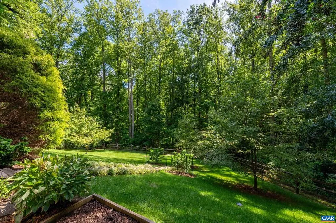
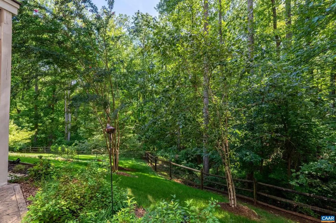
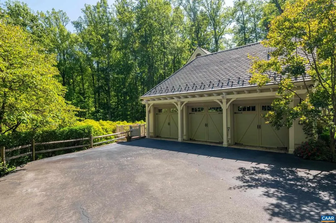
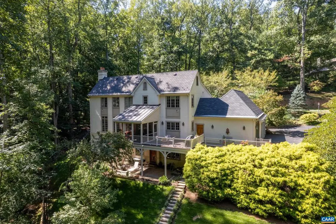
One-of-a-kind custom-built home in Ednam Forest offering 4 bedrooms and 3 full baths with quality finishes and thoughtful details throughout. The gourmet eat-in kitchen features stainless steel appliances and opens to comfortable living spaces accented by custom moldings and ornate gas fireplaces. Dedicated wine room is conveniently located just off the dining room, while the mahogany screened porch offers inviting outdoor living space overlooking the landscaped grounds. Additional features include an elevator serving all levels, surround sound system, four-zone heating and cooling with a dedicated zone for the primary suite, whole-house generator, three-car garage, exterior lighting, and established landscaping. The finished walk-out lower level features home office or possible guest room, laundry room w/chute, bonus room, ample storage, and direct access to a stone patio. Easy access to Ragged Mountain Trail and conveniently located near Boars Head, Farmington, UVA, and all things Charlottesville.,Granite Counter,Wood Cabinets,Fireplace in Basement,Fireplace in Den,Fireplace in Living Room
| Elementary School | Middle School | High School |
|---|---|---|
| Murray Elementary School | Henley Middle School | Western Albemarle High School |
| Price History | |
|---|---|
| 10/6/2026 | Listed $2,695,000 |
General Features
| Living Area | 5044 |
|---|---|
| Sewer | Septic Exists |
| Heating | Heat Pump(s) |
| Cooling | Heat Pump(s) |
| Appliances | Dryer,Washer |
| Zoning | R-1 |
| HOA Fee | 600.00 |
| Association Fee Includes | Common Area Maintenance,Road Maintenance,Snow Removal |
| Architectural Style | Other |
| Security Features | Smoke Detector |
| Construction Materials | Stucco |
| School District | ALBEMARLE COUNTY PUBLIC SCHOOLS |
| Exclusions | *See agent notes |
| Year Built | 2009 |
| Levels | 2 |
| Tax Year | 2025 |
| Ownership | Other |
| Accessibility | None |
| HOA Fee 2 | 0.00 |
| Assoc Fee Paid Per | Annually |
| County | ALBEMARLE |
| New Construction | No |
| Property Type | Residential |
| HOA | Yes |
| Subdivision Name | EDNAM FOREST |
| Garage Y/N | No |
| Other Structures | Above Grade,Below Grade |
| Full Baths | 3 |
| Status | ACTIVE |
| Directions | 250 W,to Boar's Head Inn Entrance. Follow Ednam Drive into Ednam Forest. Go around traffic circle and continue straight on Ednam Dr. Turn right on Fox Hill,Left on Rookwood Pl. House is on left. |
| City | CHARLOTTESVILLE |
| Disclosures | Prop Disclosure |
| Senior Community Y/N | No |
| Tax Assessed Value | 2215500.0 |
| Tax Annual Amount | 17802.22 |
| Structure Type | Detached |
| Condo/Coop Association fee Y/N | No |
| Bathrooms Full Main Level | 1 |
| Bathrooms Count Main Level | 1.00 |
| Price Per Sq Ft Total AG | 743.86 |
| Construction Completed Y/N | No |
| Historic Y/N | No |
| Vacation Rental Y/N | No |
| Virtual Tour | https://www.youtube.com/watch?v=WcyztlxHrT0 |
| Total SQFT | 5571 |
| Building Area Units | Square Feet |
| Living Area Units | Square Feet |
| Standard Status | Active |
| Year Built Source | Estimated |
| Legal Subdivision | EDNAM FOREST |
Interior Features
| Basement | Fully Finished,Full,Heated,Interior Access,Outside Entrance,Walkout Level,Windows |
|---|---|
| Flooring | Ceramic Tile,Hardwood |
| Total Fireplaces | 3 |
| Basement (Y/N) | Yes |
| Air Conditioning Y/N | No |
| Heating Y/N | Yes |
| Window Features | Casement,Insulated,Screens |
| Fireplace Y/N | Yes |
| Above Grade Finished Area | 3623 |
| Half Baths | 1 |
| Central Air Y/N | No |
| Total Bedrooms | 4 |
| Below Grade Finished Area | 1421 |
| Room Type | Living Room,Dining Room,Kitchen,Den,Foyer,Office,Bonus Room,Full Bath,Half Bath,Additional Bedroom |
| Below Grade Finished Area Unit Type | Square Feet |
| LivingAreaSource | Estimated |
| Below Grade Unfin Area Units | Square Feet |
| Below Grade Unfin SQFT | 527 |
| Below Grade Unfin SQFT Source | Estimated |
| Below Grade Finished Area Source | Estimated |
| Bedrooms Count All Upper Levels | 3 |
| Bathrooms Count All Upper Levels | 2 |
| Bathrooms Count All Lower Levels | 1 |
| Above Grade Unfin Area Units | Square Feet |
| Above Grade Unfin SQFT Source | Estimated |
| Above Grade Finished Area Source | Estimated |
| Above Grade Finished Area Unit Type | Square Feet |
| Total Baths | 4 |
Exterior Features
| Pool | No Pool |
|---|---|
| Lot Features | Landscaping |
| Water Source | Public |
| Inclusions | All kitchen appliances,refrigerator,wine fridge,washer and dryer (sold as is) |
| Foundation Details | Block |
| Water View Y/N | No |
| Building Area Total | 6423.00 |
| Lot Size Acres | 1.44 |
| Water Oriented Y/N | No |
Room Details
| Room | Dimensions | Level | Flooring | Details |
|---|---|---|---|---|
| Additional Bedroom | Upper 1 | |||
| Additional Bedroom | Upper 1 | |||
| Bonus Room | Lower 1 | |||
| Den | Main | |||
| Dining Room | Main | |||
| Foyer | Main | |||
| Full Bath | Upper 1 | |||
| Full Bath | Lower 1 | |||
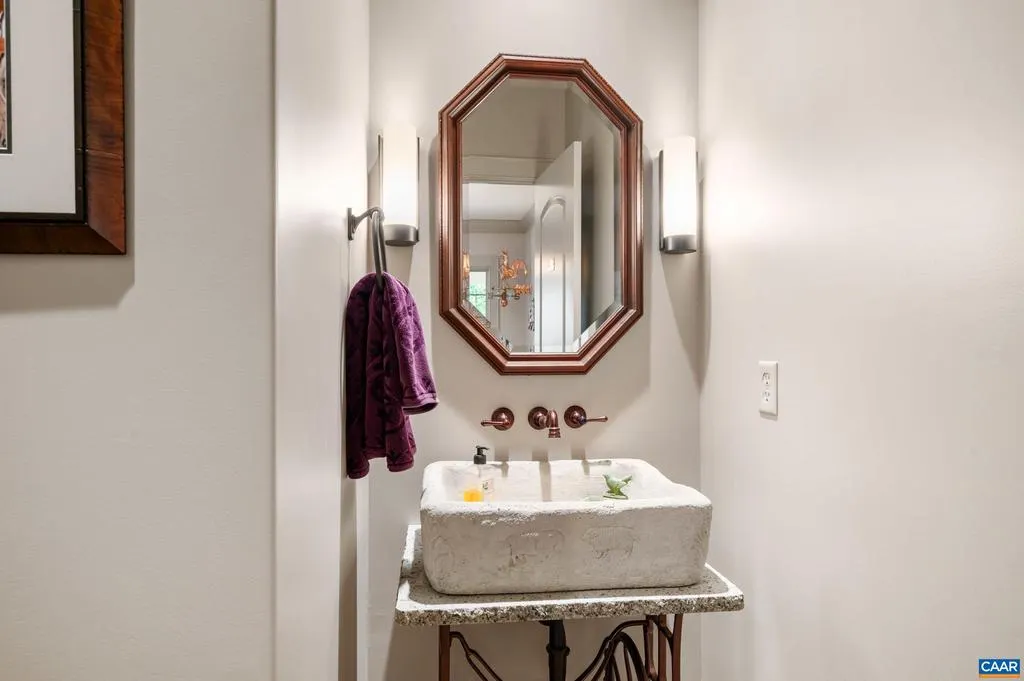
| Half Bath | Main | |||
| Kitchen | Main | |||
| Living Room | Main | |||
| Office | Lower 1 |
Amenities
- Foreclosure
- Views
- Short Sale
- New Construction
- Adult 55+
- Lease To Own
- No HOA Fees
- Furnished
- Primary On Main
- Air Conditioning
- Seller Finance
- Green
- Fixer Upper
- Horse
- Golf
- Fireplace
- Deck
- Garage
- Basement
- Pool
Property vs Single Family Average in 22903
Price
Taxes
Year Built
Visits
 © BRIGHT, All Rights Reserved
