
Views - Primary on Main
Address
1008 Sheridan Ave, Charlottesville, VA
Price
$ 449,900
Property Attributes
- MLS#682780
- TypeSingle Family
- Listing Status ACTIVE
- CountyCHARLOTTESVILLE CITY
- CityCharlottesville
- NeighborhoodAlbemarle Homes
- Zip22901
- StyleRanch/Rambler
- Year Built1952
- Taxes$ 3514
- Price$ 449,900
- Bedrooms2
- Full Bathrooms1
- Half Bathrooms0
- Sqr Footage816
- Lot Size0.17 Acres
Data Source:
Bright MLS
Property Description
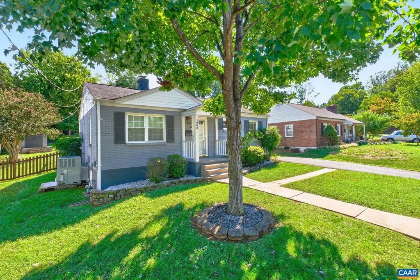
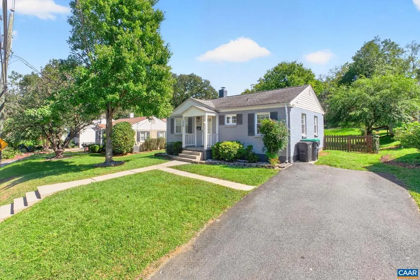
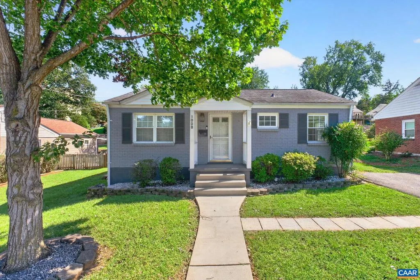
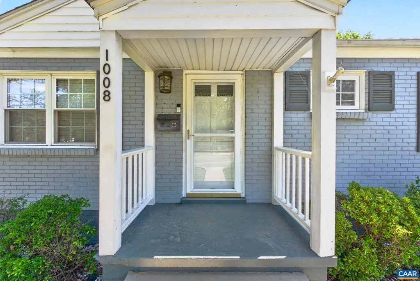
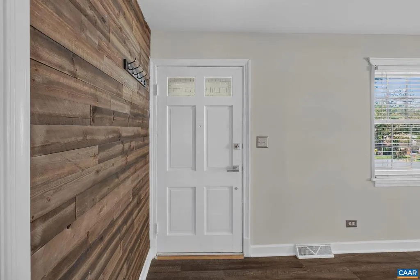
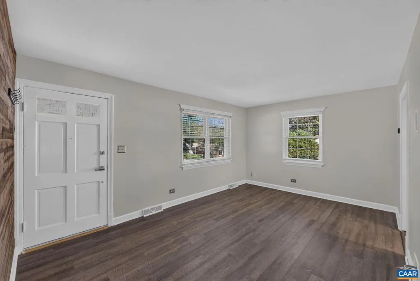
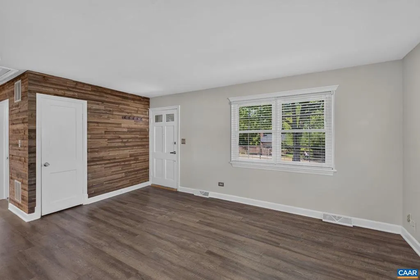
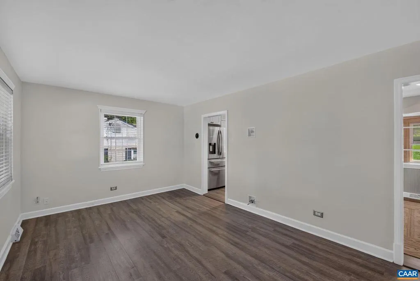
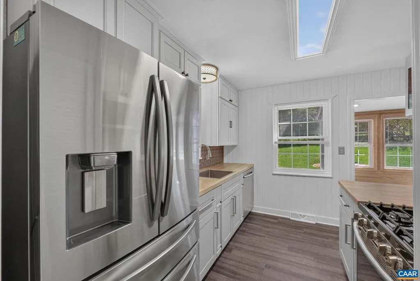
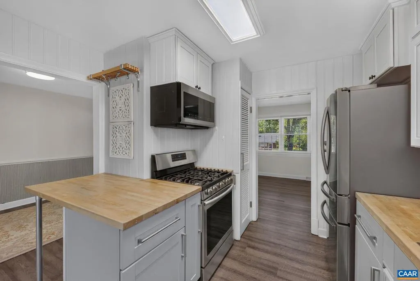
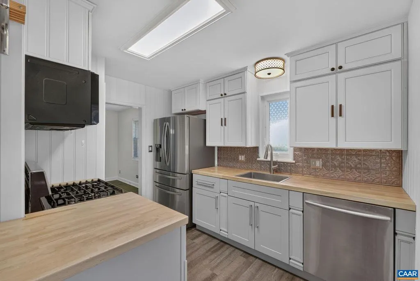
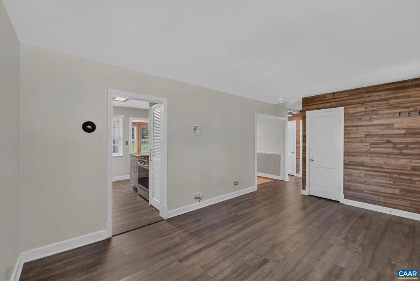
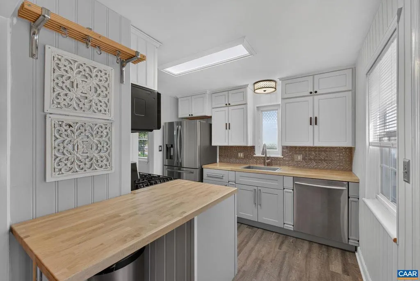
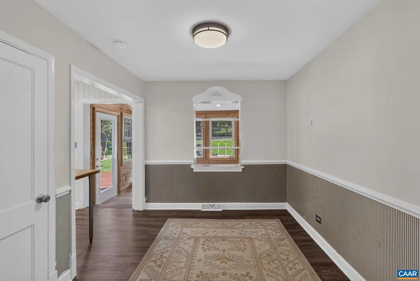
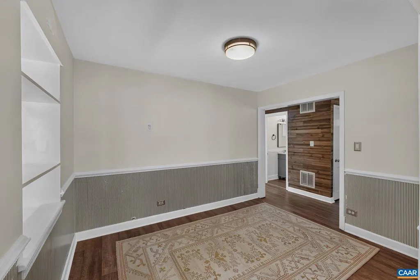
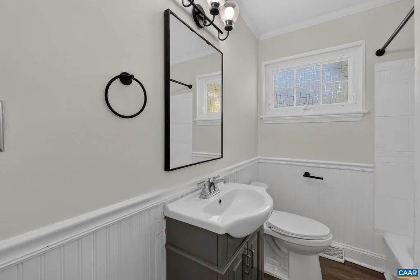
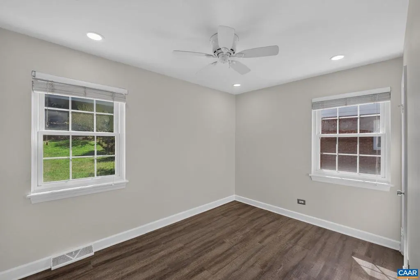
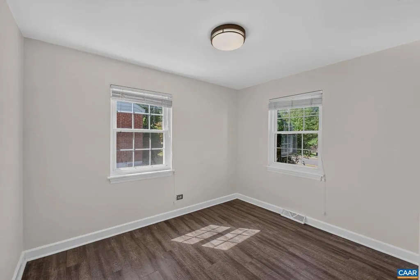
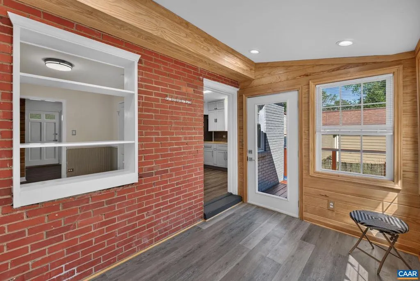
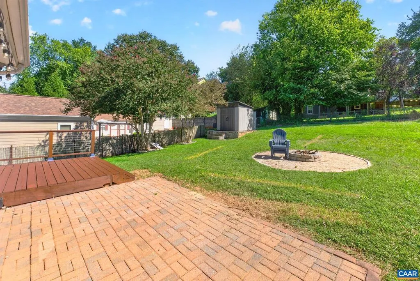
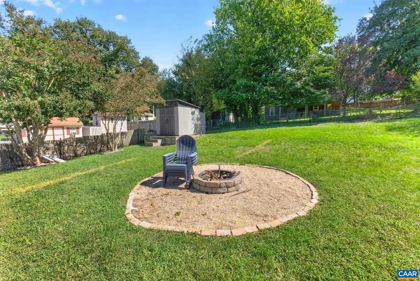
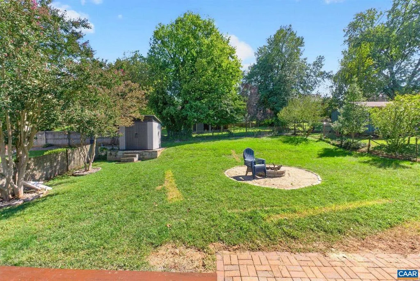
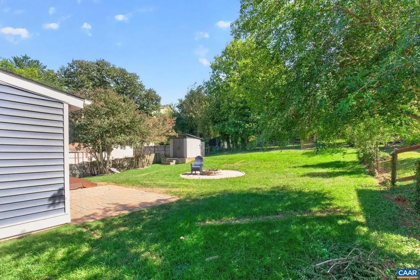
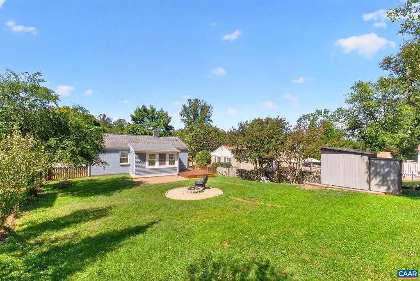
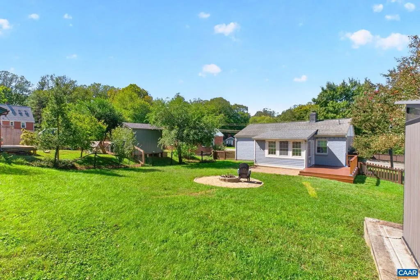
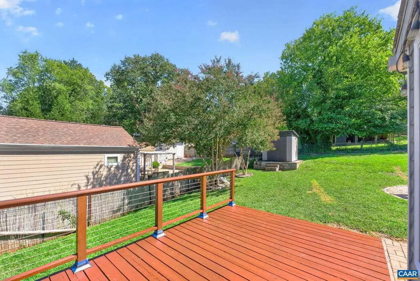
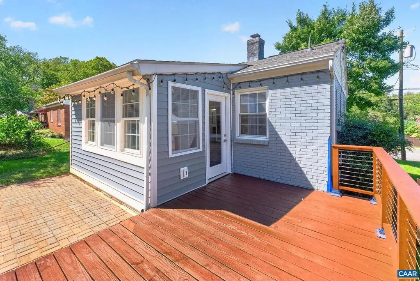
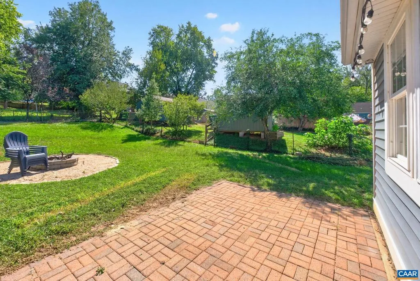
CHARMING CHARLOTTESVILLE LIVING IN LOCUST GROVE! Welcome to 1008 Sheridan Avenue, where classic mid-century character meets stylish updates in one of Charlottesville?s most convenient locations. This beautifully maintained brick ranch offers an inviting, move-in-ready lifestyle just over a mile from the Downtown Mall and minutes from UVA, area hospitals, shopping, dining and the best of North Downtown. Step inside to discover a bright, comfortable interior featuring all-new flooring, two bedrooms and an updated full bath. The refreshed kitchen shines with stainless steel appliances and warm butcher-block countertops, creating a welcoming space for everyday living and entertaining. The spacious dining area opens directly to the rear deck, extending your living space outdoors to a level, partially fenced backyard. Relax on the deck, entertain friends, garden, or simply unwind in your own private outdoor retreat. Additional improvements include a newer roof, newer windows, painted brick exterior and a Nest thermostat: thoughtful updates that complement the home?s timeless character. And the location is hard to beat. Northeast Park is right across the street, while Downtown Charlottesville, UVA, both hospitals are easily accessible.,White Cabinets,Wood Counter
| High School |
|---|
| Charlottesville High School |
| Price History | |
|---|---|
| 10/7/2026 | Listed $449,900 |
General Features
| Living Area | 816 |
|---|---|
| Sewer | Public Sewer |
| Cooling | Heat Pump(s) |
| Utilities | Electric Available |
| Roof | Composite |
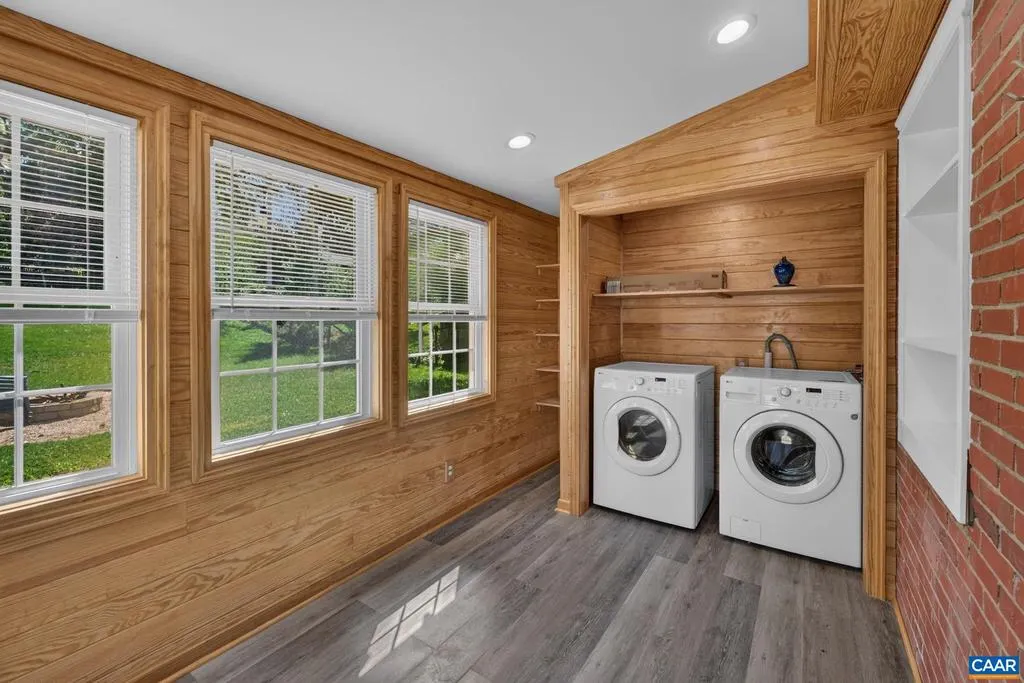
| Appliances | Dryer,Washer |
| Architectural Style | Ranch/Rambler |
| Security Features | Smoke Detector |
| Construction Materials | Brick |
| School District | CHARLOTTESVILLE CITY PUBLIC SCHOOLS |
| Year Built | 1952 |
| View | Other |
| Levels | 1 |
| Tax Year | 2026 |
| Ownership | Other |
| Accessibility | None |
| HOA Fee 2 | 0.00 |
| County | CHARLOTTESVILLE CITY |
| New Construction | No |
| Property Type | Residential |
| HOA | No |
| Subdivision Name | ALBEMARLE HOMES |
| Garage Y/N | No |
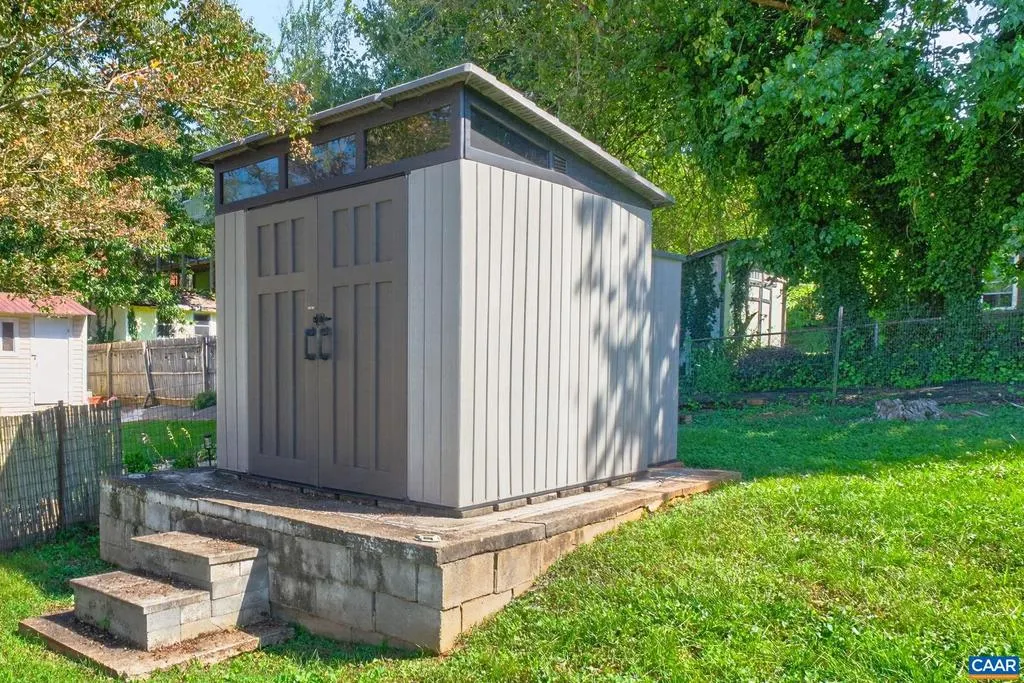
| Other Structures | Above Grade,Below Grade |
| Full Baths | 1 |
| Status | ACTIVE |
| Directions | From Downtown on Locust Ave,turn Left on Calhoun St,Right at bottom of hill is Sheridan Ave,home on Right |
| City | CHARLOTTESVILLE |
| Disclosures | Prop Disclosure,Lead Based Paint - State |
| Tax Annual Amount | 3514.0 |
| Structure Type | Detached |
| Condo/Coop Association fee Y/N | No |
| Bathrooms Full Main Level | 1 |
| Bathrooms Count Main Level | 1.00 |
| Price Per Sq Ft Total AG | 551.35 |
| Construction Completed Y/N | No |
| Vacation Rental Y/N | No |
| Virtual Tour | https://listings.vahomepics.com/sites/rwngwjky/unbranded |
| Total SQFT | 816 |
| Building Area Units | Square Feet |
| Living Area Units | Square Feet |
| Standard Status | Active |
| Year Built Source | Estimated |
| Legal Subdivision | HOLMES NORTH AV AREA |
Interior Features
| Interior Amenities | Entry Level Bedroom |
|---|---|
| Heating Fuel | Natural Gas |
| Flooring | Hardwood |
| Basement (Y/N) | No |
| Air Conditioning Y/N | No |
| Fireplace Y/N | No |
| Above Grade Finished Area | 816 |
| Central Air Y/N | No |
| Total Bedrooms | 2 |
| Room Type | Living Room,Dining Room,Kitchen,Sun/Florida Room,Full Bath,Additional Bedroom |
| Main Level Bedrooms | 2 |
| Below Grade Finished Area Unit Type | Square Feet |
| LivingAreaSource | Assessor |
| Below Grade Unfin Area Units | Square Feet |
| Below Grade Unfin SQFT Source | Assessor |
| Below Grade Finished Area Source | Assessor |
| Above Grade Unfin Area Units | Square Feet |
| Above Grade Unfin SQFT Source | Assessor |
| Above Grade Finished Area Source | Assessor |
| Above Grade Finished Area Unit Type | Square Feet |
| Total Baths | 1 |
Exterior Features
| Fencing | Other |
|---|---|
| Lot Features | Open |
| Water Source | Public |
| Foundation Details | Block |
| Water View Y/N | No |
| Building Area Total | 816.00 |
| Lot Size Acres | 0.17 |
| Water Oriented Y/N | No |
Room Details
| Room | Dimensions | Level | Flooring | Details |
|---|---|---|---|---|
| Additional Bedroom | 9'0x10'10 | Main | ||
| Dining Room | 8'6x10'10 | Main | ||
| Full Bath | 6'3x7'6 | Main | ||
| Kitchen | 10'10x10'1 | Main | ||
| Living Room | 16'2x10'9 | Main | ||
| Sun/Florida Room | 13'6x7'6 | Main |
Amenities
- Foreclosure
- Views
- Short Sale
- New Construction
- Adult 55+
- Lease To Own
- No HOA Fees
- Furnished
- Primary On Main
- Air Conditioning
- Seller Finance
- Green
- Fixer Upper
- Horse
- Golf
- Fireplace
- Deck
- Garage
- Basement
- Pool
Property vs Single Family Average in 22901
Price
Year Built
Visits
 © BRIGHT, All Rights Reserved
