
Views
Address
1245 Still Meadow Ave, Charlottesville, VA
Price
$ 875,000
Property Attributes
- MLS#682979
- TypeSingle Family
- Listing Status ACTIVE
- CountyALBEMARLE
- CityCharlottesville
- NeighborhoodStill Meadow
- Zip22901
- StyleColonial
- Year Built1999
- Taxes$ 6816
- Price$ 875,000
- Bedrooms6
- Full Bathrooms3
- Half Bathrooms1
- Sqr Footage4250
- Lot Size0.55 Acres
Data Source:
Bright MLS
Property Description
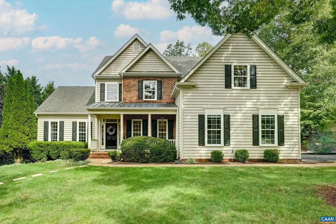
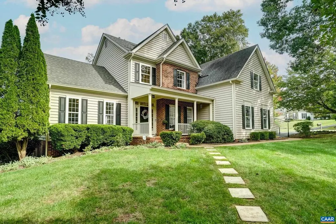
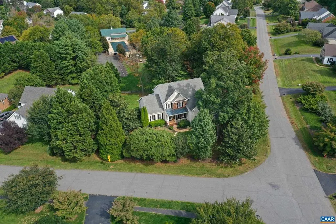
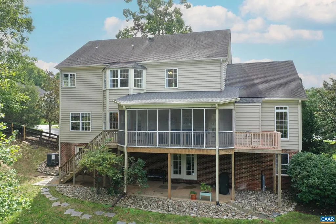
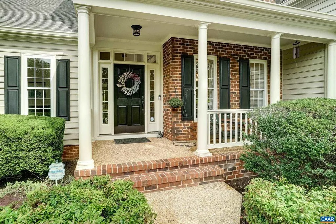
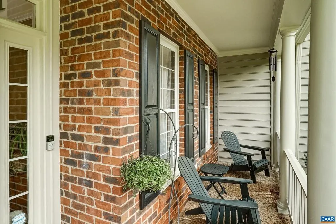
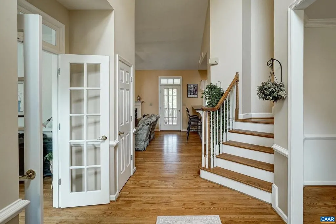
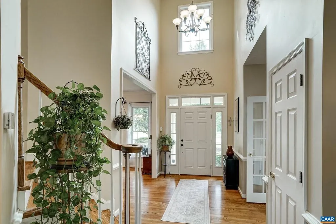
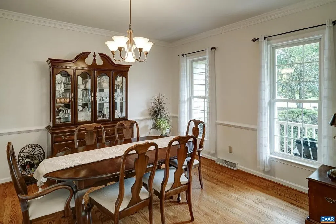
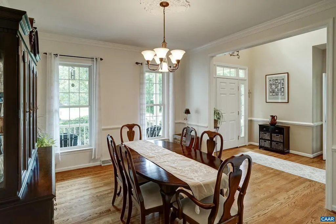
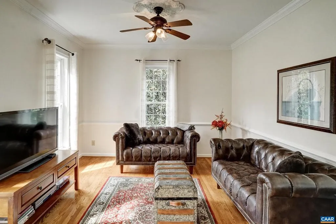
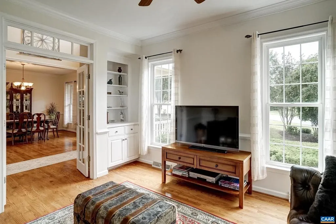
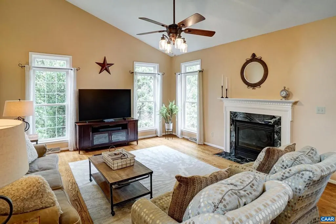
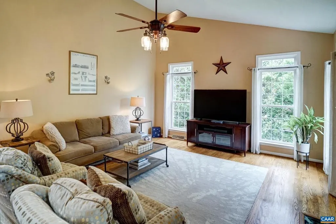
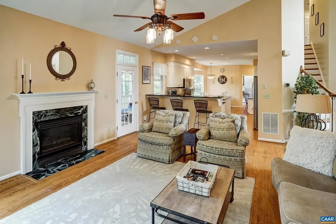
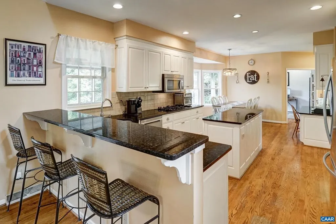
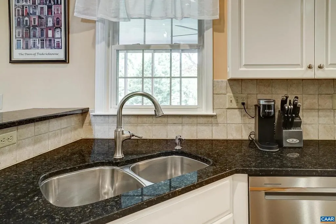
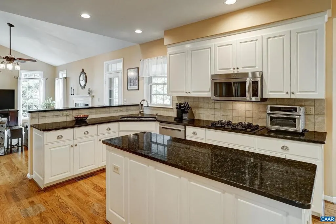
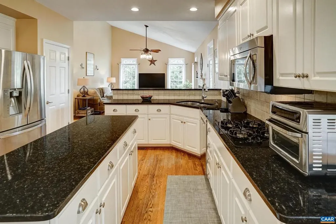
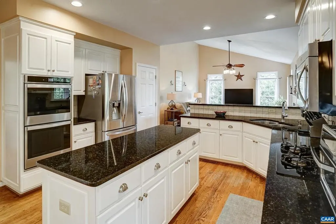
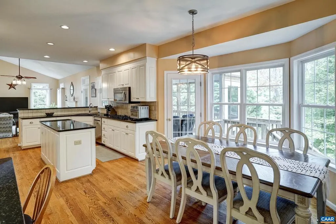
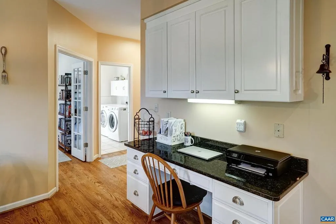
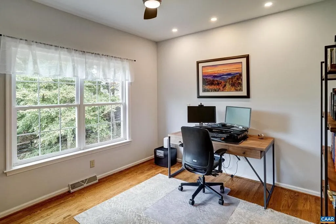
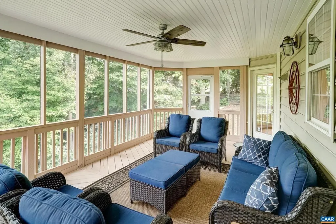
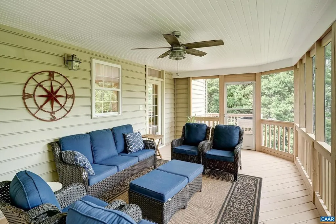
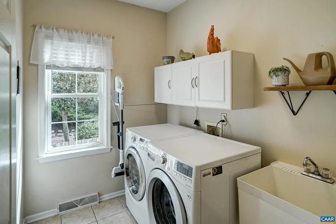
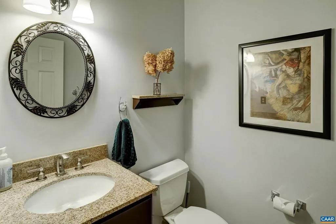
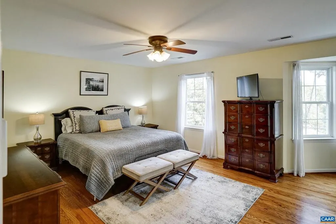
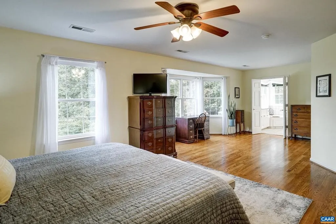
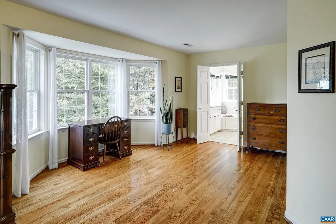
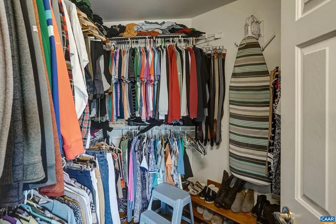
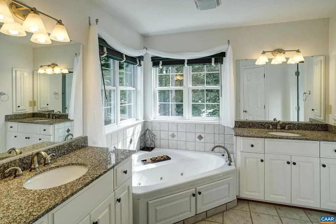
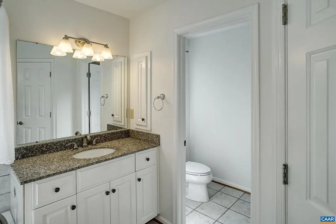
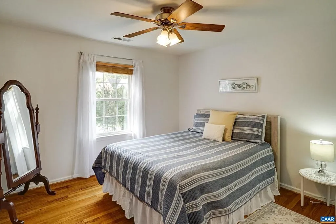
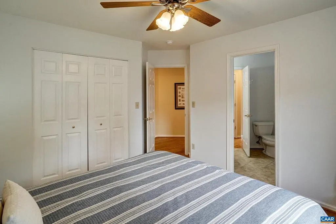
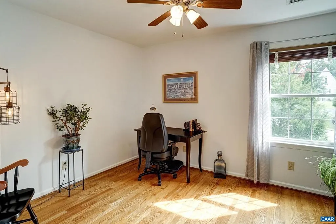
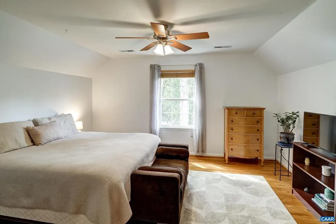
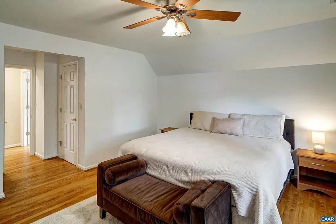
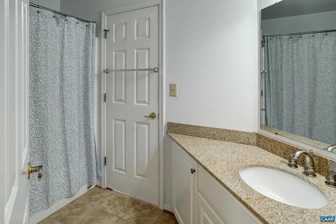
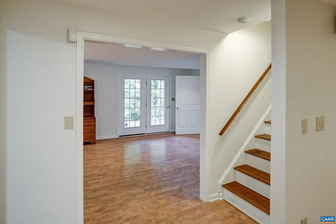
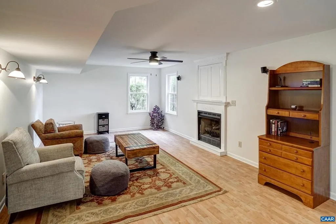
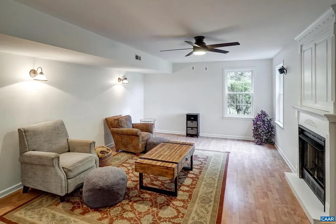
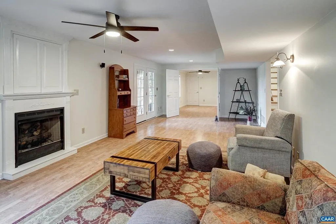
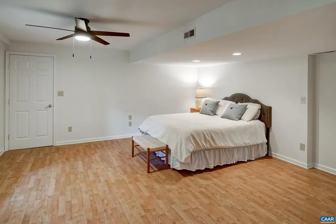
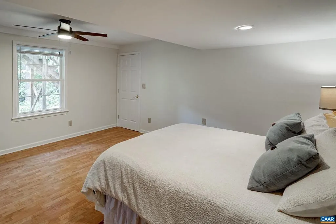
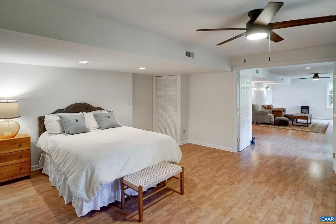
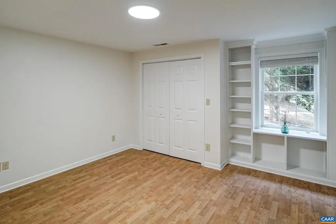
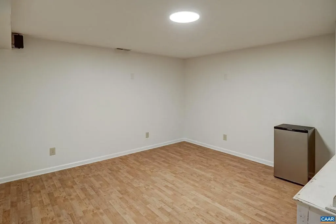
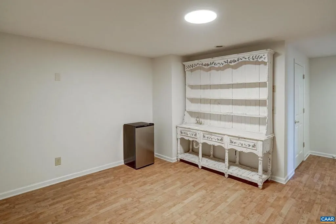
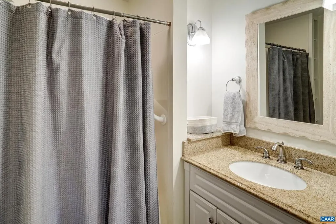
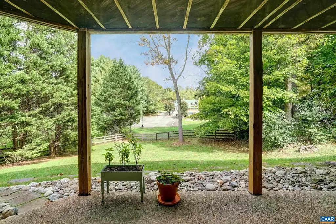
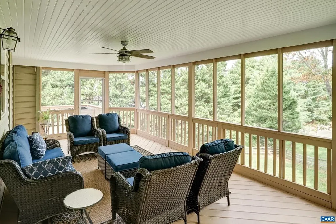
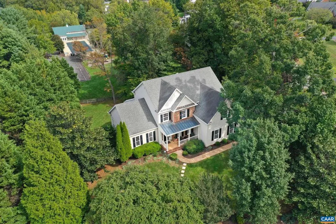
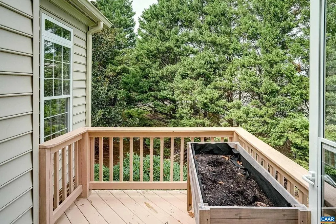
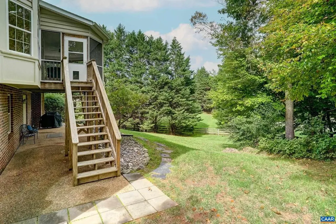
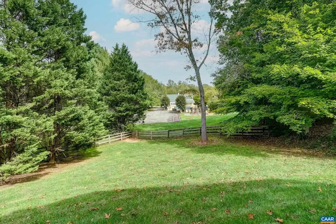
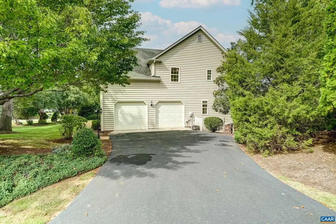
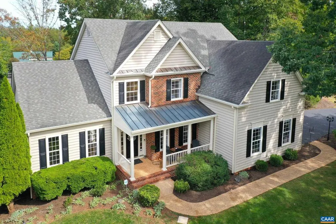
Six-bedroom, 3.5-bath brick-front traditional in Charlottesville?s Still Meadow community, offering three finished levels and a private, tree-lined setting. A covered front porch opens to a foyer with hardwood floors, crown molding, and a formal dining room. French doors lead to a front study with built-ins, and a second private office sits off the main-level laundry. The vaulted family room centers on a gas fireplace and opens to the kitchen with granite counters, a large island, gas cooktop, double wall ovens, and a sunny breakfast bay. Upstairs, the primary suite offers a bay-window sitting area, walk-in closet, and a bath with dual vanities and a soaking tub, joined by three additional bedrooms, all with hardwood floors. The finished walkout lower level adds a rec room with a second fireplace, two bedrooms, a full bath, and a flex room with wet bar, ideal for guests or multigenerational living. Outdoors, a screened porch and deck overlook a fenced yard with a covered patio below. Two-car garage. Still Meadow amenities include pool, clubhouse, pickleball/tennis courts and play ground, plus walking trails. Minutes from Rte 29 shopping Pen Park, Downtown Charlottesville, and UVA. New Roof will be completed by the end of October.,Granite Counter,White Cabinets,Fireplace in Family Room,Fireplace in Rec Room
| Elementary School | High School |
|---|---|
| Woodbrook Elementary School | Albemarle High School |
| Price History | |
|---|---|
| 10/13/2026 | Listed $875,000 |
General Features
| Living Area | 4250 |
|---|---|
| Sewer | Public Sewer |
| Heating | Central,Heat Pump(s) |
| Cooling | Programmable Thermostat,Central A/C |
| Roof | Architectural Shingle |
| Appliances | Dryer,Washer |
| Zoning | PRD |
| HOA Fee | 382.00 |
| Association Fee Includes | Pool(s),Snow Removal,Trash |
| Architectural Style | Colonial |
| Security Features | Smoke Detector |
| Construction Materials | Brick,Vinyl Siding |
| School District | ALBEMARLE COUNTY PUBLIC SCHOOLS |
| Exclusions | Jetted Bathtub (sold as-is) has not be used recently. Speakers convey as-is. Current owners do not use. |
| Year Built | 1999 |
| View | Garden/Lawn |
| Levels | 2 |
| Tax Year | 2026 |
| Ownership | Other |
| Accessibility | None |
| HOA Fee 2 | 100.00 |
| Assoc Fee Paid Per | Quarterly |
| County | ALBEMARLE |
| New Construction | No |
| Property Type | Residential |
| Association Amenities | Tennis Courts,Club House,Tot Lots/Playground,Swimming Pool |
| HOA | Yes |
| Subdivision Name | STILL MEADOW |
| Garage Y/N | No |
| Other Structures | Above Grade,Below Grade |
| Full Baths | 3 |
| Status | ACTIVE |
| Directions | 29 North to Right on Carrsbrook. Turn Left on Still Meadow Ave. Home is on the Left. |
| City | CHARLOTTESVILLE |
| Disclosures | Prop Disclosure |
| HOA Fee 2 Frequency | One Time |
| Tax Annual Amount | 6816.75 |
| Structure Type | Detached |
| Condo/Coop Association fee Y/N | No |
| Bathrooms Full Main Level | 1 |
| Bathrooms Count Main Level | 1.00 |
| Price Per Sq Ft Total AG | 304.03 |
| Construction Completed Y/N | No |
| Vacation Rental Y/N | No |
| Total SQFT | 4361 |
| Building Area Units | Square Feet |
| Living Area Units | Square Feet |
| Standard Status | Active |
| Year Built Source | Estimated |
| Legal Subdivision | STILL MEADOW |
Interior Features
| Heating Fuel | Natural Gas |
|---|---|
| Basement | Heated,Interior Access,Outside Entrance,Partially Finished,Walkout Level,Windows |
| Flooring | Ceramic Tile,Hardwood,Laminated |
| Total Fireplaces | 2 |
| Fireplace Features | Gas/Propane |
| Basement (Y/N) | Yes |
| Air Conditioning Y/N | No |
| Heating Y/N | Yes |
| Window Features | Screens |
| Fireplace Y/N | Yes |
| Above Grade Finished Area | 2878 |
| Half Baths | 1 |
| Central Air Y/N | Yes |
| Total Bedrooms | 6 |
| Below Grade Finished Area | 1372 |
| Room Type | Dining Room,Kitchen,Family Room,Den,Foyer,Laundry,Office,Recreation Room,Utility Room,Bonus Room,Full Bath,Half Bath,Additional Bedroom |
| Below Grade Finished Area Unit Type | Square Feet |
| LivingAreaSource | Assessor |
| Below Grade Unfin Area Units | Square Feet |
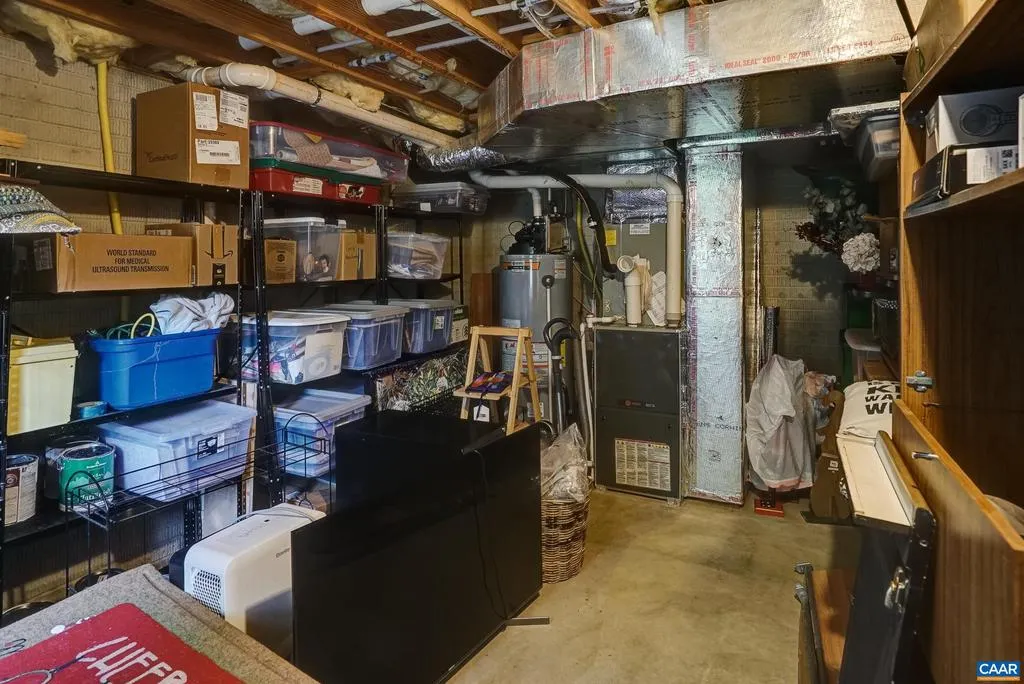
| Below Grade Unfin SQFT | 111 |
| Below Grade Unfin SQFT Source | Assessor |
| Below Grade Finished Area Source | Assessor |
| Bedrooms Count All Lower Levels | 2 |
| Bedrooms Count All Upper Levels | 4 |
| Bathrooms Count All Upper Levels | 2 |
| Bathrooms Count All Lower Levels | 1 |
| Above Grade Unfin Area Units | Square Feet |
| Above Grade Unfin SQFT Source | Assessor |
| Above Grade Finished Area Source | Assessor |
| Above Grade Finished Area Unit Type | Square Feet |
| Total Baths | 4 |
Exterior Features
| Pool | Yes - Community |
|---|---|
| Lot Features | Sloping |
| Water Source | Public |
| Inclusions | All Kitchen Appliances,Washer & Dryer,Refrigerator in Garage,Vintage Wet Bar with Sink in Basement,Window Treatments |
| Foundation Details | Concrete Perimeter |
| Water View Y/N | No |
| Building Area Total | 4953.00 |
| Lot Size Acres | 0.55 |
| Water Oriented Y/N | No |
Room Details
| Room | Dimensions | Level | Flooring | Details |
|---|---|---|---|---|
| Additional Bedroom | Upper 1 | |||
| Additional Bedroom | Upper 1 | |||
| Additional Bedroom | Lower 1 | |||
| Additional Bedroom | Lower 1 | |||
| Additional Bedroom | Upper 1 | |||
| Bonus Room | Lower 1 | |||
| Den | Main | |||
| Dining Room | Main | |||
| Family Room | Main | |||
| Foyer | Main | |||
| Full Bath | Upper 1 | |||
| Full Bath | Lower 1 | |||
| Half Bath | Main | |||
| Kitchen | Main | |||
| Laundry | Main | |||
| Office | Main | |||
| Recreation Room | Lower 1 | |||
| Utility Room | Lower 1 |
Amenities
- Foreclosure
- Views
- Short Sale
- New Construction
- Adult 55+
- Lease To Own
- No HOA Fees
- Furnished
- Primary On Main
- Air Conditioning
- Seller Finance
- Green
- Fixer Upper
- Horse
- Golf
- Fireplace
- Deck
- Garage
- Basement
- Pool
Property vs Single Family Average in 22901
Price
Year Built
Visits
 © BRIGHT, All Rights Reserved
