
Waterfront - Primary on Main
Address
2350 Walnut Ridge Ln, Charlottesville, VA
Price
$ 1,999,999
Property Attributes
- MLS#683036
- TypeSingle Family
- Listing Status ACTIVE
- CountyALBEMARLE
- CityCharlottesville
- NeighborhoodBentivar
- Zip22911
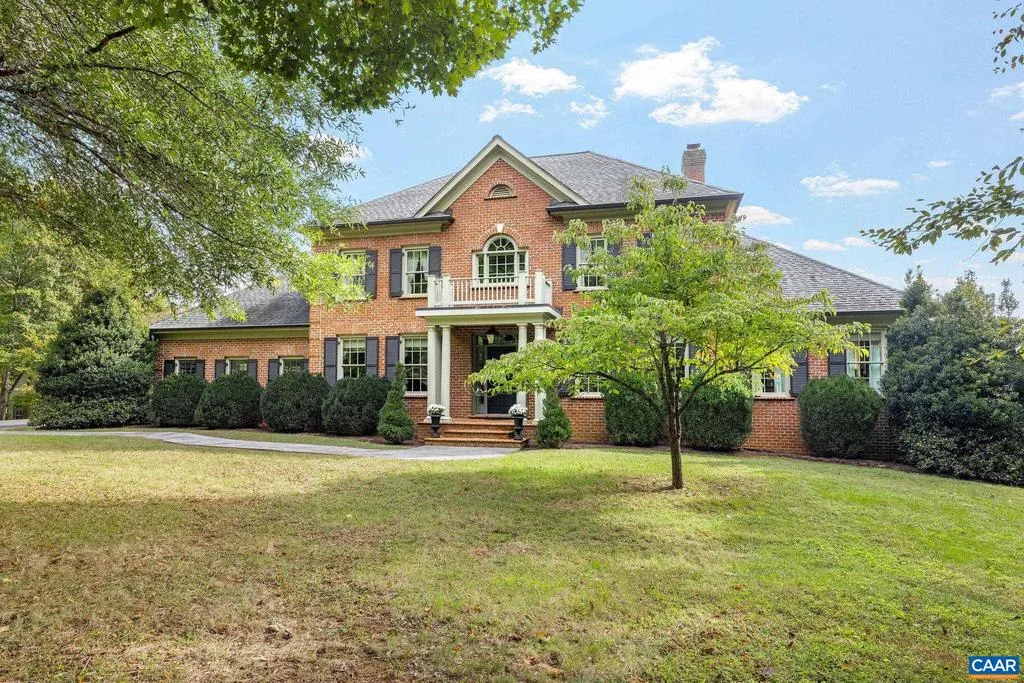
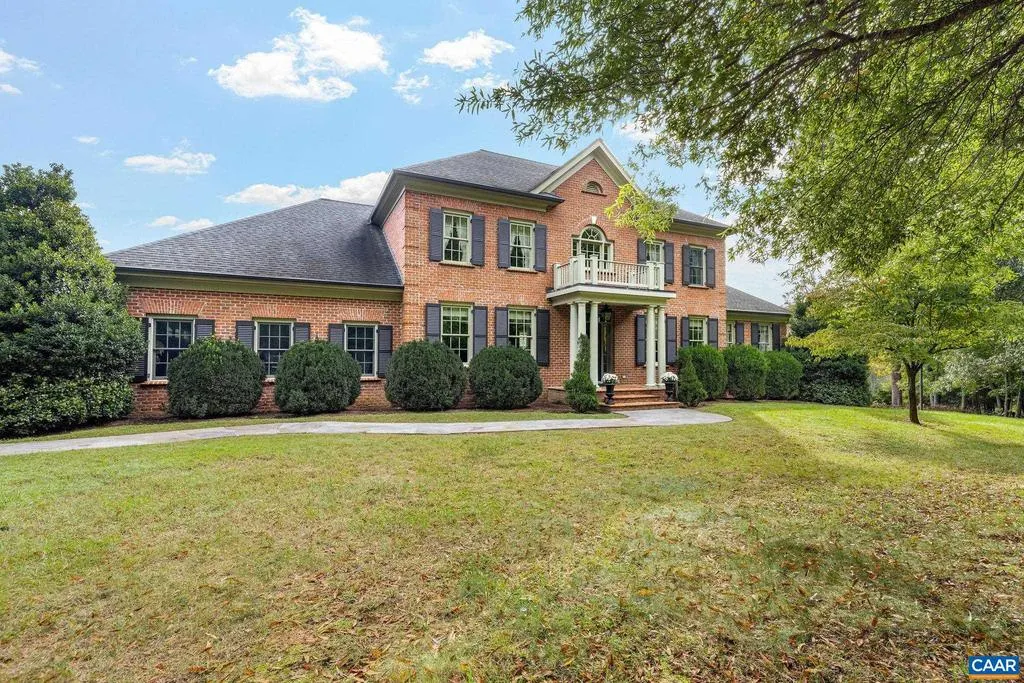
- StyleColonial
- Year Built2008
- Taxes$ 15842
- Price$ 1,999,999
- Bedrooms5
- Full Bathrooms6
- Half Bathrooms1
- Sqr Footage5550
- Lot Size23 Acres
Data Source:
Bright MLS
Property Description
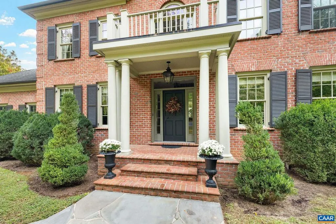
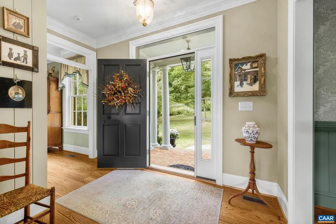
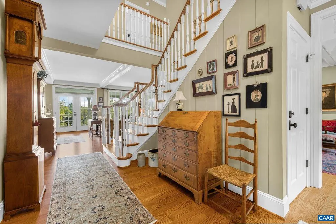
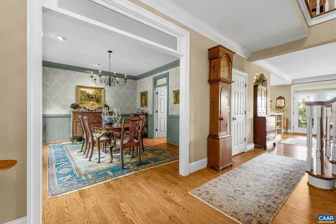
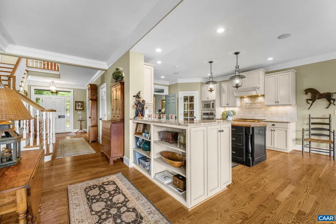
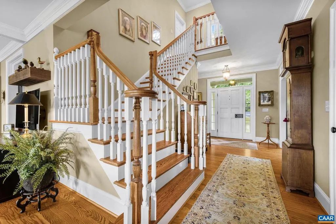
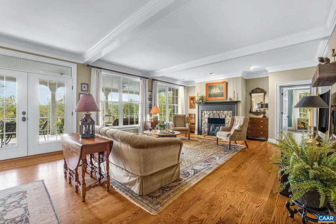
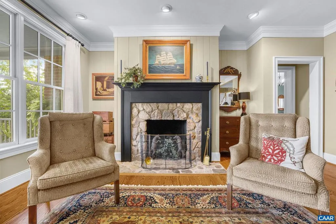
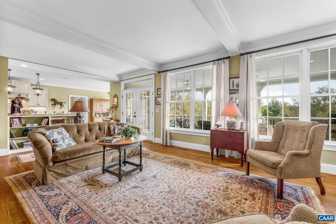
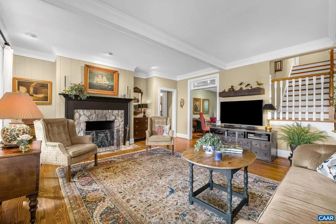
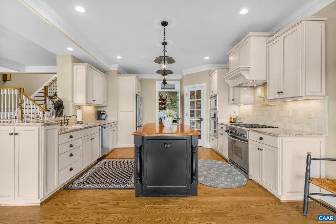
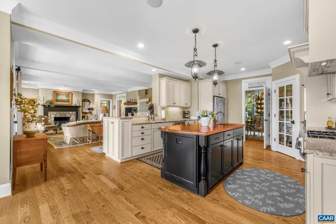
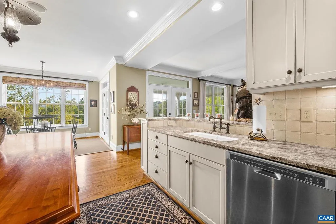
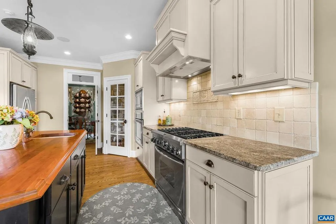
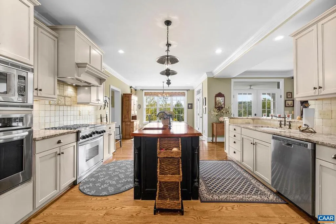
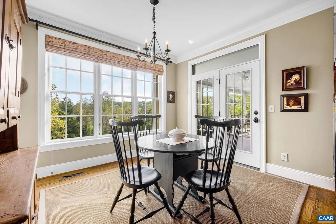
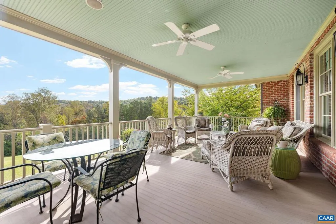
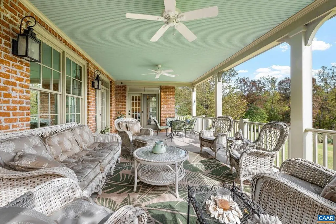
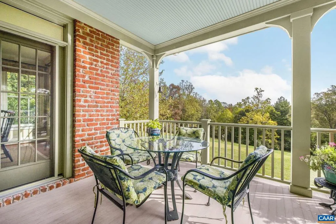
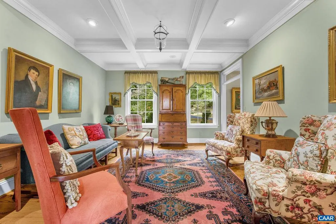
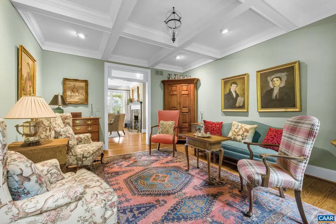
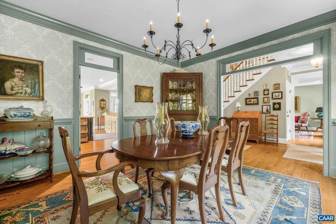
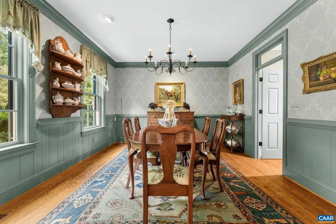
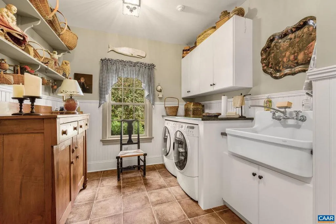
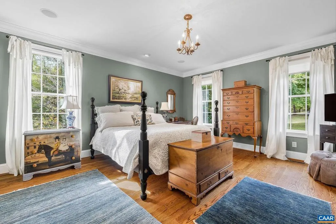
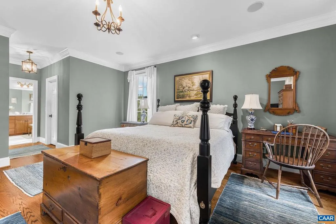
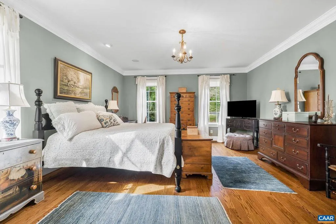
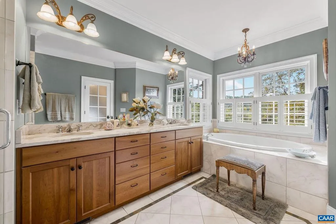
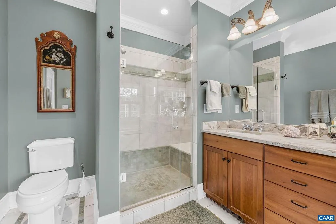
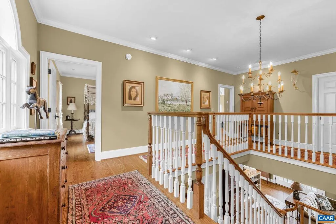
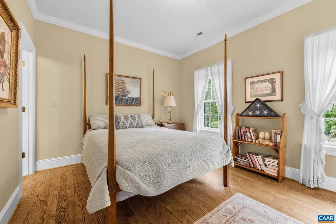
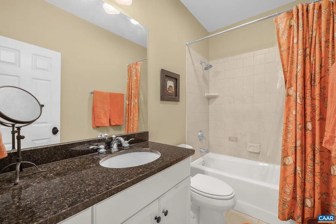
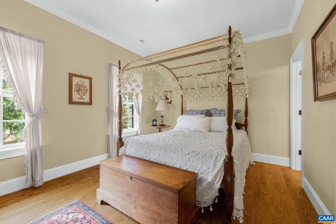
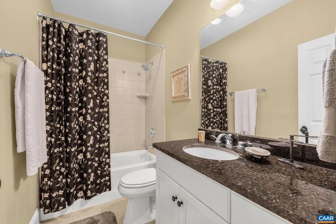
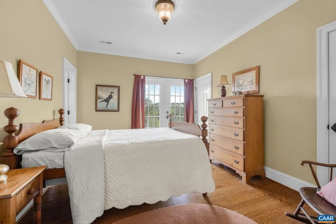
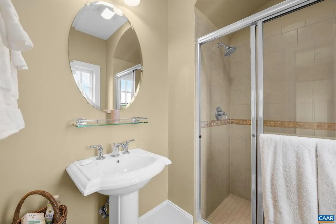
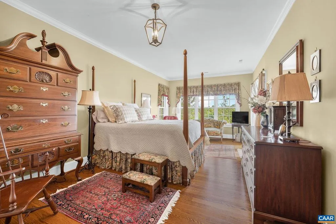
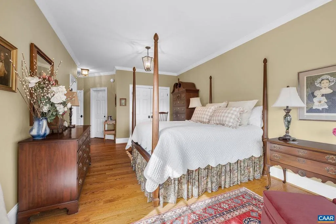
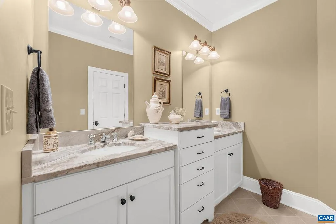
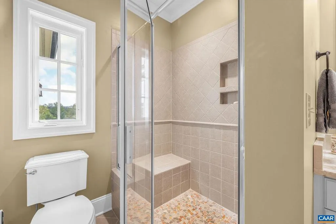
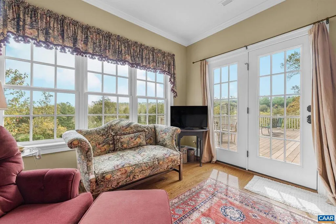
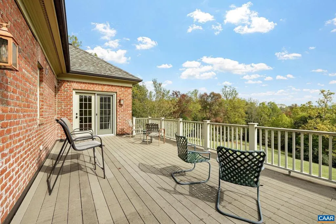
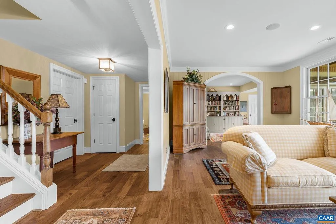
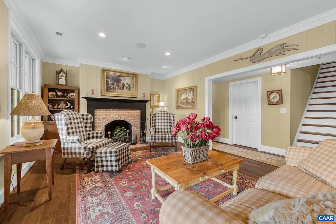
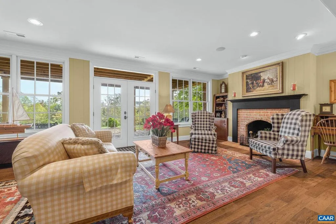
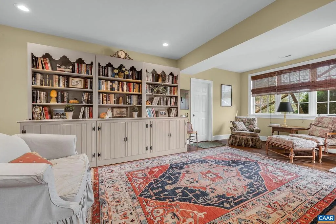
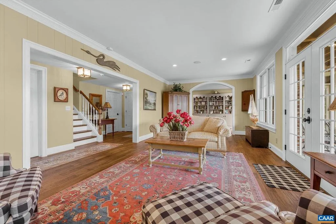
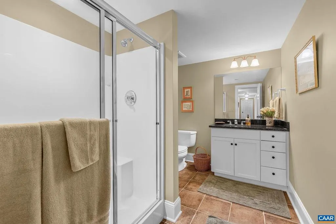
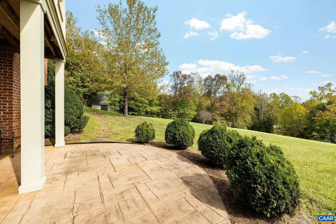
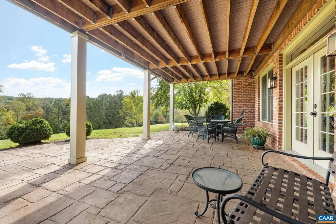
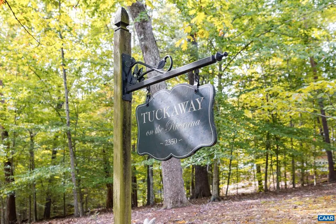
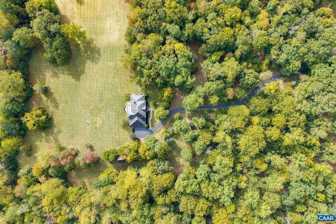
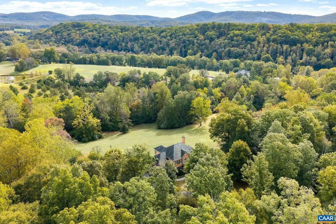
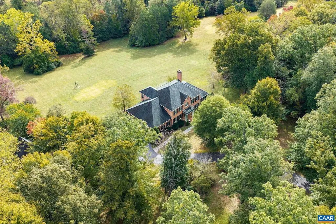
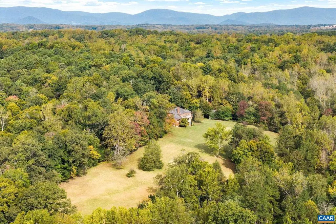
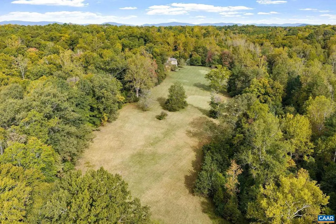
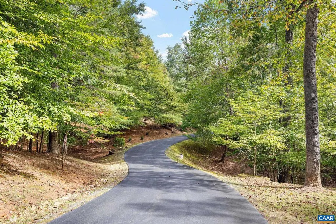
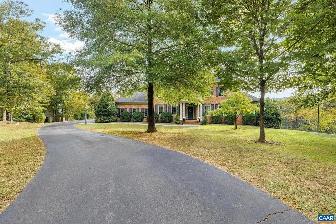
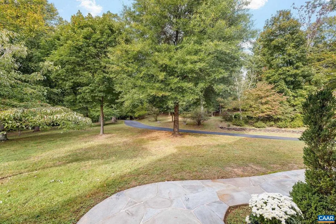
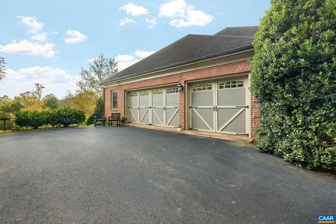
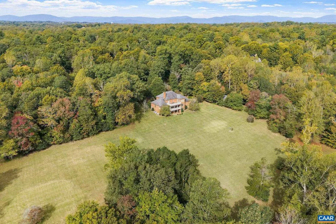
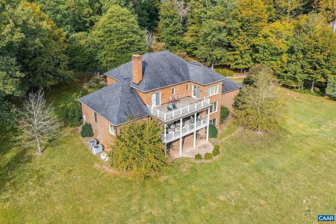
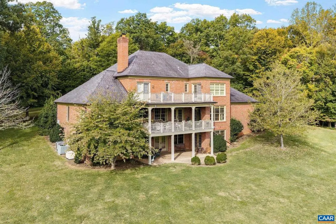
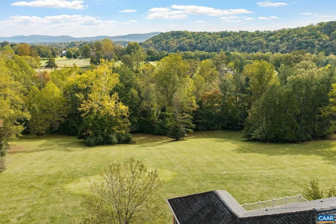
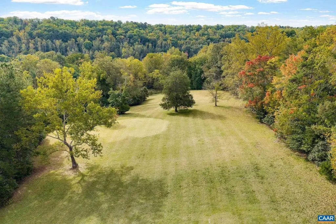
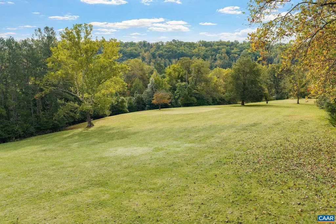
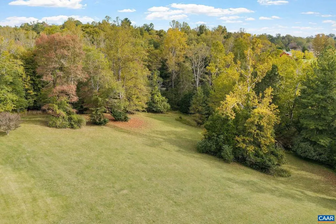
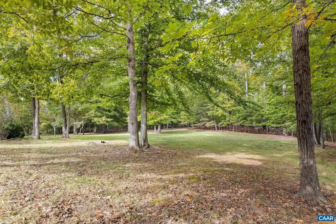
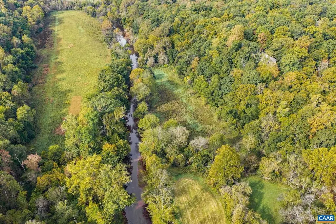
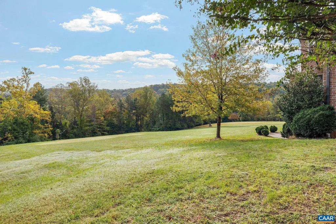
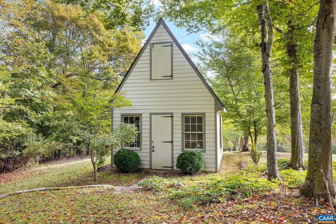
?Tucked away? at the end of a paved, private drive sits Tuckaway Farm. This custom Earthcraft home sits on 23 acres of open meadow, mature woods & Rivanna River frontage. Accessed through the coveted Bentivar neighborhood, the property offers a rare combination of privacy and convenience being just 10 minutes from the Charlottesville airport, Target, Harris Teeter, and restaurants. Built in 2008 by Dominion Custom Homes & offered for the first time by its original owner, this 5-bedroom, 6.5-bath home spans over 6,000 sq. ft. across multiple levels. It has been lightly lived in & carefully maintained. Hardwood floors run throughout. Two laundry rooms & abundant storage make daily living easy & the walk-out basement has potential for an in-law suite. Two master bedrooms are present with one being on the first floor. Quality construction & outdoor living are the draw: a patio opens from the walk-out basement, a porch extends off the second level & a sunny third-level deck looks out over the grounds. Beautiful views! Additional features include a 3-car garage, two wood-burning fireplaces & thoughtful landscaping. A custom built outbuilding, styled after the steep roofed homes of Colonial Williamsburg, adds charm & function.
| Elementary School | High School |
|---|---|
| Baker-Butler Elementary School | Albemarle High School |
| Price History | |
|---|---|
| 10/14/2026 | Listed $1,999,999 |
General Features
| Living Area | 5550 |
|---|---|
| Sewer | Septic Exists |
| Heating | Central |
| Cooling | Central A/C |
| Appliances | Dryer,Washer |
| Zoning | RA |
| Architectural Style | Colonial |
| Construction Materials | Brick |
| School District | ALBEMARLE COUNTY PUBLIC SCHOOLS |
| Exclusions | All Furniture |
| Year Built | 2008 |
| View | Mountain,Pasture |
| Levels | 2 |
| Tax Year | 2026 |
| Ownership | Other |
| Building Name | Tuckaway Farm |
| Accessibility | None |
| HOA Fee 2 | 0.00 |
| County | ALBEMARLE |
| New Construction | No |
| Property Type | Residential |
| HOA | No |
| Subdivision Name | BENTIVAR |
| Garage Y/N | No |
| Other Structures | Above Grade,Below Grade |
| Full Baths | 6 |
| Status | ACTIVE |
| Directions | *Proffit Road railroad bridge closed* use one of two options: 1) Stony Point Rd (20) to Proffit Rd. L on Polo Grounds,Bentivar on L. 2) Seminole Trail (29) to Polo Grounds Rd. Bentivar on R. L on |
| City | CHARLOTTESVILLE |
| Disclosures | Prop Disclosure |
| Tax Annual Amount | 15842.0 |
| Structure Type | Detached |
| Condo/Coop Association fee Y/N | No |
| Bathrooms Full Main Level | 2 |
| Bathrooms Count Main Level | 2.00 |
| Price Per Sq Ft Total AG | 425.53 |
| Construction Completed Y/N | No |
| Vacation Rental Y/N | No |
| Total SQFT | 6400 |
| Building Area Units | Square Feet |
| Living Area Units | Square Feet |
| Standard Status | Active |
| Year Built Source | Estimated |
Interior Features
| Interior Amenities | Entry Level Bedroom |
|---|---|
| Heating Fuel | Propane - Owned |
| Basement | Fully Finished,Heated,Outside Entrance,Partially Finished,Walkout Level,Windows |
| Flooring | Hardwood |
| Fireplace Features | Wood |
| Basement (Y/N) | Yes |
| Air Conditioning Y/N | No |
| Heating Y/N | Yes |
| Fireplace Y/N | No |
| Above Grade Finished Area | 4700 |
| Half Baths | 1 |
| Central Air Y/N | Yes |
| Total Bedrooms | 5 |
| Below Grade Finished Area | 850 |
| Room Type | Living Room,Dining Room,Family Room,Great Room,Laundry,Office,Full Bath,Half Bath,Additional Bedroom |
| Main Level Bedrooms | 1 |
| Below Grade Finished Area Unit Type | Square Feet |
| LivingAreaSource | Estimated |
| Below Grade Unfin Area Units | Square Feet |
| Below Grade Unfin SQFT | 850 |
| Below Grade Unfin SQFT Source | Estimated |
| Below Grade Finished Area Source | Estimated |
| Bedrooms Count All Upper Levels | 3 |
| Bathrooms Count All Upper Levels | 4 |
| Bathrooms Count All Lower Levels | 1 |
| Above Grade Unfin Area Units | Square Feet |
| Above Grade Unfin SQFT Source | Estimated |
| Above Grade Finished Area Source | Estimated |
| Above Grade Finished Area Unit Type | Square Feet |
| Total Baths | 7 |
Exterior Features
| Lot Features | Sloping,Partly Wooded,Private |
|---|---|
| Water Source | Well |
| Inclusions | Double Oven,Range,Washer,Dryer,Microwave,Dishwasher,2 Refrigerators |
| Foundation Details | Slab |
| Water View Y/N | No |
| Building Area Total | 7240.00 |
| Lot Size Acres | 23.00 |
| Water Body Type | River |
| Waterfront Y/N | Yes |
| Water Oriented Y/N | Yes |
Room Details
| Room | Dimensions | Level | Flooring | Details |
|---|---|---|---|---|
| Additional Bedroom | Upper 1 | |||
| Additional Bedroom | Upper 1 | |||
| Additional Bedroom | Upper 1 | |||
| Dining Room | Main | |||
| Family Room | Main | |||
| Full Bath | Lower 1 | |||
| Full Bath | Upper 1 | |||
| Full Bath | Upper 1 | |||
| Full Bath | Upper 1 | |||
| Great Room | Lower 1 | |||
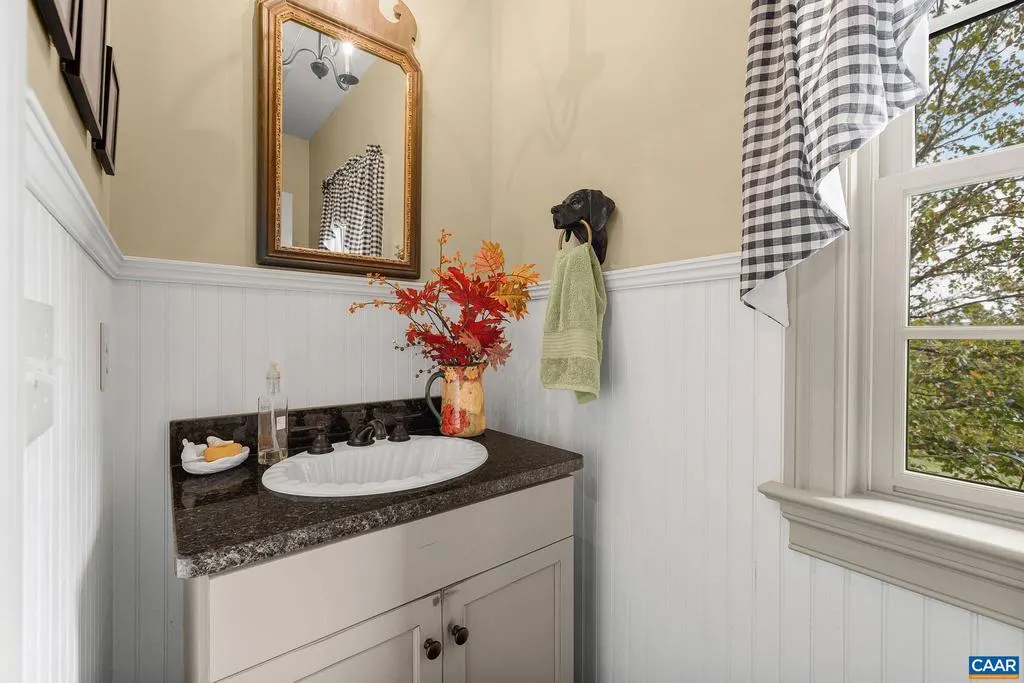
| Half Bath | Main | |||
| Laundry | Main | |||
| Laundry | Upper 1 | |||
| Living Room | Main | |||
| Office | Lower 1 |
Amenities
- Foreclosure
- Views
- Short Sale
- New Construction
- Adult 55+
- Lease To Own
- No HOA Fees
- Furnished
- Primary On Main
- Air Conditioning
- Seller Finance
- Green
- Fixer Upper
- Horse
- Golf
- Fireplace
- Deck
- Garage
- Basement
- Pool
Property vs Single Family Average in 22911
Price
Taxes
Year Built
In The Neighborhood
Primary On Main
Charlottesville
$ 995,000
- Type
- Single Family
- Size
- 3,987 SqFt
- Rooms
- 4 Beds + 4.5 Baths
 © BRIGHT, All Rights Reserved
