
Views - New Construction
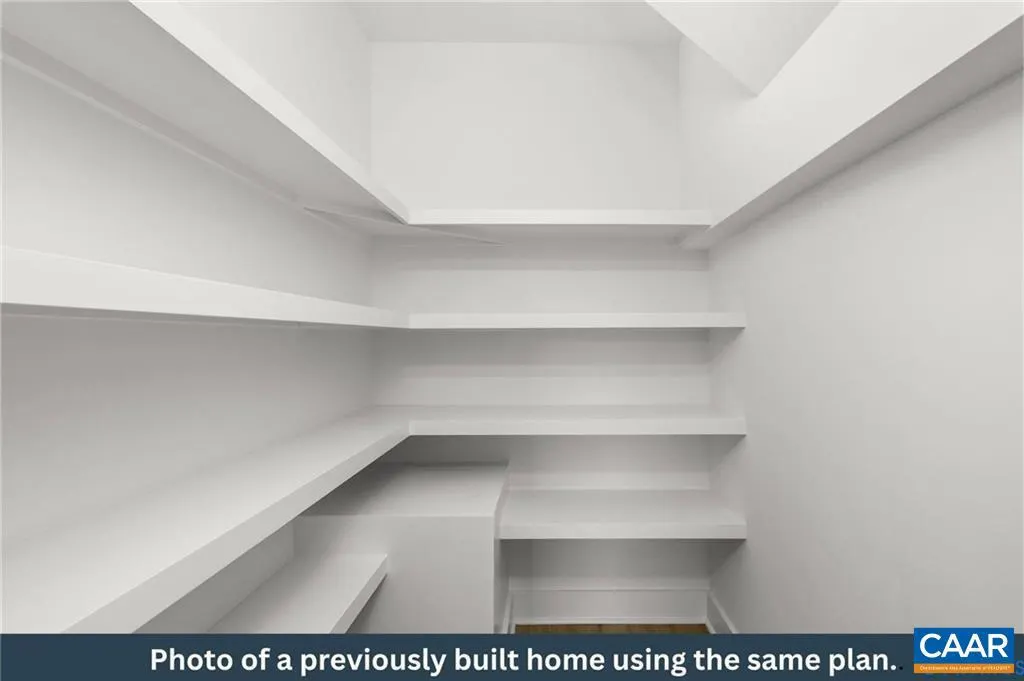
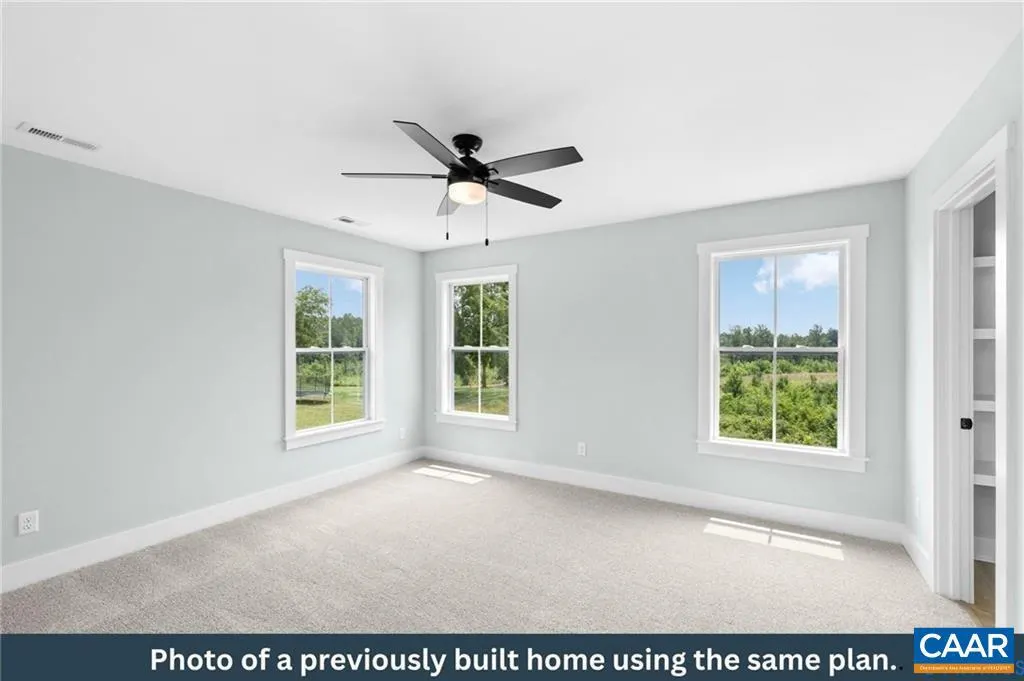
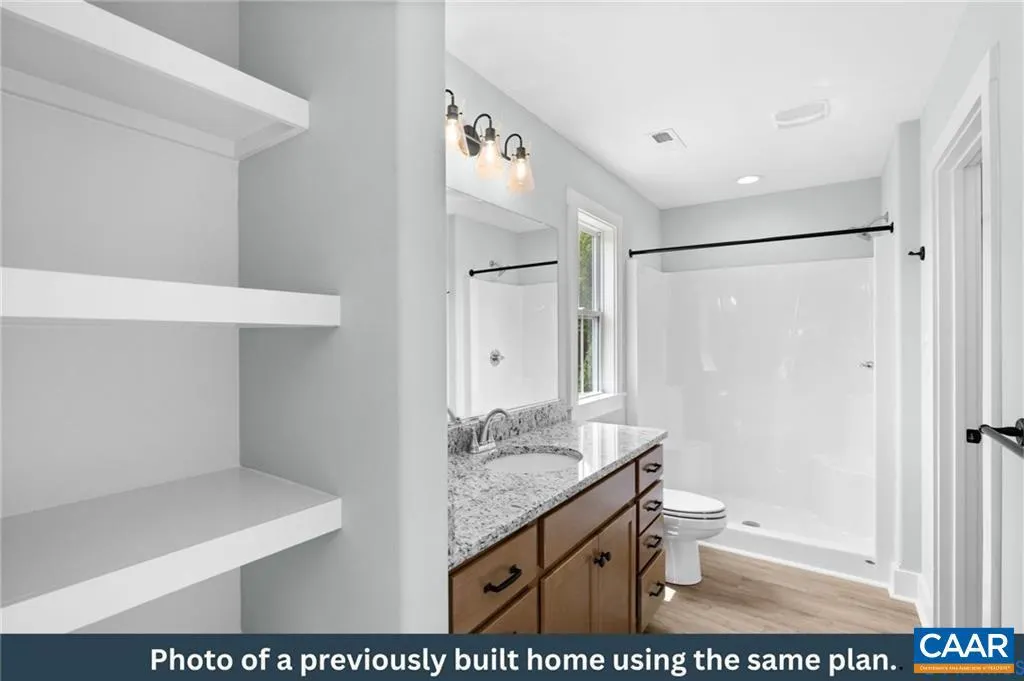
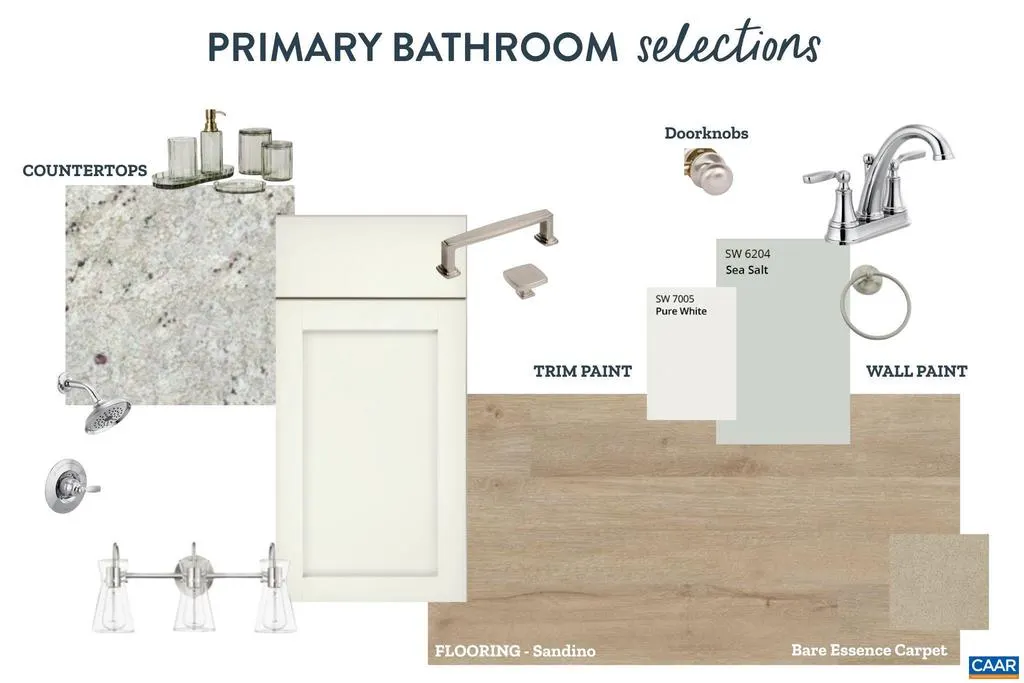
Address
83 Petersville Rd, New Canton, VA
Price
$ 399,900
Property Attributes
- MLS#683386
- TypeSingle Family
- Listing Status ACTIVE
- CountyCUMBERLAND
- CityNew Canton
- Zip23123
- StyleCraftsman
- Year Built2027
- Price$ 399,900
- Bedrooms3
- Full Bathrooms2
- Half Bathrooms1
- Sqr Footage1643
- Lot Size2 Acres
Data Source:
Bright MLS
Property Description
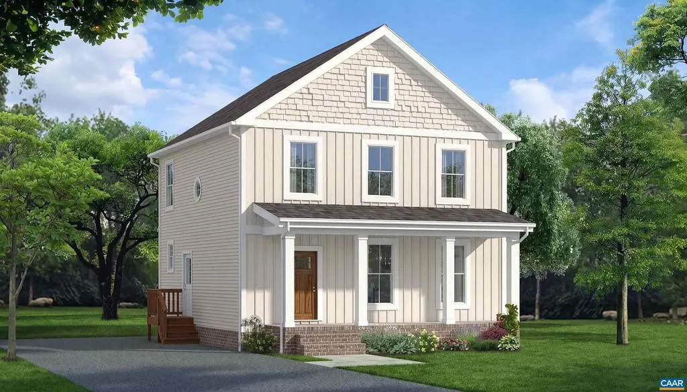
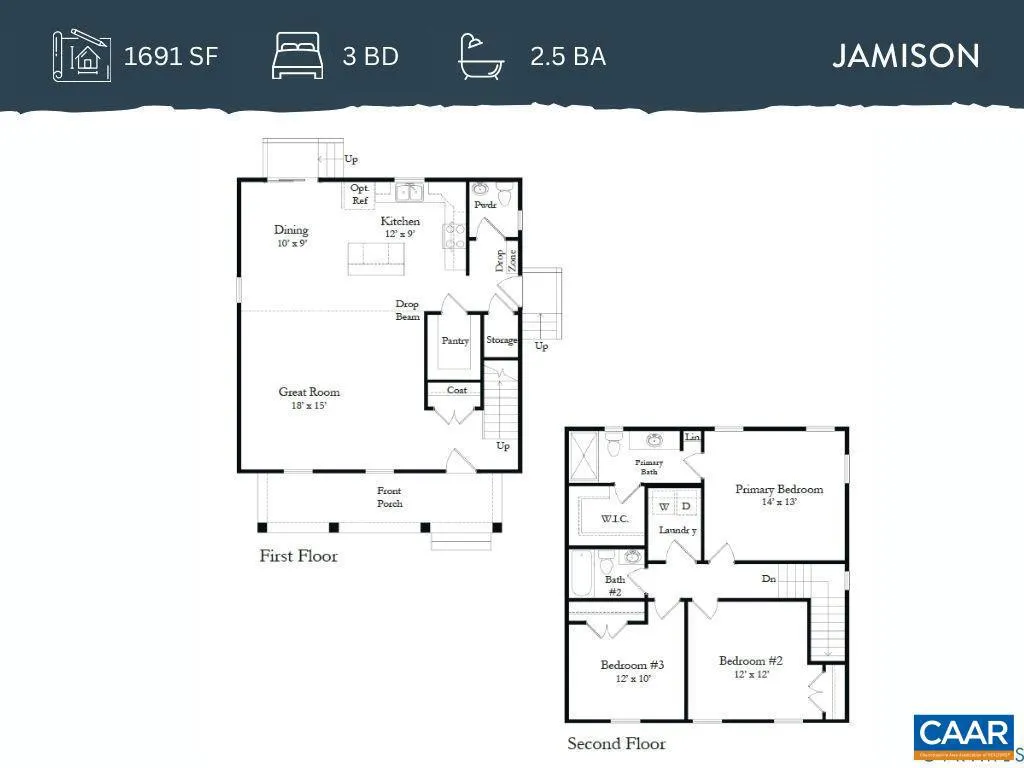
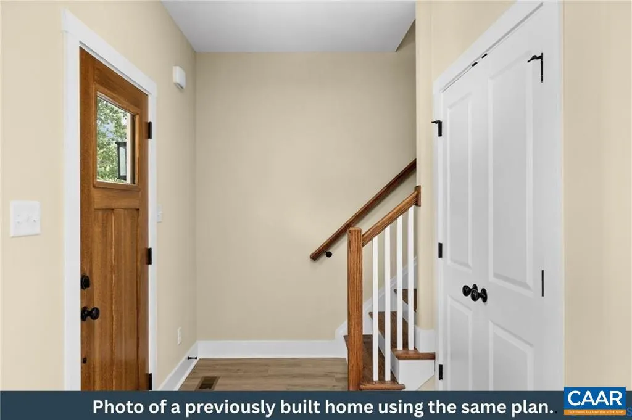
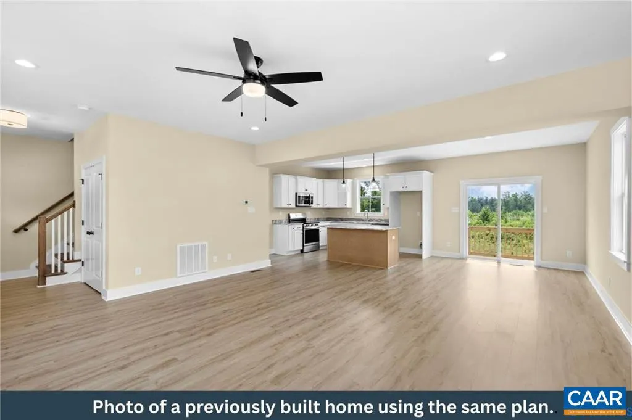
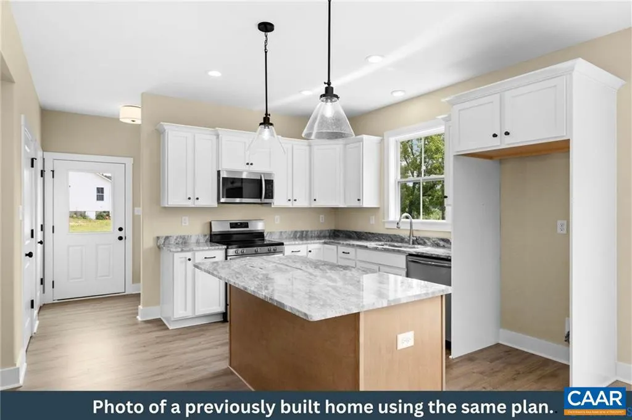
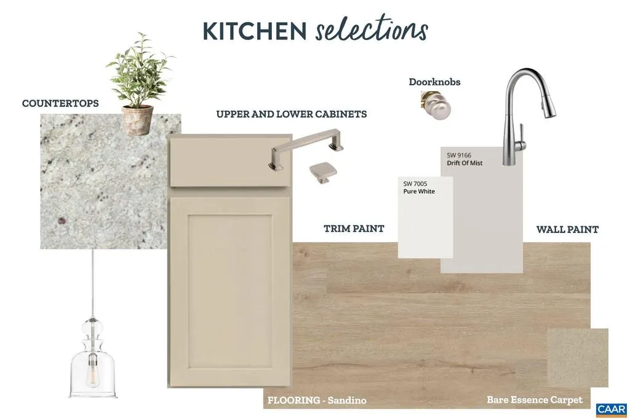
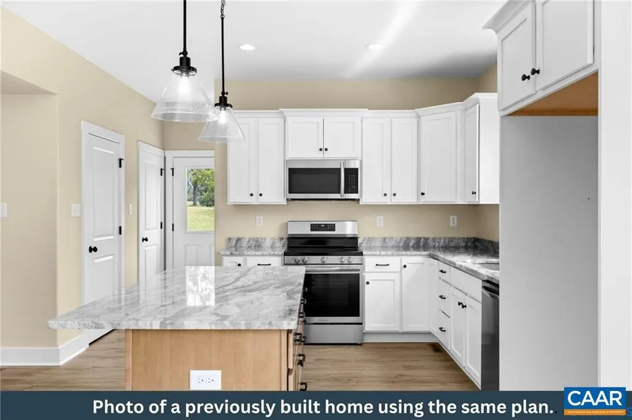
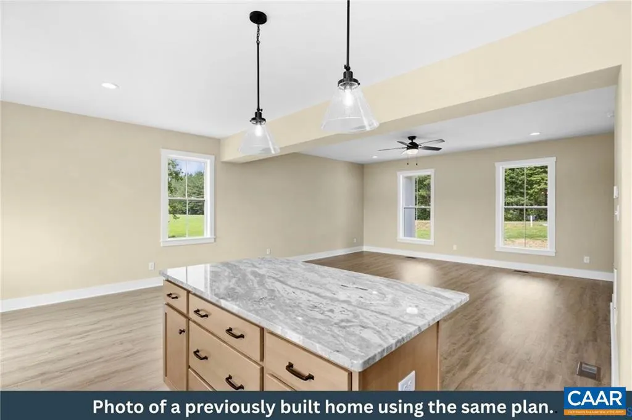
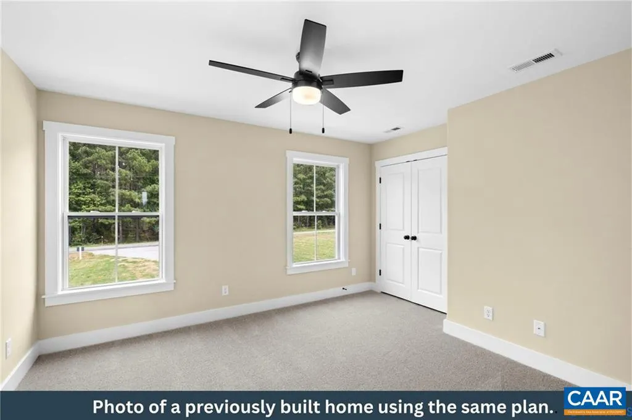
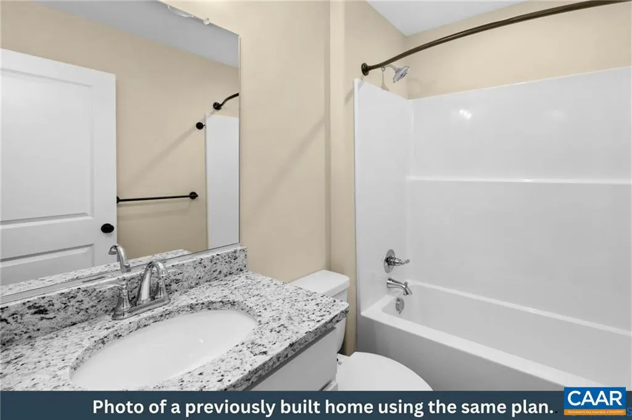
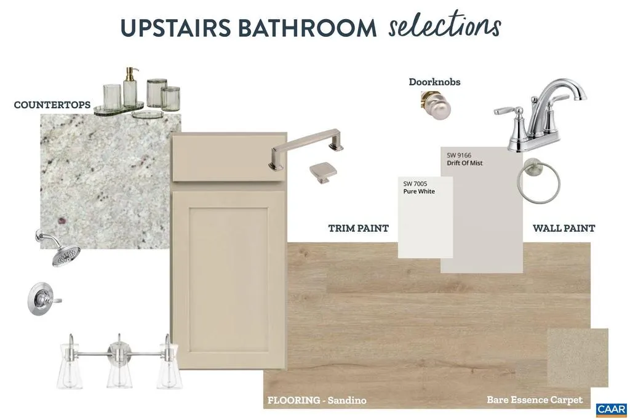
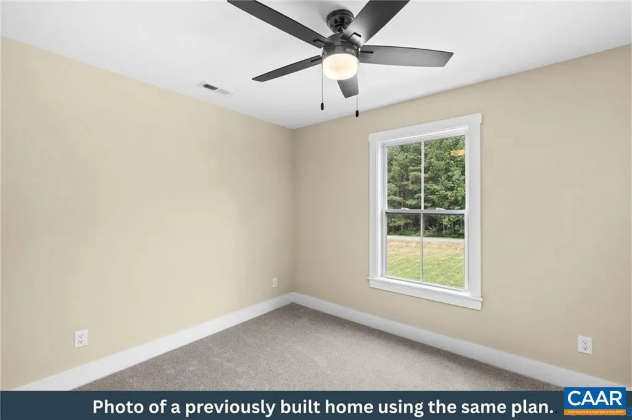
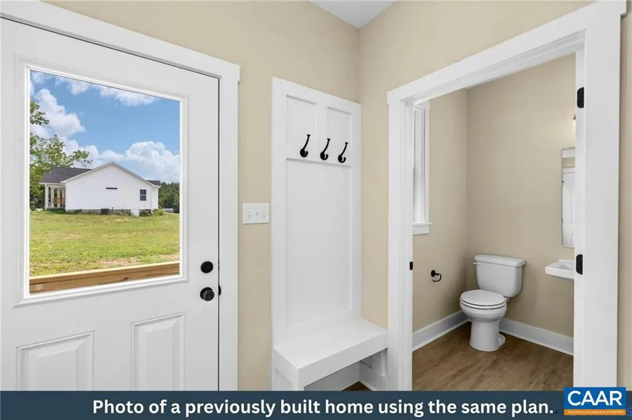
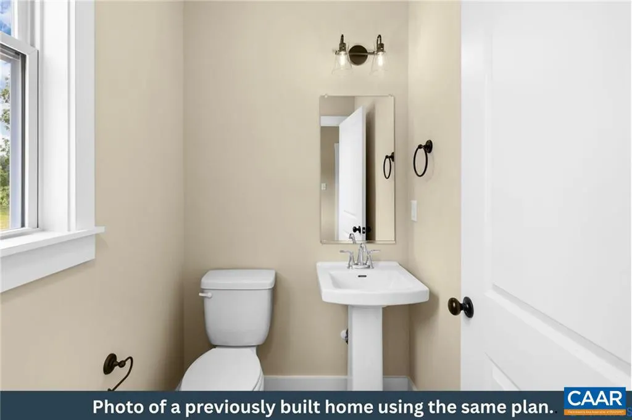
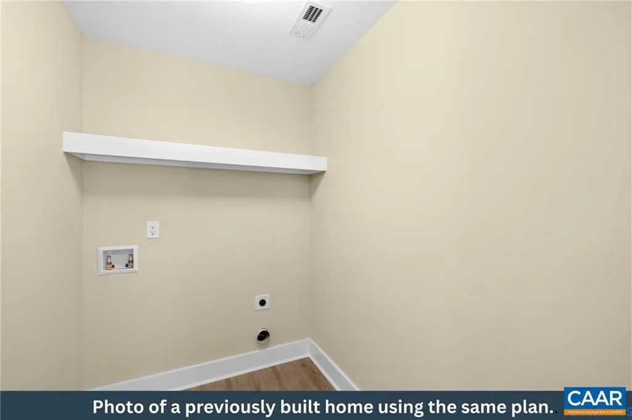
New Construction by Rock River Homes. Estimated completion February 2027! This Jamison floor plan offers 3 bedrooms, 2.5 baths, and a 1-year builder warranty, all set on a 2-acre lot in New Canton, VA located in Cumberland County. New Canton offers a quiet, rural setting with access to outdoor recreation and local attractions, including the James River for kayaking and tubing, Cumberland State Forest for hiking, nearby vineyards such as Hardware Hills, and scenic countryside views throughout the area. Appreciate thoughtfully selected finishes by Rock River Homes? professional design team, enjoy the benefits of new construction without the wait. Home features granite countertops, large kitchen island, LVP flooring, SS appliances, & cathedral ceilings. Primary bedroom with a private en suite bath and walk-in closet. Outside, relax on the covered concrete front porch. 1 Year Builder Warranty Included. Schedule your private showing today and secure this new home before it?s complete. Photos are of a similar previously built home; finishes may vary. See selections photos. Similar virtually staged home; dimensions may not be exact.,White Cabinets
| Price History | |
|---|---|
| 10/23/2026 | Listed $399,900 |
General Features
| Living Area | 1643 |
|---|---|
| Sewer | Septic Exists |
| Heating | Heat Pump(s) |
| Cooling | Heat Pump(s) |
| Roof | Composite |
| Appliances | Washer/Dryer Hookups Only |
| Zoning | A-2 |
| Architectural Style | Craftsman |
| Security Features | Smoke Detector |
| Construction Materials | Vinyl Siding |
| Year Built | 2027 |
| Levels | 2 |
| Tax Year | 2026 |
| Ownership | Other |
| Accessibility | None |
| HOA Fee 2 | 0.00 |
| County | CUMBERLAND |
| New Construction | Yes |
| Property Type | Residential |
| HOA | No |
| Subdivision Name | NONE AVAILABLE |
| Garage Y/N | No |
| Other Structures | Above Grade,Below Grade |
| Full Baths | 2 |
| Status | ACTIVE |
| Directions | From Cumberland,VA head toward Stoney Point Rd. Turn left onto Trents Mill Rd. Turn right onto Sports Lake Rd. Turn left onto Petersville Rd. House will be on the left. |
| City | NEW CANTON |
| Disclosures | Exempt - Disclosure/Disclaimer |
| Tax Annual Amount | 0.0 |
| Structure Type | Detached |
| Condo/Coop Association fee Y/N | No |
| Bathrooms Full Main Level | 1 |
| Bathrooms Count Main Level | 1.00 |
| Price Per Sq Ft Total AG | 243.4 |
| Construction Completed Y/N | No |
| Vacation Rental Y/N | No |
| Total SQFT | 1643 |
| Building Area Units | Square Feet |
| Living Area Units | Square Feet |
| Standard Status | Active |
| Year Built Source | Estimated |
Interior Features
| Heating Fuel | Electric |
|---|---|
| Flooring | Carpet,Vinyl |
| Basement (Y/N) | No |
| Air Conditioning Y/N | No |
| Heating Y/N | Yes |
| Fireplace Y/N | No |
| Above Grade Finished Area | 1643 |
| Half Baths | 1 |
| Central Air Y/N | No |
| Total Bedrooms | 3 |
| Room Type | Dining Room,Kitchen,Great Room,Laundry,Full Bath,Half Bath,Additional Bedroom |
| Below Grade Finished Area Unit Type | Square Feet |
| LivingAreaSource | Estimated |
| Below Grade Unfin Area Units | Square Feet |
| Below Grade Unfin SQFT Source | Estimated |
| Below Grade Finished Area Source | Estimated |
| Bedrooms Count All Upper Levels | 3 |
| Bathrooms Count All Upper Levels | 2 |
| Above Grade Unfin Area Units | Square Feet |
| Above Grade Unfin SQFT Source | Estimated |
| Above Grade Finished Area Source | Estimated |
| Above Grade Finished Area Unit Type | Square Feet |
| Total Baths | 3 |
Exterior Features
| Water Source | Well |
|---|---|
| Foundation Details | Brick/Mortar,Crawl Space |
| Water View Y/N | No |
| Building Area Total | 1643.00 |
| Lot Size Acres | 2.00 |
| Water Oriented Y/N | No |
Room Details
| Room | Dimensions | Level | Flooring | Details |
|---|---|---|---|---|
| Additional Bedroom | 12 x 12 | Upper 1 | ||
| Additional Bedroom | 12 x 10 | Upper 1 | ||
| Dining Room | 10 x 9 | Main | ||
| Full Bath | Upper 1 | |||
| Full Bath | Upper 1 | |||
| Great Room | 18 x 15 | Main | ||
| Half Bath | Main | |||
| Kitchen | 12 x 9 | Main | ||
| Laundry | 5 x 6 | Upper 1 |
Amenities
- Foreclosure
- Views
- Short Sale
- New Construction
- Adult 55+
- Lease To Own
- No HOA Fees
- Furnished
- Primary On Main
- Air Conditioning
- Seller Finance
- Green
- Fixer Upper
- Horse
- Golf
- Fireplace
- Deck
- Garage
- Basement
- Pool
Property vs Single Family Average in 23123
Price
Year Built
 © BRIGHT, All Rights Reserved
