
Views - Primary on Main - Eco Friendly
Address
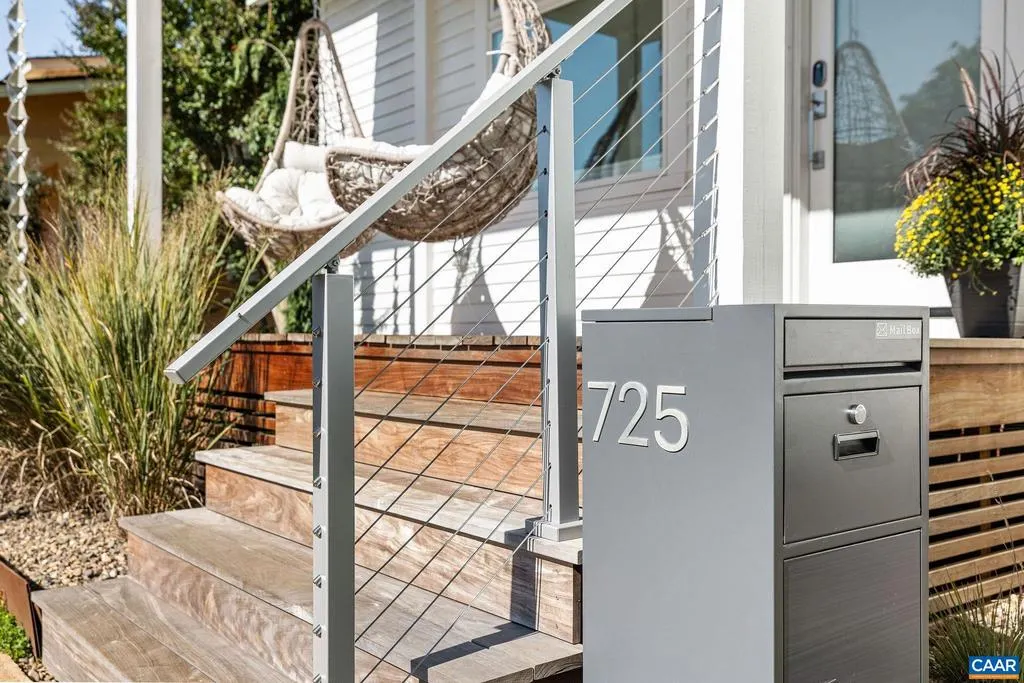
725 Monticello Ave, Charlottesville, VA
Price
$ 850,000
Property Attributes
- MLS#683504
- TypeSingle Family
- Listing Status ACTIVE
- CountyCHARLOTTESVILLE CITY
- CityCharlottesville
- NeighborhoodBelmont
- Zip22902
- StyleBungalow,Cottage
- Year Built1932
- Taxes$ 7831
- Price$ 850,000
- Bedrooms3
- Full Bathrooms2
- Half Bathrooms0
- Sqr Footage1446
- Lot Size0.13 Acres
Data Source:
Bright MLS
Property Description
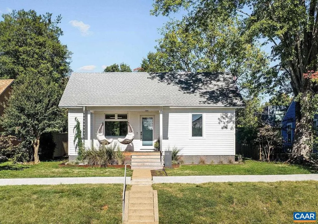
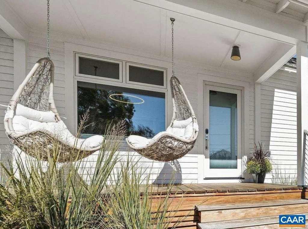
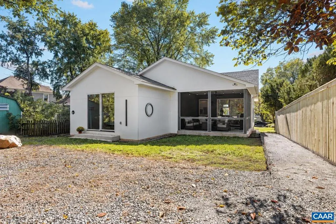
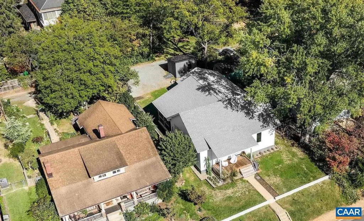
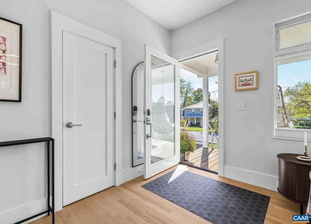
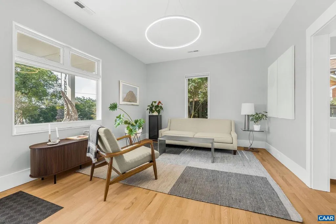
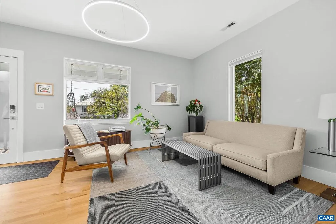
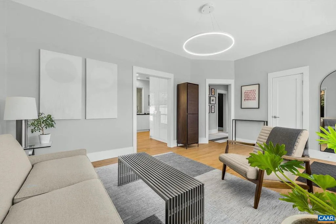
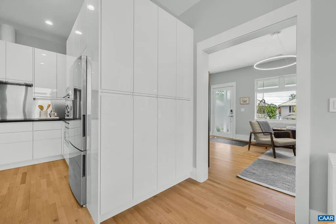
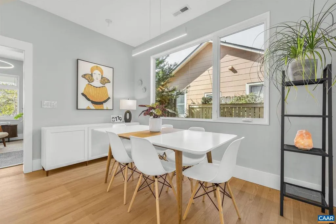
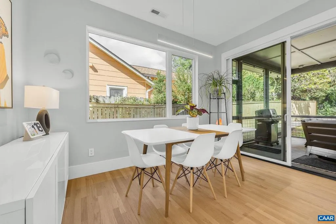
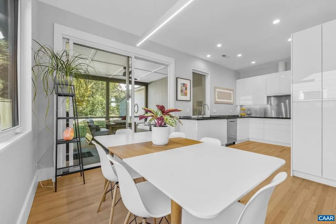
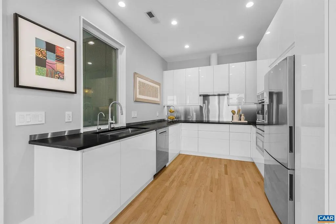
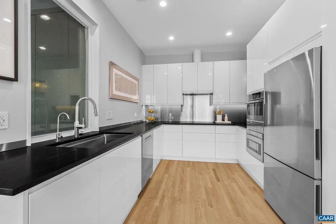
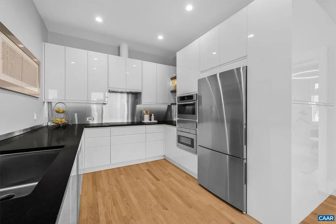
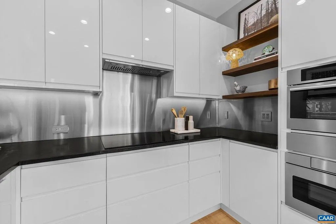
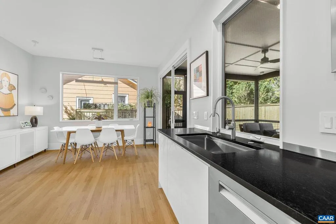
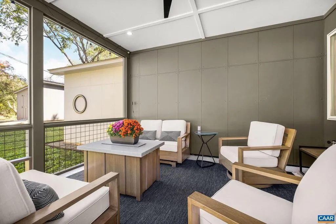
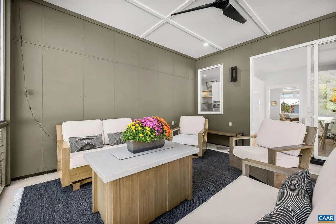
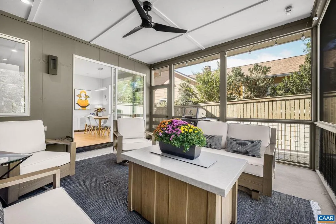
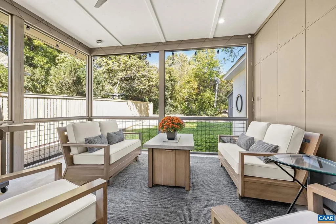
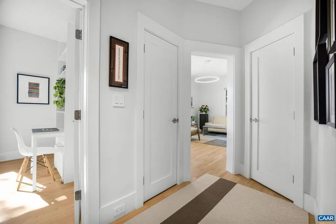
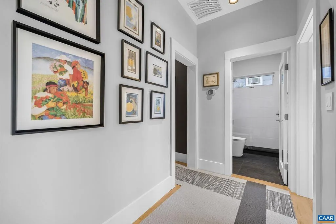
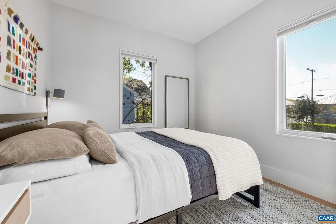
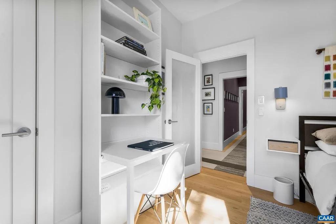
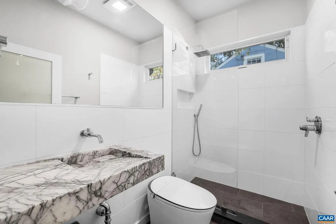
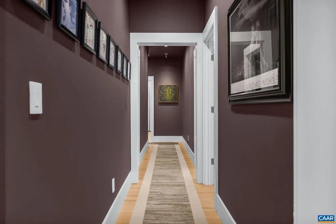
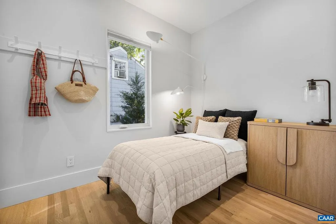
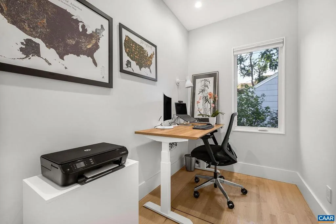
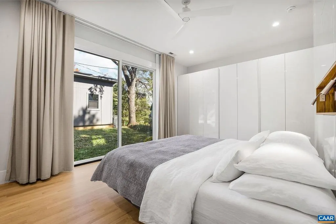
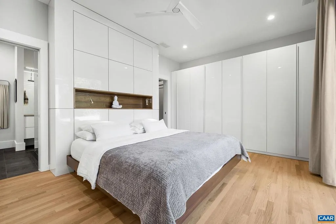
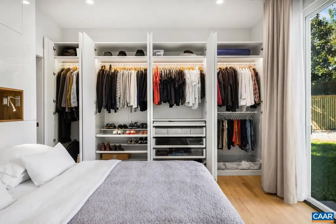
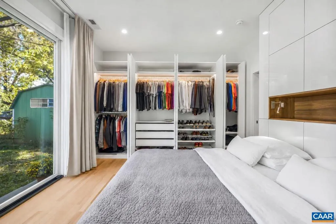
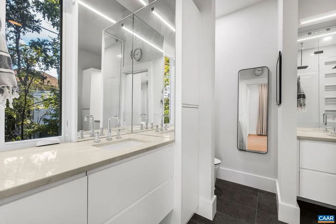
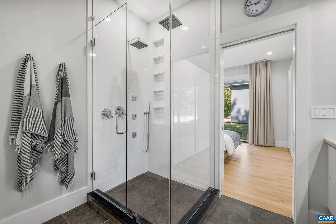
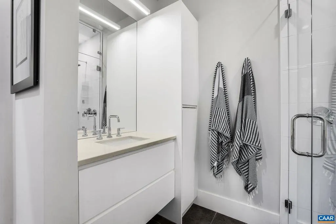
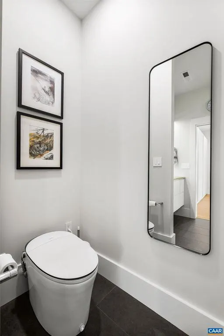
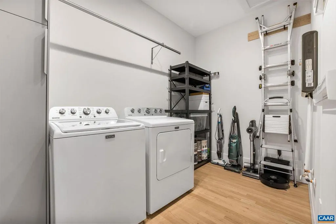
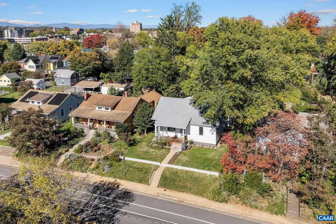
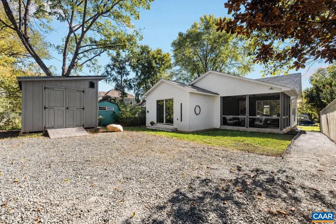
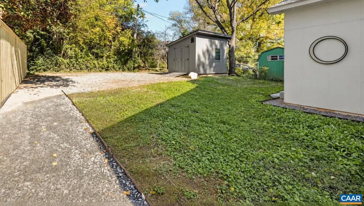
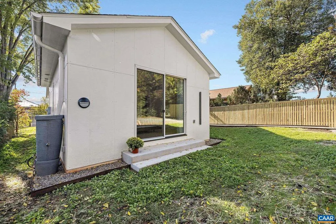
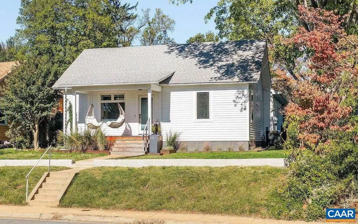
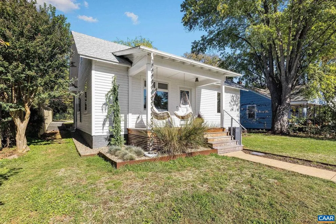
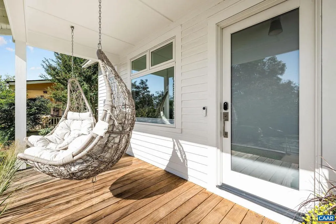
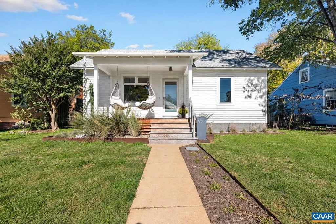
Open House Sun Nov 8 12-2PM Completely renovated and expanded in 2025, the home combines a classic exterior with modern design and carefully selected finishes. Dedicated off street parking in the back alongside plentiful on-street spaces for guests. Inside, 9?3? ceilings, solid red oak floors and custom Marvin windows create a light-filled setting. The kitchen features custom European cabinetry, honed granite countertops, a Bosch induction cooktop and Fulgor Milano oven and warming drawer. Oversized sliding glass doors connect the kitchen to a screened porch for dining and relaxing. The primary suite opens to the outdoors and features custom closets, a built-in walnut headboard and a matching king-size bed frame that conveys. Its en-suite bath offers a glass-enclosed shower with dual rain shower heads and body jets. A second full bath features a custom Turkish marble sink. Behind the beautiful finishes are new electrical and plumbing systems, a new roof and HVAC, and a tankless water heater. Smart lighting, a Nest thermostat, keyless entry and Ting fiber internet add everyday convenience. Enjoy the front porch swings and easy access to Belmont dining, IX Art Park and downtown Charlottesville.,Granite Counter,White Cabinets
| High School |
|---|
| Charlottesville High School |
| Price History | |
|---|---|
| 10/28/2026 | Listed $850,000 |
General Features
| Living Area | 1446 |
|---|---|
| Sewer | Public Sewer |
| Heating | Heat Pump(s) |
| Cooling | Central A/C |
| Possession | Settlement |
| Roof | Composite |
| Appliances | Dryer,Washer/Dryer Hookups Only,Washer,ENERGY STAR Dishwasher,ENERGY STAR Refrigerator,Water Heater - Tankless |
| Architectural Style | Bungalow,Cottage |
| Security Features | Security System,Smoke Detector |
| Construction Materials | Wood Siding,HardiPlank Type |
| School District | CHARLOTTESVILLE CITY PUBLIC SCHOOLS |
| Year Built | 1932 |
| View | Mountain,Other |
| Levels | 1 |
| Tax Year | 2026 |
| Ownership | Other |
| Accessibility | None |
| HOA Fee 2 | 0.00 |
| County | CHARLOTTESVILLE CITY |
| New Construction | No |
| Property Type | Residential |
| HOA | No |
| Subdivision Name | BELMONT |
| Garage Y/N | No |
| Green Sustainability | Conserving Materials/Methods |
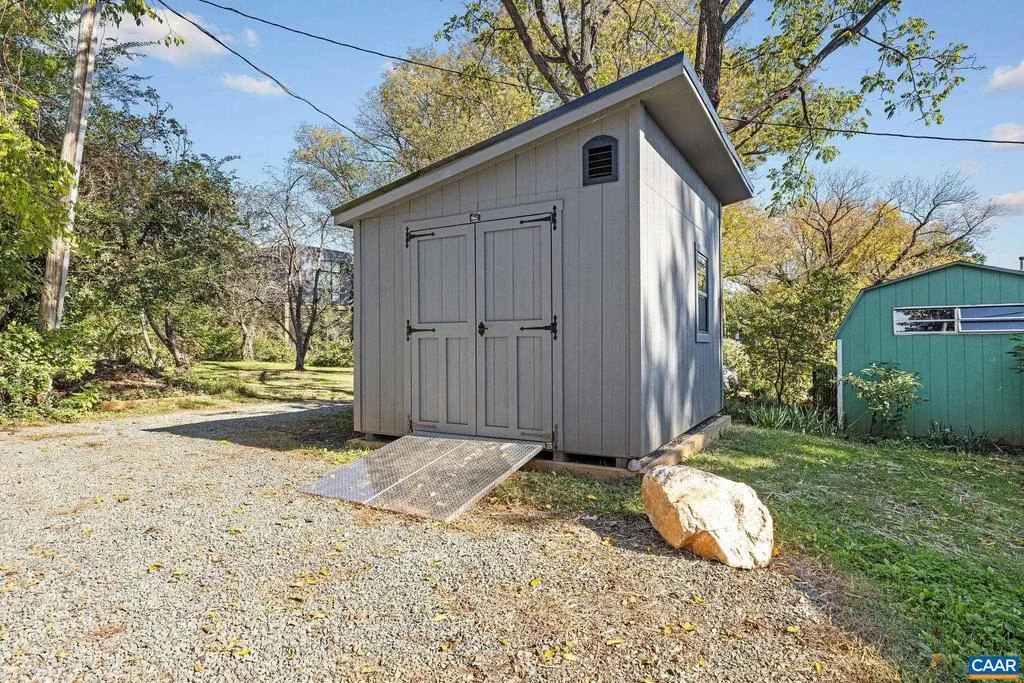
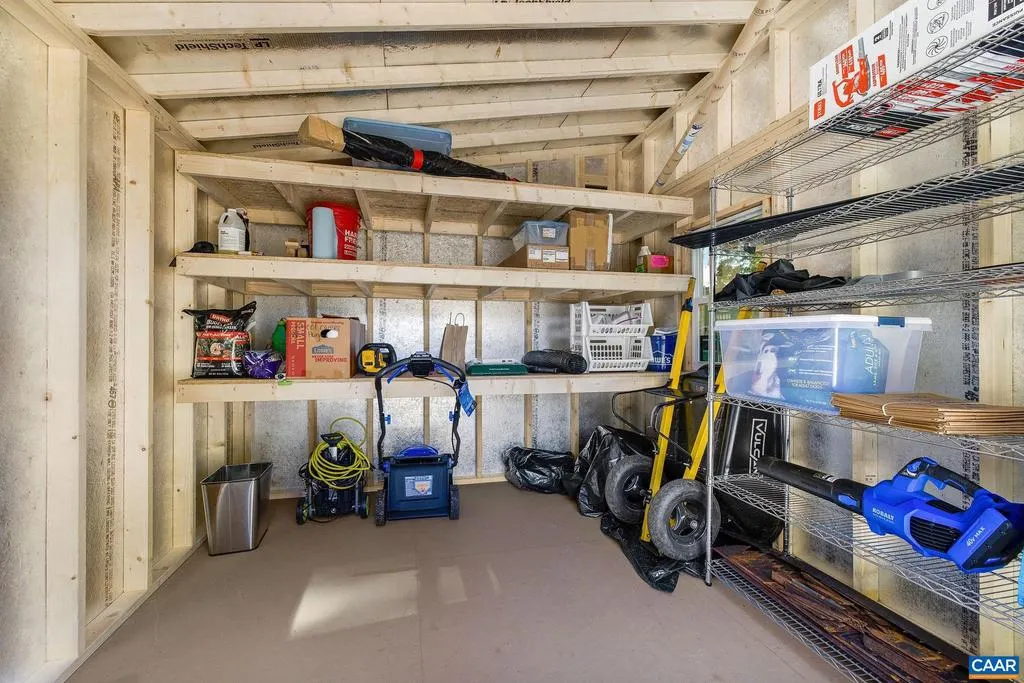
| Other Structures | Above Grade,Below Grade |
| Full Baths | 2 |
| Status | ACTIVE |
| Directions | From Downtown,left on Monticello Avenue,house is on left. |
| City | CHARLOTTESVILLE |
| Disclosures | Prop Disclosure |
| Tax Annual Amount | 7831.0 |
| Structure Type | Detached |
| Condo/Coop Association fee Y/N | No |
| Bathrooms Full Main Level | 2 |
| Bathrooms Count Main Level | 2.00 |
| Above Grade Unfin SQFT | 225 |
| Price Per Sq Ft Total AG | 587.83 |
| Construction Completed Y/N | No |
| Vacation Rental Y/N | No |
| Virtual Tour | https://www.zillow.com/view-imx/f1bb0903-b4bd-4960-b342-41f5556cc210?wl=true&setAttribution=mls&initialViewType=pano |
| Total SQFT | 1671 |
| Building Area Units | Square Feet |
| Living Area Units | Square Feet |
| Standard Status | Active |
| Year Built Source | Estimated |
| Legal Subdivision | NORTH BELMONT |
Interior Features
| Interior Amenities | Entry Level Bedroom,Primary Bath(s) |
|---|---|
| Heating Fuel | Natural Gas |
| Flooring | Ceramic Tile,Hardwood |
| Hot Water | Tankless |
| Basement (Y/N) | No |
| Air Conditioning Y/N | No |
| Heating Y/N | Yes |
| Window Features | Casement |
| Fireplace Y/N | No |
| Above Grade Finished Area | 1446 |
| Central Air Y/N | Yes |
| Total Bedrooms | 3 |
| Room Type | Dining Room,Kitchen,Family Room,Laundry,Office,Full Bath,Additional Bedroom |
| Main Level Bedrooms | 3 |
| Below Grade Finished Area Unit Type | Square Feet |
| LivingAreaSource | Assessor |
| Below Grade Unfin Area Units | Square Feet |
| Below Grade Unfin SQFT Source | Assessor |
| Below Grade Finished Area Source | Assessor |
| Above Grade Unfin Area Units | Square Feet |
| Above Grade Unfin SQFT Source | Assessor |
| Above Grade Finished Area Source | Assessor |
| Above Grade Finished Area Unit Type | Square Feet |
| Total Baths | 2 |
Exterior Features
| Fencing | Privacy |
|---|---|
| Lot Features | Landscaping,Level,Sloping |
| Water Source | Public |
| Inclusions | all kitchen appliances,washer,dryer,2 porch swings,primary bed frame,mirror in living room. In front bedroom bedside tables and wall mounted bookshelf desk. |
| Foundation Details | Brick/Mortar,Block,Crawl Space |
| Water View Y/N | No |
| Building Area Total | 1671.00 |
| Lot Size Acres | 0.13 |
| Water Oriented Y/N | No |
Room Details
| Room | Dimensions | Level | Flooring | Details |
|---|---|---|---|---|
| Additional Bedroom | Main | |||
| Additional Bedroom | Main | |||
| Dining Room | Main | |||
| Family Room | Main | |||
| Full Bath | Main | |||
| Kitchen | Main | |||
| Laundry | Main | |||
| Office | Main |
Amenities
- Foreclosure
- Views
- Short Sale
- New Construction
- Adult 55+
- Lease To Own
- No HOA Fees
- Furnished
- Primary On Main
- Air Conditioning
- Seller Finance
- Green
- Fixer Upper
- Horse
- Golf
- Fireplace
- Deck
- Garage
- Basement
- Pool
Property vs Single Family Average in 22902
Price
Taxes
Year Built
Visits
 © BRIGHT, All Rights Reserved
