
Views
Address
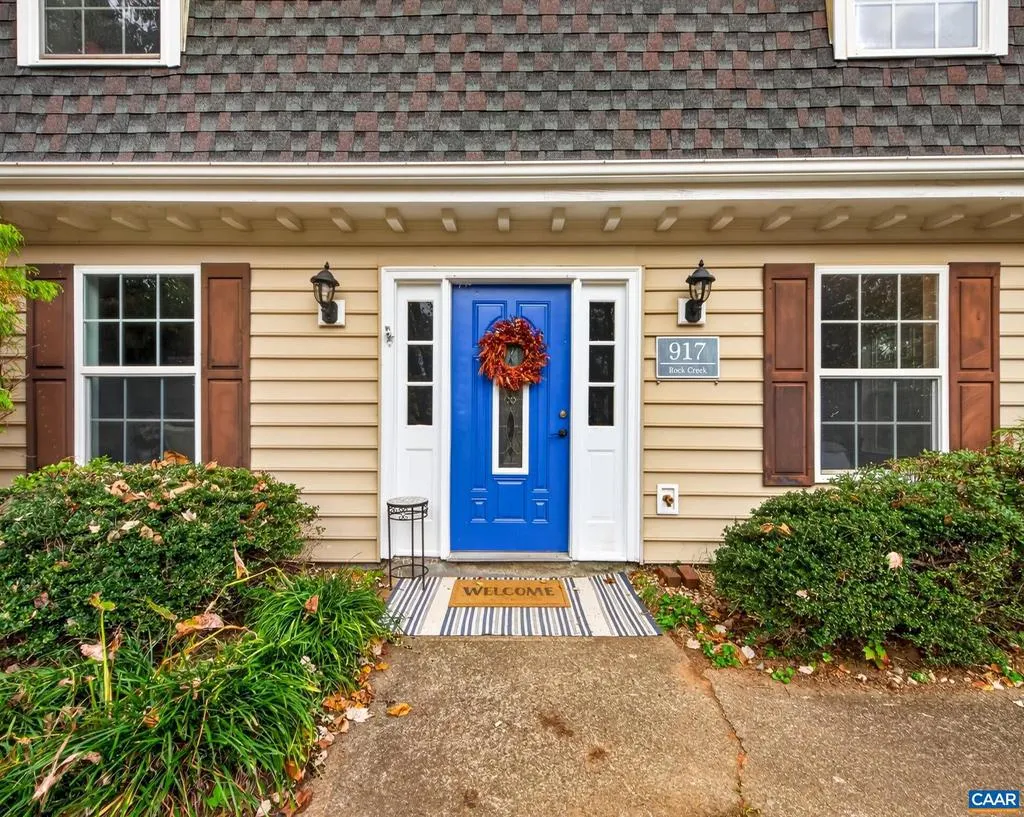
917 Rock Creek Rd, Charlottesville, VA
Price
$ 395,000
Property Attributes
- MLS#683836
- TypeSingle Family
- Listing Status ACTIVE
- CountyCHARLOTTESVILLE CITY
- CityCharlottesville
- NeighborhoodOrangedale
- Zip22903
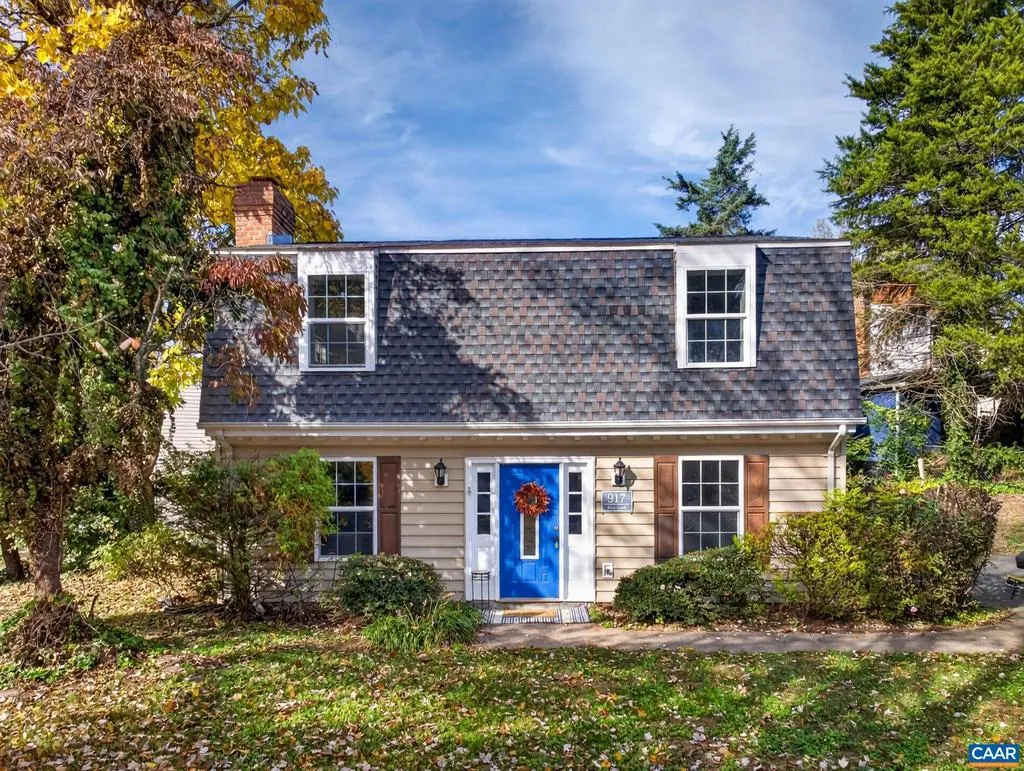
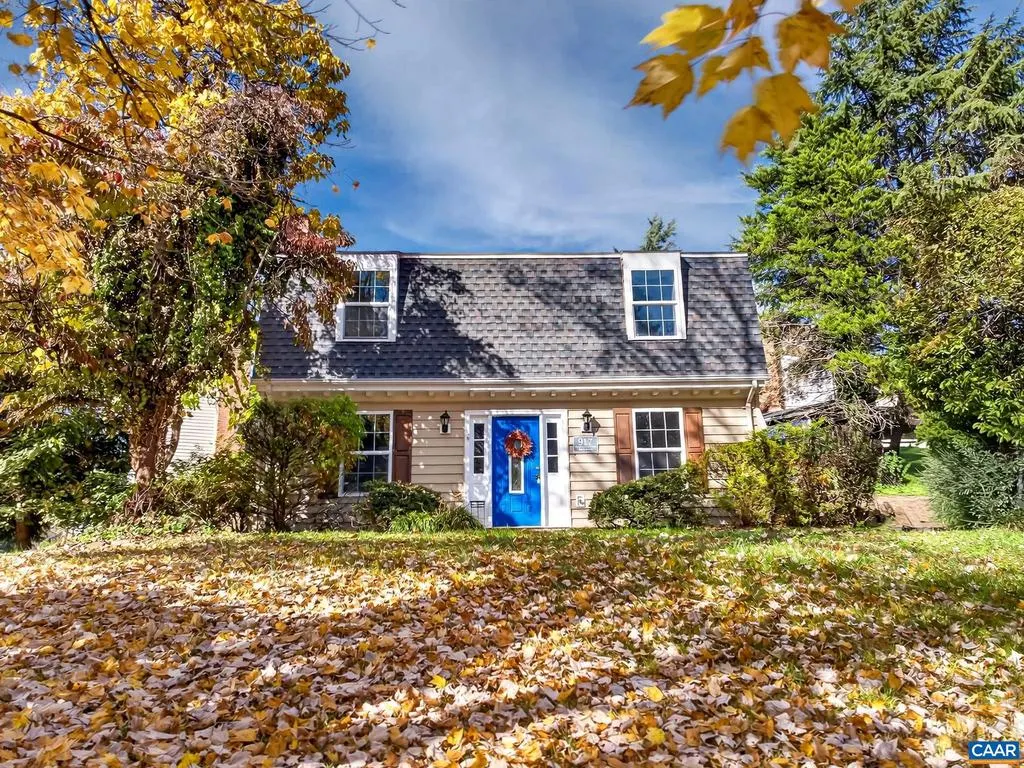
- StyleCraftsman,Cape Cod
- Year Built1976
- Taxes$ 4216
- Price$ 395,000
- Bedrooms3
- Full Bathrooms2
- Half Bathrooms1
- Sqr Footage1440
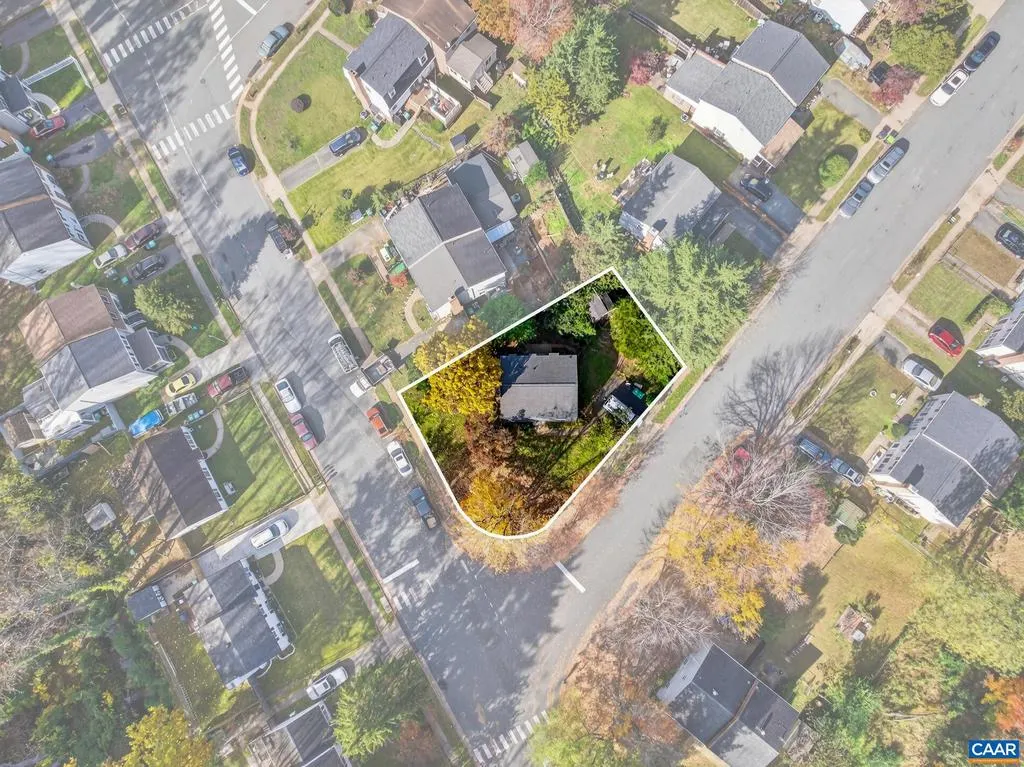
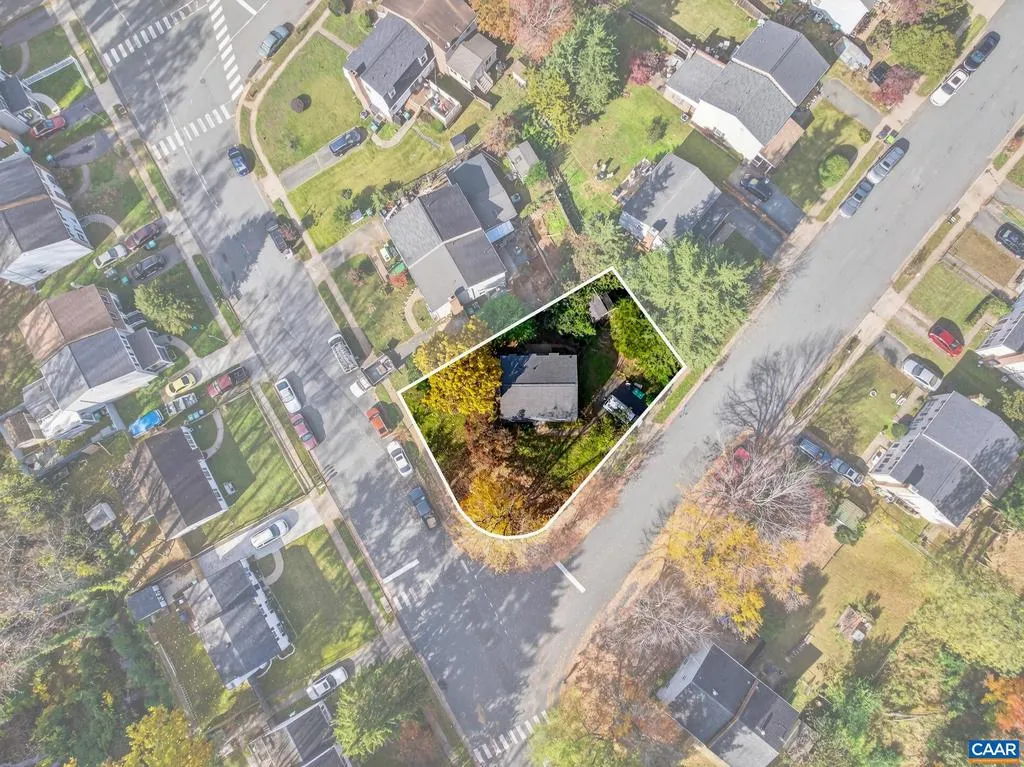
- Lot Size0.17 Acres
Data Source:
Bright MLS
Property Description
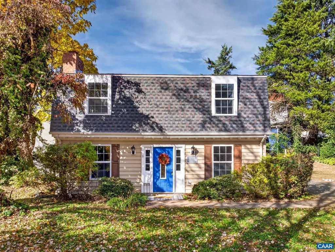
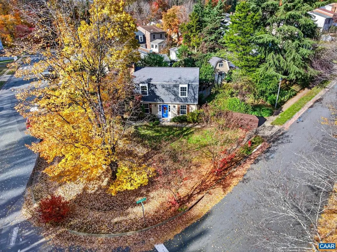
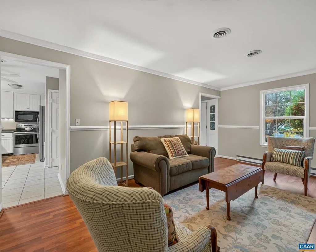
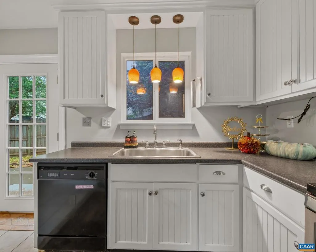
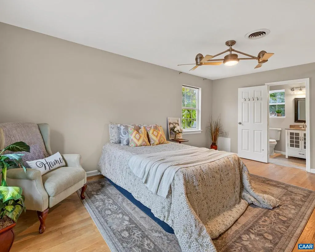
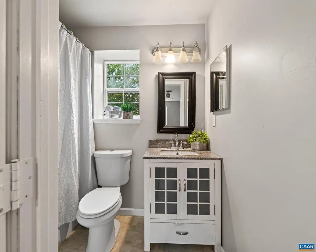
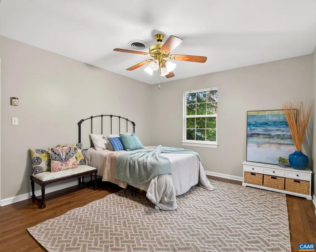
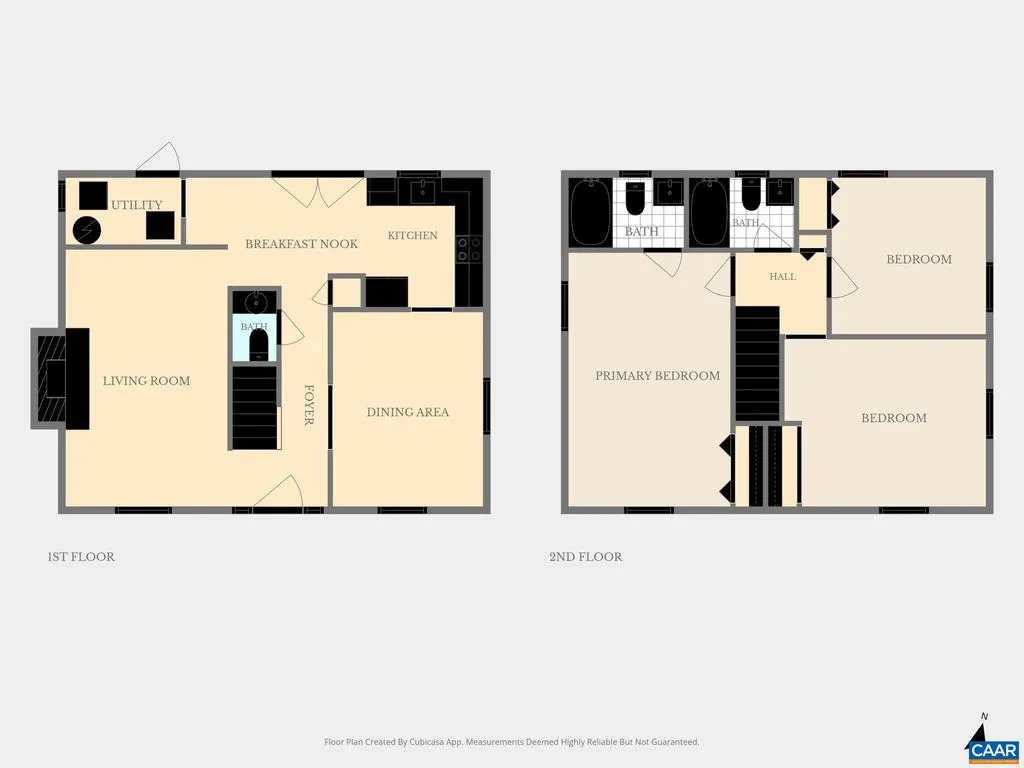
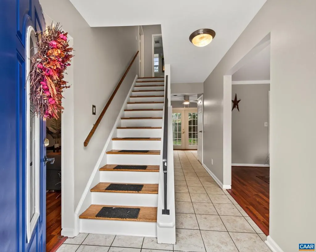
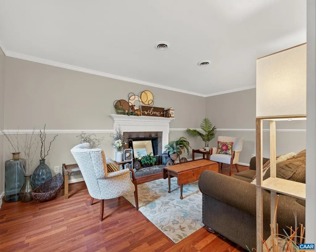
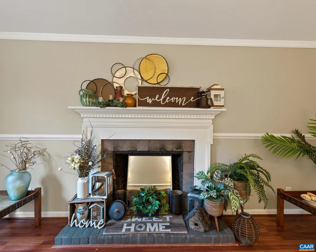
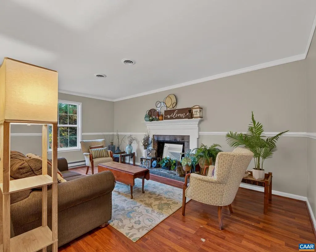
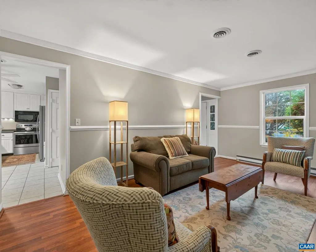
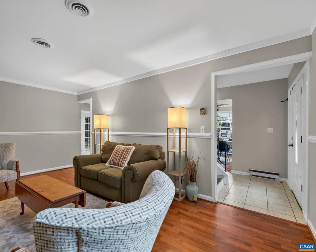
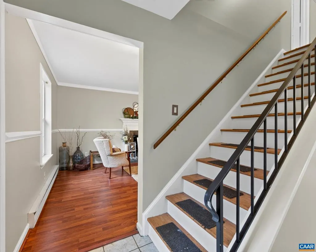
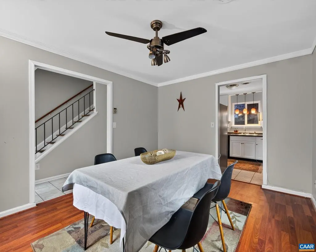
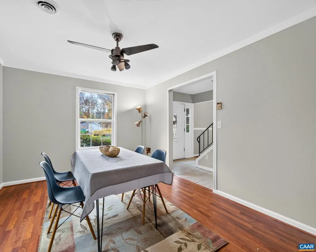
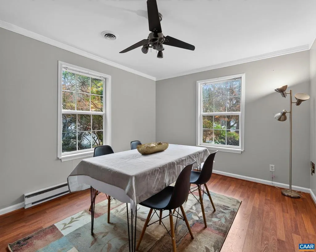
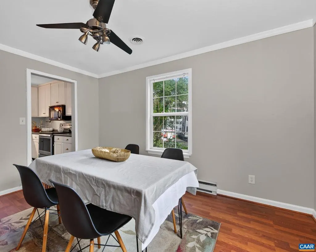
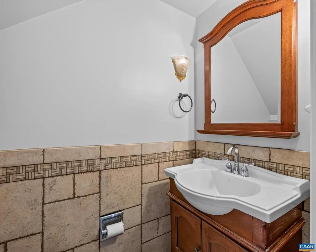
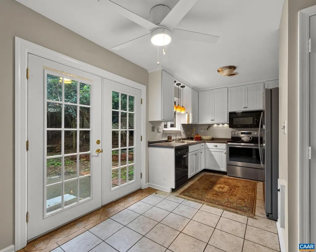
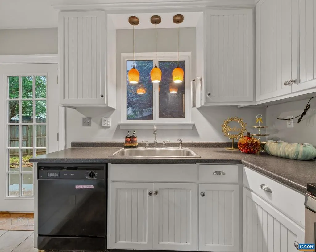
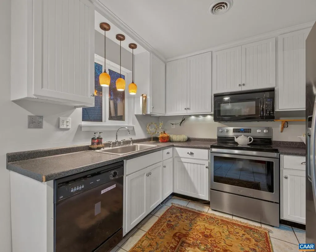
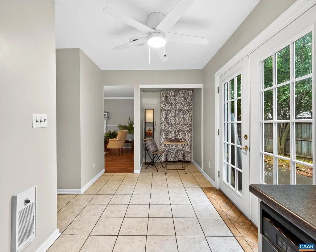
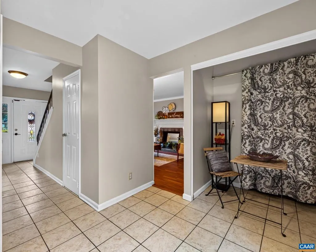
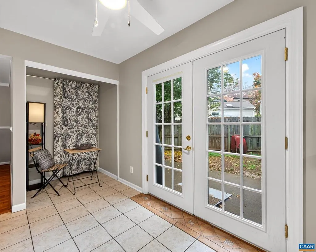
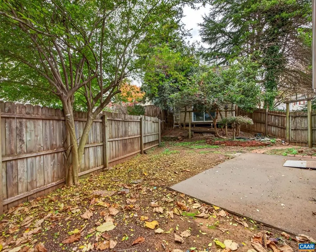
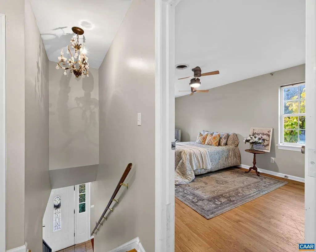
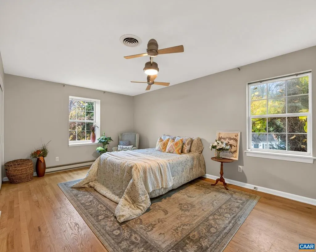
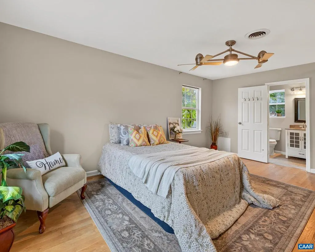
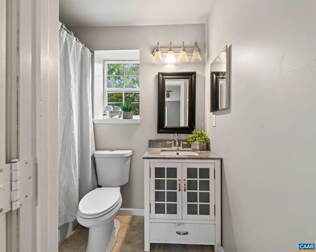
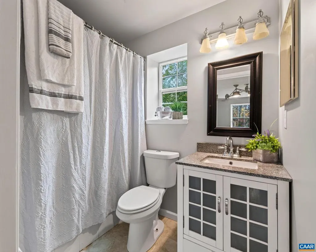
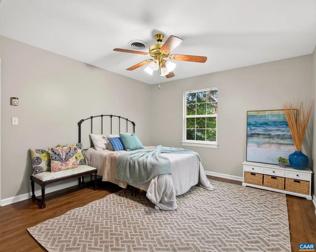
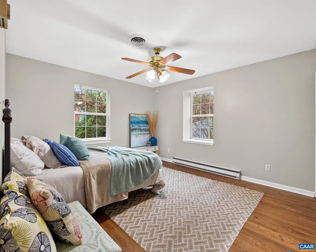
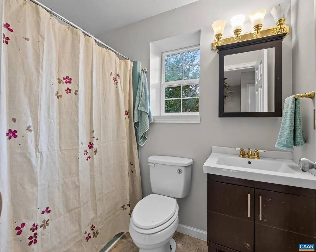
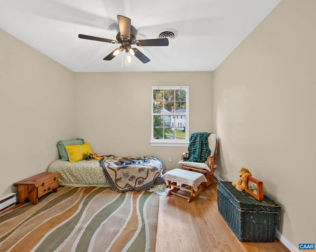
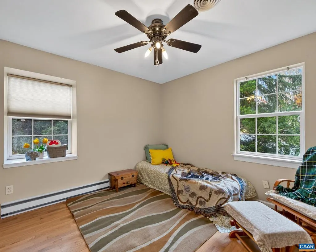
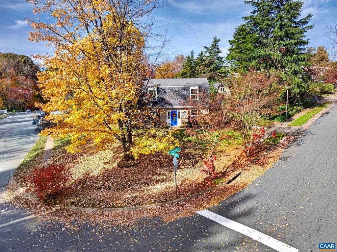
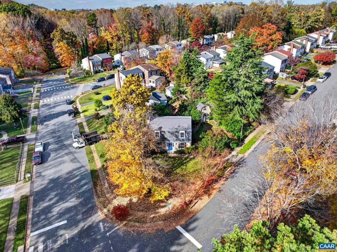
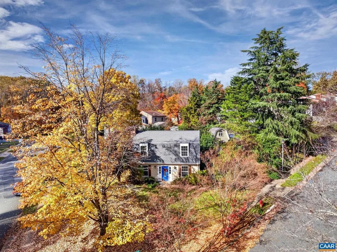
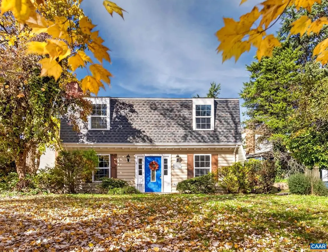
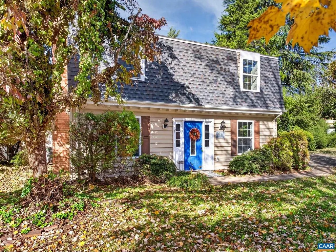
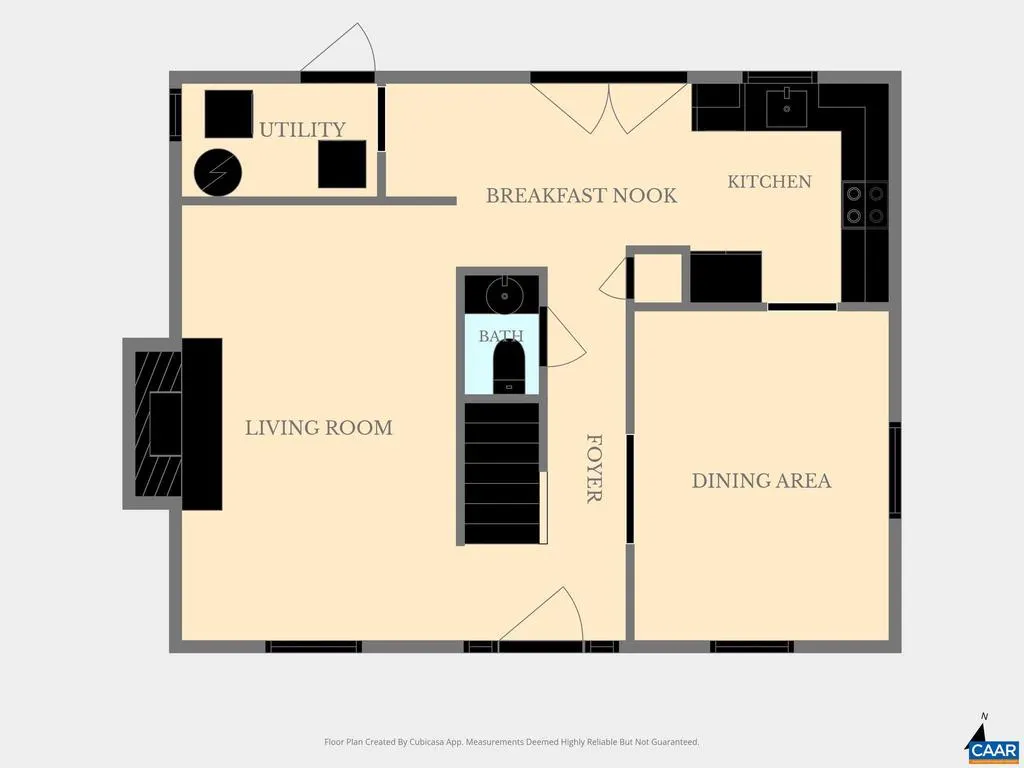
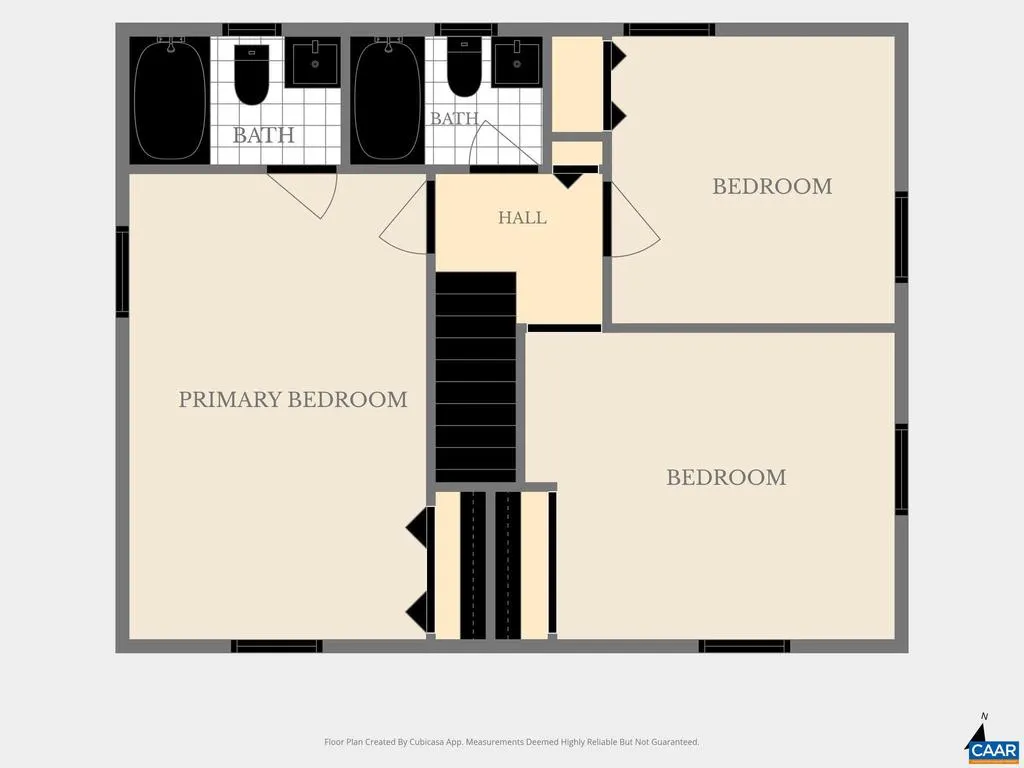
Charlottesville City Location 3 Bedroom 2.5 Bath Single Family Home off 5th St. is ready for new owners! Come see this move in ready home on a large corner lot with fenced yard & storage shed w electricity. NEW: 2026 HVAC (TRANE 14.3 Seer 2 Ton), 2026 Electric Water Heater, 2026 Full Size Washer & Dryer, 2026 Interior Painted, 2026 sewer line from home to public utility. 2025 Level 2 EV Charger w/ cable. 2024 NEW Roof- architectural style. Formal Living Room, Dining Room, Kitchen and expanded Laundry Room on main level. Ceramic tile detailed powder room & access to back yard from eat in kitchen complete the lower level. Upstairs feature all 3 spacious bedrooms and 2 Full Bathrooms. Must see today!,Formica Counter,White Cabinets,Fireplace in Living Room
| High School |
|---|
| Charlottesville High School |
| Price History | |
|---|---|
| 11/8/2026 | Listed $395,000 |
General Features
| Living Area | 1440 |
|---|---|
| Sewer | Public Sewer |
| Heating | Central,Heat Pump(s) |
| Cooling | Programmable Thermostat,Central A/C |
| Possession | Negotiable,Settlement |
| Roof | Architectural Shingle |
| Appliances | Dryer,Washer/Dryer Hookups Only,Washer,ENERGY STAR Clothes Washer |
| Zoning | R1A |
| Architectural Style | Craftsman,Cape Cod |
| Security Features | Smoke Detector |
| Construction Materials | Vinyl Siding |
| School District | CHARLOTTESVILLE CITY PUBLIC SCHOOLS |
| Year Built | 1976 |
| Electric | Underground |
| View | Other,Garden/Lawn |
| Levels | 2 |
| Tax Year | 2026 |
| Ownership | Other |
| Accessibility | None |
| HOA Fee 2 | 0.00 |
| County | CHARLOTTESVILLE CITY |
| New Construction | No |
| Property Type | Residential |
| HOA | No |
| Subdivision Name | ORANGEDALE |
| Garage Y/N | No |
| Green Indoor Air Quality | Contaminant Control |
| Other Structures | Above Grade,Below Grade |
| Full Baths | 2 |
| Status | ACTIVE |
| Directions | From Downtown,take 5th Street Extended to right onto Bailey. to Left onto Prospect to intersection of Rockcreek Rd (house on right |
| City | CHARLOTTESVILLE |
| Disclosures | Prop Disclosure,Lead Free Paint,Lead Based Paint - State |
| Tax Assessed Value | 421500.0 |
| Tax Annual Amount | 4216.06 |
| Structure Type | Detached |
| Condo/Coop Association fee Y/N | No |
| Bathrooms Full Main Level | 1 |
| Bathrooms Count Main Level | 1.00 |
| Price Per Sq Ft Total AG | 274.31 |
| Construction Completed Y/N | No |
| Vacation Rental Y/N | No |
| Total SQFT | 1440 |
| Building Area Units | Square Feet |
| Living Area Units | Square Feet |
| Standard Status | Active |
| Year Built Source | Estimated |
| Legal Subdivision | ORANGEDALE |
Interior Features
| Interior Amenities | Primary Bath(s) |
|---|---|
| Heating Fuel | None |
| Flooring | Ceramic Tile,Hardwood |
| Total Fireplaces | 1 |
| Fireplace Features | Wood |
| Basement (Y/N) | No |
| Air Conditioning Y/N | No |
| Heating Y/N | Yes |
| Window Features | Insulated,Low-E,Double Hung |
| Fireplace Y/N | Yes |
| Above Grade Finished Area | 1440 |
| Half Baths | 1 |
| Central Air Y/N | Yes |
| Total Bedrooms | 3 |
| Room Type | Living Room,Dining Room,Kitchen,Laundry,Full Bath,Half Bath,Additional Bedroom |
| Below Grade Finished Area Unit Type | Square Feet |
| LivingAreaSource | Assessor |
| Below Grade Unfin Area Units | Square Feet |
| Below Grade Unfin SQFT Source | Assessor |
| Below Grade Finished Area Source | Assessor |
| Bedrooms Count All Upper Levels | 3 |
| Bathrooms Count All Upper Levels | 2 |
| Above Grade Unfin Area Units | Square Feet |
| Above Grade Unfin SQFT Source | Assessor |
| Above Grade Finished Area Source | Assessor |
| Above Grade Finished Area Unit Type | Square Feet |
| Total Baths | 3 |
Exterior Features
| Exterior Amenities | Other,Chimney Cap(s) |
|---|---|
| Fencing | Other,Privacy |
| Lot Features | Landscaping,Level,Sloping |
| Water Source | Public |
| Inclusions | Appliances included: Fridge,Electric Range,Dishwasher,shed,Washer,Dryer |
| Foundation Details | Slab |
| Water View Y/N | No |
| Building Area Total | 1440.00 |
| Lot Size Acres | 0.17 |
| Water Oriented Y/N | No |
Room Details
| Room | Dimensions | Level | Flooring | Details |
|---|---|---|---|---|
| Additional Bedroom | Upper 1 | |||
| Additional Bedroom | Upper 1 | |||
| Dining Room | Main | |||
| Full Bath | Upper 1 | |||
| Half Bath | Main | |||
| Kitchen | Main | |||
| Laundry | Main | |||
| Living Room | Main |
Amenities
- Foreclosure
- Views
- Short Sale
- New Construction
- Adult 55+
- Lease To Own
- No HOA Fees
- Furnished
- Primary On Main
- Air Conditioning
- Seller Finance
- Green
- Fixer Upper
- Horse
- Golf
- Fireplace
- Deck
- Garage
- Basement
- Pool
Property vs Single Family Average in 22903
Price
Taxes
Year Built
 © BRIGHT, All Rights Reserved
