


Address
1600 Clarks Court, Crofton, MD
Price
$ 799,900
Property Attributes
- MLS#MDAA2159488
- TypeSingle Family
- Listing Status ACTIVE
- CountyANNE ARUNDEL
- CityCrofton
- NeighborhoodChapman Farm
- Zip21114
- StyleColonial
- Year Built1994
- Taxes$ 5843
- Price$ 799,900
- Bedrooms4
- Full Bathrooms3
- Half Bathrooms1
- Sqr Footage3106
- Lot Size0.2 Acres
Data Source:
Bright MLS
Property Description
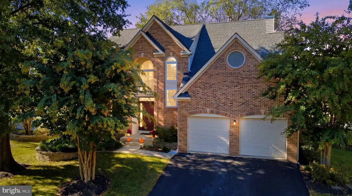
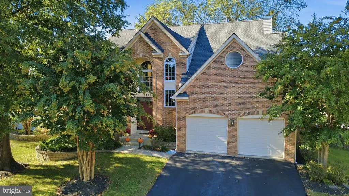
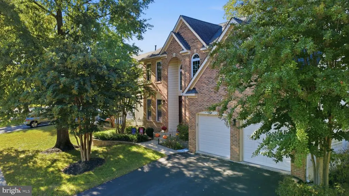
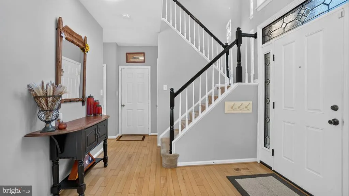
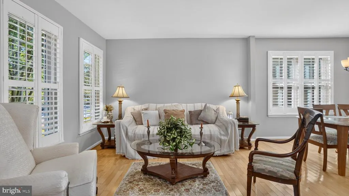
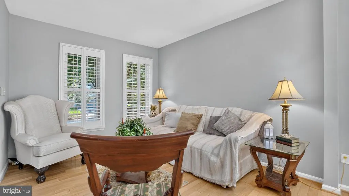
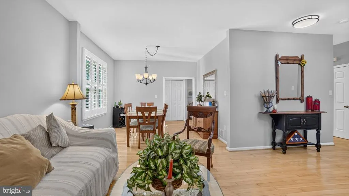
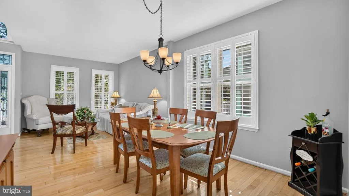
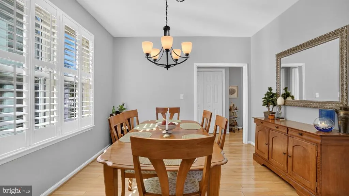
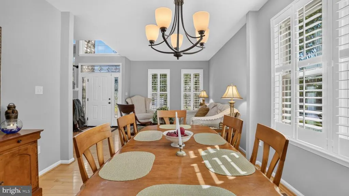
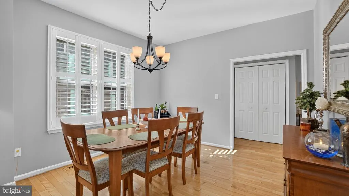
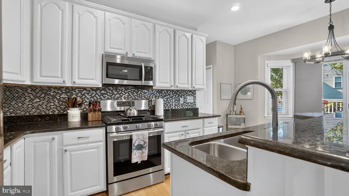
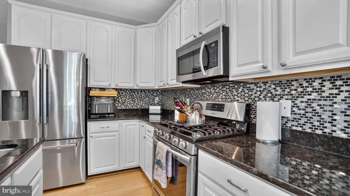
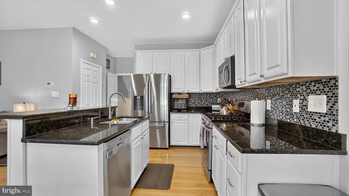
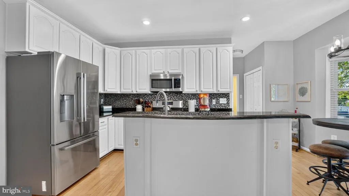
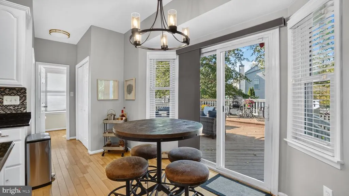
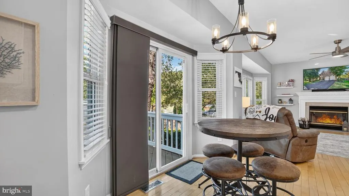
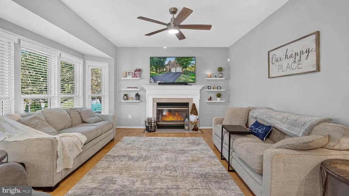
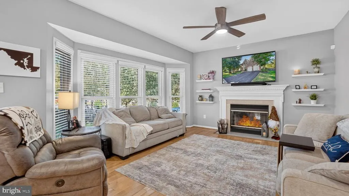
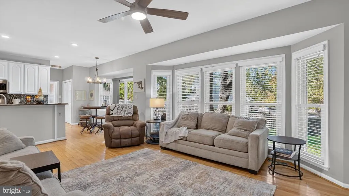
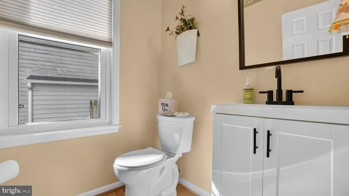
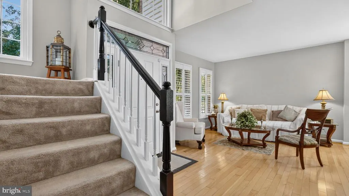
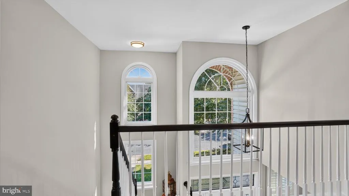
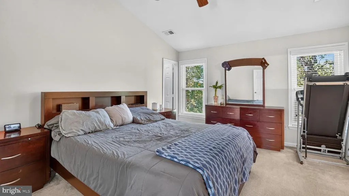
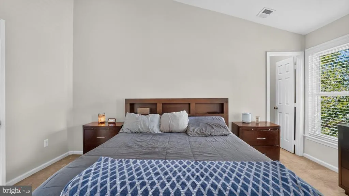
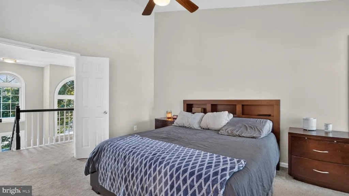
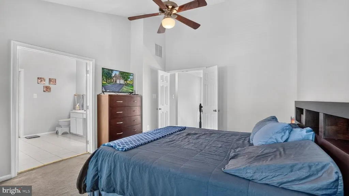
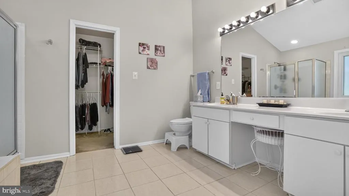
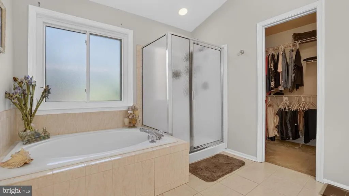
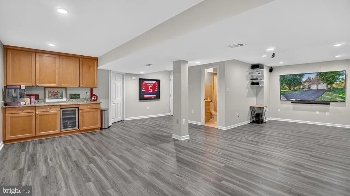
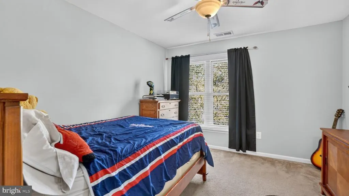
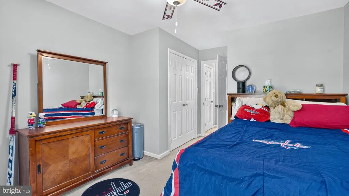
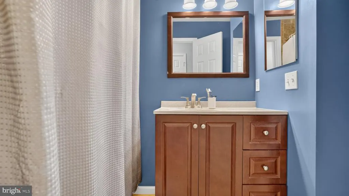
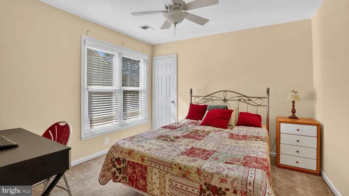
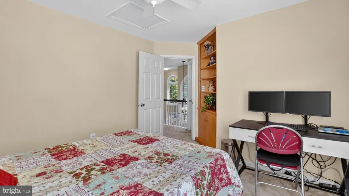
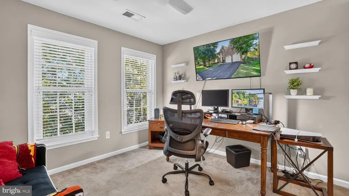
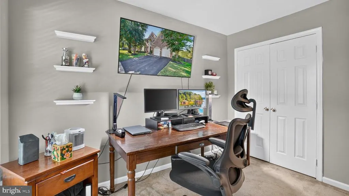
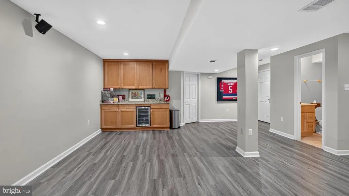
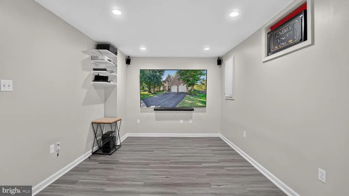
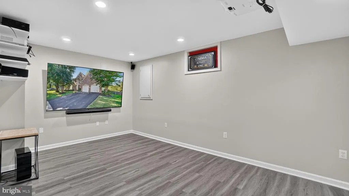
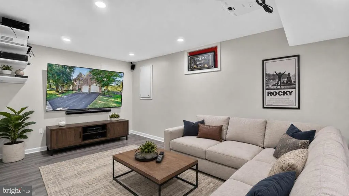
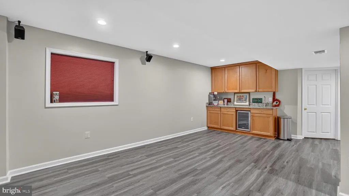
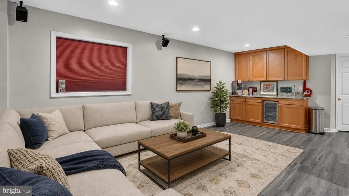
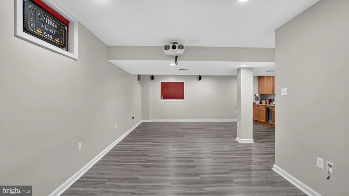
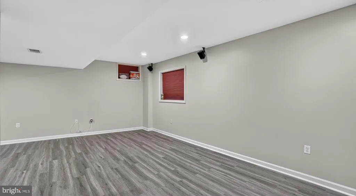
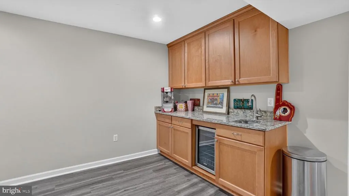
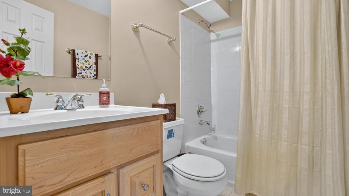
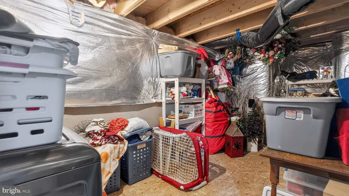
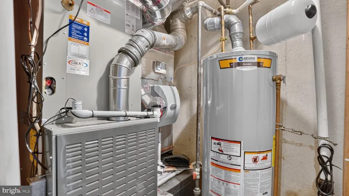
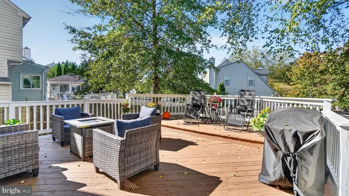
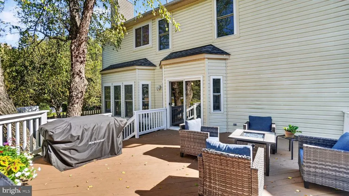
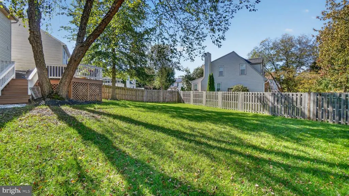
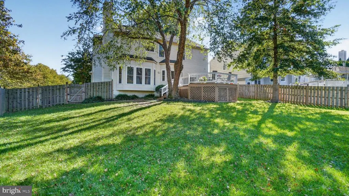
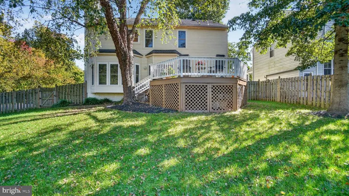
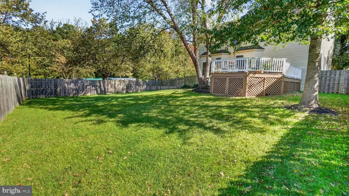
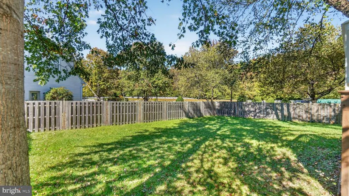
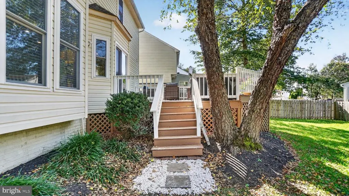
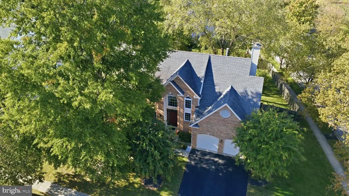
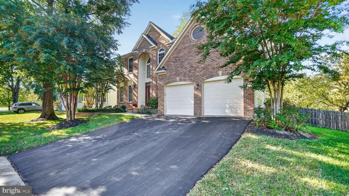
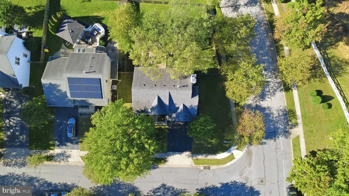
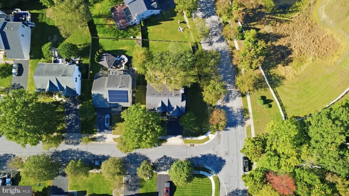
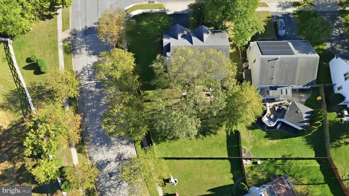
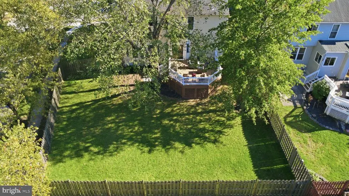
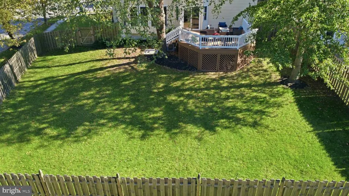
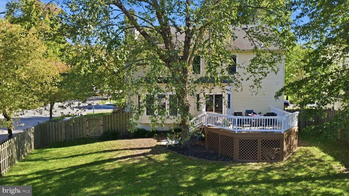
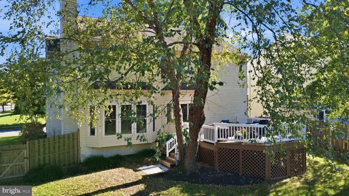
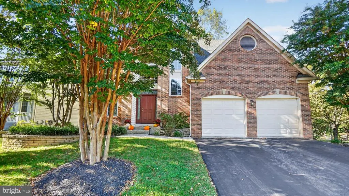
Welcome to 1600 Clarks Court in the sought-after Chapman Farm community of Crofton! Situated on a desirable corner lot in a quiet cul-de-sac, this beautiful brick-front colonial offers 4 bedrooms, 3 full baths, 1 half bath, and a spacious floor plan designed for comfortable everyday living and entertaining. Step inside to find hardwood floors throughout the main level and plenty of natural light. The kitchen features granite countertops, stainless steel appliances, a large center island, and plenty of cabinet and counter space. Just off the kitchen, the inviting family room offers a wood-burning fireplace, creating the perfect gathering spot for family and friends. An updated large pantry and main-level powder room adds to the home's appeal. Upstairs, you'll find four generously sized bedrooms, including a spacious primary suite featuring dual closets and a private bath with a soaking tub and separate shower. The additional bedrooms offer plenty of flexibility for family, guests, or a home office, while the updated hall bathroom completes the upper level. The finished lower level provides even more living and entertaining space! Featuring a wet bar, a dedicated theater room area, and a full bathroom, this level is perfect for movie nights, watching the big game, or hosting friends and family. You'll also appreciate the laundry room and abundance of storage space. Outside, enjoy a large deck overlooking the flat, fully fenced backyard, providing plenty of room for outdoor entertaining, pets, or play. The desirable corner lot offers additional outdoor space, while the two-car garage with automatic openers provides everyday convenience. Major updates have already been taken care of, including the roof and windows in 2018, hot water heater in 2019, and HVAC system in 2022. Located in the popular Chapman Farm community, this home offers a fantastic Crofton location with access to the highly regarded Crofton schools, including Crofton High School. You'll also enjoy convenient access to shopping, restaurants, parks, and major commuter routes to Annapolis, Baltimore, and Washington, D.C. This home offers the space, updates, location, and outdoor living you've been looking for. Don't miss this opportunity to make it your next home!
| Elementary School | Middle School | High School |
|---|---|---|
| Crofton Elementary School | Crofton Middle School | Crofton High School |
| Price History | |
|---|---|
| 10/17/2026 | Listed $799,900 |
General Features
| Living Area | 3106 |
|---|---|
| Sewer | Public Sewer |
| Heating | Forced Air |
| Cooling | Ceiling Fan(s),Central A/C |
| Possession | Negotiable |
| Roof | Architectural Shingle |
| Zoning | R |
| HOA Fee | 390.00 |
| Garage Spaces | 2.00 |
| Association Fee Includes | Common Area Maintenance,Management,Reserve Funds |
| Architectural Style | Colonial |
| Construction Materials | Brick Front |
| School District | ANNE ARUNDEL COUNTY PUBLIC SCHOOLS |
| Year Built | 1994 |
| Levels | 3 |
| Tax Year | 2027 |
| Ownership | Fee Simple |
| Cool Fuel | Natural Gas |
| Accessibility | None |
| Assoc Fee Paid Per | Annually |
| County | ANNE ARUNDEL |
| New Construction | No |
| Property Type | Residential |
| Association Amenities | Club House,Common Grounds,Jog/Walk Path,Pickleball Courts,Tennis Courts,Tot Lots/Playground |
| HOA | Yes |
| Subdivision Name | CHAPMAN FARM |
| Garage Y/N | Yes |
| Water Access Y/N | No |
| Other Structures | Above Grade,Below Grade |
| Full Baths | 3 |
| Status | ACTIVE |
| Directions | Riedel Road to Pearl Ave Right on Price Road Left on Clarks Court |
| City | CROFTON |
| Disclosures | Prop Disclaimer |
| Association Name | CHAPMAN FARM |
| Senior Community Y/N | No |
| Lot Size Units | Square Feet |
| Lot Size Square Feet | 8918.06 |
| Tax Assessed Value | 613400.0 |
| Tax Annual Amount | 5843.99 |
| Home Warranty Y/N | No |
| Structure Type | Detached |
| Condo/Coop Association fee Y/N | No |
| Bathrooms Count Main Level | 1.00 |
| Price Per Sq Ft Total AG | 374.49 |
| Acceptable Financing | Cash,Conventional,FHA,VA |
| Historic Y/N | No |
| Vacation Rental Y/N | No |
| Virtual Tour | https://my.matterport.com/show/?m=oftzr7TTCb8&brand=0 |
| Total SQFT | 3306 |
| Standard Status | Active |
| Year Built Source | Estimated |
| Legal Subdivision | CHAPMAN FARM AT CROFTON |
| Association Recreation Fee | No |
Interior Features
| Heating Fuel | Natural Gas |
|---|---|
| Basement | Connecting Stairway,Full,Fully Finished,Heated,Improved,Interior Access,Sump Pump,Windows |
| Total Fireplaces | 1 |
| Fireplace Features | Mantel(s),Wood |
| Hot Water | Natural Gas |
| Basement (Y/N) | Yes |
| Heating Y/N | Yes |
| Fireplace Y/N | Yes |
| Above Grade Finished Area | 2136 |
| Half Baths | 1 |
| Central Air Y/N | Yes |
| Total Bedrooms | 4 |
| Below Grade Finished Area | 970 |
| Below Grade Finished Area Unit Type | Square Feet |
| LivingAreaSource | Estimated |
| Laundry Type | Basement |
| Below Grade Unfin Area Units | Square Feet |
| Below Grade Unfin SQFT | 200 |
| Below Grade Unfin SQFT Source | Estimated |
| Below Grade Finished Area Source | Estimated |
| Bedrooms Count All Upper Levels | 4 |
| Bedrooms Count Upper Level 1 | 4 |
| Bathrooms Half Main Level | 1 |
| Bathrooms Full Upper Level 1 | 2 |
| Bathrooms Full Lower Level 1 | 1 |
| Bathrooms Full All Upper Levels | 2 |
| Bathrooms Full All Lower Levels | 1 |
| Bathrooms Count Upper Level 1 | 2.00 |
| Bathrooms Count Lower Level 1 | 1.00 |
| Bathrooms Count All Upper Levels | 2 |
| Bathrooms Count All Lower Levels | 1 |
| Above Grade Unfin Area Units | Square Feet |
| Above Grade Unfin SQFT Source | Estimated |
| Above Grade Finished Area Source | Estimated |
| Above Grade Finished Area Unit Type | Square Feet |
| Total Baths | 4 |
Exterior Features
| Pool | No Pool |
|---|---|
| Fencing | Board |
| Parking Features | Paved Driveway |
| Lot Features | Corner,Cul-de-sac |
| Water Source | Public |
| Inclusions | Bar refrigerator in the basement |
| Total Parking Spaces | 2 |
| Garage Features | Garage - Front Entry,Garage Door Opener,Inside Access |
| Type of Parking | Attached Garage |
| Foundation Details | Slab |
| Spa | No |
| Water View Y/N | No |
| Lot Size Acres | 0.20 |
| Lot Size Source | Estimated |
| Waterfront Y/N | No |
| Horse Y/N | No |
| Land Assessed Value | 277200.00 |
| Navigable Water Y/N | No |
| Water Oriented Y/N | No |
| # of Attached Garage Spaces | 2 |
Amenities
- Foreclosure
- Views
- Short Sale
- New Construction
- Adult 55+
- Lease To Own
- No HOA Fees
- Furnished
- Primary On Main
- Air Conditioning
- Seller Finance
- Green
- Fixer Upper
- Horse
- Golf
- Fireplace
- Deck
- Garage
- Basement
- Pool
Property vs Single Family Average in 21114
Price
Taxes
Year Built
Visits
 © BRIGHT, All Rights Reserved
