




Address
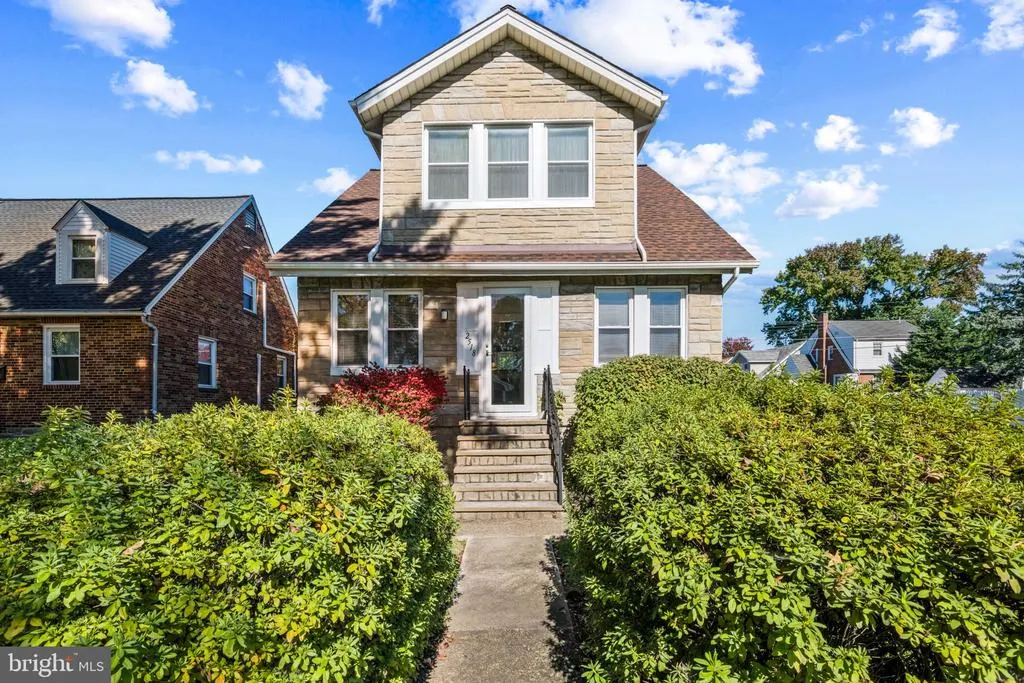
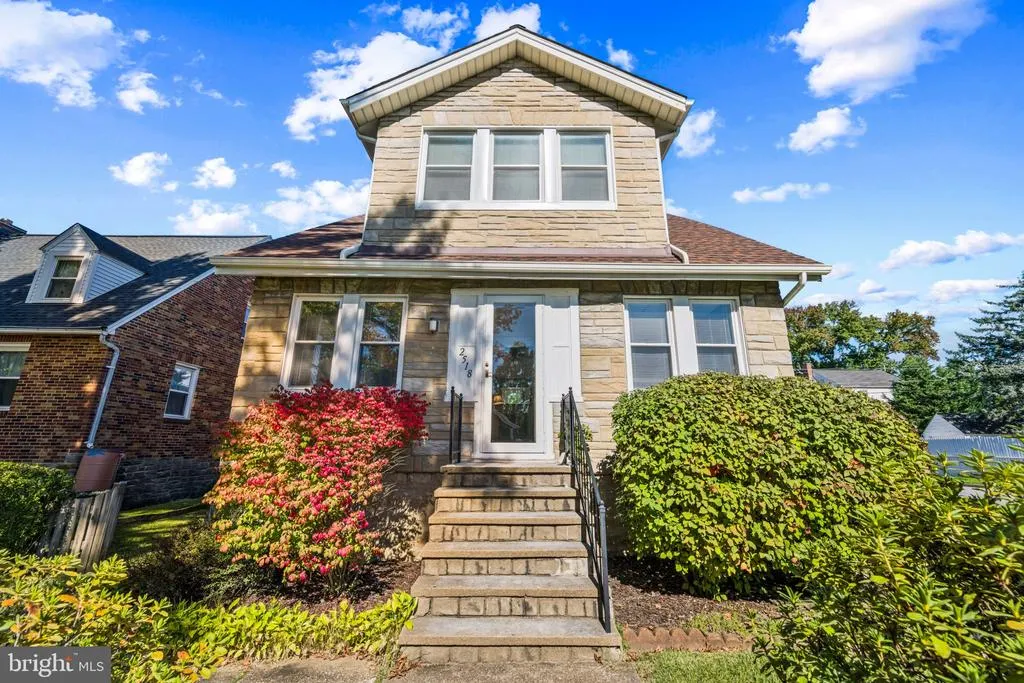
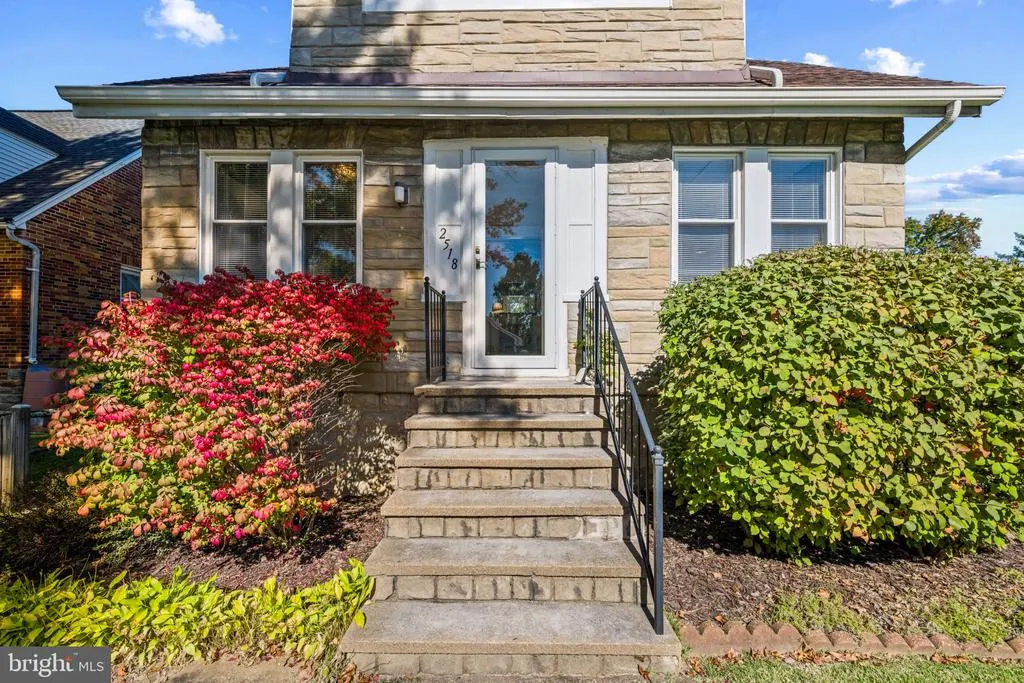
2518 Taylor Avenue, Baltimore, MD
Price
$ 289,000
Property Attributes
- MLS#MDBC2179194
- TypeSingle Family
- Listing Status ACTIVE
- CountyBALTIMORE
- CityBaltimore
- NeighborhoodVilla Cresta
- Zip21234
- StyleColonial
- Year Built1926
- Taxes$ 2413
- Price$ 289,000
- Bedrooms3
- Full Bathrooms2
- Half Bathrooms0
- Sqr Footage1630
- Lot Size0.17 Acres
Data Source:
Bright MLS
Property Description
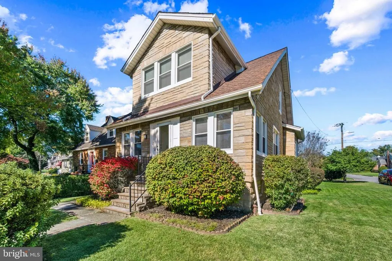
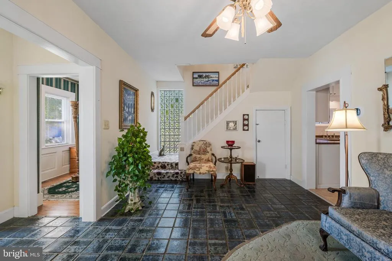
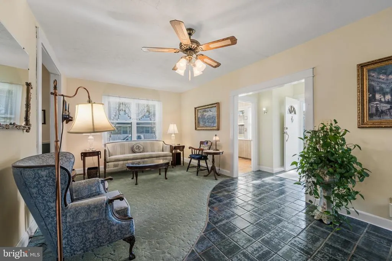
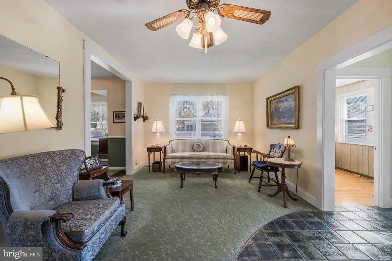
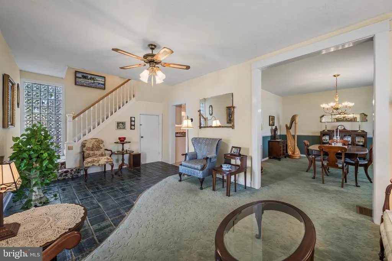
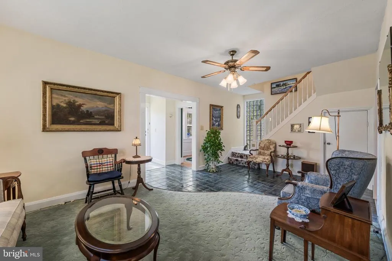
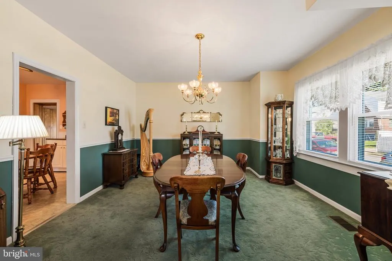
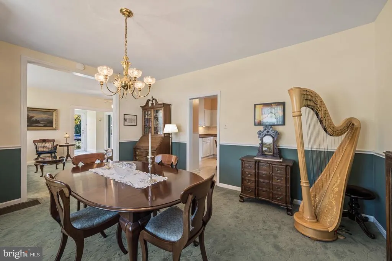
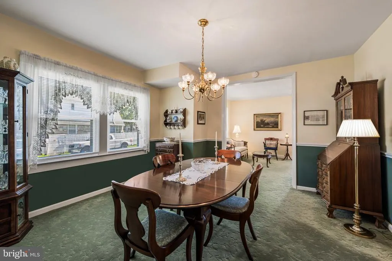
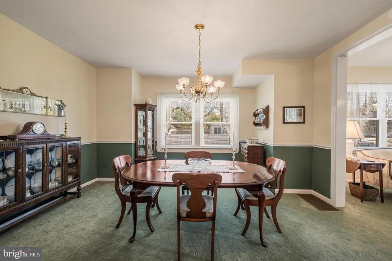
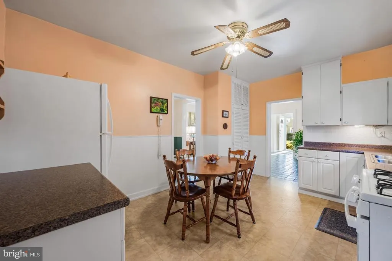
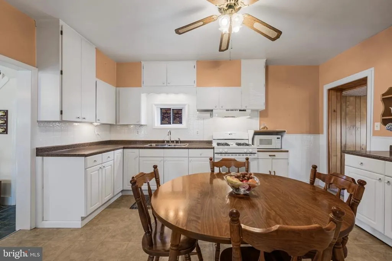
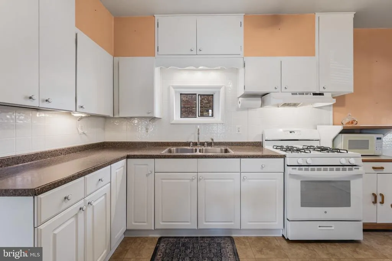
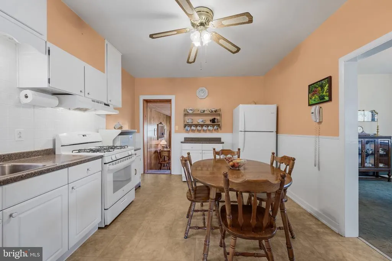
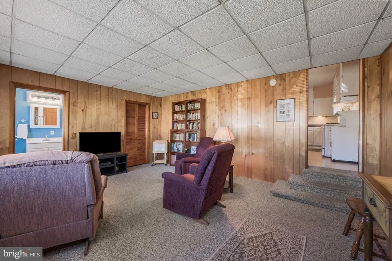
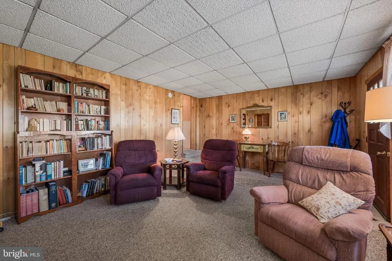
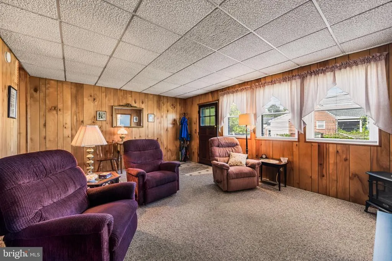
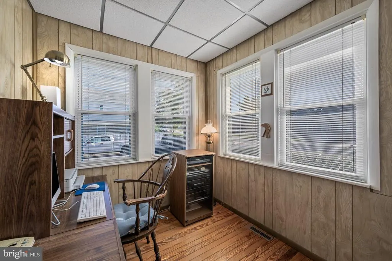
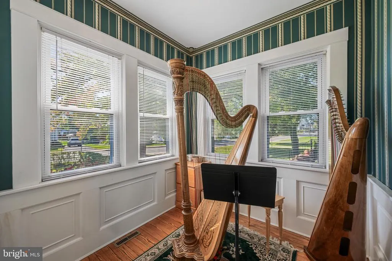
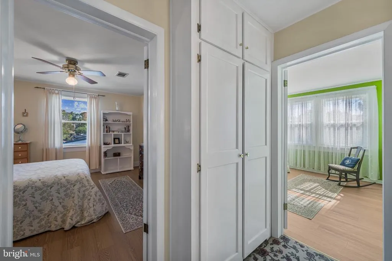
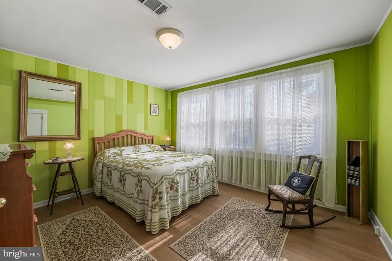
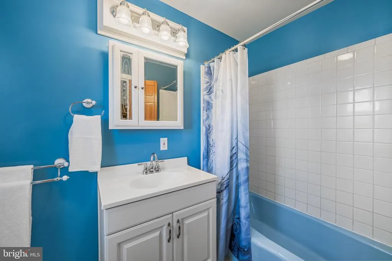
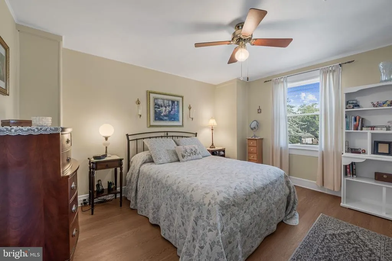
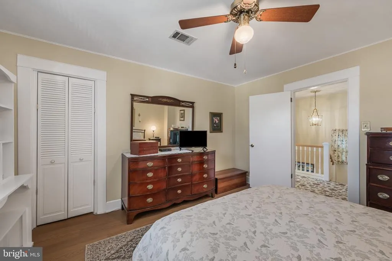
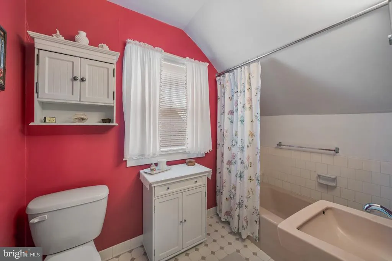
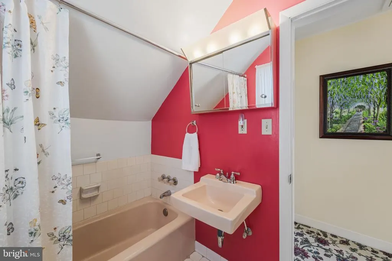
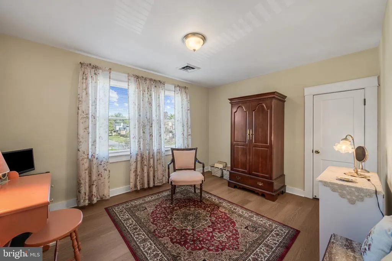
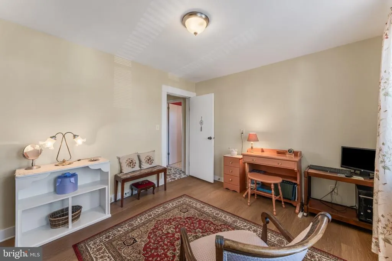
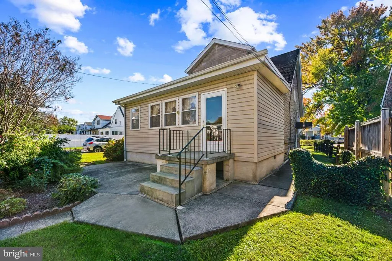
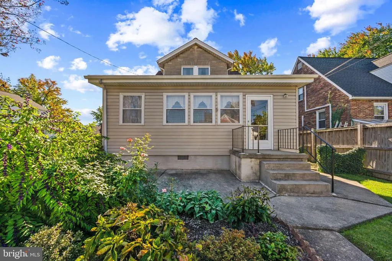
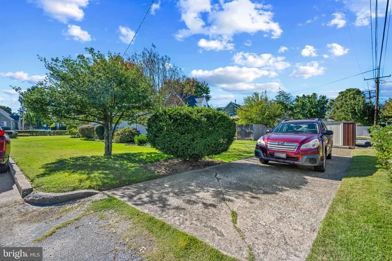
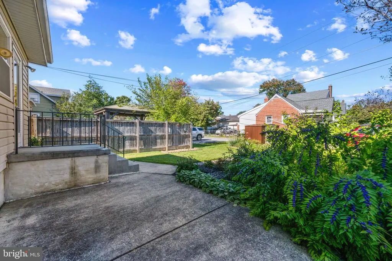
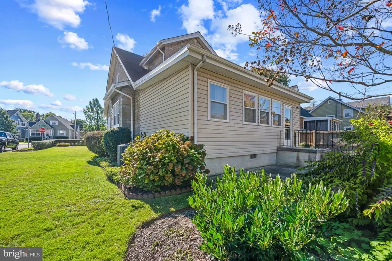
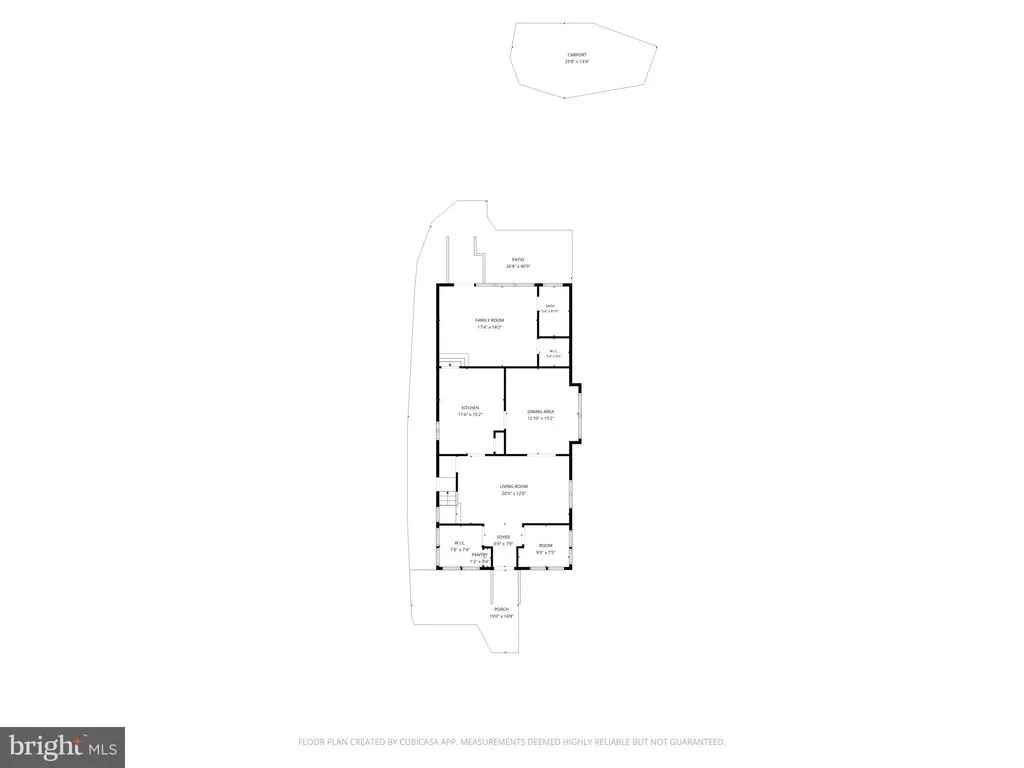
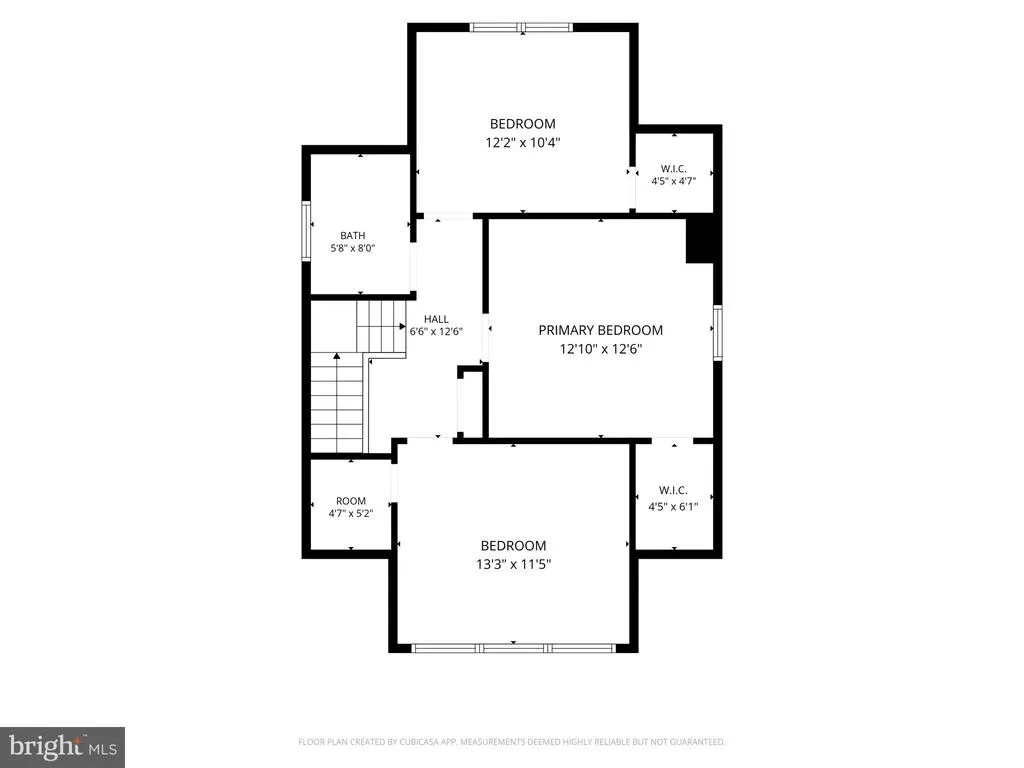
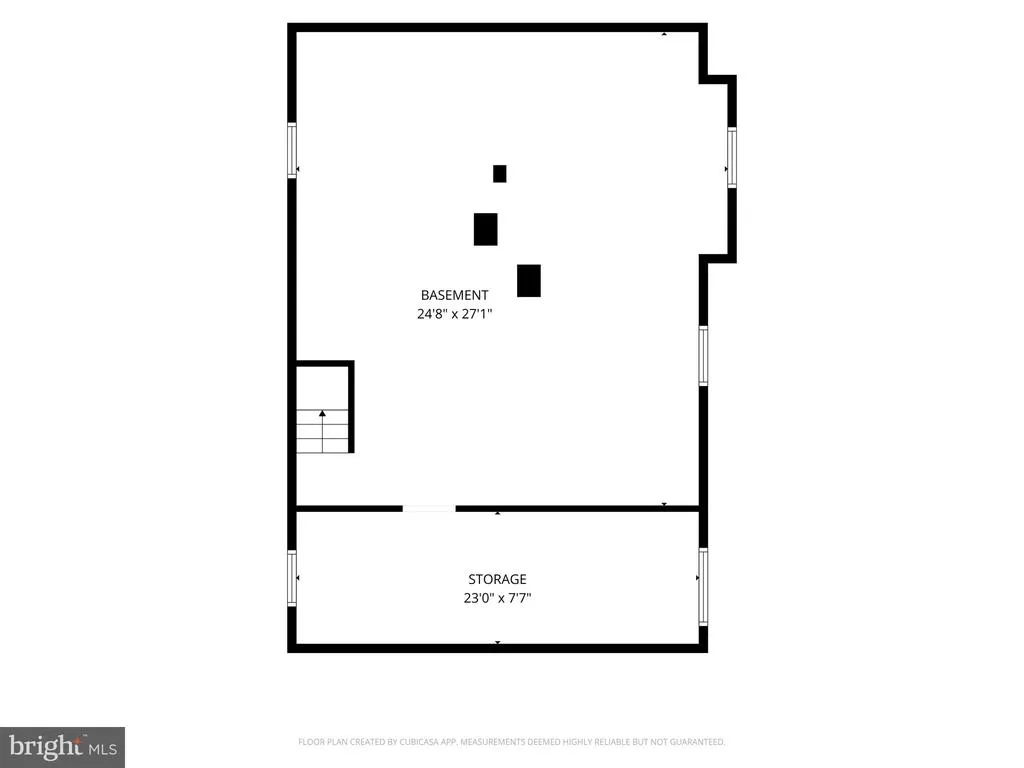
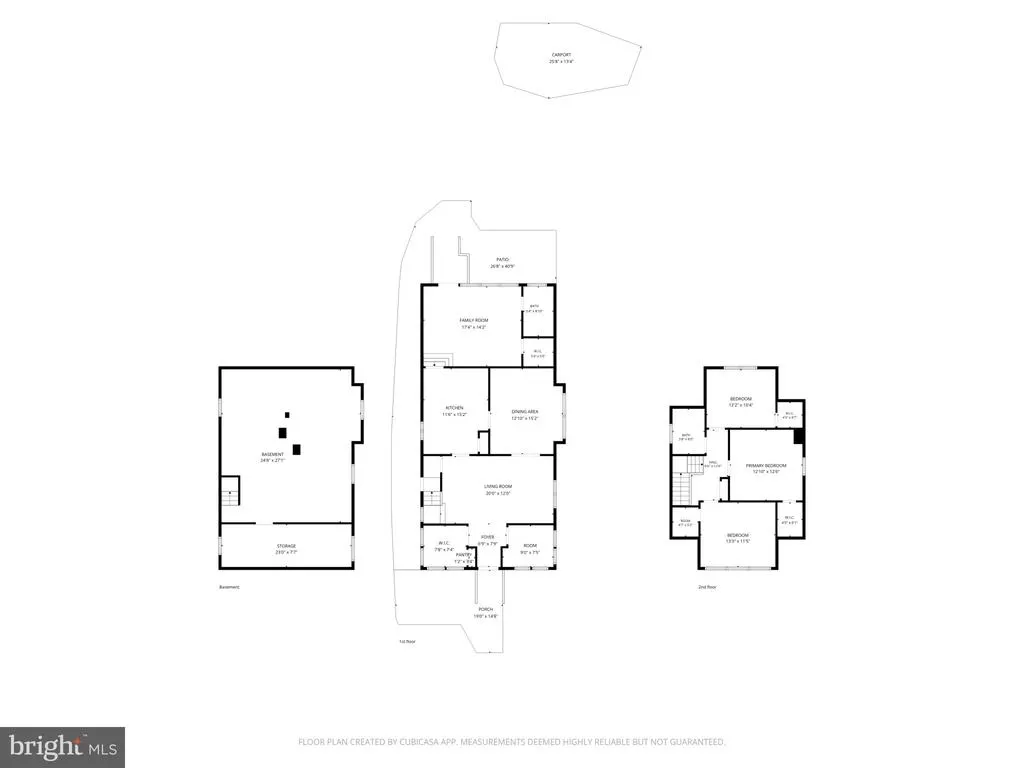
Welcome home to this charming single-family home in the desirable Villa Cresta neighborhood! Lovingly cared for by its longtime owners, this inviting 3-bedroom, 2-full-bath home is filled with warmth, character, and possibilities for its next owner to make lasting memories of their own. Step inside to a welcoming entry flanked by two versatile rooms, perfect for a music room, home office, playroom, reading nook, or whatever best suits your lifestyle. The spacious formal living room offers an ideal setting for entertaining, while the separate dining room flows into a large, bright eat-in kitchen featuring classic white cabinetry. The home's cheerful atmosphere makes every space feel warm and welcoming. At the back of the home, you'll find a generously sized family room offering a wonderful place to relax and gather. This flexible space features a full bathroom and walk-in closet, providing added convenience and potential for a variety of uses. Step outside to a charming, beautifully landscaped backyard complete with a parking pad and storage shed, creating the perfect setting for gardening, outdoor enjoyment, and quiet evenings at home. Upstairs, you'll find three generously sized bedrooms, featuring new LVP flooring, each offering walk-in closets, along with a shared full hall bathroom. The unfinished basement provides plenty of storage space and includes the washer and dryer. Enjoy added peace of mind with important updates, including the roof, HVAC system, and replacement windows. Now ready to downsize and begin their next chapter, the longtime owners are passing the torch on a home that has been filled with years of memories, laughter, and love. Now it's your turn to make it your own! AGENTS - check out the CRA program that could provide your buyer with a 6.25% interest rate. Details about the program and contact information uploaded in the documents.
| Elementary School |
|---|
| Villa Cresta Elementary School |
| Price History | |
|---|---|
| 10/21/2026 | Listed $289,000 |
General Features
| Living Area | 1630 |
|---|---|
| Sewer | Public Sewer |
| Heating | Forced Air |
| Cooling | Other,Central A/C |
| Possession | Negotiable,Settlement |
| Roof | Architectural Shingle |
| Appliances | Dryer,Refrigerator,Stove,Washer,Water Heater |
| Zoning | RESIDENTIAL |
| Architectural Style | Colonial |
| Construction Materials | Frame |
| School District | BALTIMORE COUNTY PUBLIC SCHOOLS |
| Year Built | 1926 |
| Levels | 2 |
| Tax Year | 2026 |
| Ownership | Fee Simple |
| Cool Fuel | Electric |
| Accessibility | Other |
| County | BALTIMORE |
| New Construction | No |
| Property Type | Residential |
| HOA | No |
| Subdivision Name | VILLA CRESTA |
| Garage Y/N | No |
| Water Access Y/N | No |
| Other Structures | Above Grade,Below Grade |
| Transportation | Commuter Lots less than 5 miles |
| Total Rooms | 8 |
| Full Baths | 2 |
| Status | ACTIVE |
| Directions | Taylor avenue between old Harford road and Perring parkway |
| City | BALTIMORE |
| Disclosures | Prop Disclaimer |
| Senior Community Y/N | No |
| Lot Size Units | Square Feet |
| Lot Size Square Feet | 7500.00 |
| Tax Assessed Value | 199100.0 |
| Tax Annual Amount | 2413.0 |
| Home Warranty Y/N | No |
| Property Condition | Excellent |
| Structure Type | Detached |
| Condo/Coop Association fee Y/N | No |
| Bathrooms Full Main Level | 1 |
| Bathrooms Count Main Level | 1.00 |
| Price Per Sq Ft Total AG | 177.3 |
| Acceptable Financing | Cash,Conventional,FHA,FHA 203(k),VA |
| Lease Considered Y/N | No |
| Vacation Rental Y/N | No |
| Total SQFT | 2494 |
| Location Type | Corner Lot/Unit |
| Standard Status | Active |
| Year Built Source | Assessor |
| Legal Subdivision | VILLA CRESTA |
| Tax Lot | 158 |
| Association Recreation Fee | No |
Interior Features
| Interior Amenities | Attic,Bathroom - Stall Shower,Carpet,Ceiling Fan(s),Chair Railings,Dining Area,Family Room Off Kitchen,Formal/Separate Dining Room,Kitchen - Eat-In,Kitchen - Table Space,Walk-in Closet(s) |
|---|---|
| Heating Fuel | Natural Gas |
| Basement | Sump Pump,Unfinished,Workshop,Shelving,Full,Connecting Stairway |
| Flooring | Carpet,Ceramic Tile,Luxury Vinyl Plank,Hardwood |
| Hot Water | Natural Gas |
| Basement (Y/N) | Yes |
| Heating Y/N | Yes |
| Window Features | Double Hung,Replacement |
| Above Grade Finished Area | 1630 |
| Central Air Y/N | Yes |
| Total Bedrooms | 3 |
| Room Type | Living Room,Dining Room,Kitchen,Family Room,Office,Hobby Room |
| Below Grade Finished Area Unit Type | Square Feet |
| LivingAreaSource | Assessor |
| Laundry Type | Basement |
| Below Grade Unfin Area Units | Square Feet |
| Below Grade Unfin SQFT | 864 |
| Below Grade Unfin SQFT Source | Assessor |
| Below Grade Finished Area Source | Assessor |
| Bedrooms Count All Upper Levels | 3 |
| Bedrooms Count Upper Level 1 | 3 |
| Bathrooms Full Upper Level 1 | 1 |
| Bathrooms Full All Upper Levels | 1 |
| Bathrooms Count Upper Level 1 | 1.00 |
| Bathrooms Count All Upper Levels | 1 |
| Above Grade Finished Area Source | Assessor |
| Above Grade Finished Area Unit Type | Square Feet |
| Total Baths | 2 |
Exterior Features
| Exterior Amenities | Sidewalks |
|---|---|
| Pool | No Pool |
| Lot Features | Front Yard,Landscaping,Level,Rear Yard,SideYard(s) |
| Water Source | Public |
| Total Parking Spaces | 2 |
| Type of Parking | Off Street,On Street,Driveway |
| Foundation Details | Stone |
| Water View Y/N | No |
| Lot Size Acres | 0.17 |
| Lot Size Source | Assessor |
| Waterfront Y/N | No |
| Horse Y/N | No |
| Land Assessed Value | 75100.00 |
| Navigable Water Y/N | No |
| Water Oriented Y/N | No |
Room Details
| Room | Dimensions | Level | Flooring | Details |
|---|---|---|---|---|
| Dining Room | Main | |||
| Family Room | Main | |||
| Hobby Room | Main | |||
| Kitchen | Main | |||
| Living Room | Main | |||
| Office | Main |
Amenities
- Foreclosure
- Views
- Short Sale
- New Construction
- Adult 55+
- Lease To Own
- No HOA Fees
- Furnished
- Primary On Main
- Air Conditioning
- Seller Finance
- Green
- Fixer Upper
- Horse
- Golf
- Fireplace
- Deck
- Garage
- Basement
- Pool
Property vs Single Family Average in 21234
Price
Taxes
Year Built
Visits
 © BRIGHT, All Rights Reserved
