
Primary on Main - Eco Friendly
Address
36 Lombardy Drive, Baltimore, MD
Price
$ 305,000
Property Attributes
- MLS#MDBC2180584
- TypeSingle Family
- Listing Status ACTIVE
- CountyBALTIMORE
- CityBaltimore
- NeighborhoodGray Manor
- Zip21222
- StyleTraditional
- Year Built1943
- Taxes$ 3480
- Price$ 305,000
- Bedrooms3
- Full Bathrooms2
- Half Bathrooms0
- Sqr Footage1761
- Lot Size0.14 Acres
Data Source:
Bright MLS
Property Description
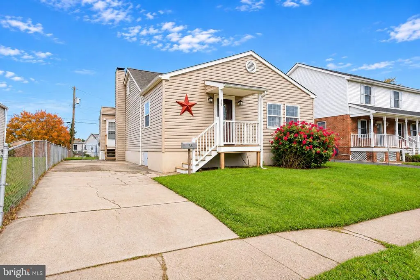
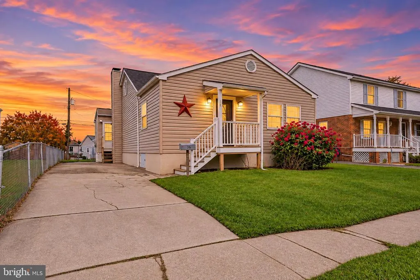
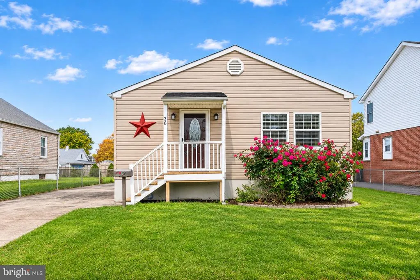
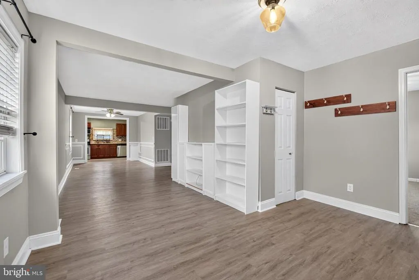
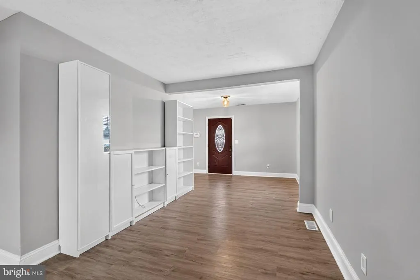
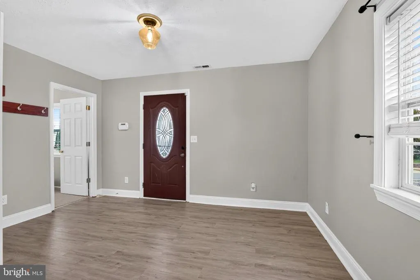
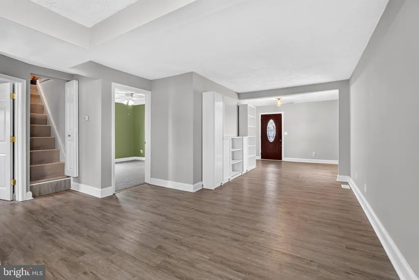
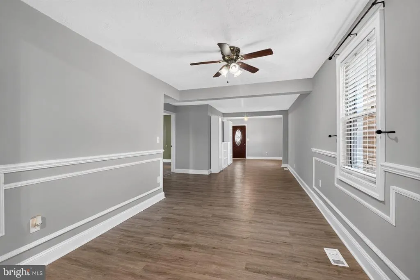
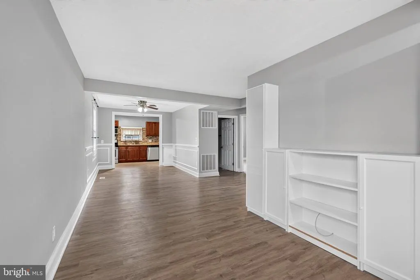
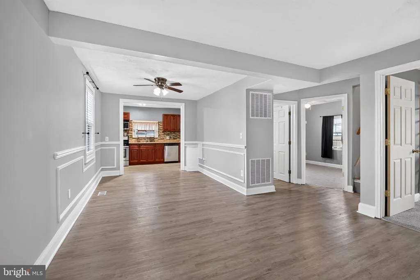
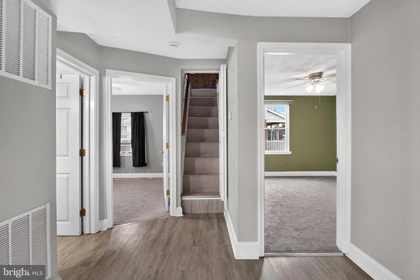
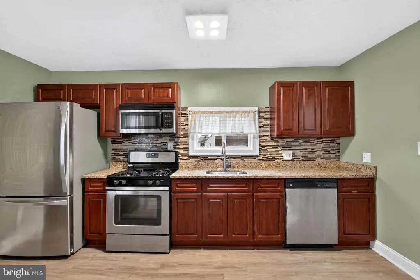
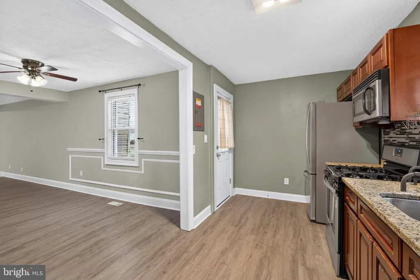
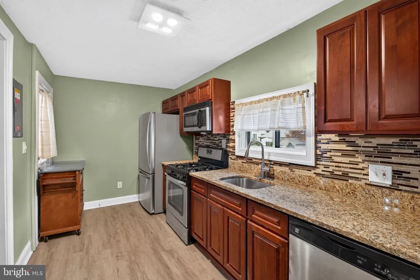
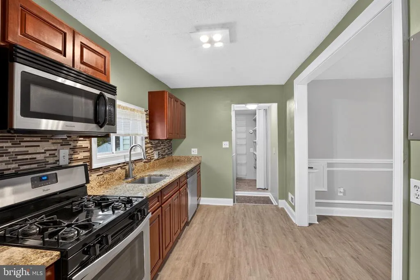
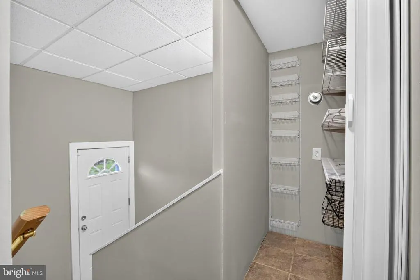
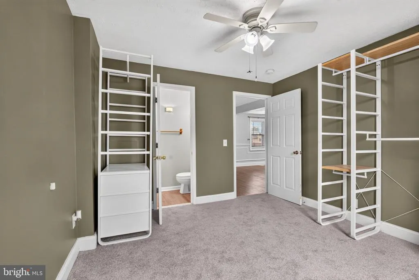
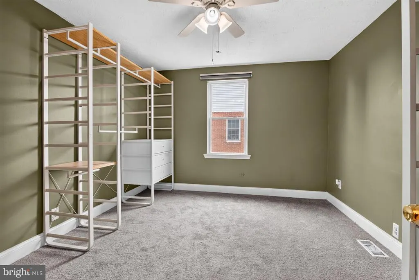
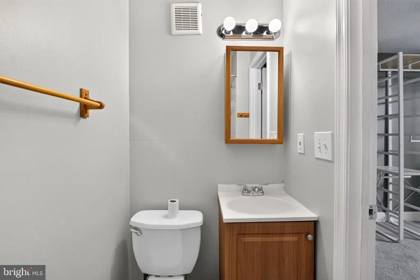
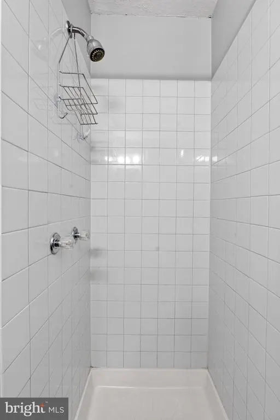
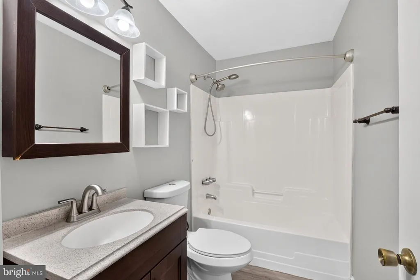
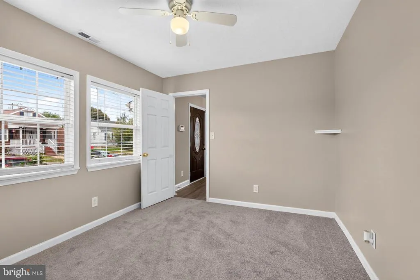
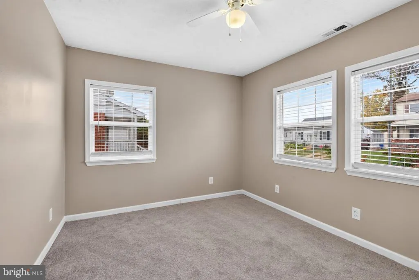
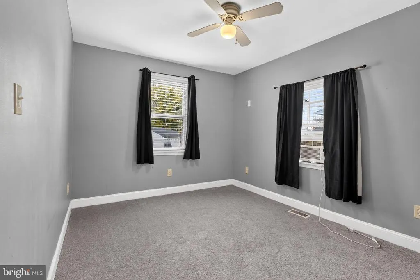
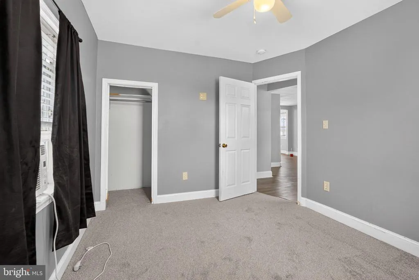
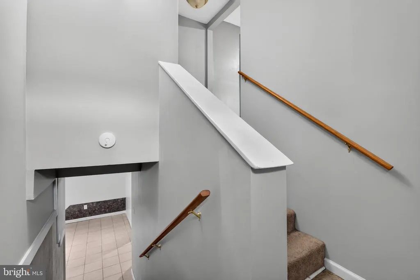
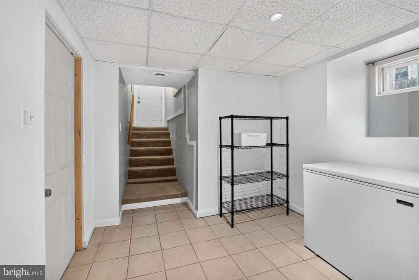
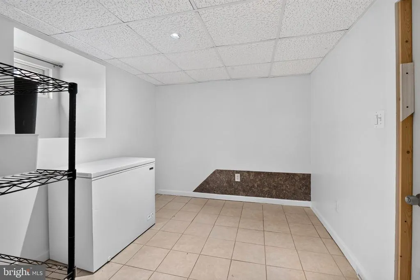
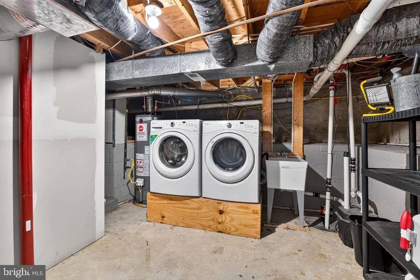
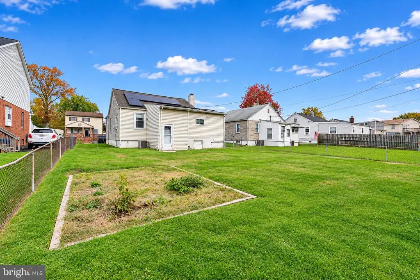
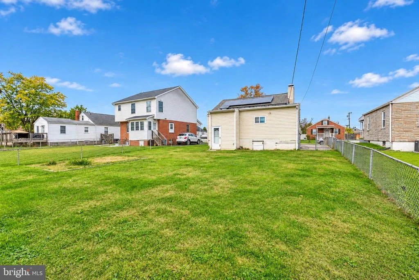
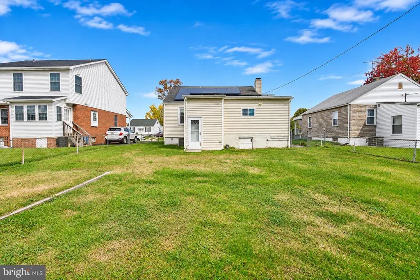
Nestled in the charming Gray Manor neighborhood, this delightful traditional home offers a perfect blend of comfort and modern living. Built in 1943, this residence has been lovingly maintained and features a spacious 1,543 sq. ft. layout that invites you in with warmth and style. Step inside to discover an open floor plan that seamlessly connects the living and dining areas, enhanced by chair railings and built-ins that add character. The kitchen is chocked with plenty of granite counter space and stainless steel appliances, including a built-in microwave, dishwasher, and stove, making meal prep a joy. With three cozy bedrooms and two full bathrooms, there's ample space for relaxation and privacy. The partially finished basement offers additional versatility, perfect for a home office or play area, with convenient walkout stairs leading to the backyard. Enjoy the comfort of modern conveniences like luxury vinyl plank flooring and double-pane windows that ensure energy efficiency. Gray Manor is not just about the home; it's about the community. Residents enjoy easy access to local parks, perfect for leisurely strolls or weekend picnics. The neighborhood is known for its friendly atmosphere and is conveniently located near schools and essential public services, making daily life a breeze. With off-street parking and a concrete driveway, this home is ready for you to create lasting memories. Experience the charm and comfort of Gray Manor today!
| Price History | |
|---|---|
| 11/7/2026 | Listed $305,000 |
General Features
| Living Area | 1761 |
|---|---|
| Sewer | Public Sewer |
| Heating | Forced Air |
| Cooling | Central A/C,Ceiling Fan(s) |
| Possession | Settlement |
| Roof | Architectural Shingle |
| Appliances | Built-In Microwave,Dishwasher,Disposal,Dryer,Refrigerator,Stove,Stainless Steel Appliances,Washer,Water Heater |
| Zoning | RES |
| Architectural Style | Traditional |
| Construction Materials | Vinyl Siding |
| School District | BALTIMORE COUNTY PUBLIC SCHOOLS |
| Year Built | 1943 |
| Electric | 100 Amp Service |
| Levels | 3 |
| Tax Year | 2026 |
| Ownership | Fee Simple |
| Cool Fuel | Electric |
| Accessibility | None |
| County | BALTIMORE |
| New Construction | No |
| Property Type | Residential |
| HOA | No |
| Subdivision Name | GRAY MANOR |
| Garage Y/N | No |
| Water Access Y/N | No |
| Other Structures | Above Grade,Below Grade |
| Full Baths | 2 |
| Status | ACTIVE |
| Directions | W. Woodwell Rd. to Lombardy Dr. home is on the right. |
| City | BALTIMORE |
| Disclosures | Lead Based Paint - Federal,Prop Disclaimer |
| Senior Community Y/N | No |
| Lot Size Units | Square Feet |
| Lot Size Square Feet | 6000.00 |
| Tax Assessed Value | 287100.0 |
| Tax Annual Amount | 3480.0 |
| Home Warranty Y/N | No |
| Property Condition | Very Good |
| Structure Type | Detached |
| Condo/Coop Association fee Y/N | No |
| Bathrooms Full Main Level | 2 |
| Bathrooms Count Main Level | 2.00 |
| Price Per Sq Ft Total AG | 216.31 |
| Acceptable Financing | Cash,Contract,Conventional,FHA,VA |
| Historic Y/N | No |
| Vacation Rental Y/N | No |
| Total SQFT | 1761 |
| Standard Status | Active |
| Year Built Source | Assessor |
| Legal Subdivision | GRAY MANOR |
| Tax Lot | 246 |
Interior Features
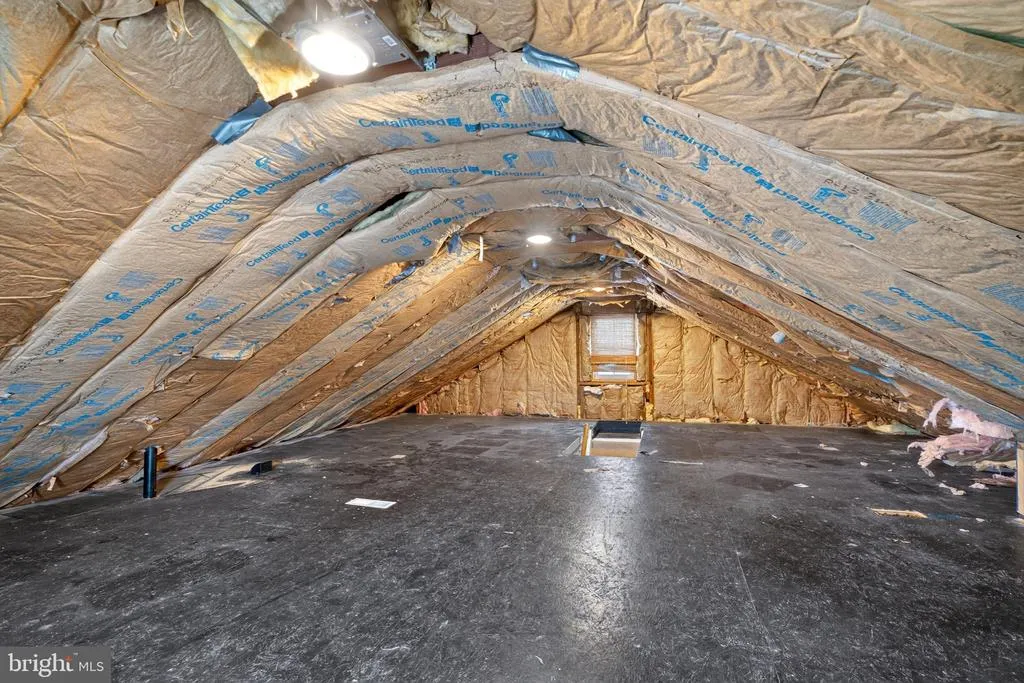
| Interior Amenities | Attic,Built-Ins,Carpet,Ceiling Fan(s),Chair Railings,Combination Dining/Living,Entry Level Bedroom,Floor Plan - Open,Kitchen - Island |
|---|---|
| Heating Fuel | Natural Gas |
| Basement | Partially Finished,Sump Pump,Walkout Stairs,Windows |
| Flooring | Carpet,Luxury Vinyl Plank,Tile/Brick |
| Hot Water | Natural Gas |
| Basement (Y/N) | Yes |
| Heating Y/N | Yes |
| Window Features | Casement,Double Pane,Vinyl Clad |
| Fireplace Y/N | No |
| Above Grade Finished Area | 1410 |
| Central Air Y/N | Yes |
| Total Bedrooms | 3 |
| Below Grade Finished Area | 351 |
| Main Level Bedrooms | 3 |
| Below Grade Finished Area Unit Type | Square Feet |
| LivingAreaSource | Assessor |
| Laundry Type | Basement |
| Below Grade Finished Area Source | Assessor |
| Above Grade Finished Area Source | Assessor |
| Above Grade Finished Area Unit Type | Square Feet |
| Total Baths | 2 |
Exterior Features
| Pool | No Pool |
|---|---|
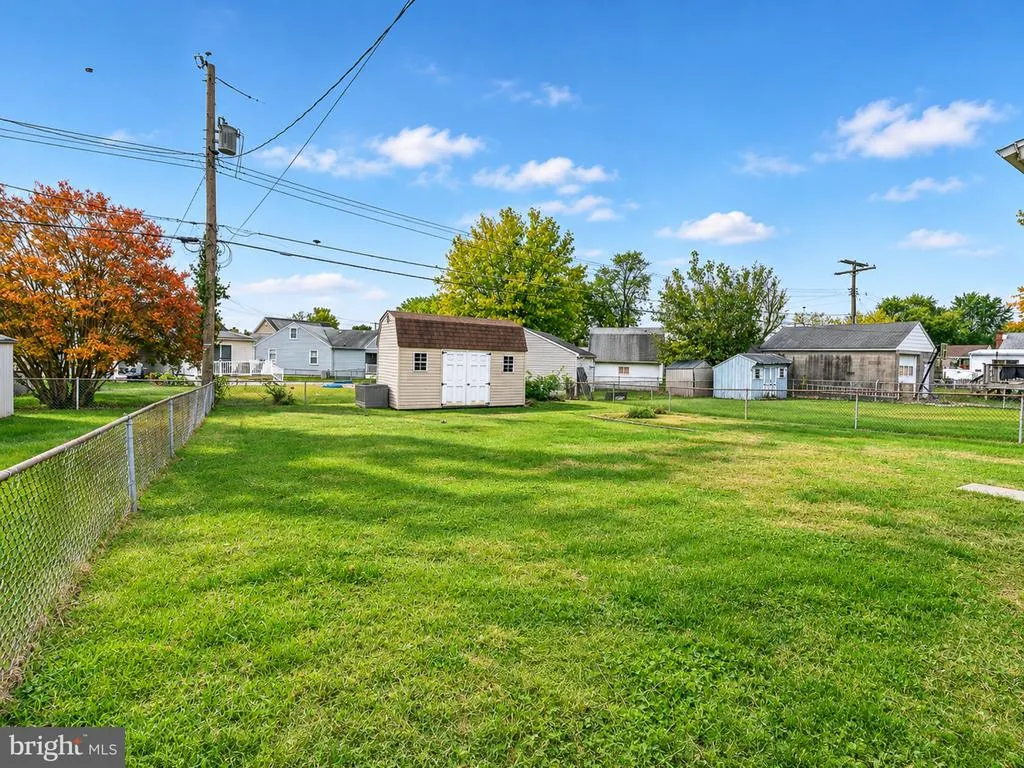
| Fencing | Chain Link,Rear |
| Parking Features | Concrete Driveway |
| Water Source | Public |
| Total Parking Spaces | 3 |
| Type of Parking | Driveway,Off Street,On Street |
| Land Use Code | 010 |
| Foundation Details | Block |
| Spa | No |
| Water View Y/N | No |
| Lot Dimensions | 1.00 x |
| Lot Size Acres | 0.14 |
| Lot Size Source | Assessor |
| Waterfront Y/N | No |
| Door Features | Six Panel |
| Land Assessed Value | 60000.00 |
| Navigable Water Y/N | No |
| Water Oriented Y/N | No |
| LotDimensionsSource | Assessor |
Amenities
- Foreclosure
- Views
- Short Sale
- New Construction
- Adult 55+
- Lease To Own
- No HOA Fees
- Furnished
- Primary On Main
- Air Conditioning
- Seller Finance
- Green
- Fixer Upper
- Horse
- Golf
- Fireplace
- Deck
- Garage
- Basement
- Pool
Property vs Single Family Average in 21222
Price
Taxes
Year Built
 © BRIGHT, All Rights Reserved
