
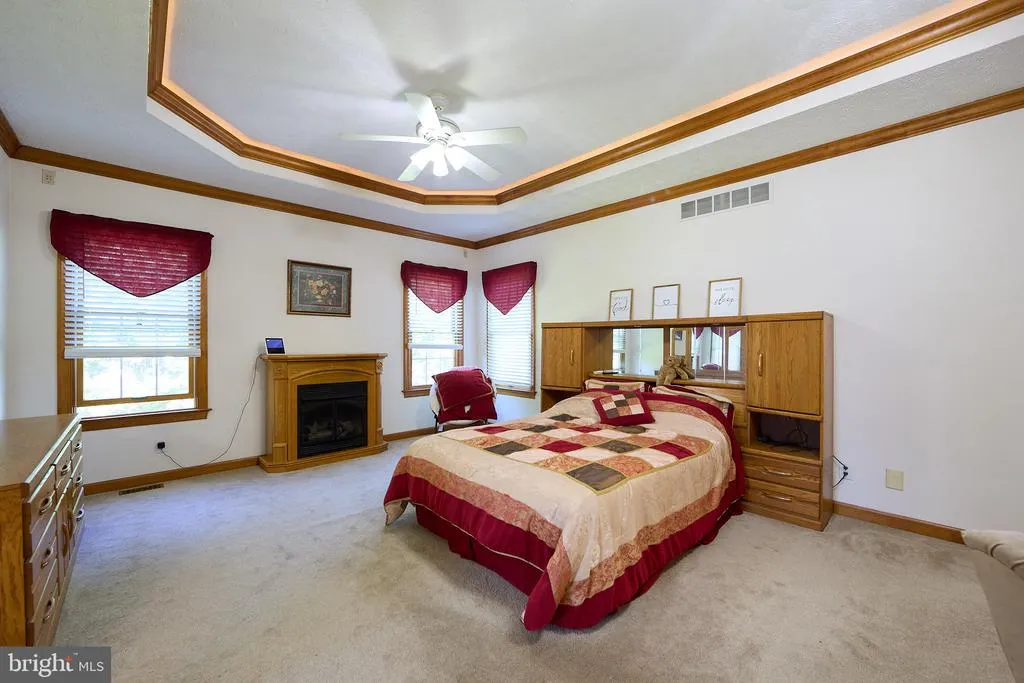
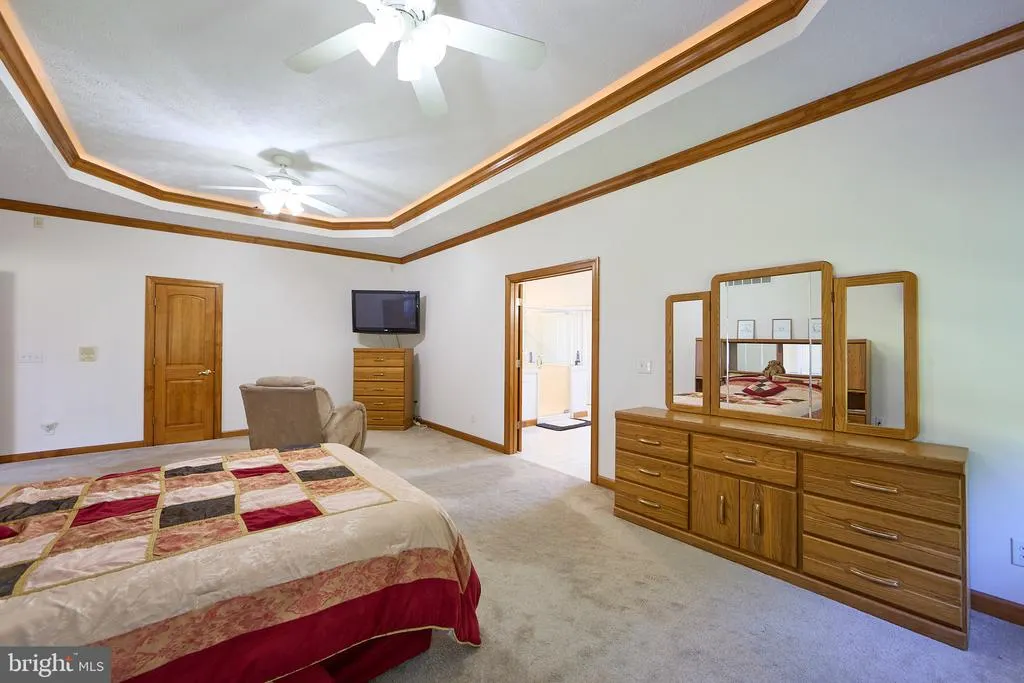
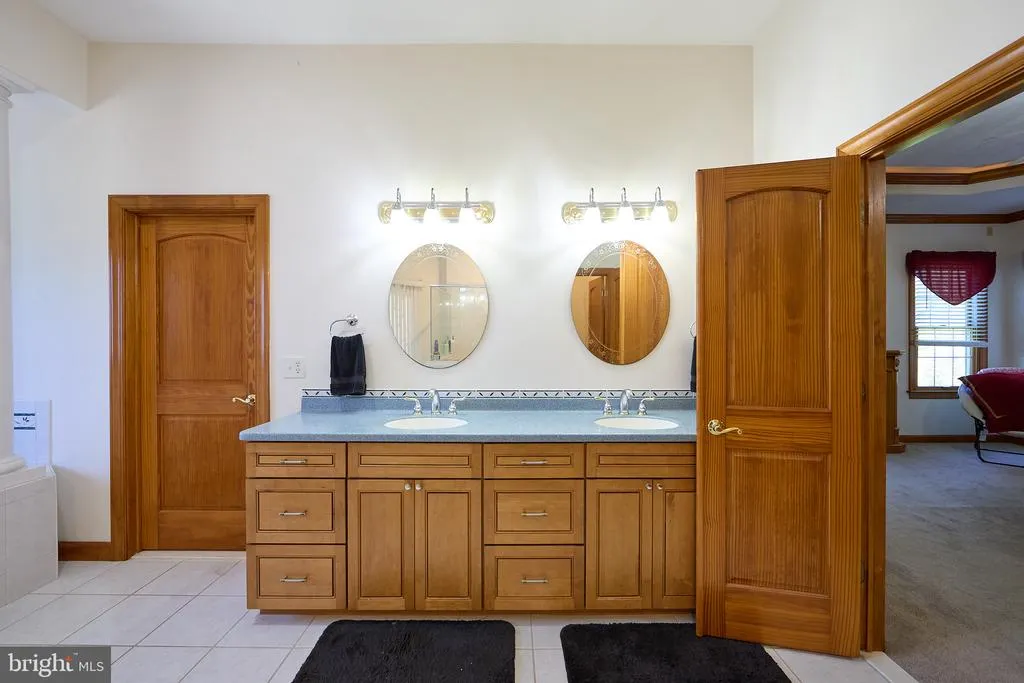
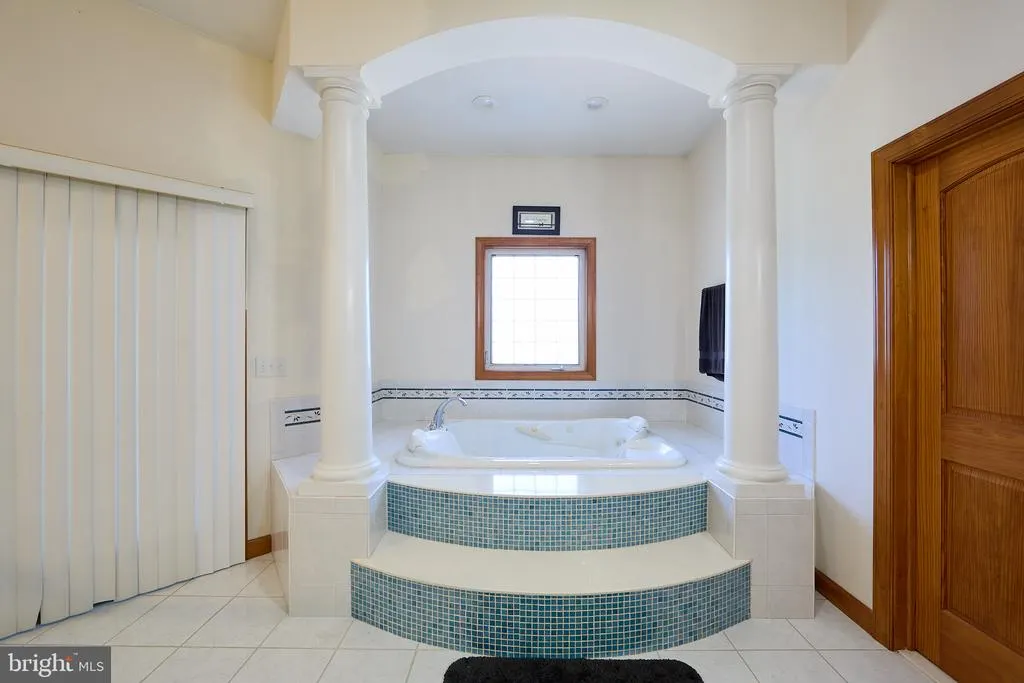
Views - Primary on Main
Address
22 Misty Lane, Elkton, MD
Price
$ 949,900
Property Attributes
- MLS#MDCC2023260
- TypeSingle Family
- Listing Status ACTIVE
- CountyCECIL
- CityElkton
- NeighborhoodEstates Of Wyn Lea
- Zip21921
- StyleColonial
- Year Built2004
- Taxes$ 7893
- Price$ 949,900
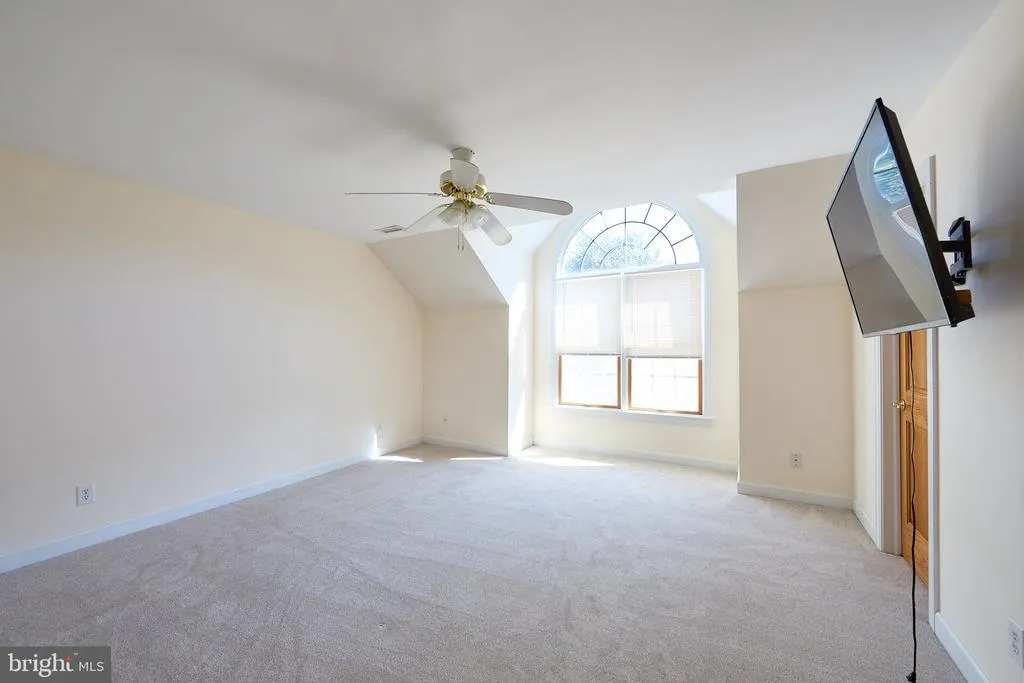
- Bedrooms4
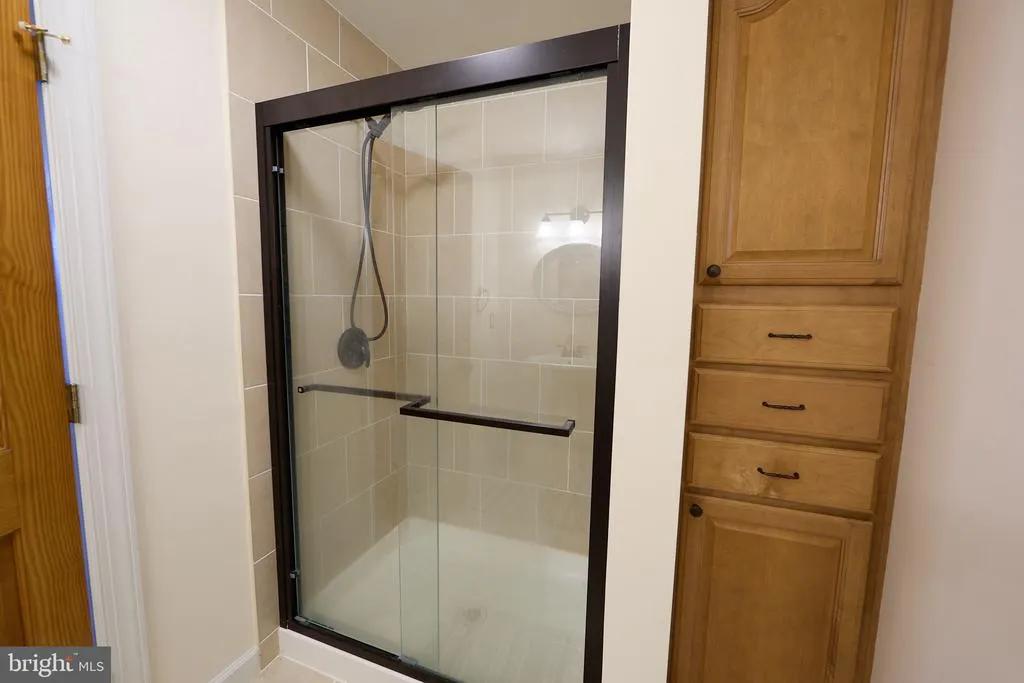
- Full Bathrooms3
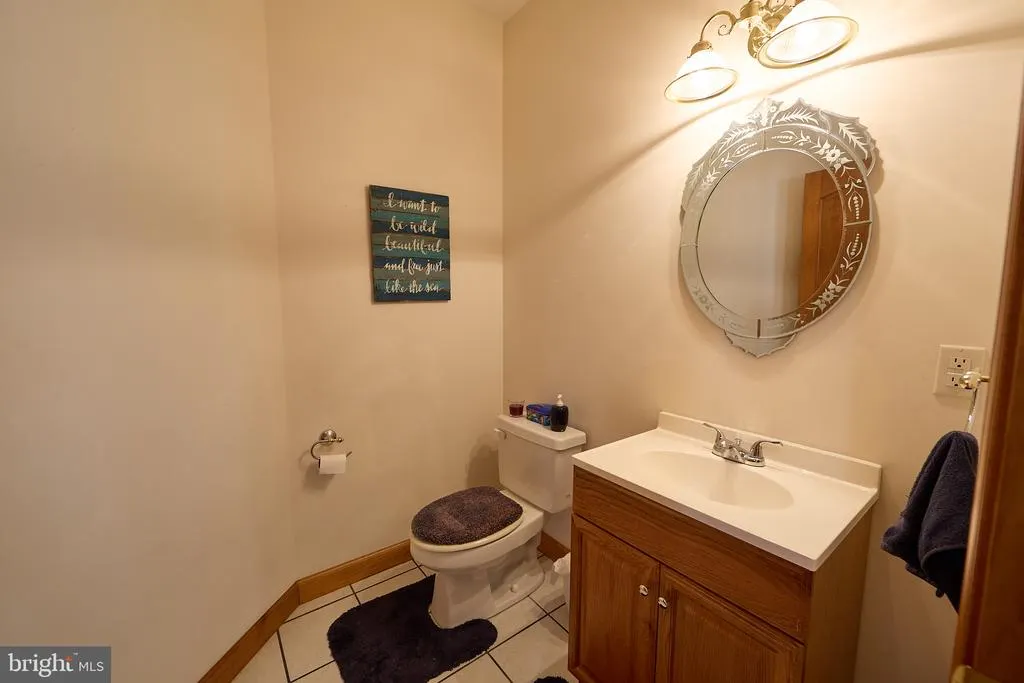
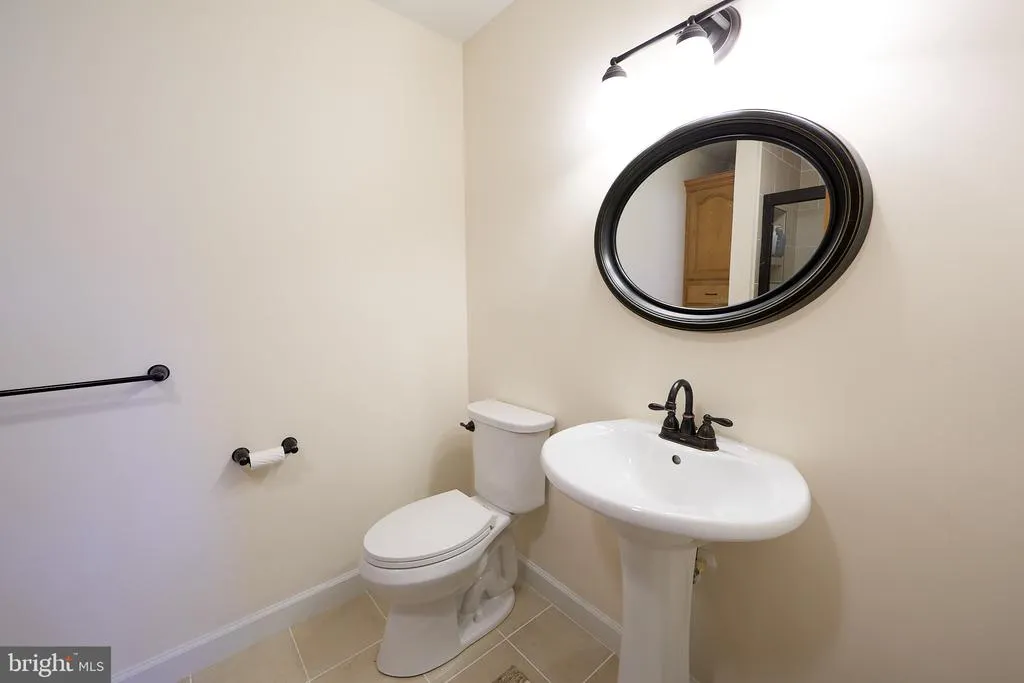
- Half Bathrooms1
- Sqr Footage5030
- Lot Size3 Acres
Data Source:
Bright MLS
Property Description
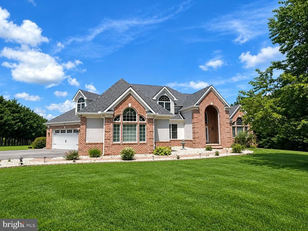
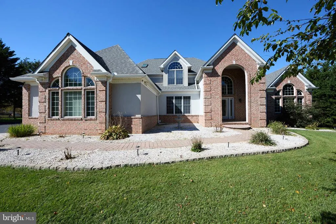
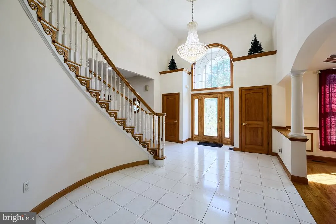
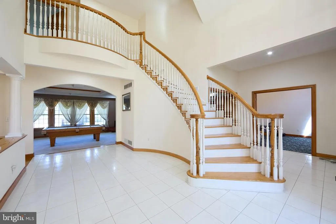
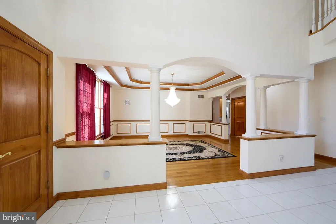
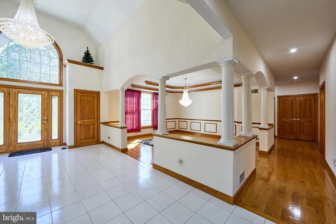
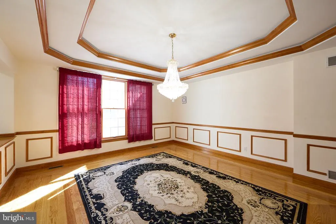
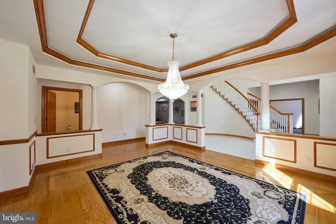
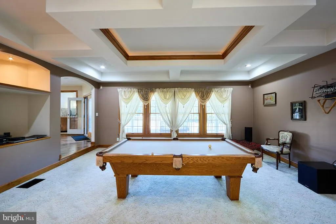
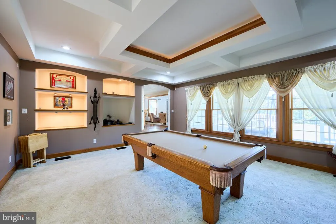
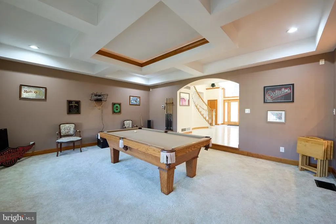
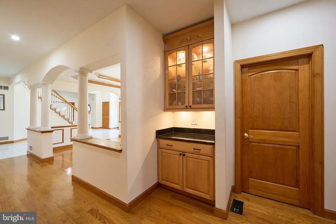
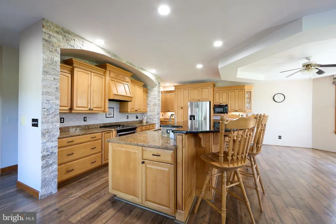
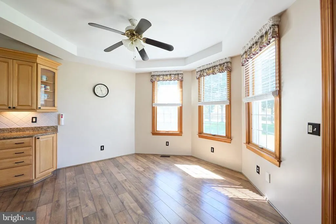
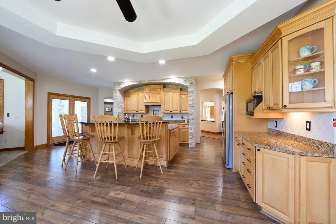
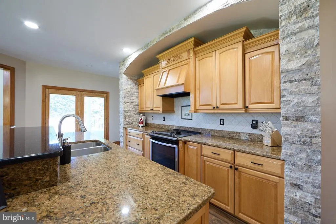
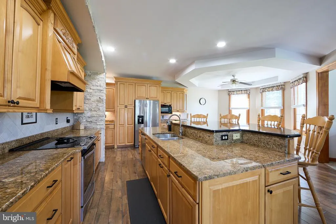
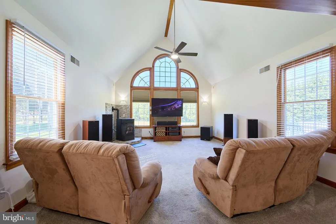
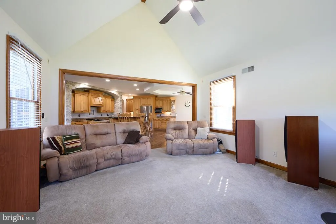
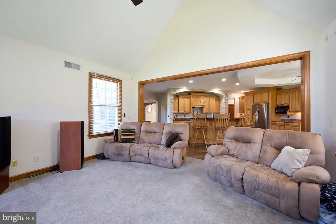
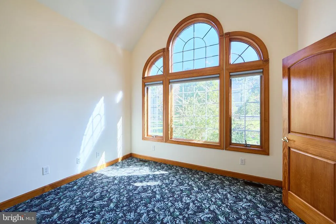
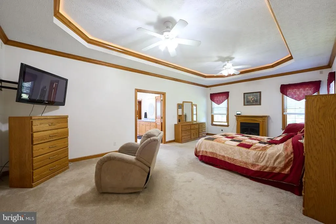
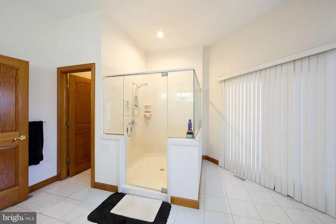
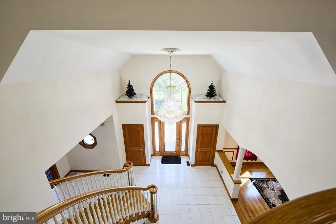
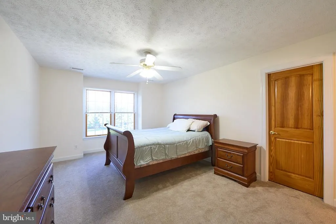
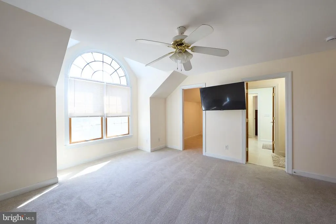
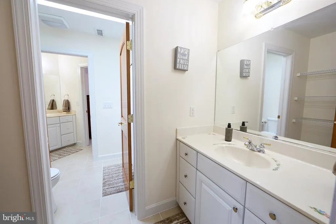
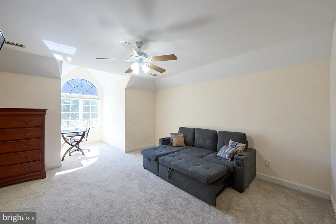
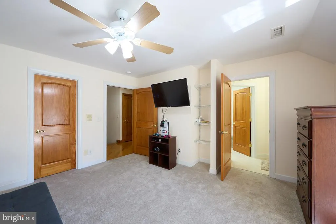
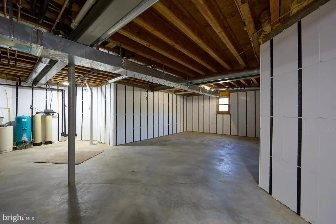
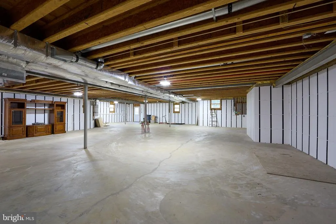
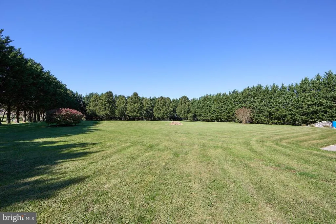
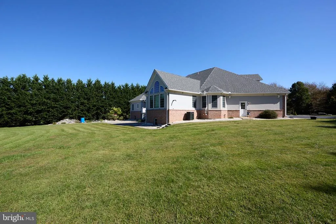
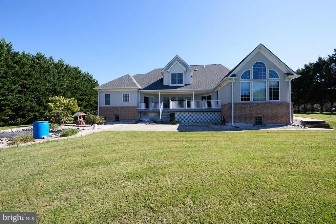
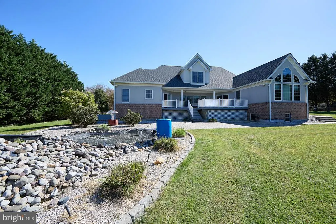
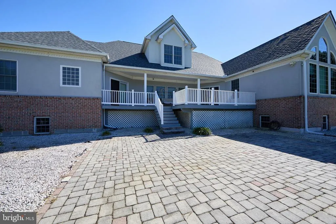
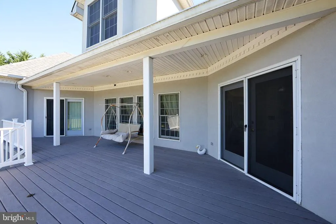
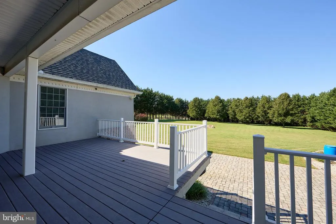
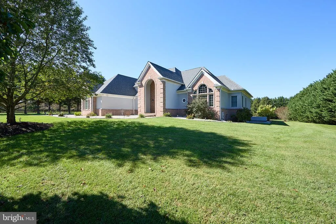
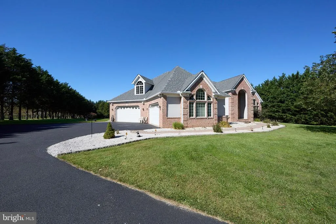
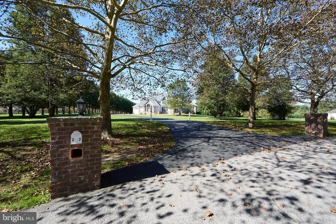
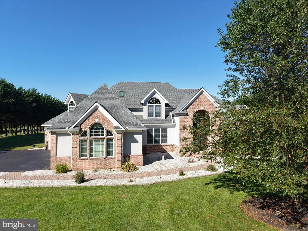
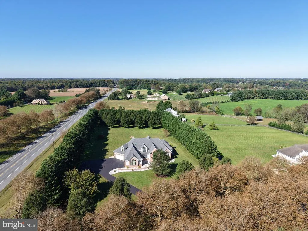
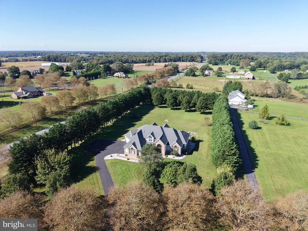
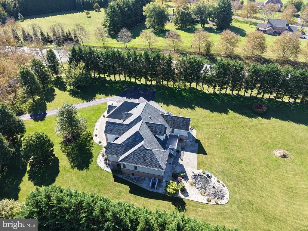
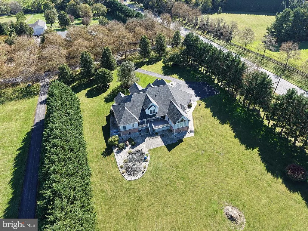
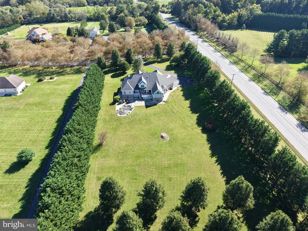
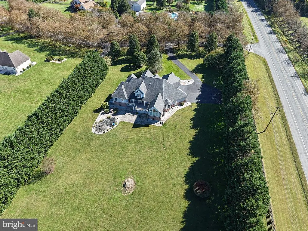
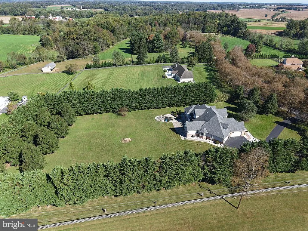
Privacy, elegance, and endless possibilities await at 22 Misty Lane, an estate-like property nestled on 3 picturesque acres in the desirable Wyn Lea community near Fair Hill, Maryland. This impressive custom brick-front Colonial offers the space, features, and flexibility to create your dream lifestyle. Imagine adding a barn and bringing your horses, installing a custom pool, or enjoying both with room to spare! Inside, marble and hardwood floors, crown molding, and cathedral ceilings add timeless style and architectural character. The gourmet kitchen features granite countertops and a center island, while the separate dining room provides the perfect setting for gatherings and special occasions. A dedicated billiards room offers additional space for recreation and entertaining, and the first-floor primary ensuite provides comfort and convenience. Step outside to expansive patio and deck areas, ideal for entertaining, relaxing, and taking in the peaceful surroundings. An oversized four-car garage offers exceptional space for vehicles, hobbies, and storage, while the walk-out basement provides over 3,000 square feet of unfinished space ready for your vision. Geothermal heating with a propane backup system adds an appealing efficiency-minded feature. Just minutes from Fair Hill Nature Center and the Fair Hill International Equestrian Center, with convenient access to Oxford, PA, Newark, DE, and North East, MD, this remarkable property combines privacy, versatility, and a desirable location. A rare opportunity to create the estate lifestyle you've been dreaming of explore the possibilities at 22 Misty Lane. A must-see property!
| Price History | |
|---|---|
| 10/9/2026 | Listed $950,000 |
| 10/9/2026 | 1$949,900 |
General Features
| Living Area | 5030 |
|---|---|
| Sewer | Septic > # of BR |
| Heating | Forced Air,Pellet Stove,Programmable Thermostat |
| Cooling | Central A/C |
| Possession | Settlement |
| Roof | Architectural Shingle |
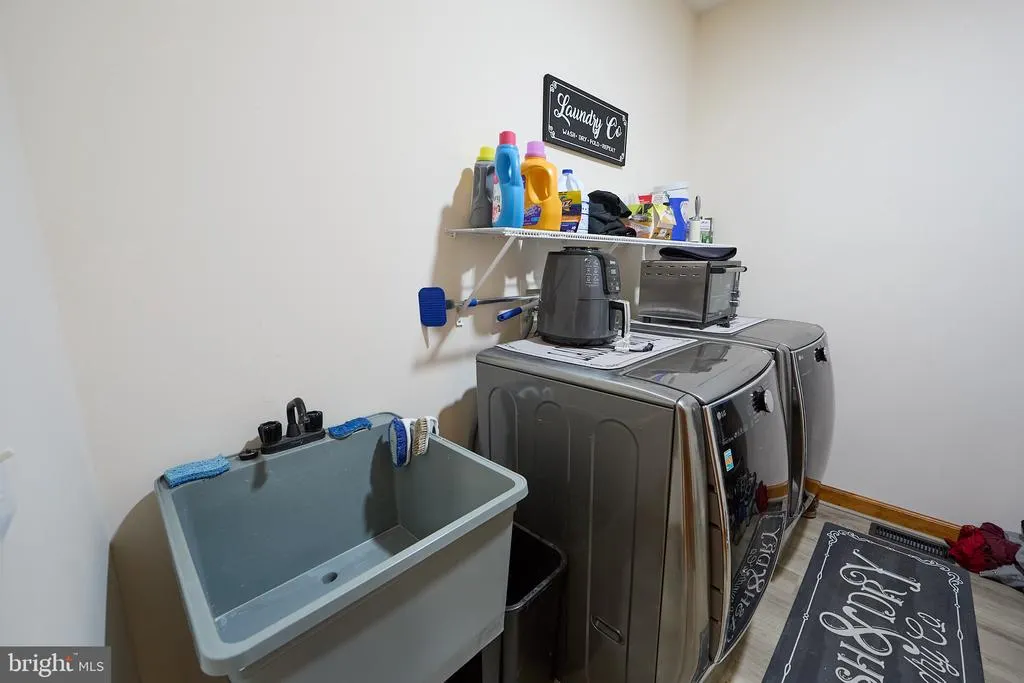
| Appliances | Built-In Microwave,Built-In Range,Commercial Range,Dishwasher,Oven/Range - Electric,Refrigerator,Washer,Water Heater,Dryer |
| Zoning | RR |
| Garage Spaces | 4.00 |
| Architectural Style | Colonial |
| Security Features | Exterior Cameras |
| Construction Materials | Brick Front |
| School District | CECIL COUNTY PUBLIC SCHOOLS |
| Exclusions | Personal Property |
| Year Built | 2004 |
| View | Garden/Lawn |
| Levels | 2 |
| Tax Year | 2026 |
| Ownership | Fee Simple |
| Cool Fuel | Electric |
| Section | 1 |
| Accessibility | None |
| County | CECIL |
| New Construction | No |
| Property Type | Residential |
| HOA | No |
| Subdivision Name | ESTATES OF WYN LEA |
| Garage Y/N | Yes |
| Water Access Y/N | No |
| Other Structures | Above Grade,Below Grade |
| Full Baths | 3 |
| Status | ACTIVE |
| Directions | Corner Lot off Telegraph Rd and Misty Lane,Elkton,MD. Driveway on Left of Misty Lane. |
| City | ELKTON |
| Disclosures | Lead Based Paint - Federal,Prop Disclosure |
| Senior Community Y/N | No |
| Lot Size Units | Square Feet |
| Lot Size Square Feet | 130680.00 |
| Tax Assessed Value | 722300.0 |
| Tax Annual Amount | 7893.0 |
| Home Warranty Y/N | No |
| Property Condition | Excellent |
| Structure Type | Detached |
| Condo/Coop Association fee Y/N | No |
| Bathrooms Full Main Level | 1 |
| Bathrooms Count Main Level | 2.00 |
| Price Per Sq Ft Total AG | 188.85 |
| Acceptable Financing | Cash,Conventional,FHA,VA,USDA |
| Lease Considered Y/N | No |
| Vacation Rental Y/N | No |
| Total SQFT | 8146 |
| Standard Status | Active |
| Year Built Source | Assessor |
| Tax Lot | 3 |
| Association Recreation Fee | No |
Interior Features
| Interior Amenities | Ceiling Fan(s),Combination Dining/Living,Combination Kitchen/Dining,Curved Staircase,Dining Area,Double/Dual Staircase,Entry Level Bedroom,Family Room Off Kitchen,Floor Plan - Traditional,Kitchen - G |
|---|---|
| Heating Fuel | Propane - Owned |
| Basement | Unfinished,Interior Access,Outside Entrance |
| Hot Water | Propane |
| Basement (Y/N) | Yes |
| Heating Y/N | Yes |
| Fireplace Y/N | No |
| Above Grade Finished Area | 5030 |
| Half Baths | 1 |
| Central Air Y/N | Yes |
| Total Bedrooms | 4 |
| Main Level Bedrooms | 1 |
| Below Grade Finished Area Unit Type | Square Feet |
| LivingAreaSource | Assessor |
| Below Grade Unfin Area Units | Square Feet |
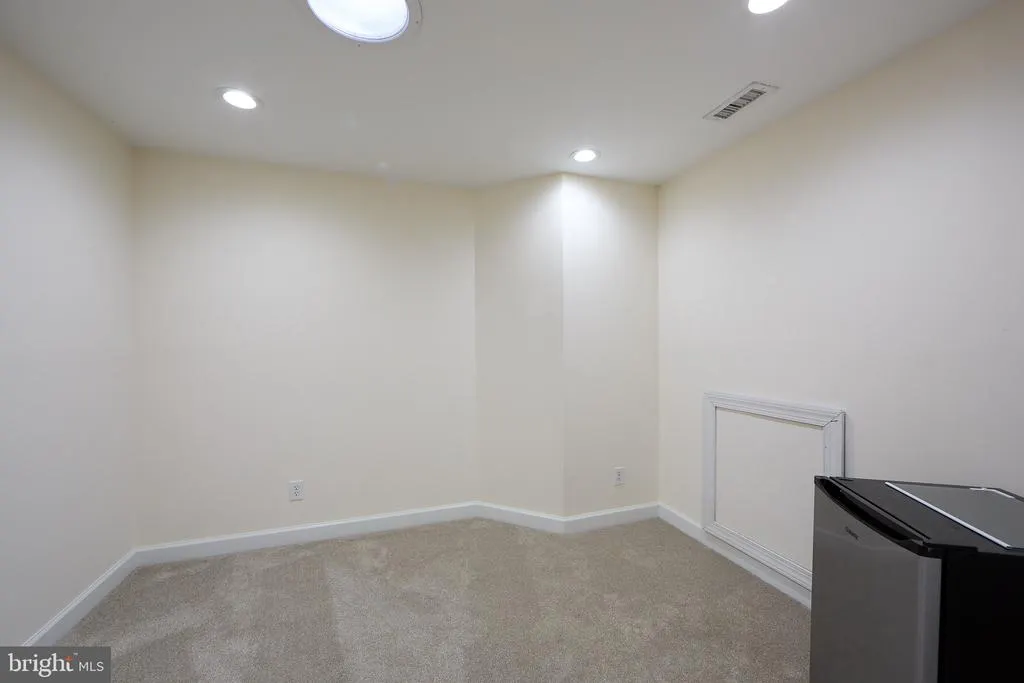
| Below Grade Unfin SQFT | 3116 |
| Below Grade Unfin SQFT Source | Assessor |
| Below Grade Finished Area Source | Assessor |
| Bedrooms Count All Upper Levels | 3 |
| Bedrooms Count Upper Level 1 | 3 |
| Bathrooms Half Main Level | 1 |
| Bathrooms Full Upper Level 1 | 2 |
| Bathrooms Full All Upper Levels | 2 |
| Bathrooms Count Upper Level 1 | 2.00 |
| Bathrooms Count All Upper Levels | 2 |
| Above Grade Finished Area Source | Assessor |
| Above Grade Finished Area Unit Type | Square Feet |
| Total Baths | 4 |
Exterior Features
| Exterior Amenities | Exterior Lighting,Sidewalks,Water Falls |
|---|---|
| Pool | No Pool |
| Parking Features | Asphalt Driveway |
| Lot Features | Cleared,Front Yard,Pond,Rear Yard,SideYard(s) |
| Water Source | Well |
| Total Parking Spaces | 14 |
| Garage Features | Additional Storage Area,Garage - Side Entry,Inside Access,Oversized |
| Type of Parking | Attached Garage,Driveway |
| Foundation Details | Concrete Perimeter |
| Spa | No |
| Water View Y/N | No |
| Lot Size Acres | 3.00 |
| Lot Size Source | Assessor |
| Waterfront Y/N | No |
| Road Responsibility | Private |
| Horse Y/N | No |
| Land Assessed Value | 175000.00 |
| Navigable Water Y/N | No |
| Water Oriented Y/N | No |
| # of Attached Garage Spaces | 4 |
Amenities
- Foreclosure
- Views
- Short Sale
- New Construction
- Adult 55+
- Lease To Own
- No HOA Fees
- Furnished
- Primary On Main
- Air Conditioning
- Seller Finance
- Green
- Fixer Upper
- Horse
- Golf
- Fireplace
- Deck
- Garage
- Basement
- Pool
Property vs Single Family Average in 21921
Price
Taxes
Year Built
Visits
 © BRIGHT, All Rights Reserved
