
Views


Address
4 Orioles Nest, Elkton, MD
Price
$ 510,000
Property Attributes
- MLS#MDCC2023370
- TypeSingle Family
- Listing Status ACTIVE
- CountyCECIL
- CityElkton
- NeighborhoodGlen Westover
- Zip21921
- StyleColonial
- Year Built1969
- Taxes$ 3562
- Price$ 510,000
- Bedrooms4
- Full Bathrooms2
- Half Bathrooms1
- Sqr Footage3367
- Lot Size0.88 Acres
Data Source:
Bright MLS
Property Description
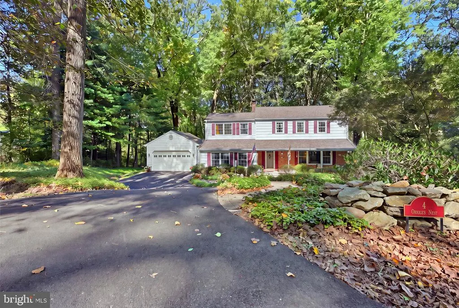
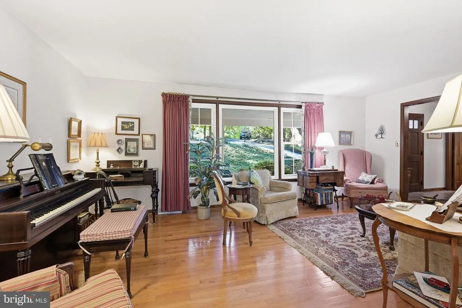
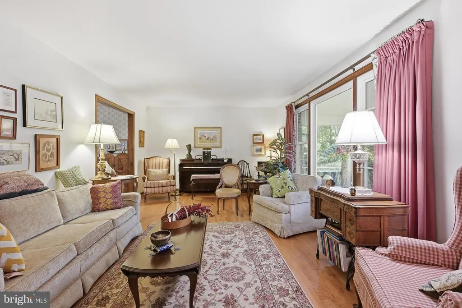
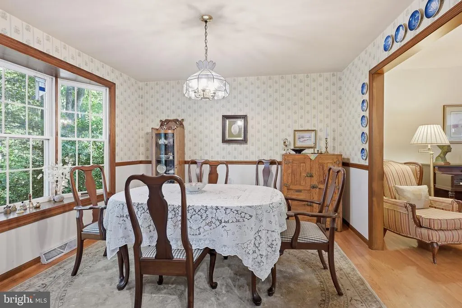
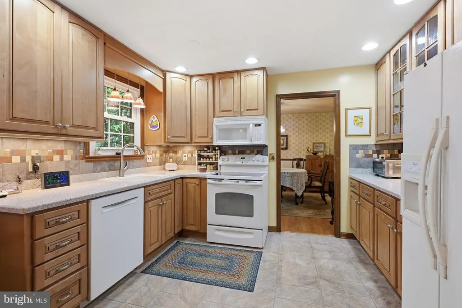
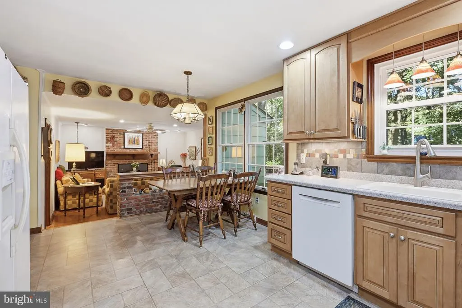
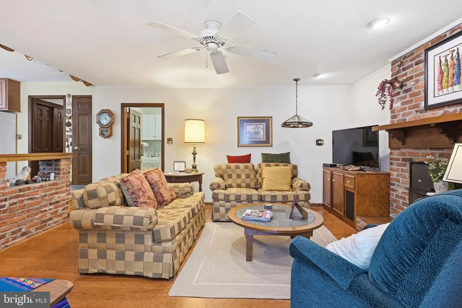
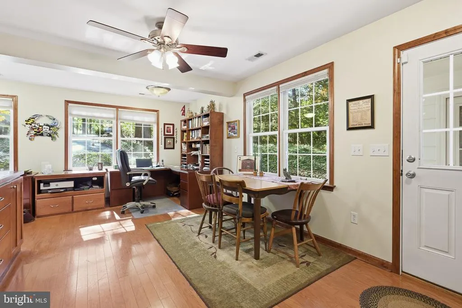
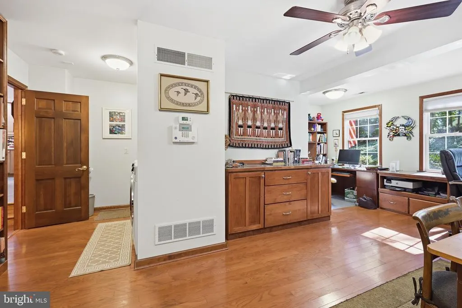
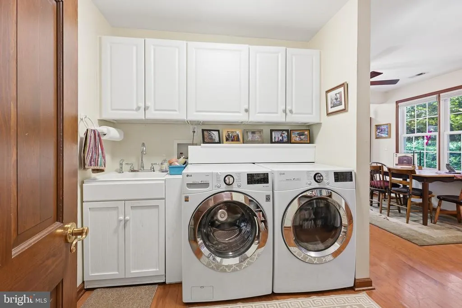
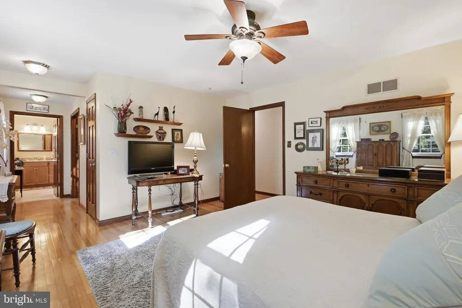
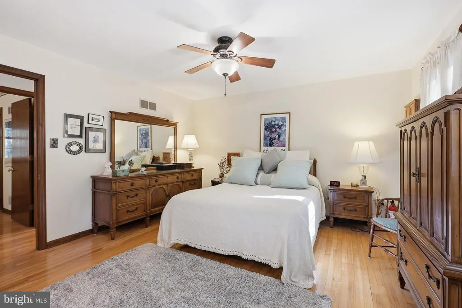
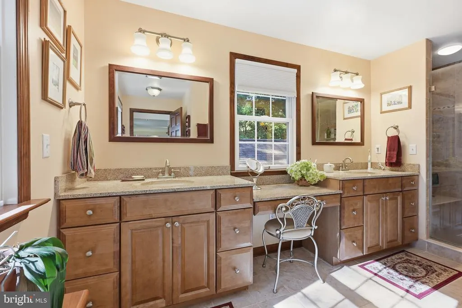
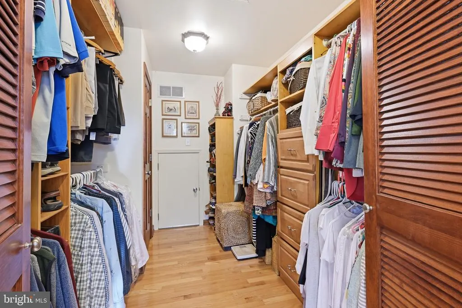
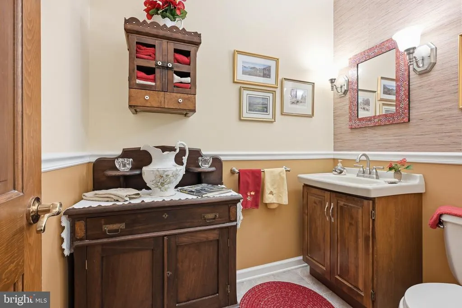
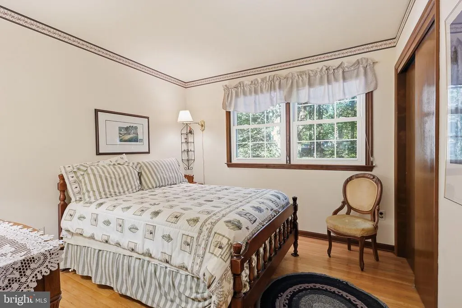
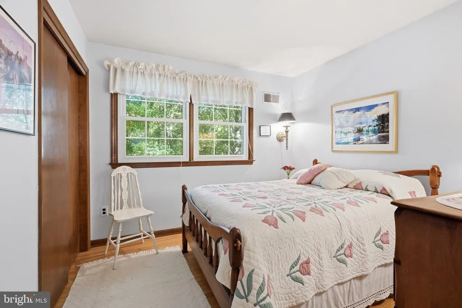
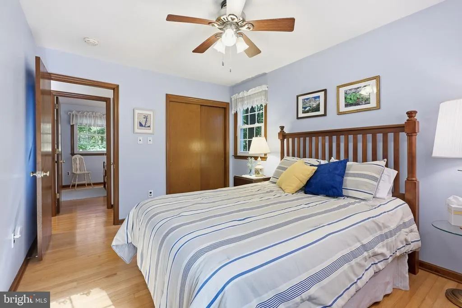
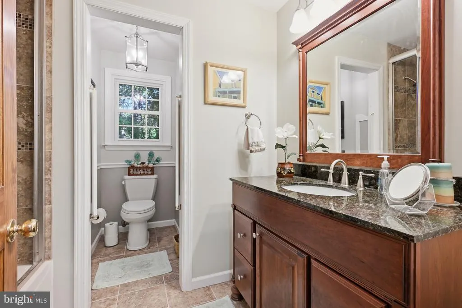
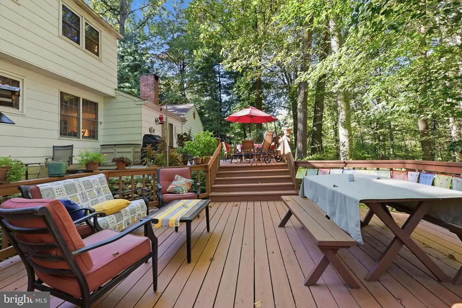
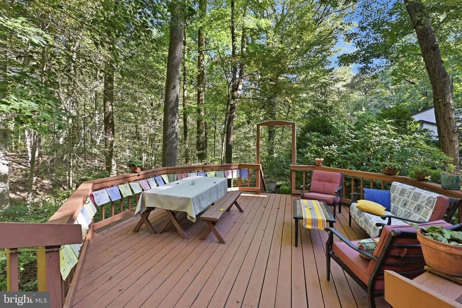
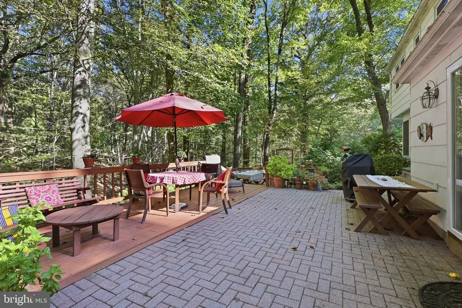
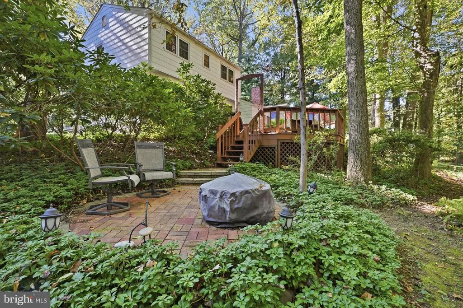
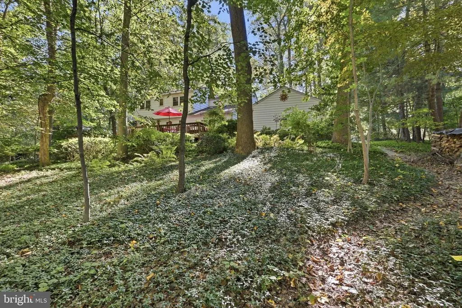
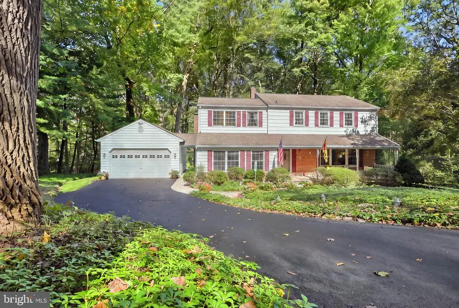
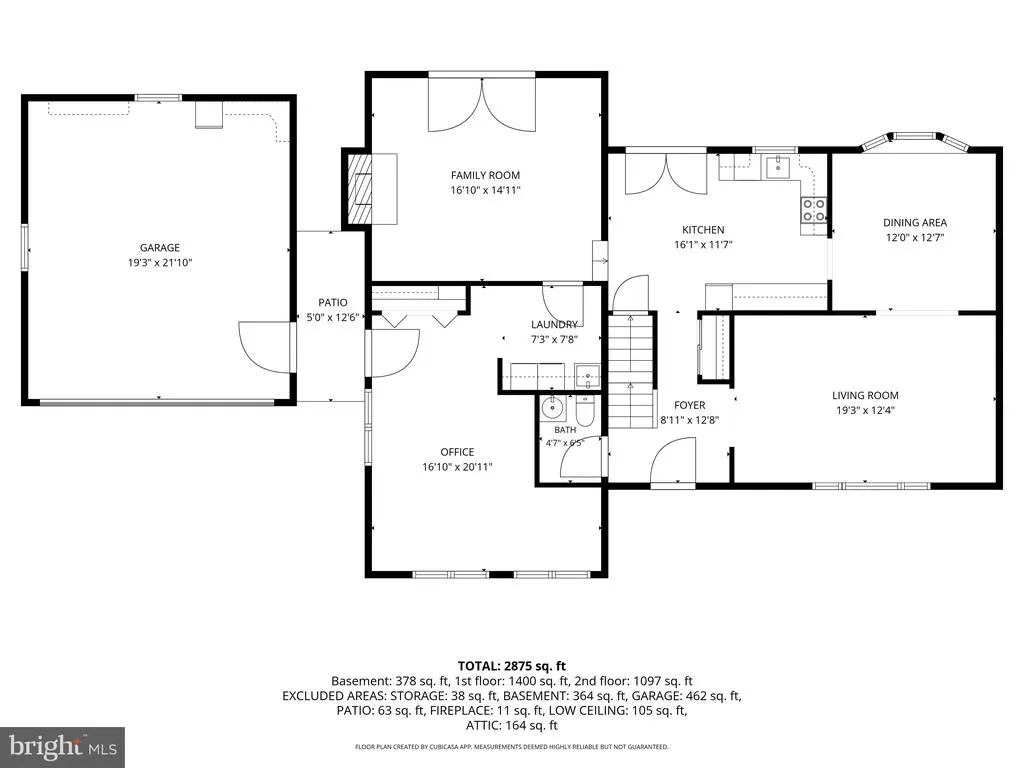
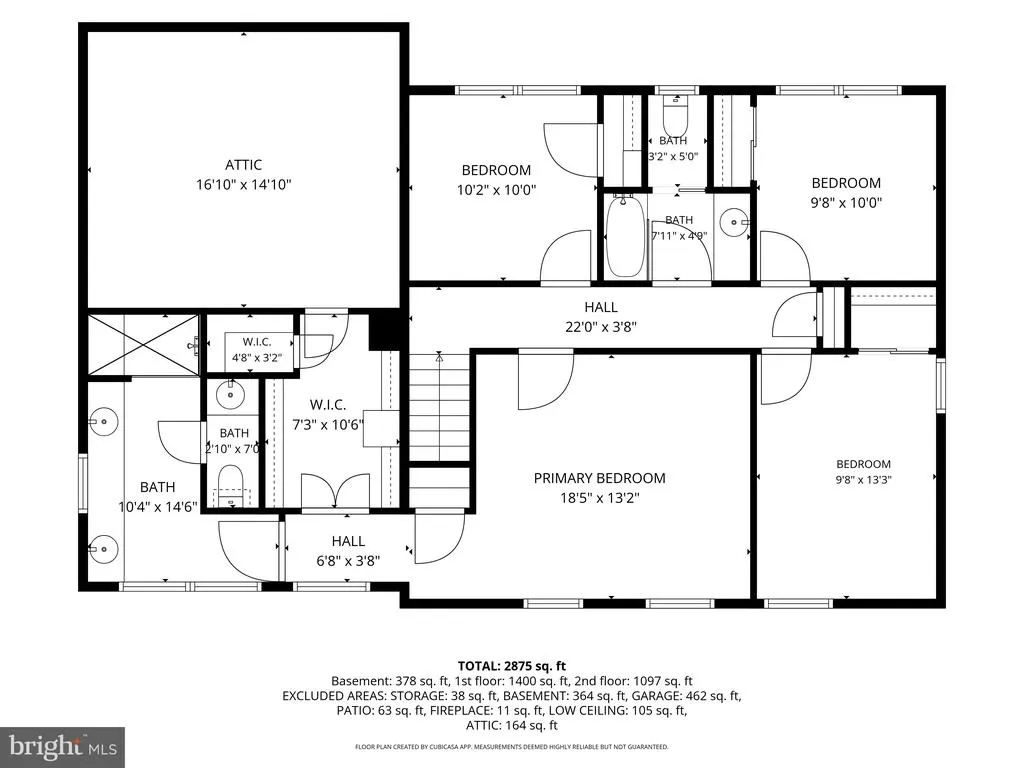
Nested in the serene enclave of Glen Farms, this well maintained Glen Westover residence offers a level of comfort, perfect for those seeking to be surrounded by nature. Spanning an impressive 3,367 square feet, this home features 4 spacious bedrooms and two full bathrooms plus a half bath. Beautiful hardwoods flow through the spacious living room and into the dining room, where a large bay window allows views of wooded hillsides and a winding creek. The kitchen is open to a step down family room and wood burning fireplace to add warmth and charm. A two-story addition converted the original garage to a comfortable space that is now a home office, laundry room and gathering space with a separate entrance to a breezeway and garage. The second floor of the addition enhances the main bedroom suite with a beautiful bathroom, dressing area and huge walk-in closet. Enjoy the outdoors from the comfort of your expansive brick patio and deck. Conveniently located within walking distance to the Fair Hill Natural Resources Area. Close to White Clay Creek State Park and the University of Delaware, this home combines privacy and tranquility with easy access to recreation, shopping, dining and major commuting routes. Don't miss this opportunity!
| Price History | |
|---|---|
| 10/5/2026 | Listed $510,000 |
General Features
| Living Area | 3367 |
|---|---|
| Sewer | Private Septic Tank |
| Heating | Forced Air |
| Cooling | Central A/C |
| Possession | Settlement |
| Zoning | LDR |
| Garage Spaces | 2.00 |
| Architectural Style | Colonial |
| Construction Materials | Block,Mixed Plumbing,Stick Built,Vinyl Siding,Other |
| School District | CECIL COUNTY PUBLIC SCHOOLS |
| Year Built | 1969 |
| Levels | 3 |
| Tax Year | 2026 |
| Ownership | Fee Simple |
| Cool Fuel | Electric |
| Building Name | NONE AVAILABLE |
| Accessibility | None |
| County | CECIL |
| New Construction | No |
| Property Type | Residential |
| HOA | No |
| Subdivision Name | GLEN WESTOVER |
| Garage Y/N | Yes |
| Water Access Y/N | No |
| Other Structures | Above Grade,Below Grade |
| Total Rooms | 5 |
| Full Baths | 2 |
| Status | ACTIVE |
| Directions | Little Egypt Rd. to Westover Rd. to Westover Circle to Orioles Nest |
| City | ELKTON |
| Senior Community Y/N | No |
| Lot Size Units | Square Feet |
| Lot Size Square Feet | 38332.00 |
| Tax Assessed Value | 339567.0 |
| Land Lease Y/N | No |
| Tax Annual Amount | 3562.0 |
| Structure Type | Detached |
| Condo/Coop Association fee Y/N | No |
| Bathrooms Count Main Level | 1.00 |
| Price Per Sq Ft Total AG | 197.37 |
| Vacation Rental Y/N | No |
| Virtual Tour | https://vt-idx.psre.com/NE20595 |
| Total SQFT | 3367 |
| Living Area Units | Square Feet |
| Standard Status | Active |
| Year Built Source | Estimated |
Interior Features
| Heating Fuel | Electric,Oil |
|---|---|
| Basement | Connecting Stairway |
| Flooring | Hardwood |
| Hot Water | Electric |
| Basement (Y/N) | Yes |
| Heating Y/N | Yes |
| Above Grade Finished Area | 2584 |
| Half Baths | 1 |
| Central Air Y/N | Yes |
| Total Bedrooms | 4 |
| Below Grade Finished Area | 783 |
| Room Type | Living Room,Dining Room,Bedroom 2,Bedroom 3,Bedroom 4,Kitchen,Family Room,Basement,Bedroom 1,Laundry,Office |
| Below Grade Finished Area Unit Type | Square Feet |
| LivingAreaSource | Assessor |
| Below Grade Finished Area Source | Assessor |
| Bedrooms Count All Upper Levels | 4 |
| Bedrooms Count Upper Level 1 | 4 |
| Bathrooms Half Main Level | 1 |
| Bathrooms Full Upper Level 1 | 2 |
| Bathrooms Full All Upper Levels | 2 |
| Bathrooms Count Upper Level 1 | 2.00 |
| Bathrooms Count All Upper Levels | 2 |
| Above Grade Finished Area Source | Assessor |
| Above Grade Finished Area Unit Type | Square Feet |
| Total Baths | 3 |
Exterior Features
| Pool | No Pool |
|---|---|
| Water Source | Well |
| Inclusions | 2 refrigerators,washer,dryer,window treatments. See list of additional items in disclosures. |
| Total Parking Spaces | 2 |
| Garage Features | Garage - Front Entry |
| Type of Parking | Attached Garage,Off Street |
| Foundation Details | Block |
| Water View Y/N | No |
| Lot Size Acres | 0.88 |
| Lot Size Source | Estimated |
| Waterfront Y/N | No |
| Navigable Water Y/N | No |
| Water Oriented Y/N | No |
| # of Attached Garage Spaces | 2 |
Room Details
| Room | Dimensions | Level | Flooring | Details |
|---|---|---|---|---|
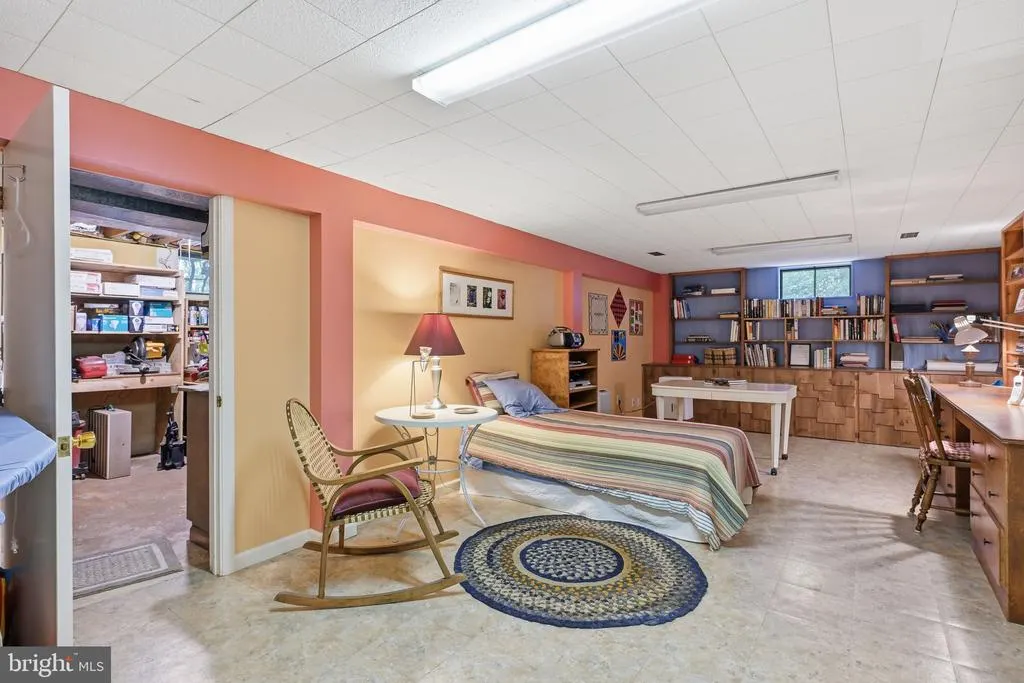
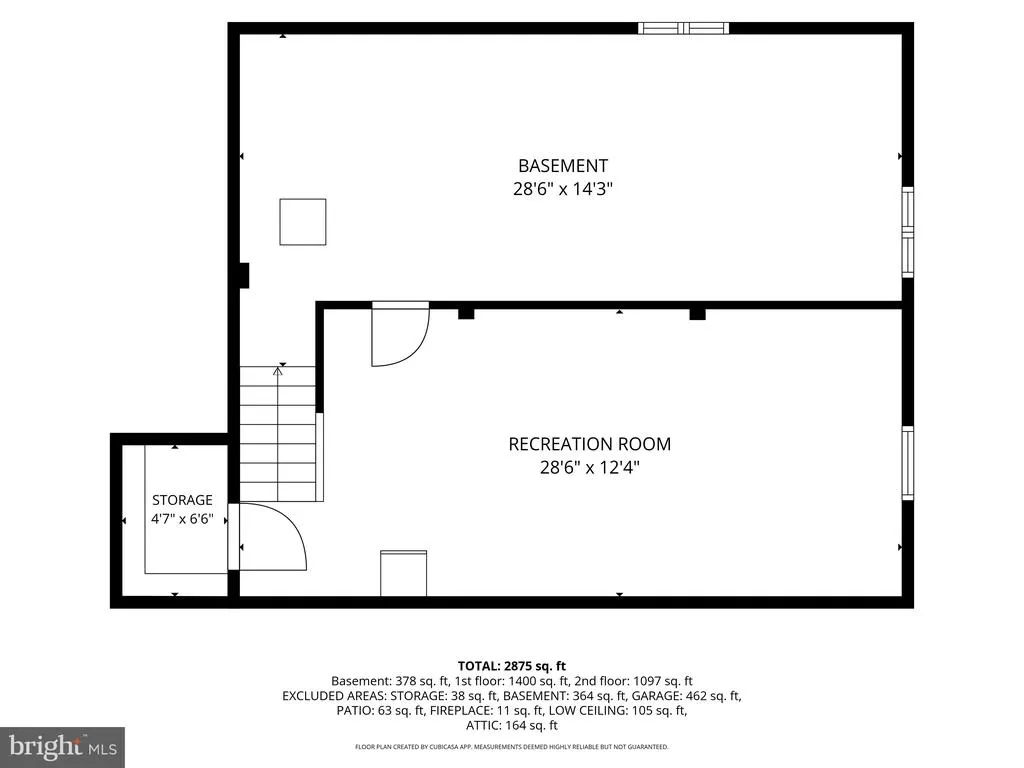
| Basement | 28 X 14 | Lower 1 | Basement - Unfinished | |
| Basement | 28 X 12 | Lower 1 | Basement - Partially Finished | |
| Bedroom 1 | 18 X 13 | Upper 1 | ||
| Bedroom 2 | 10 X 13 | Upper 1 | ||
| Bedroom 3 | 10 X 10 | Upper 1 | ||
| Bedroom 4 | 10 X 10 | Upper 1 | ||
| Dining Room | 12 X 13 | Main | Flooring - HardWood | |
| Family Room | 17 X 15 | Main | ||
| Kitchen | 16 X 12 | Main | ||
| Laundry | 7 X 8 | Main | ||
| Living Room | 19 X 12 | Main | Flooring - HardWood | |
| Office | 20 X 16 | Main |
Amenities
- Foreclosure
- Views
- Short Sale
- New Construction
- Adult 55+
- Lease To Own
- No HOA Fees
- Furnished
- Primary On Main
- Air Conditioning
- Seller Finance
- Green
- Fixer Upper
- Horse
- Golf
- Fireplace
- Deck
- Garage
- Basement
- Pool
Property vs Single Family Average in 21921
Price
Taxes
Year Built
Visits
 © BRIGHT, All Rights Reserved
