
Water Views

Address
402 W Cedar Point Drive W, Perryville, MD
Price
$ 459,000
Property Attributes
- MLS#MDCC2023694
- TypeSingle Family
- Listing Status ACTIVE
- CountyCECIL
- CityPerryville
- NeighborhoodBeacon Point
- Zip21903
- StyleColonial
- Year Built1998
- Taxes$ 5008
- Price$ 459,000
- Bedrooms3
- Full Bathrooms2
- Half Bathrooms1
- Sqr Footage1750
- Lot Size0.34 Acres
Data Source:
Bright MLS
Property Description
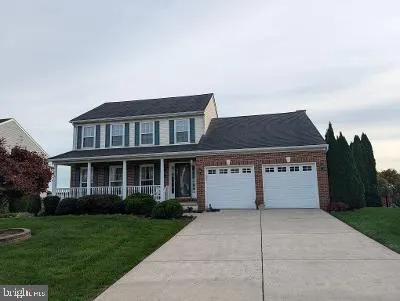
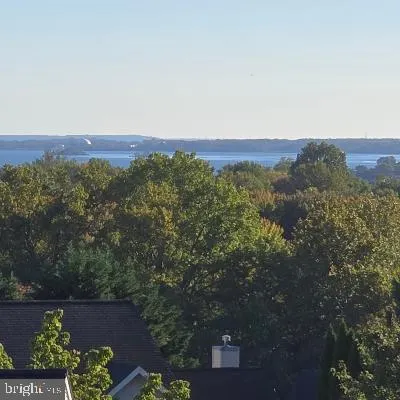
Beautiful Colonial Home with Spectacular Susquehanna River & Chesapeake Bay Views! Welcome home to this charming 3-bedroom, 2.5-bath Colonial situated on a beautiful .34-acre lot! Enjoy relaxing mornings and peaceful evenings from the inviting covered front porch or take in the spectacular views of the Susquehanna River and Chesapeake Bay from the spacious 12' x 18' rear deck. This home offers a wonderful combination of comfort, space, and scenic surroundings. The kitchen features ceramic tile flooring, with breakfast area that flows into the family room, complete with a cozy gas fireplaceperfect for gathering with family and friends. The spacious primary bedroom features a private garden bath with a separate shower, while the hall bathroom offers a convenient walk-in shower. Additional highlights include a two-car garage, black aluminum fencing, and an unfinished walkout basement offering endless possibilities for future living space, storage, or recreation. Enjoy peace of mind with a 2025 Gas HVAC system and gas water heater, along with a roof approximately 10 years young. With beautiful water views, inviting outdoor spaces, and desirable features throughout, this Colonial is a wonderful place to call home. Don't miss the opportunity to make this special property yours!
| Elementary School | Middle School | High School |
|---|---|---|
| Perryville Elementary School | Perryville Middle School | Perryville High School |
| Price History | |
|---|---|
| 11/3/2026 | Listed $459,000 |
General Features
| Living Area | 1750 |
|---|---|
| Sewer | Public Sewer |
| Heating | 90% Forced Air |
| Cooling | Ceiling Fan(s),Central A/C |
| Possession | Settlement |
| Roof | Architectural Shingle |
| Zoning | R1 |
| HOA Fee | 192.39 |
| Garage Spaces | 2.00 |
| Association Fee Includes | Common Area Maintenance,Management,Reserve Funds |
| Architectural Style | Colonial |
| Construction Materials | Vinyl Siding |
| School District | CECIL COUNTY PUBLIC SCHOOLS |
| Year Built | 1998 |
| View | River,Bay |
| Levels | 3 |
| Tax Year | 2026 |
| Ownership | Fee Simple |
| Cool Fuel | Electric |
| Accessibility | None |
| Assoc Fee Paid Per | Annually |
| County | CECIL |
| New Construction | No |
| Property Type | Residential |
| HOA | Yes |
| Subdivision Name | BEACON POINT |
| Facing Direction | North |
| Garage Y/N | Yes |
| Water Access Y/N | No |
| Other Structures | Above Grade,Below Grade |
| Full Baths | 2 |
| Status | ACTIVE |
| Directions | I-95 to Perryville Exit,coming from north. Left at interstate exit ramp. Right on St. Mark's Church,left on Beacon Point Dr.(Into Beacon Point Neighborhood). Third right onto W. Cedar Point Home |
| City | PERRYVILLE |
| Body of Water | Susquehanna |
| Association Name | BEACON POINT |
| Senior Community Y/N | No |
| Lot Size Units | Square Feet |
| Lot Size Square Feet | 15000.00 |
| Tax Assessed Value | 337100.0 |
| Tax Annual Amount | 5008.0 |
| Structure Type | Detached |
| Condo/Coop Association fee Y/N | No |
| Bathrooms Count Main Level | 1.00 |
| Price Per Sq Ft Total AG | 262.29 |
| Vacation Rental Y/N | No |
| Total SQFT | 2745 |
| Standard Status | Active |
| Year Built Source | Assessor |
| Tax Lot | 20 |
Interior Features
| Heating Fuel | Natural Gas |
|---|---|
| Basement | Unfinished,Walkout Stairs |
| Flooring | Carpet,Ceramic Tile |
| Total Fireplaces | 1 |
| Fireplace Features | Gas/Propane,Fireplace - Glass Doors,Equipment |
| Hot Water | Natural Gas |
| Basement (Y/N) | Yes |
| Heating Y/N | Yes |
| Window Features | Replacement |
| Fireplace Y/N | Yes |
| Above Grade Finished Area | 1750 |
| Half Baths | 1 |
| Central Air Y/N | Yes |
| Total Bedrooms | 3 |
| Room Type | Living Room,Dining Room,Primary Bedroom,Bedroom 2,Bedroom 3,Kitchen,Family Room,Breakfast Room |
| Below Grade Finished Area Unit Type | Square Feet |
| LivingAreaSource | Assessor |
| Below Grade Unfin Area Units | Square Feet |
| Below Grade Unfin SQFT | 995 |
| Below Grade Unfin SQFT Source | Assessor |
| Below Grade Finished Area Source | Assessor |
| Bedrooms Count All Upper Levels | 3 |
| Bedrooms Count Upper Level 1 | 3 |
| Bathrooms Half Main Level | 1 |
| Bathrooms Full Upper Level 1 | 2 |
| Bathrooms Full All Upper Levels | 2 |
| Bathrooms Count Upper Level 1 | 2.00 |
| Bathrooms Count All Upper Levels | 2 |
| Above Grade Finished Area Source | Assessor |
| Above Grade Finished Area Unit Type | Square Feet |
| Total Baths | 3 |
Exterior Features
| Pool | No Pool |
|---|---|
| Fencing | Aluminum |
| Water Source | Public |
| Total Parking Spaces | 4 |
| Garage Features | Garage - Front Entry,Garage Door Opener |
| Type of Parking | Attached Garage,Driveway,On Street |
| Foundation Details | Concrete Perimeter |
| Water View Y/N | Yes |
| Lot Size Acres | 0.34 |
| Water Body Type | River |
| Lot Size Source | Assessor |
| Waterfront Y/N | No |
| Land Assessed Value | 91000.00 |
| Navigable Water Y/N | No |
| Water Oriented Y/N | Yes |
| # of Attached Garage Spaces | 2 |
Room Details
| Room | Dimensions | Level | Flooring | Details |
|---|---|---|---|---|
| Bedroom 2 | Upper 1 | |||
| Bedroom 3 | Upper 1 | |||
| Breakfast Room | Main | |||
| Dining Room | Main | |||
| Family Room | Main | |||
| Kitchen | Main | |||
| Living Room | Main | |||
| Primary Bedroom | Upper 1 |
Amenities
- Foreclosure
- Views
- Short Sale
- New Construction
- Adult 55+
- Lease To Own
- No HOA Fees
- Furnished
- Primary On Main
- Air Conditioning
- Seller Finance
- Green
- Fixer Upper
- Horse
- Golf
- Fireplace
- Deck
- Garage
- Basement
- Pool
Property vs Single Family Average in 21903
Price
Taxes
Year Built
Visits
 © BRIGHT, All Rights Reserved
