
Primary on Main
Address
114 Orsburn Drive, Joppa, MD
Price
$ 320,000
Property Attributes
- MLS#MDHR2061580
- TypeSingle Family
- Listing Status ACTIVE
- CountyHARFORD
- CityJoppa
- NeighborhoodJoppatowne
- Zip21085
- StyleRanch/Rambler
- Year Built1968
- Taxes$ 2846
- Price$ 320,000
- Bedrooms3
- Full Bathrooms1
- Half Bathrooms0
- Sqr Footage1344
- Lot Size0.78 Acres
Data Source:
Bright MLS
Property Description
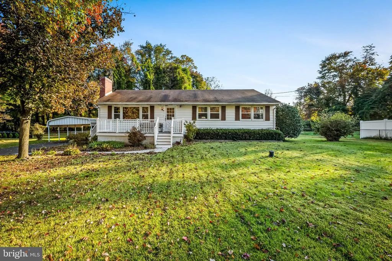
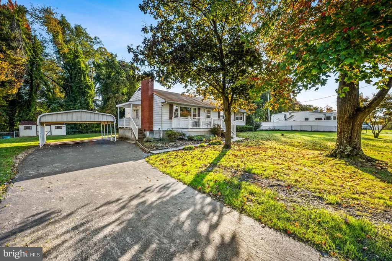
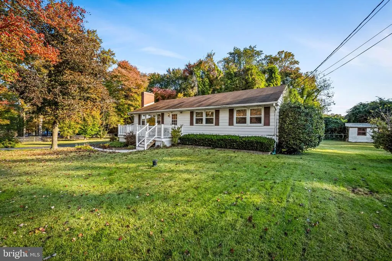
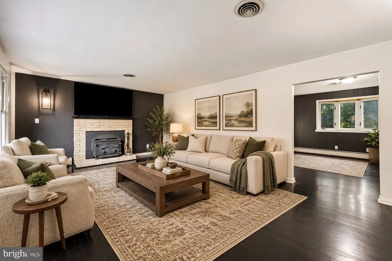
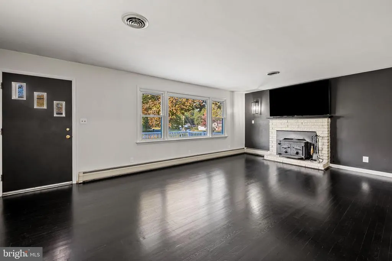
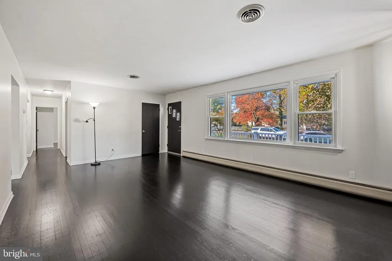
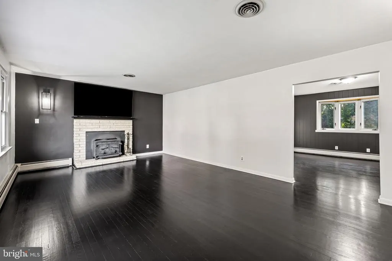
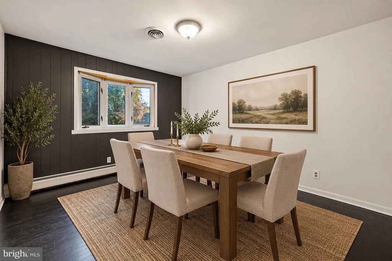
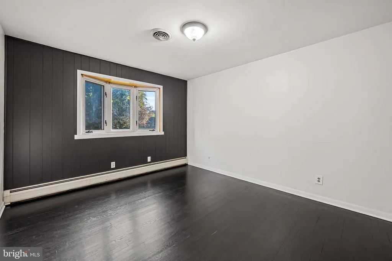
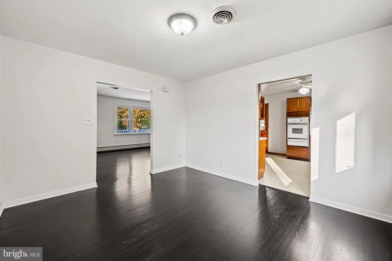
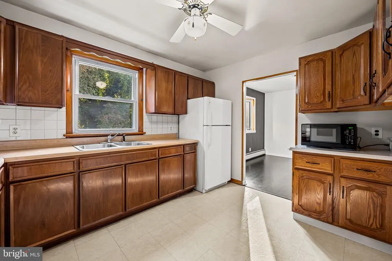
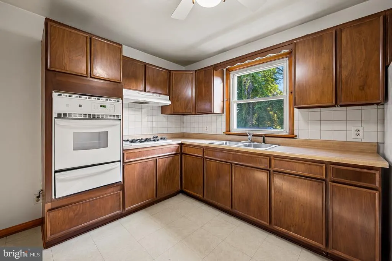
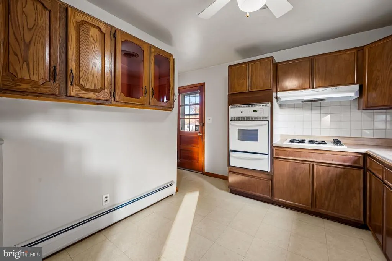
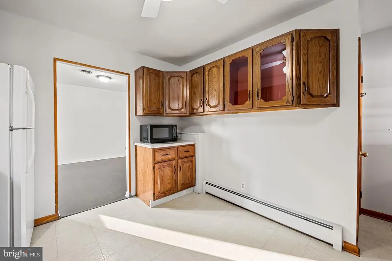
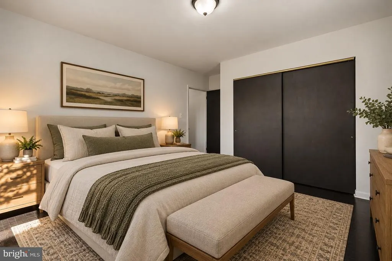
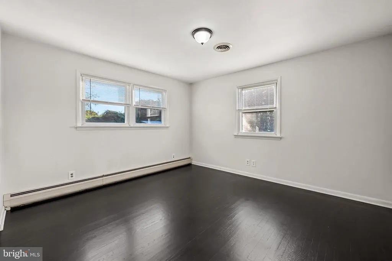
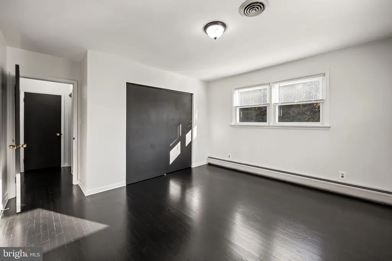
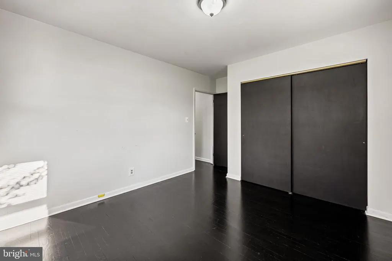
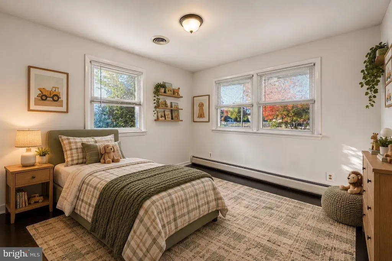
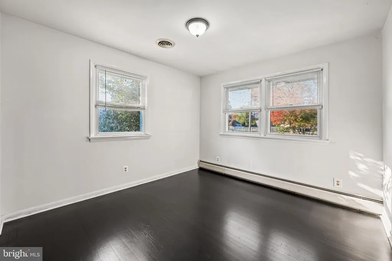
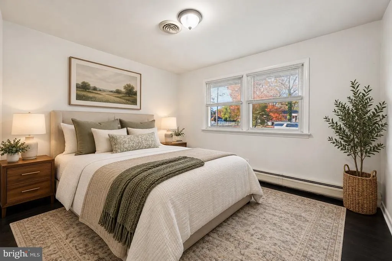
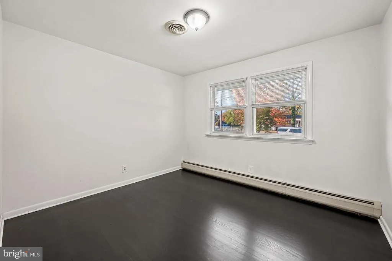
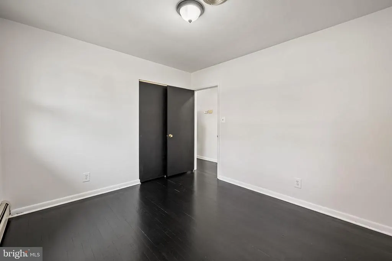
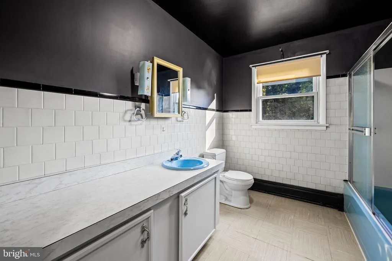
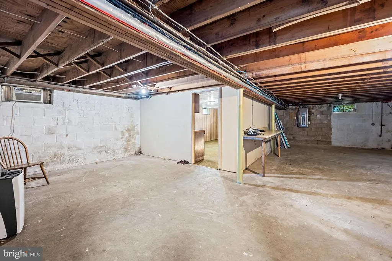
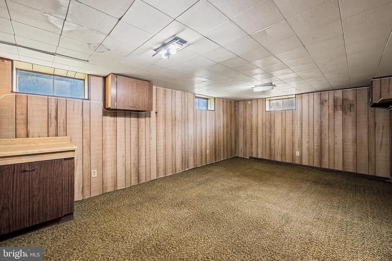
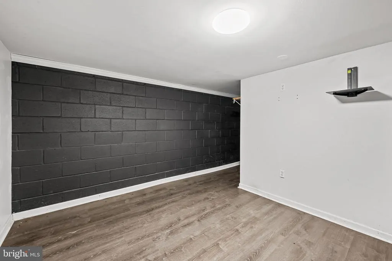
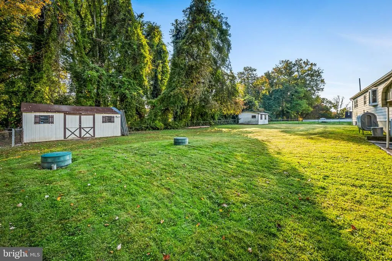
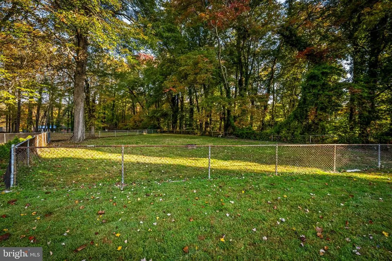
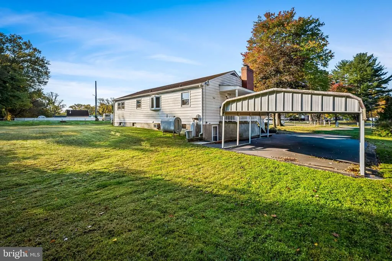
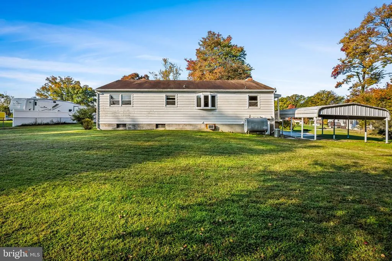
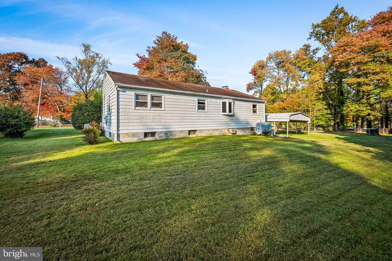
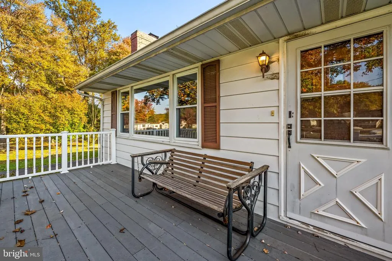
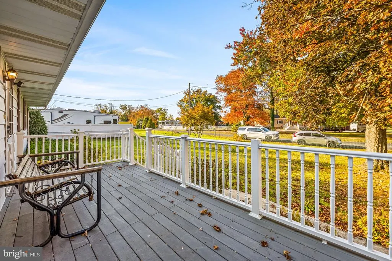
Welcome to this charming 3-bedroom, 1-bath rancher situated on a spacious 0.78-acre lot in a quiet little corner of Joppa! Offering convenient one-level living, this home features a functional layout with plenty of opportunity to make it your own. The hardwood floors were uncovered and refinished, and the upper level freshly painted throughout! The unfinished basement provides additional storage or potential for future finished living space. Outside, you'll find a fully fenced in yard, paved driveway with parking for multiple vehicles, a detached carport, and two outbuildings for additional storage. With plenty of outdoor space to enjoy and room to add your personal touches, this property offers a great opportunity to make it your own!
| Price History | |
|---|---|
| 10/31/2026 | Listed $320,000 |
General Features
| Living Area | 1344 |
|---|---|
| Sewer | Septic Exists,Holding Tank |
| Heating | Baseboard - Hot Water |
| Cooling | Central A/C |
| Possession | Settlement |
| Zoning | R1 |
| Architectural Style | Ranch/Rambler |
| Construction Materials | Combination |
| School District | HARFORD COUNTY PUBLIC SCHOOLS |
| Year Built | 1968 |
| Electric | 200+ Amp Service |
| Levels | 2 |
| Tax Year | 2026 |
| Ownership | Fee Simple |
| Cool Fuel | Electric |
| Section | B |
| Accessibility | None |
| County | HARFORD |
| New Construction | No |
| Property Type | Residential |
| HOA | No |
| Subdivision Name | JOPPATOWNE |
| Garage Y/N | No |
| Water Access Y/N | No |
| Other Structures | Above Grade,Below Grade |
| Full Baths | 1 |
| Status | ACTIVE |
| Directions | From Fern,turn Right on Orsburn |
| City | JOPPA |
| Senior Community Y/N | No |
| Lot Size Units | Square Feet |
| Lot Size Square Feet | 34107.00 |
| Tax Assessed Value | 261133.0 |
| Tax Annual Amount | 2846.0 |
| Structure Type | Detached |
| Condo/Coop Association fee Y/N | No |
| Bathrooms Full Main Level | 1 |
| Bathrooms Count Main Level | 1.00 |
| Price Per Sq Ft Total AG | 238.1 |
| Vacation Rental Y/N | No |
| Total SQFT | 2688 |
| Standard Status | Active |
| Year Built Source | Assessor |
| Legal Subdivision | OAKLYN MANOR |
| Tax Lot | 82 |
Interior Features
| Heating Fuel | Oil |
|---|---|
| Basement | Unfinished |
| Total Fireplaces | 1 |
| Hot Water | Oil |
| Basement (Y/N) | Yes |
| Heating Y/N | Yes |
| Fireplace Y/N | Yes |
| Above Grade Finished Area | 1344 |
| Central Air Y/N | Yes |
| Total Bedrooms | 3 |
| Main Level Bedrooms | 3 |
| Below Grade Finished Area Unit Type | Square Feet |
| LivingAreaSource | Assessor |
| Laundry Type | Basement |
| Below Grade Unfin Area Units | Square Feet |
| Below Grade Unfin SQFT | 1344 |
| Below Grade Unfin SQFT Source | Assessor |
| Below Grade Finished Area Source | Assessor |
| Above Grade Finished Area Source | Assessor |
| Above Grade Finished Area Unit Type | Square Feet |
| Total Baths | 1 |
Exterior Features
| Exterior Amenities | Outbuilding(s) |
|---|---|
| Pool | No Pool |
| Fencing | Fully |
| Parking Features | Paved Driveway |
| Water Source | Public |
| Total Parking Spaces | 8 |
| Type of Parking | Driveway,Detached Carport |
| Land Use Code | R |
| Foundation Details | Other |
| Water View Y/N | No |
| Lot Size Acres | 0.78 |
| Lot Size Source | Assessor |
| Waterfront Y/N | No |
| Land Assessed Value | 89400.00 |
| Navigable Water Y/N | No |
| Water Oriented Y/N | No |
| # of Detached Carport Spaces | 2 |
Amenities
- Foreclosure
- Views
- Short Sale
- New Construction
- Adult 55+
- Lease To Own
- No HOA Fees
- Furnished
- Primary On Main
- Air Conditioning
- Seller Finance
- Green
- Fixer Upper
- Horse
- Golf
- Fireplace
- Deck
- Garage
- Basement
- Pool
Property vs Single Family Average in 21085
Price
Taxes
Year Built
Visits
 © BRIGHT, All Rights Reserved
