
New Construction - Primary on Main
Address
2904 Troyer Road, White Hall, MD
Price
$ 919,990
Property Attributes
- MLS#MDHR2061702
- TypeSingle Family
- Listing Status ACTIVE
- CountyHARFORD
- CityWhite Hall
- NeighborhoodFarmington
- Zip21161
- StyleTraditional
- Taxes$ 1316
- Price$ 919,990
- Bedrooms4
- Full Bathrooms3
- Half Bathrooms0
- Sqr Footage3274
- Lot Size4.74 Acres
Data Source:
Bright MLS
Property Description
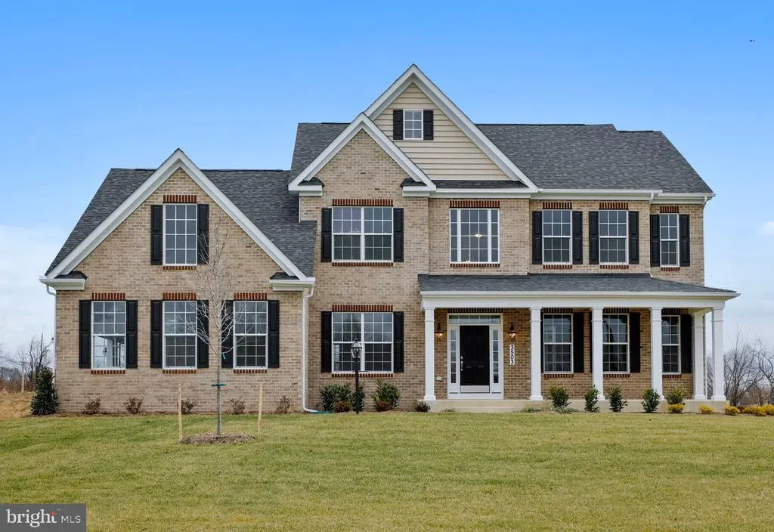
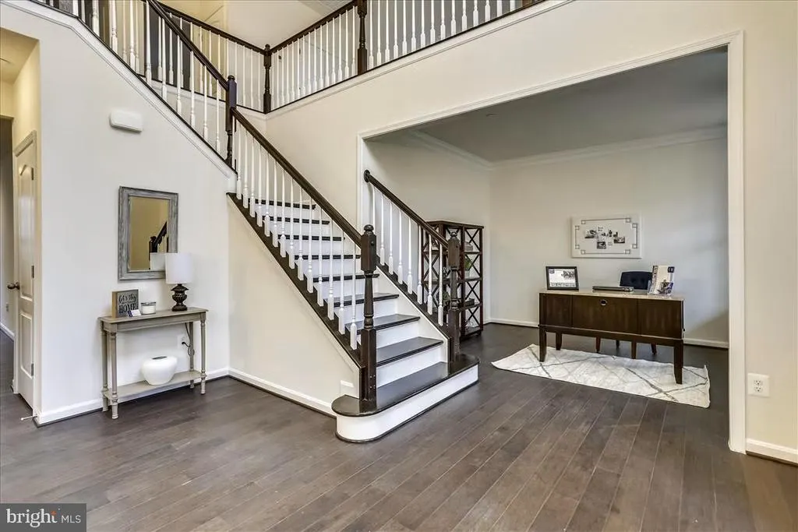
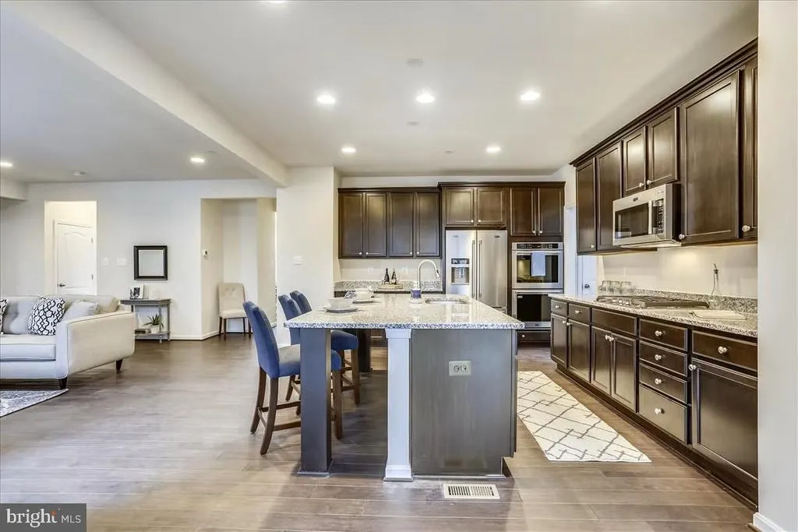
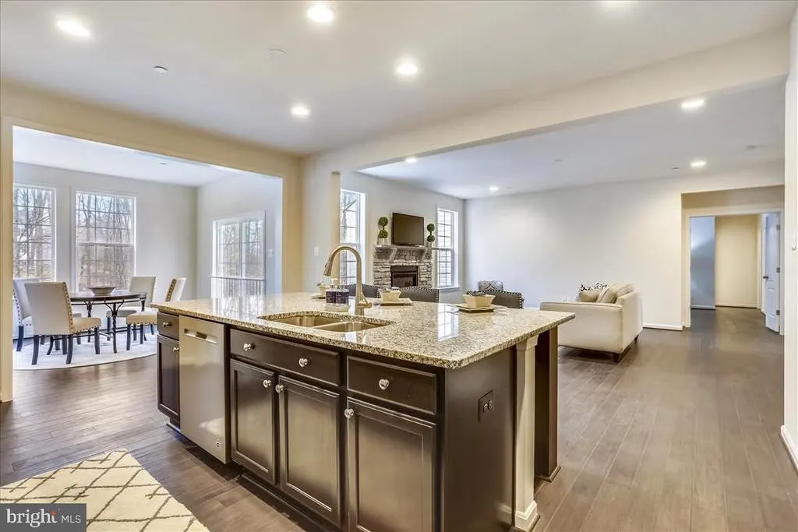
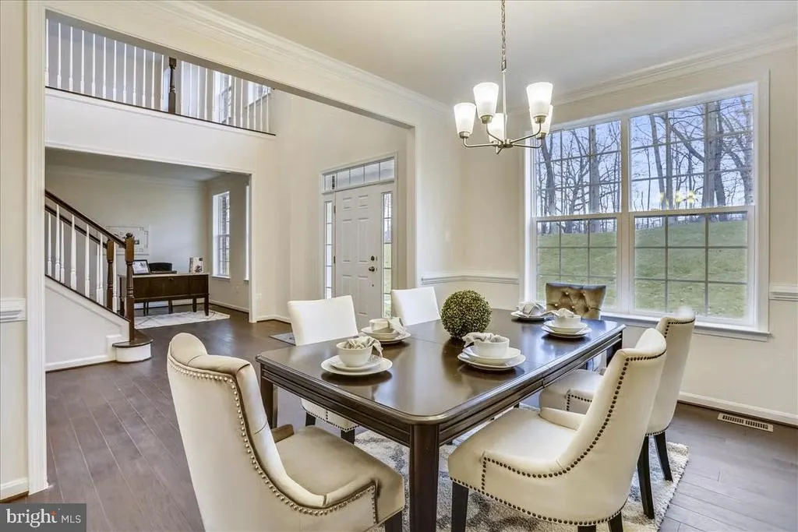
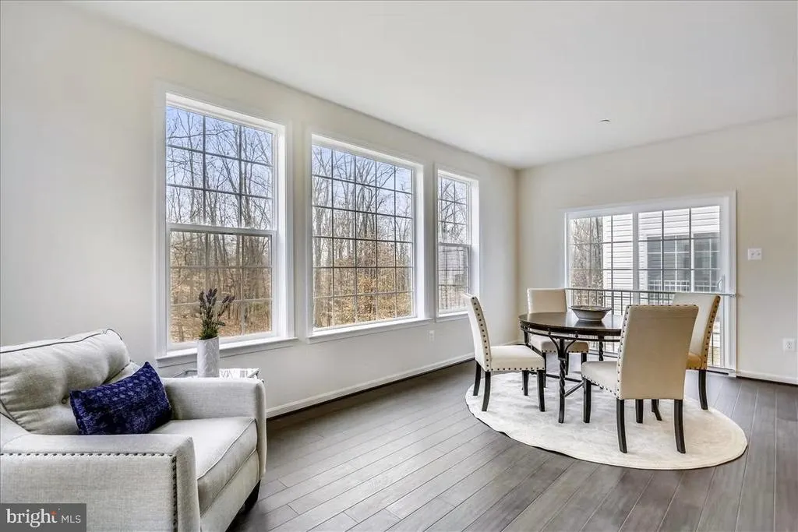
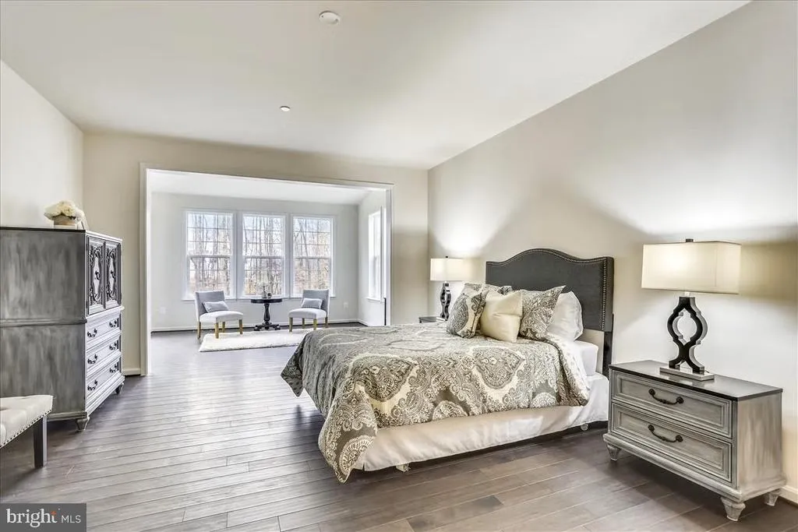
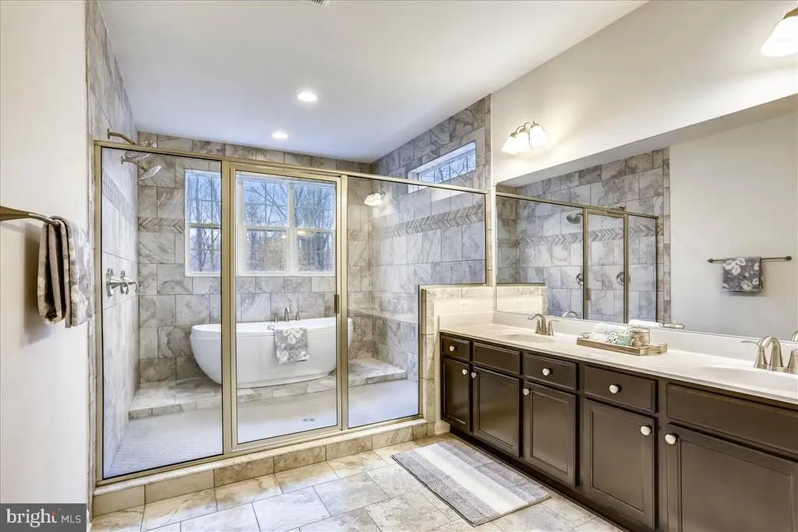
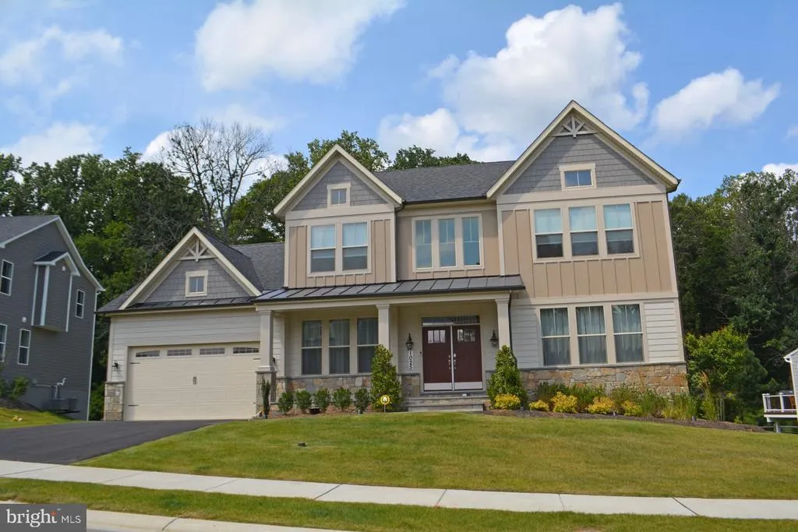
TO BE BUILT NEW CONSTRUCTION. Beautiful lot Co- Marketed with Caruso Homes. This Model is the ----- LEXINGTON II --- The Lexington II plan features the highly sought after first floor master suite floor plan starting at 3,274 sq. ft. with the capability of up to 7,485 sq. ft. and up to 6 bedrooms. Choose from hundreds of luxury options and finishes to design your dream...gourmet kitchen, stone or modern fireplaces, dual masters, 2nd floor rec room, spa baths, and basements made for entertaining with theater room, wet bar and much more! --- Buyer may choose any of Carusos models that will fit on the lot, prices will vary. Photos are provided by the Builder. Photos and tours may display optional features and upgrades that are not included in the price. Final sq footage are approx. and will be finalized with final options. Upgrade options and custom changes are at an additional cost. Pictures shown are of proposed models and do not reflect the final appearance of the house and yard settings. All prices are subject to change without notice. Purchase price varies by chosen elevations and options. Price shown includes the Base House Price, The Lot and the Estimated Lot Finishing Cost Only. Builder tie-in is non-exclusive.
| Price History | |
|---|---|
| 11/5/2026 | Listed $919,990 |
General Features
| Living Area | 3274 |
|---|---|
| Sewer | No Septic System,Perc Approved Septic |
| Heating | 90% Forced Air,Programmable Thermostat |
| Cooling | Central A/C,Programmable Thermostat |
| Possession | Settlement |
| Roof | Architectural Shingle |
| Appliances | Built-In Microwave,ENERGY STAR Dishwasher,Microwave,Oven - Self Cleaning,Stainless Steel Appliances,ENERGY STAR Refrigerator |
| Zoning | AG |
| Garage Spaces | 1.00 |
| Architectural Style | Traditional |
| Security Features | Carbon Monoxide Detector(s),Main Entrance Lock |
| Construction Materials | Advanced Framing,Batts Insulation,Blown-In Insulation,Concrete,CPVC/PVC,Low VOC Insulation,Vinyl Siding |
| School District | HARFORD COUNTY PUBLIC SCHOOLS |
| Electric | 200+ Amp Service,Circuit Breakers |
| Levels | 3 |
| Tax Year | 2026 |
| Ownership | Fee Simple |
| Cool Fuel | None |
| Section | 1 |
| Accessibility | 2+ Access Exits,36 + wide Halls,Doors - Swing In |
| County | HARFORD |
| New Construction | Yes |
| Property Type | Residential |
| HOA | No |
| Subdivision Name | FARMINGTON |
| Garage Y/N | Yes |
| Water Access Y/N | No |
| Other Structures | Above Grade |
| Full Baths | 3 |
| Status | ACTIVE |
| Directions | GPS |
| City | WHITE HALL |
| Senior Community Y/N | No |
| Lot Size Units | Square Feet |
| Lot Size Square Feet | 206474.00 |
| Tax Assessed Value | 120700.0 |
| Tax Annual Amount | 1316.0 |
| Home Warranty Y/N | Yes |
| Property Condition | Excellent |
| Structure Type | Detached |
| Condo/Coop Association fee Y/N | No |
| Bathrooms Full Main Level | 3 |
| Bathrooms Count Main Level | 3.00 |
| Price Per Sq Ft Total AG | 281.0 |
| Acceptable Financing | Cash,Conventional,FHA,VA |
| Construction Completed Y/N | No |
| Vacation Rental Y/N | No |
| Total SQFT | 3274 |
| Builder Name | Caruso Homes |
| Standard Status | Active |
| Year Built Source | Assessor |
| Legal Subdivision | FARMINGTON |
| Tax Lot | 15 |
Interior Features
| Interior Amenities | Combination Kitchen/Dining,Crown Moldings,Dining Area,Floor Plan - Open,Kitchen - Eat-In,Kitchen - Island,Walk-in Closet(s),Other |
|---|---|
| Heating Fuel | None |
| Basement | Interior Access,Heated,Sump Pump |
| Flooring | Carpet,Luxury Vinyl Plank,Tile/Brick |
| Hot Water | None |
| Basement (Y/N) | Yes |
| Heating Y/N | Yes |
| Window Features | Double Pane,Energy Efficient,ENERGY STAR Qualified,Insulated,Low-E,Screens,Vinyl Clad |
| Above Grade Finished Area | 3274 |
| Central Air Y/N | Yes |
| Total Bedrooms | 4 |
| Main Level Bedrooms | 4 |
| LivingAreaSource | Estimated |
| Above Grade Finished Area Source | Estimated |
| Above Grade Finished Area Unit Type | Square Feet |
| Total Baths | 3 |
Exterior Features
| Pool | No Pool |
|---|---|
| Parking Features | Asphalt Driveway,Crushed Stone |
| Water Source | Well |
| Total Parking Spaces | 1 |
| Garage Features | Built In |
| Type of Parking | Attached Garage,Off Street |
| Land Use Code | R |
| Foundation Details | Passive Radon Mitigation |
| Water View Y/N | No |
| Lot Size Acres | 4.74 |
| Lot Size Source | Assessor |
| Waterfront Y/N | No |
| Door Features | Insulated |
| Builder Model | Lexington II |
| Land Assessed Value | 120700.00 |
| Navigable Water Y/N | No |
| Water Oriented Y/N | No |
| # of Attached Garage Spaces | 1 |
Amenities
- Foreclosure
- Views
- Short Sale
- New Construction
- Adult 55+
- Lease To Own
- No HOA Fees
- Furnished
- Primary On Main
- Air Conditioning
- Seller Finance
- Green
- Fixer Upper
- Horse
- Golf
- Fireplace
- Deck
- Garage
- Basement
- Pool
Property vs Single Family Average in 21161
Price
Taxes
 © BRIGHT, All Rights Reserved
