
Views - Primary on Main
Address
7655 James Lane, Chestertown, MD
Price
$ 519,900
Property Attributes
- MLS#MDKE2007208
- TypeSingle Family
- Listing Status ACTIVE
- CountyKENT
- CityChestertown
- NeighborhoodLangford
- Zip21620
- StyleRanch/Rambler
- Year Built1997
- Price$ 519,900
- Bedrooms3
- Full Bathrooms2
- Half Bathrooms1
- Sqr Footage2475
- Lot Size2.02 Acres
Data Source:
Bright MLS
Property Description
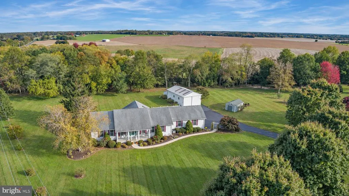
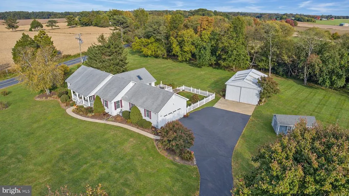
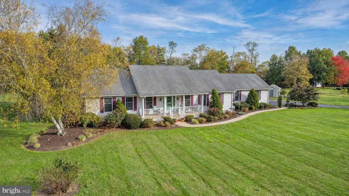
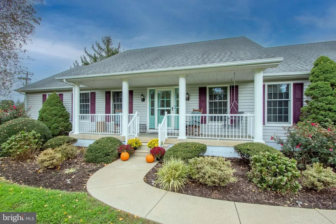
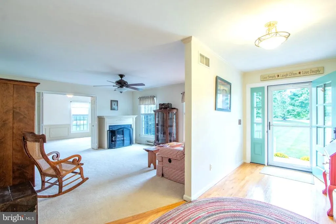
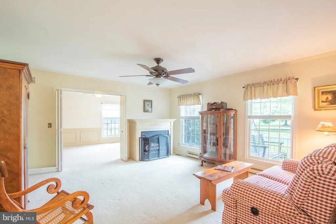
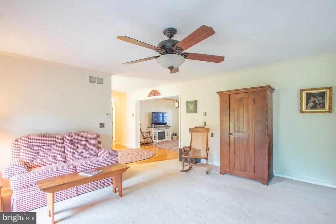
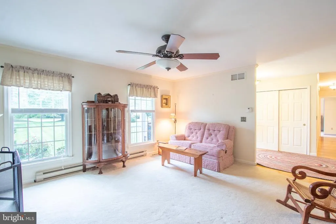
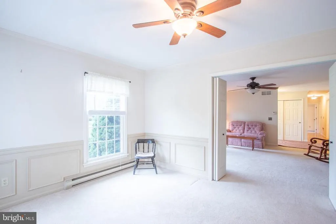
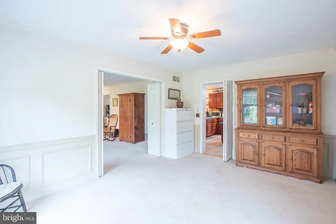
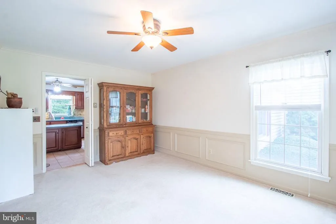
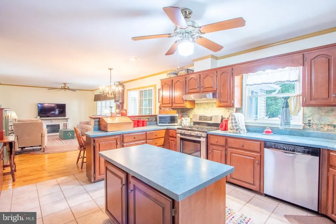
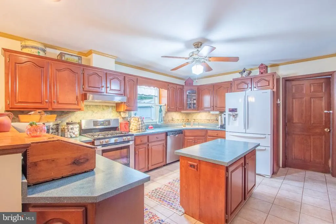
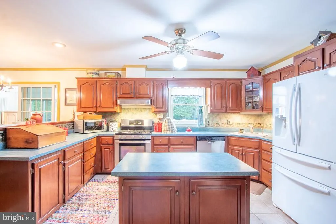
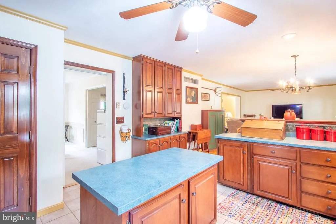
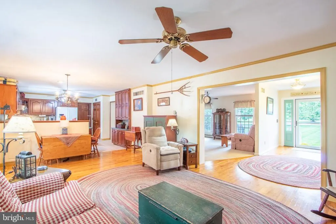
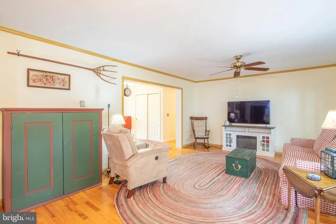
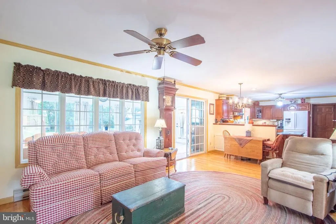
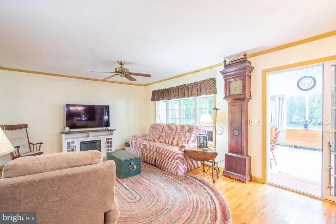
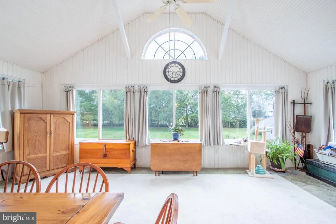
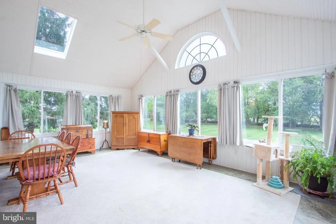
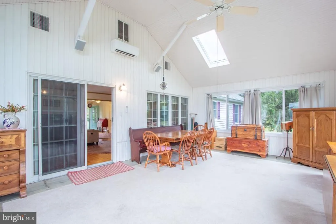
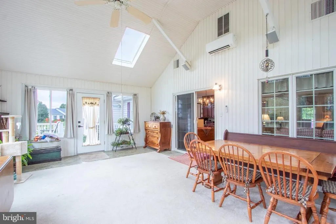
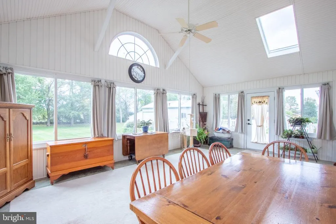
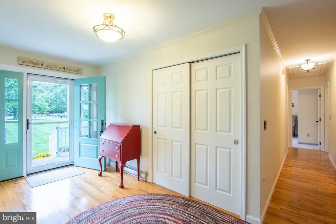
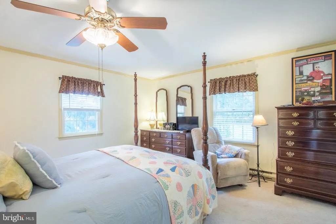
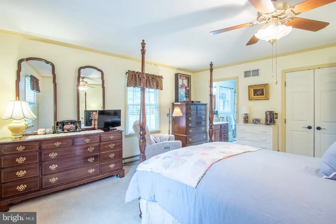
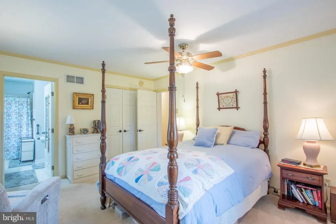
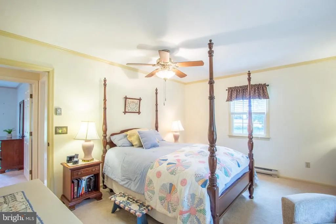
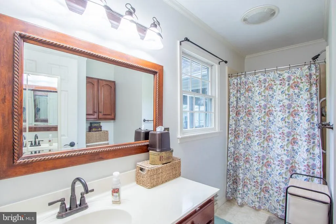
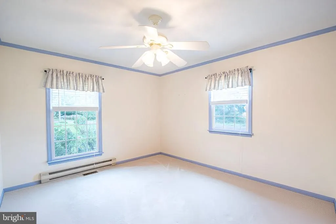
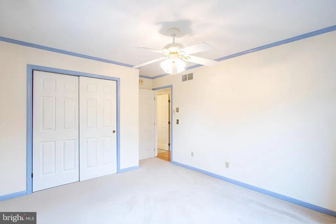
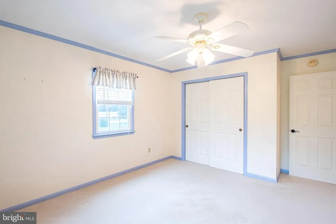
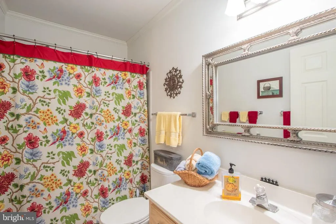
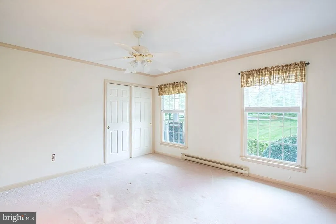
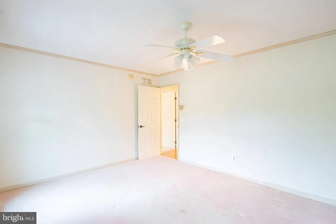
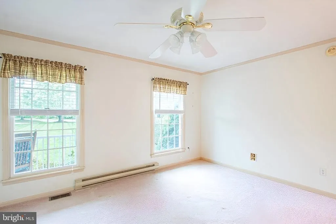
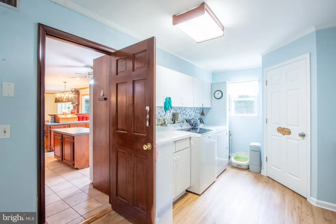
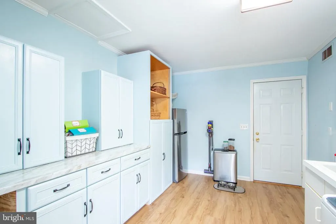
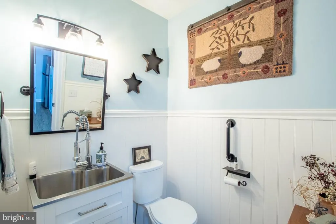
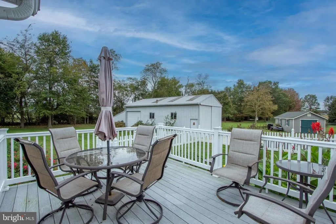
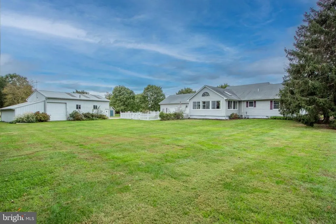
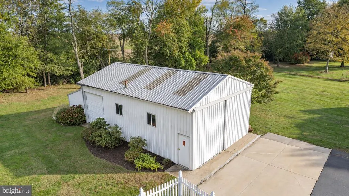
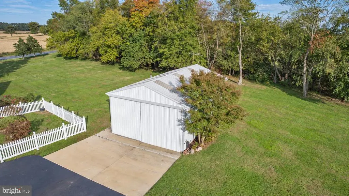
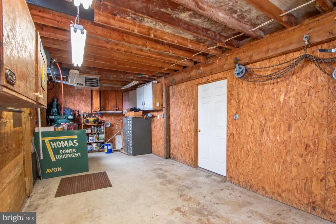
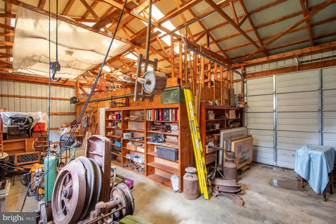
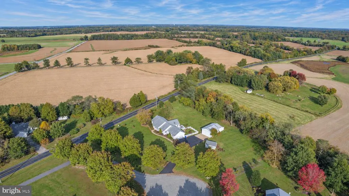
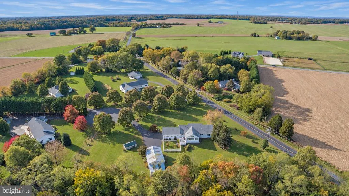
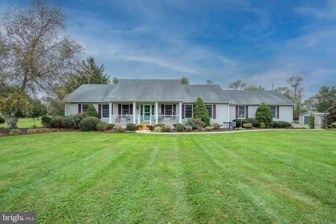
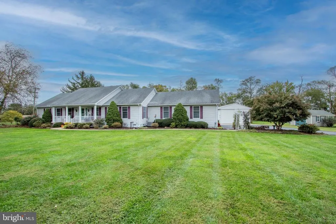
Enjoy a peaceful country setting at 7655 James Lane. Situated on a two-acre lot along a quiet cul-de-sac street, this well-maintained ranch home offers approximately 2,475 square feet of living space, three bedrooms, and two-and-a-half bathrooms, complemented by mature landscaping and a scenic farmland backdrop. A cozy front porch welcomes you inside to a spacious layout featuring separate living and family rooms, a formal dining area, and an eat-in country-style kitchen with rich wood cabinetry and stainless steel appliances. Flowing through the main living area are hardwood floors leading to a large and bright sunroom. The sunroom, complete with skylights offers an inviting space to relax and enjoy the surroundings, with a dedicated mini-split providing heating and cooling for year-round comfort. Just off the sunroom, a deck extends the living space outdoors, while a fenced portion of the yard offers additional flexibility for outdoor enjoyment. The attached two-car garage provides convenient parking and storage. A standout feature of this property is the large pole building, measuring approximately 40' by 22', with a heated shop and two tall doorsone at the front and another on the sidefor RV or boat storage. This versatile building offers valuable space for projects, equipment, and recreational vehicles, along with a mezzanine storage loft above the shop. The rear of the building provides additional unfinished storage space with separate access. Located approximately 10 minutes from Chestertown, Rock Hall, and the public boat launch at Broadneck Landing, this property pairs a peaceful rural setting with convenient access to nearby shops, dining, and boating. Schedule your tour today!
| Price History | |
|---|---|
| 10/25/2026 | Listed $519,900 |
General Features
| Living Area | 2475 |
|---|---|
| Sewer | Septic Exists |
| Heating | Forced Air |
| Cooling | Central A/C |
| Possession | Settlement |
| Roof | Asphalt |
| Appliances | Dryer,Dishwasher,Refrigerator,Washer,Stove |
| Zoning | AZD |
| Garage Spaces | 5.00 |
| Patio/Porch Features | Porch(es) |
| Architectural Style | Ranch/Rambler |
| Construction Materials | Vinyl Siding |
| School District | KENT COUNTY PUBLIC SCHOOLS |
| Exclusions | Shop Air Compressor |
| Year Built | 1997 |
| View | Garden/Lawn |
| Levels | 1 |
| Tax Year | 2026 |
| Ownership | Fee Simple |
| Cool Fuel | Electric |
| Accessibility | None |
| County | KENT |
| New Construction | No |
| Property Type | Residential |
| HOA | No |
| Subdivision Name | LANGFORD |
| Garage Y/N | Yes |
| Water Access Y/N | No |
| Other Structures | Above Grade,Below Grade |
| Full Baths | 2 |
| Status | ACTIVE |
| Directions | From the circle in Chestertown at High St and Morgnec Rd head toward Rock Hall on Chestertown Rd Route 20. Turn Left on Broadneck Rd Route 446. At the intersection of Langford and Broad Neck turn Lef |
| City | CHESTERTOWN |
| Disclosures | Prop Disclosure |
| Senior Community Y/N | No |
| Lot Size Units | Square Feet |
| Lot Size Square Feet | 87991.00 |
| Tax Assessed Value | 0.0 |
| Tax Annual Amount | 0.0 |
| Property Condition | Very Good |
| Structure Type | Detached |
| Condo/Coop Association fee Y/N | No |
| Bathrooms Full Main Level | 2 |
| Bathrooms Count Main Level | 3.00 |
| Price Per Sq Ft Total AG | 210.06 |
| Acceptable Financing | Cash,Conventional,FHA,USDA,VA |
| Lease Considered Y/N | No |
| Vacation Rental Y/N | No |
| Virtual Tour | https://unbranded.visithome.ai/fbtmLSFs5XzeUVFF2edLLS?mu=ft |
| Total SQFT | 2475 |
| Location Type | Rural |
| Standard Status | Active |
| Year Built Source | Assessor |
| Tax Lot | 4 |
| Association Recreation Fee | No |
Interior Features
| Interior Amenities | Attic,Dining Area,Breakfast Area,Wood Floors,Floor Plan - Traditional |
|---|---|
| Heating Fuel | Electric,Propane - Owned |
| Flooring | Carpet,Ceramic Tile |
| Total Fireplaces | 1 |
| Fireplace Features | Gas/Propane |
| Hot Water | Propane |
| Basement (Y/N) | No |
| Heating Y/N | Yes |
| Window Features | Screens,Sliding,Skylights,Vinyl Clad |
| Fireplace Y/N | Yes |
| Above Grade Finished Area | 2475 |
| Half Baths | 1 |
| Central Air Y/N | Yes |
| Total Bedrooms | 3 |
| Main Level Bedrooms | 3 |
| Below Grade Finished Area Unit Type | Square Feet |
| LivingAreaSource | Estimated |
| Laundry Type | Main Floor |
| Below Grade Finished Area Source | Assessor |
| Bathrooms Half Main Level | 1 |
| Above Grade Finished Area Source | Estimated |
| Above Grade Finished Area Unit Type | Square Feet |
| Total Baths | 3 |
Exterior Features
| Exterior Amenities | Boat Storage,Outbuilding(s),Sidewalks |
|---|---|
| Pool | No Pool |
| Fencing | Rear,Vinyl |
| Parking Features | Asphalt Driveway |
| Lot Features | Cul-de-sac,Backs to Trees,Landscaping,Vegetation Planting |
| Water Source | Well |
| Inclusions | Shop Heater |
| Total Parking Spaces | 5 |
| Garage Features | Garage Door Opener |
| Type of Parking | Off Street,Driveway,Detached Garage,Attached Garage |
| Foundation Details | Crawl Space |
| Water View Y/N | No |
| Lot Size Acres | 2.02 |
| Lot Size Source | Assessor |
| Waterfront Y/N | No |
| Door Features | Sliding Glass,Storm |
| Other Equipment | None |
| Land Assessed Value | 97100.00 |
| Navigable Water Y/N | No |
| Water Oriented Y/N | No |
| # of Attached Garage Spaces | 2 |
| # of Detached Garage Spaces | 3 |
Amenities
- Foreclosure
- Views
- Short Sale
- New Construction
- Adult 55+
- Lease To Own
- No HOA Fees
- Furnished
- Primary On Main
- Air Conditioning
- Seller Finance
- Green
- Fixer Upper
- Horse
- Golf
- Fireplace
- Deck
- Garage
- Basement
- Pool
Property vs Single Family Average in 21620
Price
Year Built
Visits
 © BRIGHT, All Rights Reserved
