
Primary on Main
Address
5903 Middleton Lane, Temple Hills, MD
Price
$ 435,000
Property Attributes
- MLS#MDPG2216860
- TypeSingle Family
- Listing Status ACTIVE
- CountyPRINCE GEORGES
- CityTemple Hills
- NeighborhoodT B Middleton Farm
- Zip20748
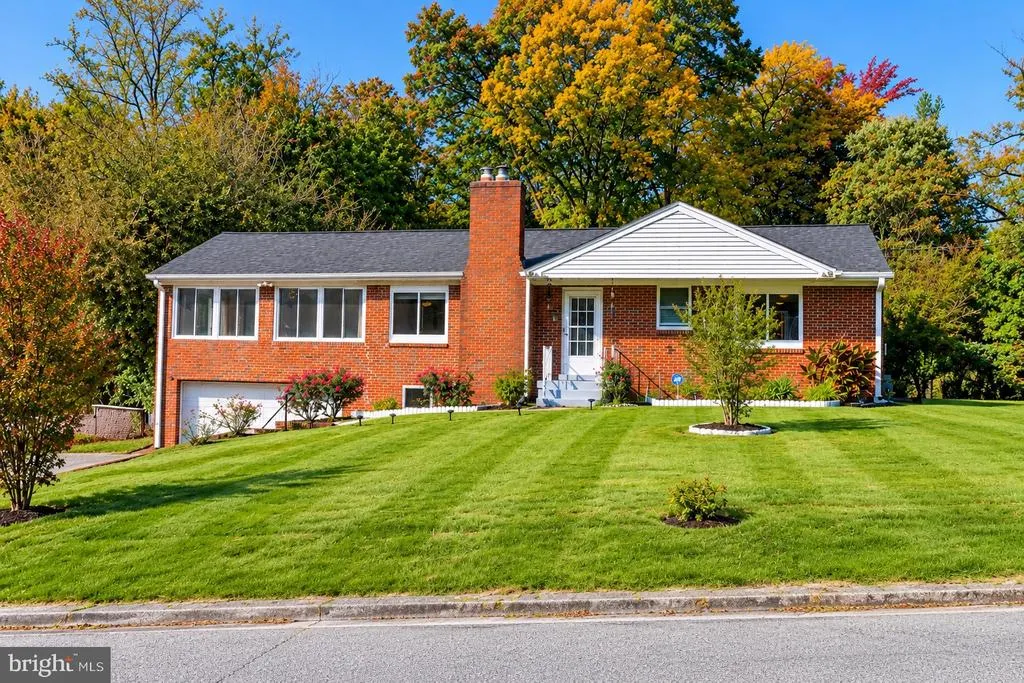
- StyleRaised Ranch/Rambler
- Year Built1954
- Taxes$ 5617
- Price$ 435,000
- Bedrooms3
- Full Bathrooms2
- Half Bathrooms0
- Sqr Footage2436
- Lot Size0.5 Acres
Data Source:
Bright MLS
Property Description
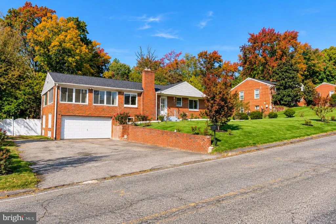
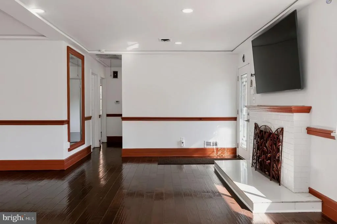
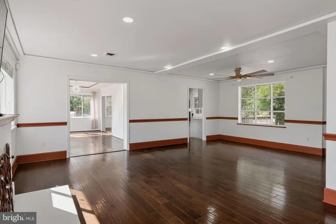
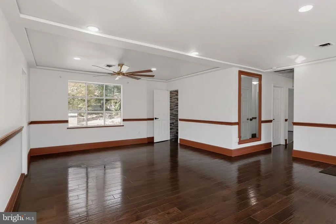
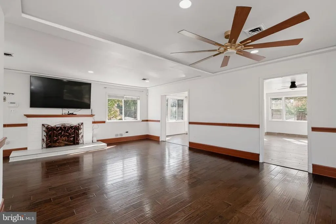
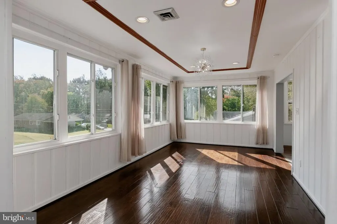
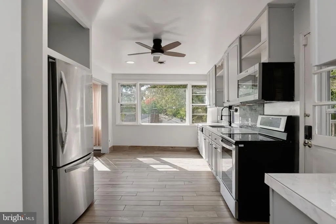
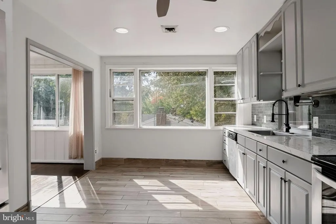
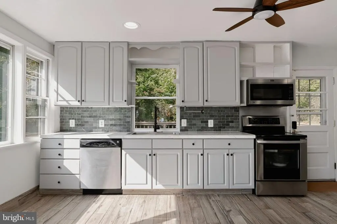
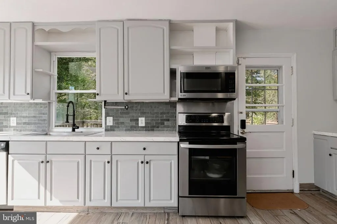
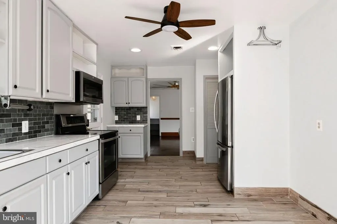
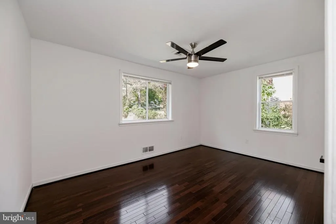
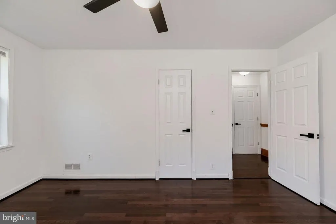
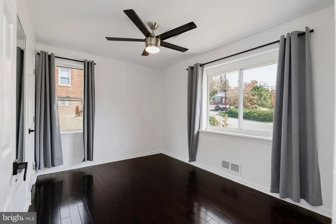
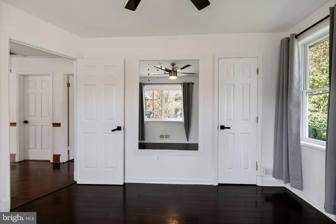
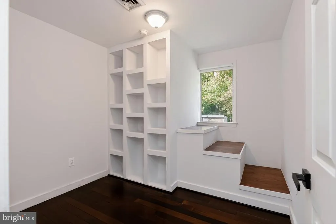
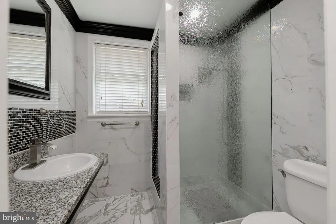
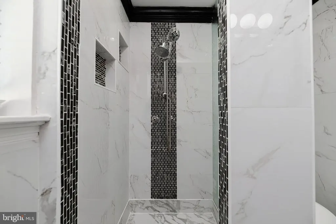
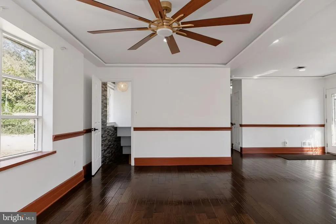
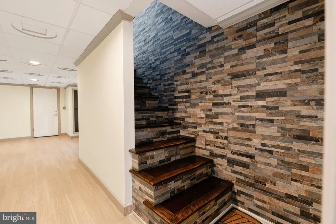
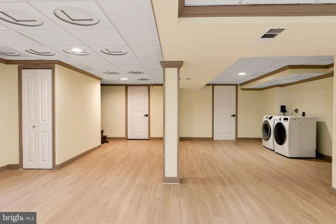
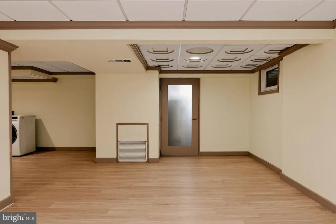
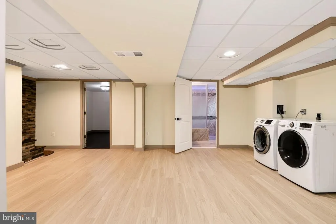
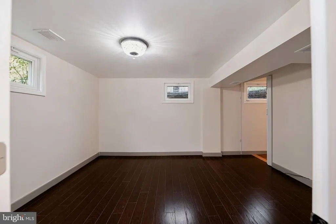
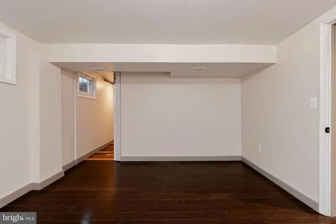
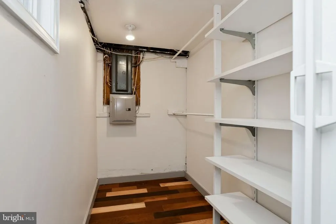
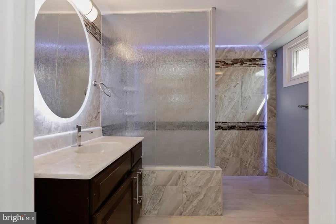
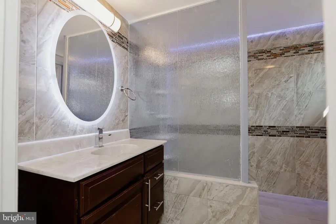
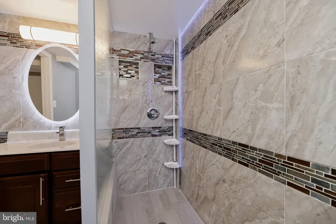
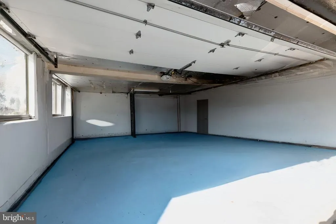
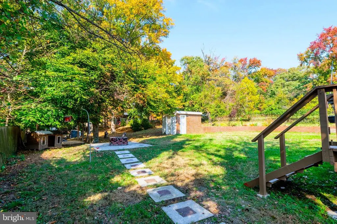
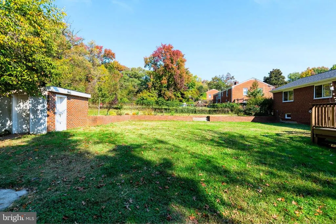
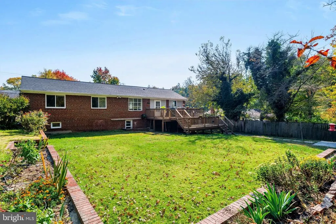
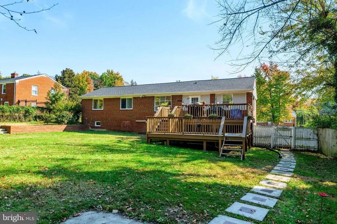
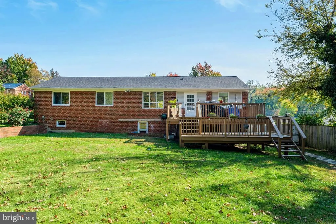
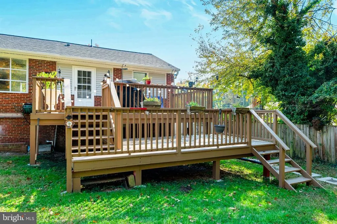
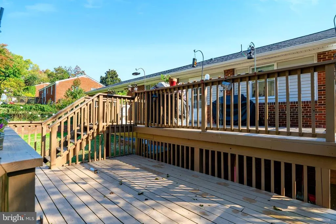
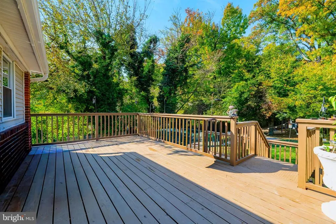
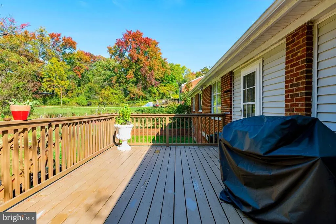
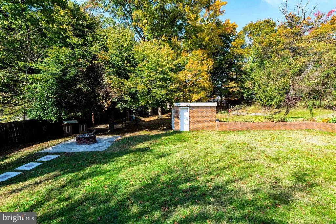
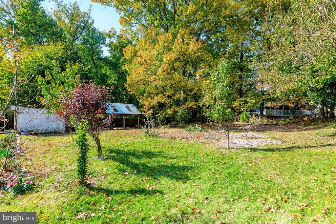
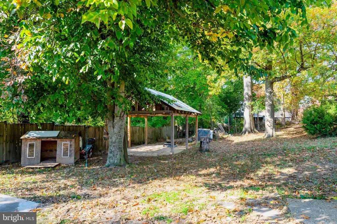
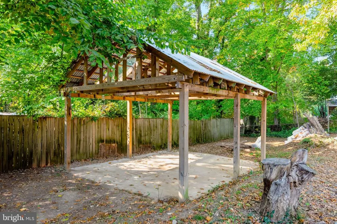
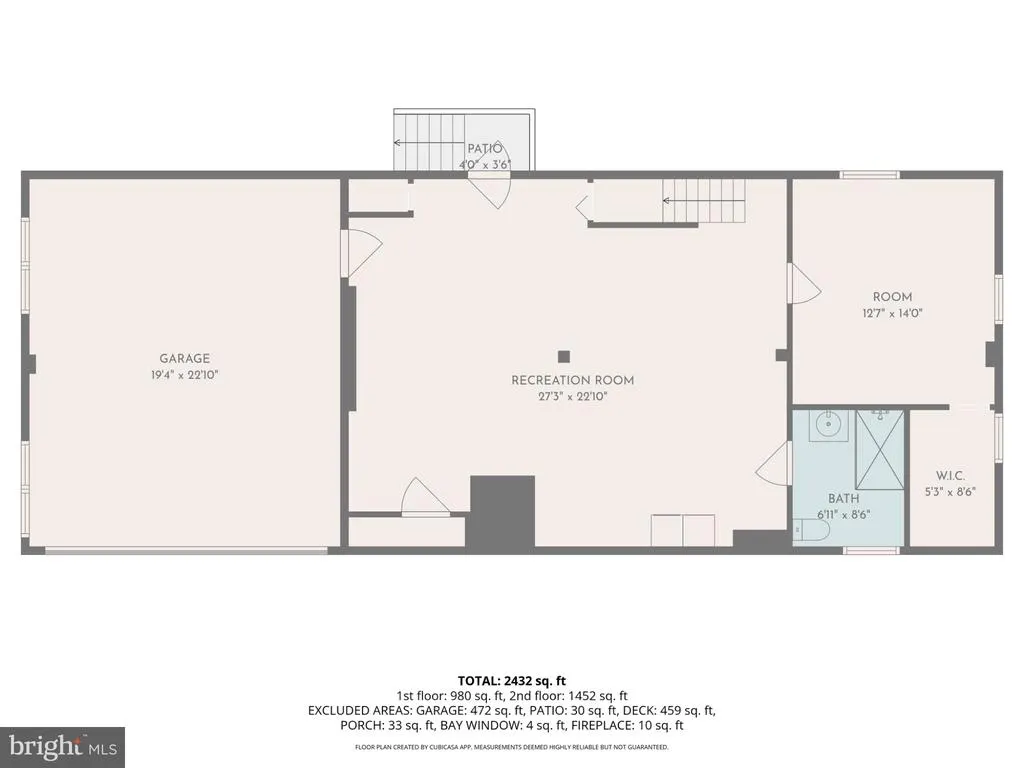
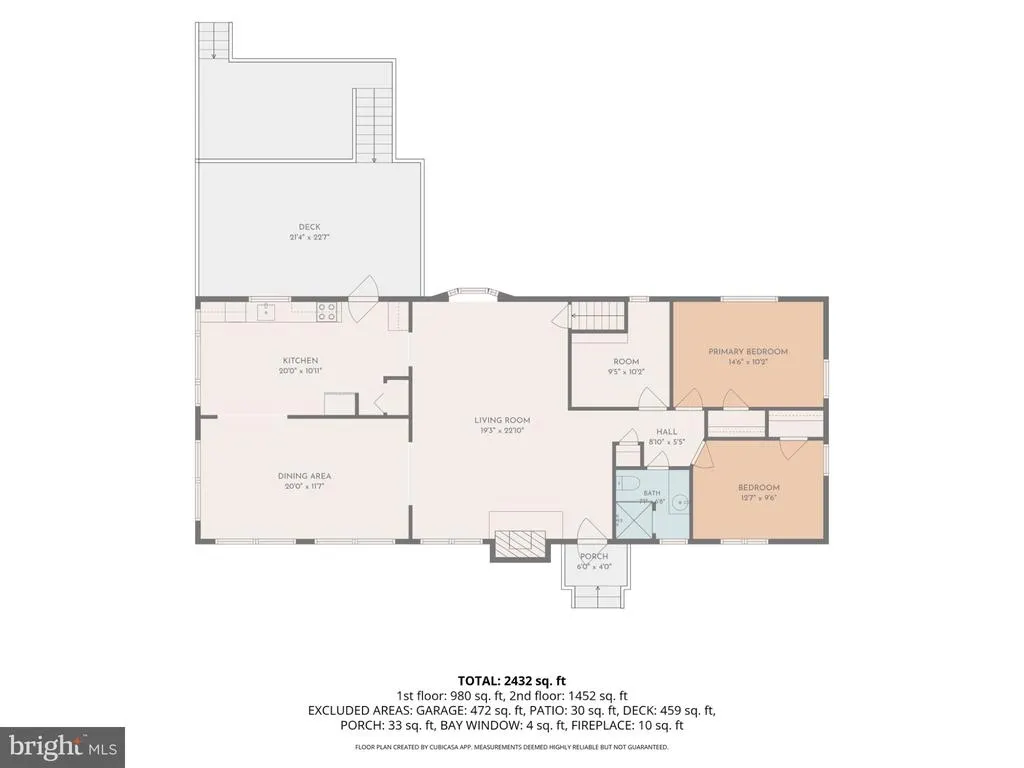
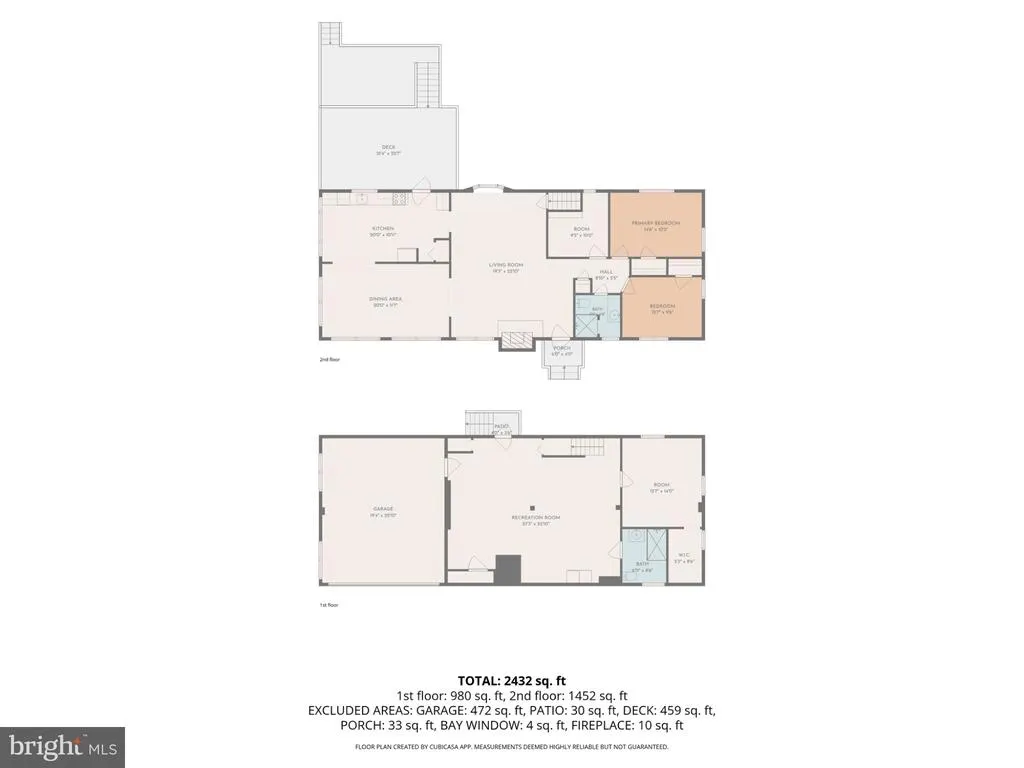
Welcome to 5903 Middleton Lane! This well-loved and meticulously cared-for home offers 3 bedrooms, a versatile bonus room, and beautifully updated living spaces throughout. Enjoy an updated kitchen, modern fixtures, new flooring throughout, and beautifully renovated bathrooms, all contributing to a fresh, welcoming atmosphere. The finished basement provides additional living space, including a spacious bonus room with a walk-in closet and an updated full bathroom, perfect for guests, a home office, or a private retreat. Additional highlights include a new architectural shingle roof installed in 2024 and an attached two-car garage. Step outside to discover an expansive backyard with endless possibilities! Whether you're hosting summer barbecues, entertaining family and friends, gardening, or simply enjoying the outdoors, this generous outdoor space offers plenty of room to make it your own. Conveniently located in Temple Hills, this home offers easy access to Branch Avenue Metro, I-495, Joint Base Andrews, National Harbor, Washington, D.C., and Northern Virginia. Enjoy nearby shopping, dining, and outdoor recreation, including Henson Creek Park and its scenic trails, Temple Hills Community Center, and the Southern Regional Technology and Recreation Complex. With approximately half an acre of land, thoughtful updates, generous indoor and outdoor living spaces, and a convenient location, this home offers a wonderful combination of comfort, functionality, and future possibilities. Schedule your showing and discover all that 5903 Middleton Lane has to offer!
| Price History | |
|---|---|
| 8/27/2026 | Listed $435,000 |
General Features
| Living Area | 2436 |
|---|---|
| Sewer | Public Sewer |
| Heating | Forced Air |
| Cooling | Central A/C,Ceiling Fan(s) |
| Utilities | Cable TV Available,Electric Available,Natural Gas Available,Phone Available,Sewer Available,Water Available |
| Possession | Immediate,Settlement |
| Roof | Architectural Shingle |
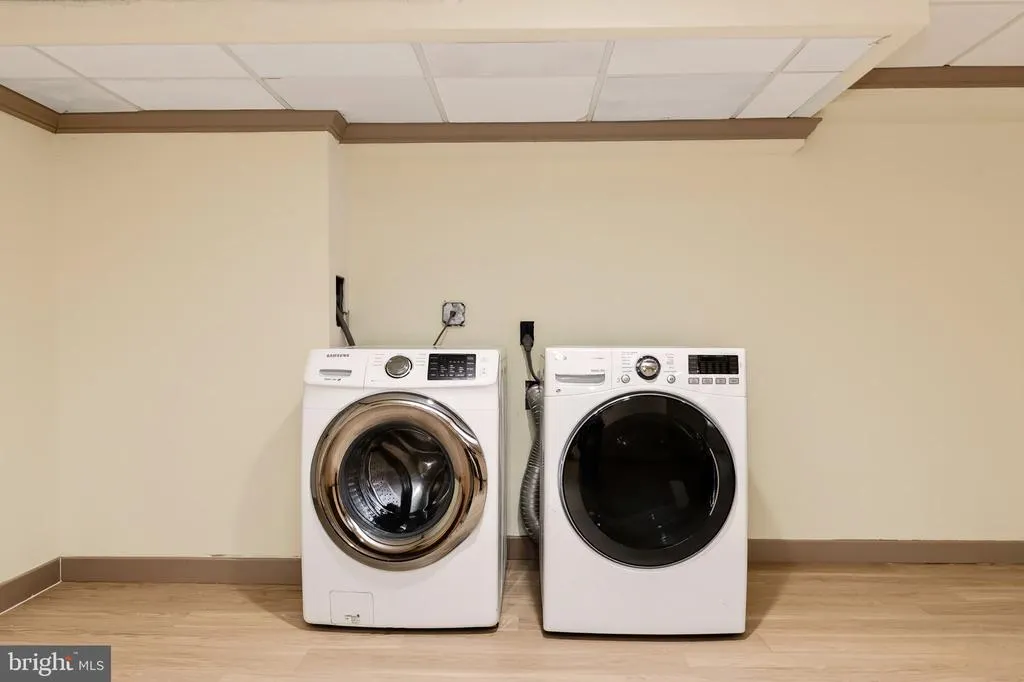
| Appliances | Dishwasher,Dryer,Microwave,Washer,Refrigerator,Disposal,Oven/Range - Electric,Range Hood,Icemaker |
| Zoning | RR |
| Garage Spaces | 2.00 |
| Architectural Style | Raised Ranch/Rambler |
| Security Features | Electric Alarm |
| Construction Materials | Brick |
| School District | PRINCE GEORGE'S COUNTY PUBLIC SCHOOLS |
| Year Built | 1954 |
| Levels | 2 |
| Tax Year | 2025 |
| Ownership | Fee Simple |
| Cool Fuel | Electric |
| Accessibility | None |
| County | PRINCE GEORGES |
| New Construction | No |
| Property Type | Residential |
| HOA | No |
| Subdivision Name | T B MIDDLETON FARM |
| Garage Y/N | Yes |
| Water Access Y/N | No |
| Other Structures | Above Grade,Below Grade |
| Full Baths | 2 |
| Status | ACTIVE |
| Directions | Continue on MD-5 S/Branch Ave. Drive to Middleton Ln |
| City | TEMPLE HILLS |
| Senior Community Y/N | No |
| Lot Size Units | Square Feet |
| Lot Size Square Feet | 21735.00 |
| Tax Assessed Value | 408300.0 |
| Tax Annual Amount | 5617.0 |
| Structure Type | Detached |
| Condo/Coop Association fee Y/N | No |
| Bathrooms Full Main Level | 1 |
| Bathrooms Count Main Level | 1.00 |
| Price Per Sq Ft Total AG | 299.59 |
| Historic Y/N | No |
| Vacation Rental Y/N | No |
| Total SQFT | 2436 |
| Standard Status | Active |
| Year Built Source | Assessor |
| Legal Subdivision | T B MIDDLETON FARM |
| Tax Lot | 64 |
Interior Features
| Interior Amenities | Kitchen - Table Space,Dining Area,Window Treatments,Wood Floors,Floor Plan - Traditional,Kitchen - Eat-In |
|---|---|
| Heating Fuel | Natural Gas |
| Basement | Connecting Stairway,Rear Entrance,Sump Pump,Full,Outside Entrance,Windows,Space For Rooms |
| Flooring | Hardwood,Engineered Wood,Luxury Vinyl Plank,Tile/Brick,Ceramic Tile |
| Total Fireplaces | 1 |
| Hot Water | Natural Gas |
| Basement (Y/N) | Yes |
| Heating Y/N | Yes |
| Fireplace Y/N | Yes |
| Above Grade Finished Area | 1452 |
| Central Air Y/N | Yes |
| Total Bedrooms | 3 |
| Below Grade Finished Area | 984 |
| Main Level Bedrooms | 3 |
| Below Grade Finished Area Unit Type | Square Feet |
| LivingAreaSource | Estimated |
| Below Grade Unfin Area Units | Square Feet |
| Below Grade Finished Area Source | Estimated |
| Bathrooms Full Lower Level 1 | 1 |
| Bathrooms Full All Lower Levels | 1 |
| Bathrooms Count Lower Level 1 | 1.00 |
| Bathrooms Count All Lower Levels | 1 |
| Above Grade Finished Area Source | Estimated |
| Above Grade Finished Area Unit Type | Square Feet |
| Total Baths | 2 |
Exterior Features
| Pool | No Pool |
|---|---|
| Water Source | Public |
| Total Parking Spaces | 2 |
| Garage Features | Garage Door Opener |
| Type of Parking | Off Street,Attached Garage |
| Land Use Code | R |
| Foundation Details | Slab |
| Water View Y/N | No |
| Lot Size Acres | 0.50 |
| Lot Size Source | Assessor |
| Waterfront Y/N | No |
| Land Assessed Value | 93500.00 |
| Navigable Water Y/N | No |
| Water Oriented Y/N | No |
| # of Attached Garage Spaces | 2 |
Amenities
- Foreclosure
- Views
- Short Sale
- New Construction
- Adult 55+
- Lease To Own
- No HOA Fees
- Furnished
- Primary On Main
- Air Conditioning
- Seller Finance
- Green
- Fixer Upper
- Horse
- Golf
- Fireplace
- Deck
- Garage
- Basement
- Pool
Property vs Single Family Average in 20748
Price
Taxes
Year Built
Visits
 © BRIGHT, All Rights Reserved
