
Views - Primary on Main





Address
10600 Harry Heth Road, Williamsport, MD
Price
$ 385,000
Property Attributes
- MLS#MDWA2041034
- TypeSingle Family
- Listing Status ACTIVE
- CountyWASHINGTON
- CityWilliamsport
- NeighborhoodVan Lear Manor
- Zip21795
- StyleSplit Foyer
- Year Built1969
- Taxes$ 3371
- Price$ 385,000
- Bedrooms4
- Full Bathrooms2
- Half Bathrooms0
- Sqr Footage2040
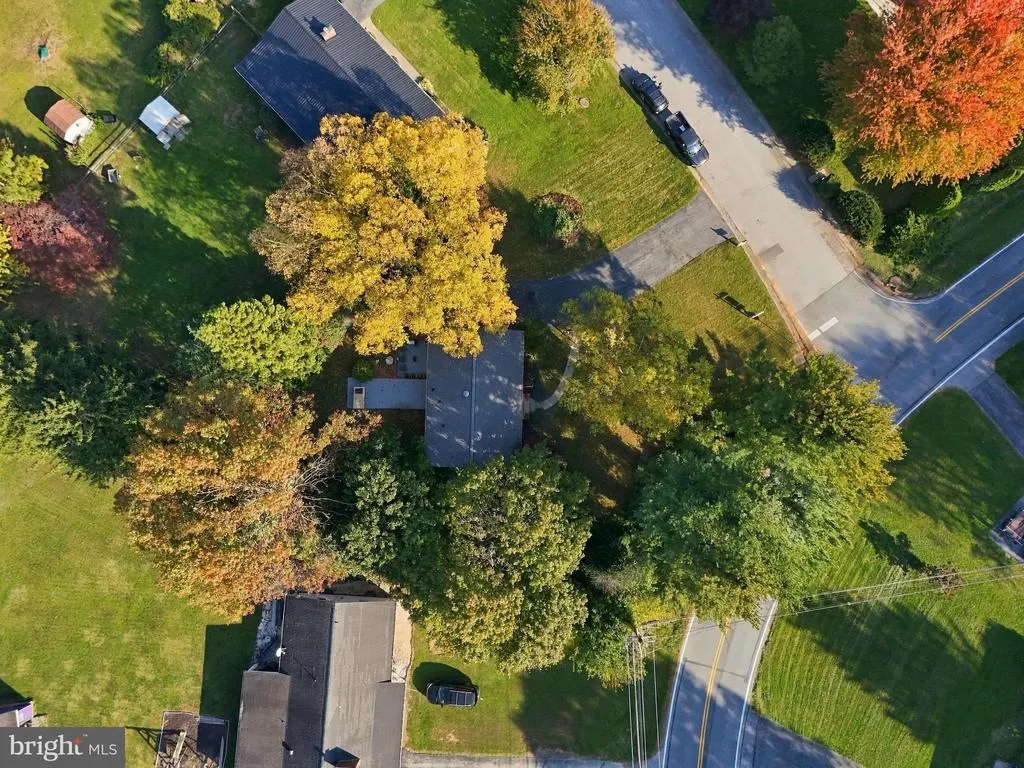
- Lot Size0.41 Acres
Data Source:
Bright MLS
Property Description
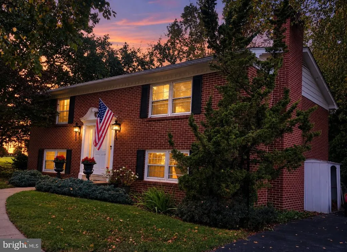
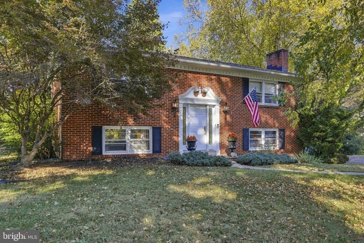
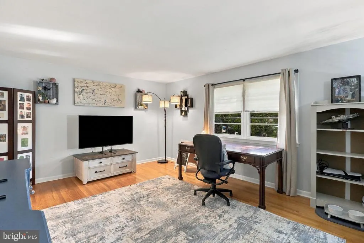
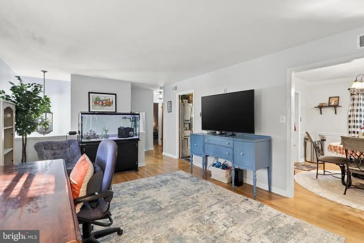
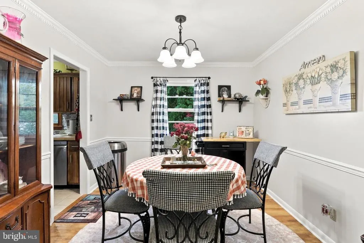
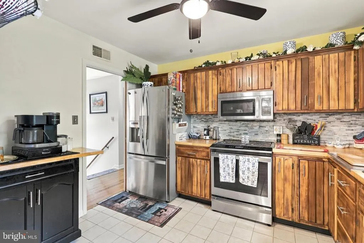
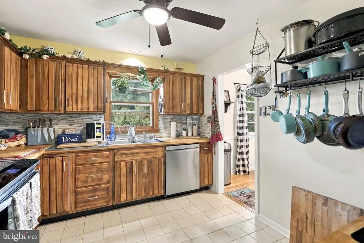
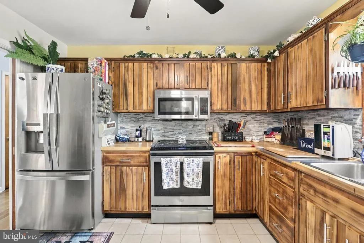
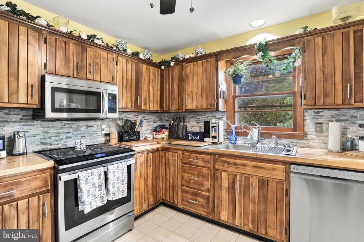
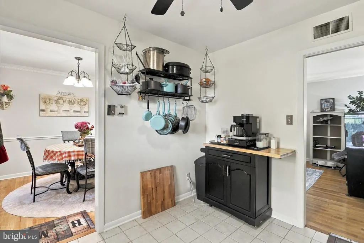
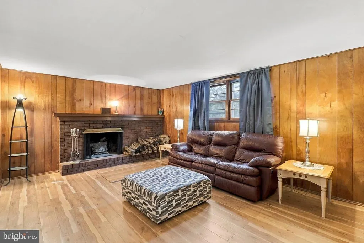
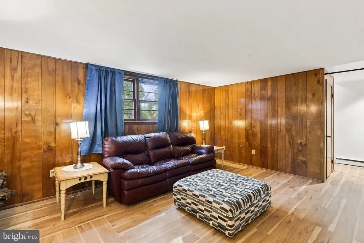
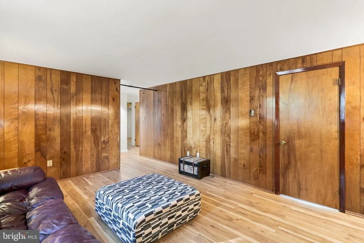
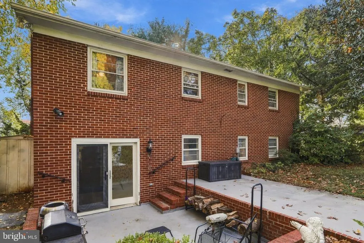
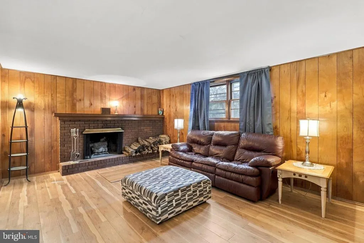
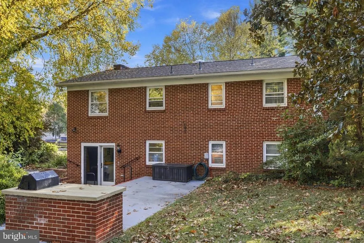
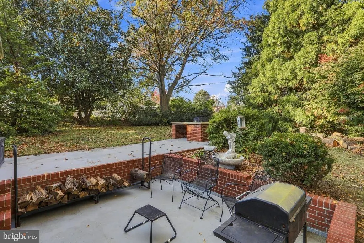
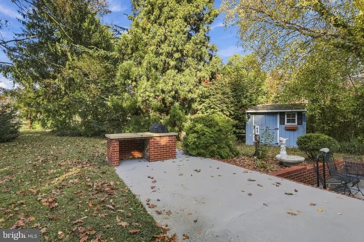
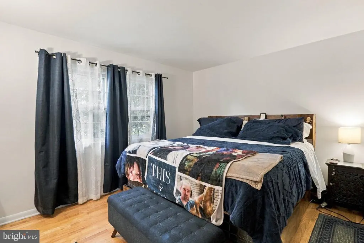
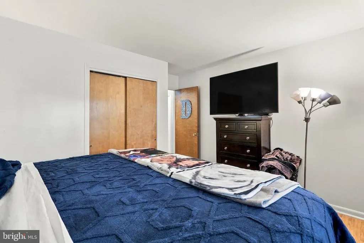
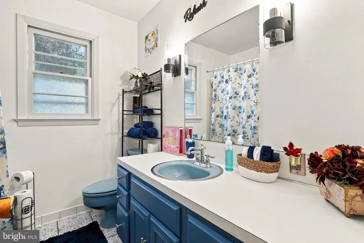
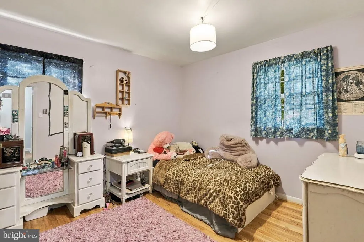
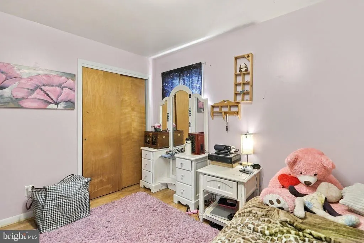
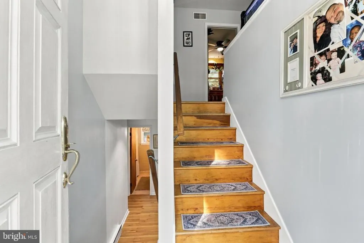
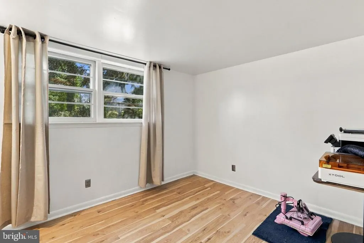
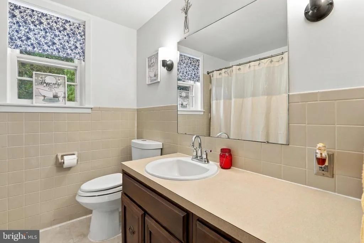
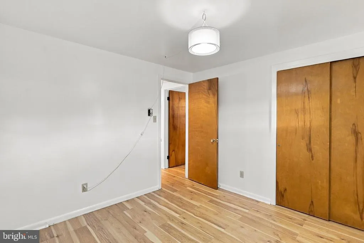
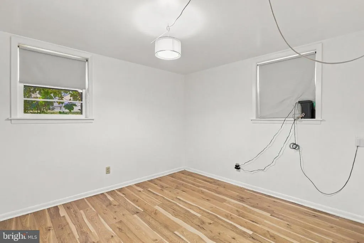
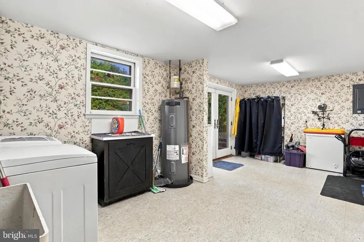
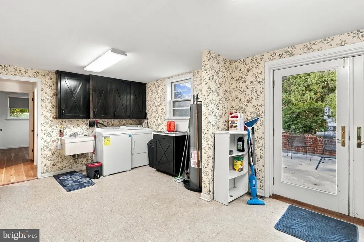
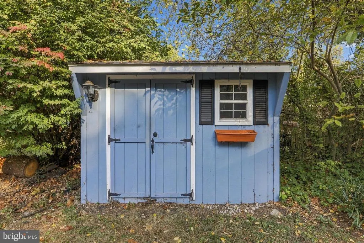
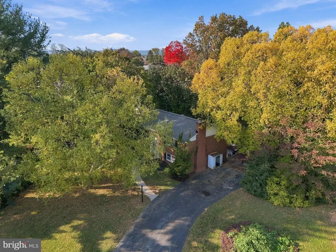
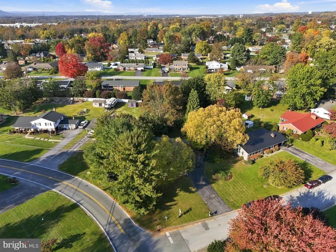
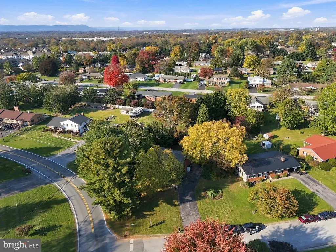
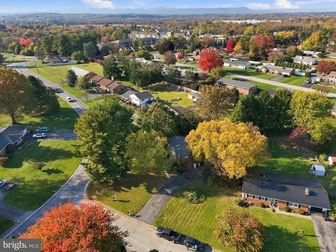
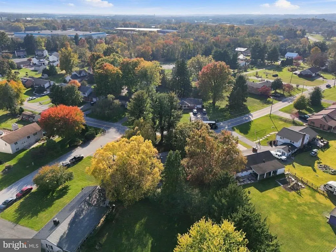
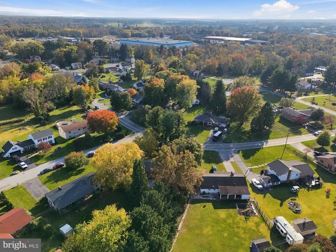
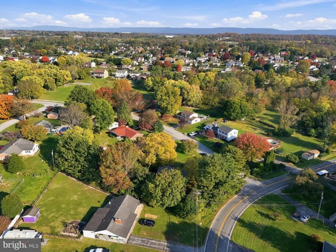
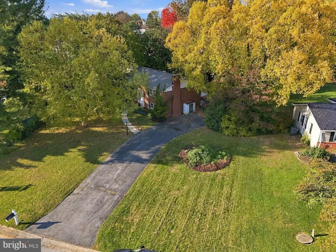
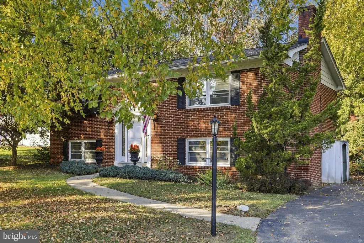
Welcome home to this stately all-brick split-foyer nestled on a corner lot of nearly half an acre in the desirable Van Lear Manor community! Offering 4 bedrooms, 2 full bathrooms, and over 2,000 finished square feet, this move-in-ready home blends timeless character, spacious living areas, and inviting outdoor spaces with a convenient location close to everything. With a roof that is just 4 years old and comes with a transferrable warranty good for another 21 years, a water heater only 6 years old, and all kitchen appliances recently upgraded, it gives you extra peace of mind with your purchase! Step inside to discover gorgeous hardwood flooring throughout the main level and stairways, fresh paint, and plenty of natural light. The elegant main entrance makes a memorable first impression, featuring a beautiful foyer that opens to the upper and lower levels. The bright and spacious living room provides a welcoming place to relax and entertain. The kitchen features ceramic tile flooring and cherry wood cabinetry, combining warmth and functionality, and has enough space for a bistro-style table and chairs. A separate dining room adds a touch of classic elegance with decorative dental crown molding and chair railperfect for hosting social dinners and special occasions. Two generously sized bedrooms with deep closets and a full bathroom complete the main level. The lower level offers even more versatile living space, including two additional bedrooms with closets, a full bathroom, and a cozy great room centered around a beautiful brick fireplace with a mantel. A spacious laundry room provides plenty of room for folding laundry, with the added bonus of creating the perfect space for your favorite crafting projects. French glass doors lead outside to charming bi-level patios, complete with a built-in brick grillideal for outdoor dining, entertaining, and enjoying the seasons. The private back yard has plenty of mature landscaping, offering shade, beauty, and enough space to tend your own garden. Additional features include an electric-powered storage shed for lawn equipment and extra storage, plus a long double driveway offering ample parking. Enjoy the space, character, and convenience you've been looking for! With easy access to I-70 and I-81 and close proximity to everyday amenities, this exceptional property offers a wonderful opportunity to enjoy comfortable living in a sought-after location. Come see all this beautiful home has to offer!
| Price History | |
|---|---|
| 10/24/2026 | Listed $385,000 |
General Features
| Living Area | 2040 |
|---|---|
| Sewer | Public Sewer |
| Heating | Heat Pump(s),Radiant |
| Cooling | Central A/C |
| Utilities | Cable TV Available,Electric Available,Phone Available,Sewer Available,Water Available |
| Possession | 0-30 Days CD |
| Roof | Asphalt,Shingle |
| Appliances | Built-In Microwave,Dishwasher,Disposal,Dryer - Electric,Dual Flush Toilets,Energy Efficient Appliances,Oven/Range - Electric,Refrigerator,Stainless Steel Appliances,Washer,Water Heater,Dryer - Front |
| Zoning | RT |
| Patio/Porch Features | Patio(s) |
| Architectural Style | Split Foyer |
| Security Features | Carbon Monoxide Detector(s),Smoke Detector |
| Construction Materials | Brick |
| School District | WASHINGTON COUNTY PUBLIC SCHOOLS |
| Year Built | 1969 |
| Electric | 200+ Amp Service |
| View | Garden/Lawn,Trees/Woods |
| Levels | 2 |
| Tax Year | 2026 |
| Ownership | Fee Simple |
| Cool Fuel | Electric |
| Section | 5 |
| Accessibility | None |
| County | WASHINGTON |
| New Construction | No |
| Property Type | Residential |
| HOA | No |
| Subdivision Name | VAN LEAR MANOR |
| Garage Y/N | No |
| Water Access Y/N | No |
| Other Structures | Above Grade,Below Grade |
| Transportation | Airport less than 10 miles,Bus Stop less than 1 mile,Commuter Lots less than 5 miles |
| Total Rooms | 9 |
| Full Baths | 2 |
| Status | ACTIVE |
| Directions | From Interstate 81,take exit 2 (US-11 North) towards Williamsport/Hagerstown. Turn left onto Industrial Boulevard. Turn left onto Edward Doub Road. Take your first left onto Harry Heth Road. The |
| City | WILLIAMSPORT |
| Disclosures | Prop Disclosure |
| Senior Community Y/N | No |
| Lot Size Units | Square Feet |
| Lot Size Square Feet | 18072.00 |
| Tax Assessed Value | 324167.0 |
| Tax Annual Amount | 3371.0 |
| Home Warranty Y/N | No |
| Property Condition | Very Good |
| Structure Type | Detached |
| Condo/Coop Association fee Y/N | No |
| Bathrooms Full Main Level | 1 |
| Bathrooms Count Main Level | 1.00 |
| Price Per Sq Ft Total AG | 370.19 |
| Acceptable Financing | Cash,Conventional,FHA,USDA,VA |
| Historic Y/N | No |
| Lease Considered Y/N | No |
| Vacation Rental Y/N | No |
| Total SQFT | 2040 |
| Standard Status | Active |
| Year Built Source | Assessor |
| Legal Subdivision | VAN LEAR |
| Tax Lot | 85 |
| Association Recreation Fee | No |
Interior Features
| Interior Amenities | Bathroom - Tub Shower,Chair Railings,Crown Moldings,Dining Area,Floor Plan - Traditional,Window Treatments,Wood Floors,Built-Ins,Ceiling Fan(s),Formal/Separate Dining Room,Kitchen - Table Space |
|---|---|
| Heating Fuel | Electric |
| Basement | Other,Daylight,Full,Fully Finished,Heated,Rear Entrance,Walkout Level,Windows,Connecting Stairway,Interior Access,Outside Entrance |
| Flooring | Hardwood,Vinyl,Laminate Plank,Ceramic Tile |
| Total Fireplaces | 1 |
| Fireplace Features | Brick,Screen,Wood |
| Hot Water | Electric |
| Total Stories | 2 |
| Basement (Y/N) | Yes |
| Heating Y/N | Yes |
| Window Features | Screens,Storm |
| Fireplace Y/N | Yes |
| Above Grade Finished Area | 1040 |
| Central Air Y/N | Yes |
| Total Bedrooms | 4 |
| Below Grade Finished Area | 1000 |
| Room Type | Living Room,Dining Room,Primary Bedroom,Bedroom 2,Bedroom 3,Bedroom 4,Kitchen,Foyer,Great Room,Laundry,Bathroom 1,Bathroom 2 |
| Main Level Bedrooms | 2 |
| Below Grade Finished Area Unit Type | Square Feet |
| LivingAreaSource | Assessor |
| Laundry Type | Dryer In Unit,Has Laundry,Lower Floor,Washer In Unit |
| Below Grade Finished Area Source | Assessor |
| Bedrooms Count All Lower Levels | 2 |
| Bedrooms Count Lower Level 1 | 2 |
| Bathrooms Full Lower Level 1 | 1 |
| Bathrooms Full All Lower Levels | 1 |
| Bathrooms Count Lower Level 1 | 1.00 |
| Bathrooms Count All Lower Levels | 1 |
| Above Grade Finished Area Source | Assessor |
| Above Grade Finished Area Unit Type | Square Feet |
| Total Baths | 2 |
Exterior Features
| Exterior Amenities | Gutter System,Exterior Lighting,Extensive Hardscape,Outbuilding(s),BBQ Grill,Flood Lights |
|---|---|
| Pool | No Pool |
| Fencing | Chain Link,Wood |
| Parking Features | Asphalt Driveway |
| Water Source | Public |
| Total Parking Spaces | 8 |
| Type of Parking | Driveway |
| Foundation Details | Brick/Mortar |
| Spa | No |
| Water View Y/N | No |
| Lot Size Acres | 0.41 |
| Lot Size Source | Assessor |
| Waterfront Y/N | No |
| Horse Y/N | No |
| Land Assessed Value | 59000.00 |
| Navigable Water Y/N | No |
| Water Oriented Y/N | No |
Room Details
| Room | Dimensions | Level | Flooring | Details |
|---|---|---|---|---|
| Bathroom 1 | Main | Bathroom - Tub Shower,Flooring - Vinyl,Lighting - Wall sconces | ||
| Bathroom 2 | Lower 1 | Bathroom - Tub Shower,Flooring - Vinyl | ||
| Bedroom 2 | Main | Flooring - HardWood | ||
| Bedroom 3 | Lower 1 | Flooring - Laminated | ||
| Bedroom 4 | Lower 1 | Flooring - Laminated | ||
| Dining Room | Main | Chair Rail,Crown Molding,Flooring - HardWood | ||
| Foyer | Lower 1 | Cathedral/Vaulted Ceiling,Flooring - HardWood,Lighting - Ceiling | ||
| Great Room | Lower 1 | Fireplace - Wood Burning,Flooring - Laminated | ||
| Kitchen | Main | Flooring - Ceramic Tile,Kitchen - Electric Cooking | ||
| Laundry | Lower 1 | Built-Ins,Flooring - Vinyl | ||
| Living Room | Main | Flooring - HardWood | ||
| Primary Bedroom | Main | Flooring - HardWood |
Amenities
- Foreclosure
- Views
- Short Sale
- New Construction
- Adult 55+
- Lease To Own
- No HOA Fees
- Furnished
- Primary On Main
- Air Conditioning
- Seller Finance
- Green
- Fixer Upper
- Horse
- Golf
- Fireplace
- Deck
- Garage
- Basement
- Pool
Property vs Single Family Average in 21795
Price
Taxes
Year Built
Visits
 © BRIGHT, All Rights Reserved
