
Address
3 Tranquility Court, Southampton, NJ
Price
$ 815,999
Property Attributes
- MLS#NJBL2122152
- TypeSingle Family
- Listing Status ACTIVE
- CountyBURLINGTON
- CitySouthampton
- AreaSouthampton Twp
- NeighborhoodTranquility Ridge
- Zip08088
- StyleColonial
- Year Built2000
- Taxes$ 13747
- Price$ 815,999
- Bedrooms4
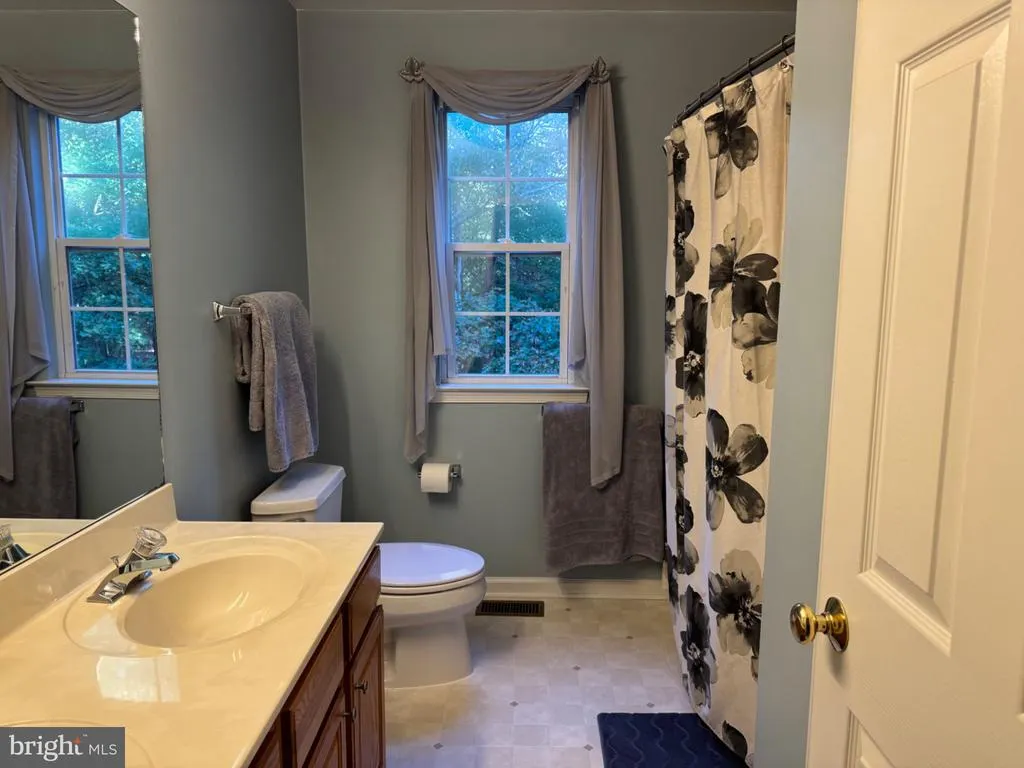
- Full Bathrooms2
- Half Bathrooms1
- Sqr Footage3170
- Lot Size5.72 Acres
Data Source:
Bright MLS
Property Description
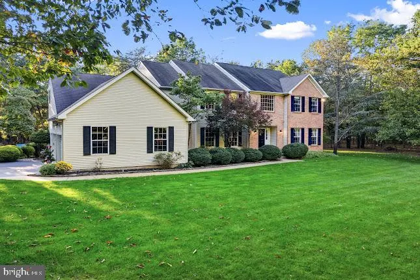
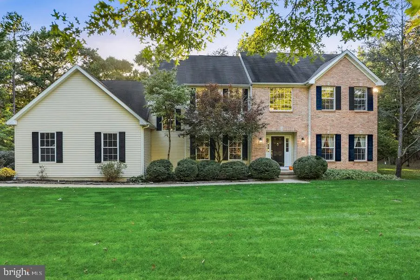
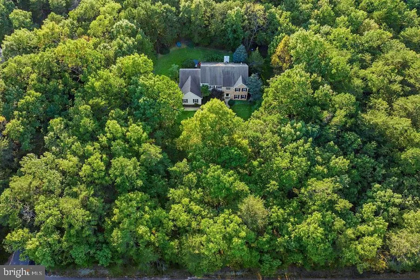
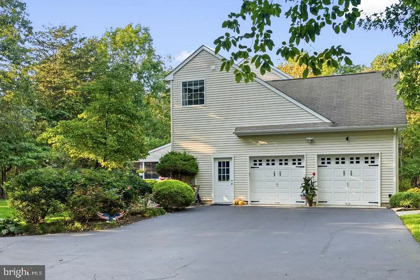
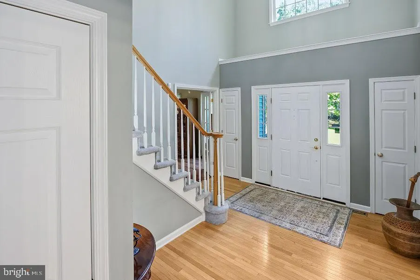
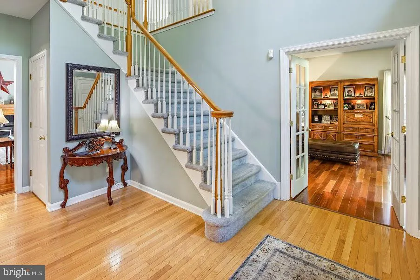
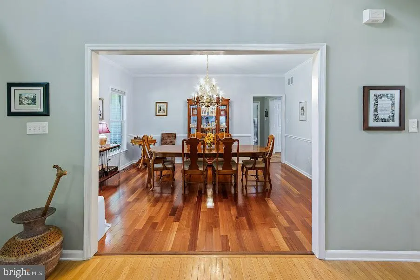
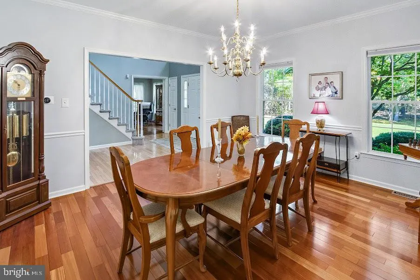
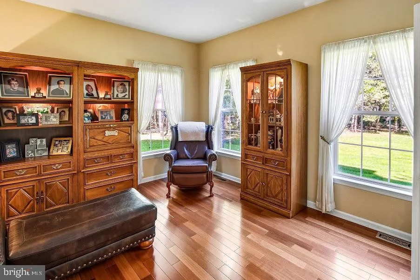
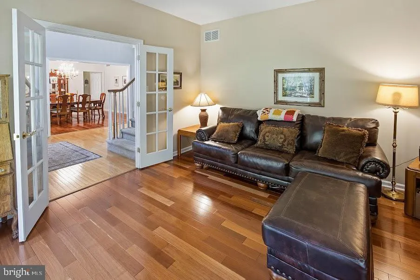
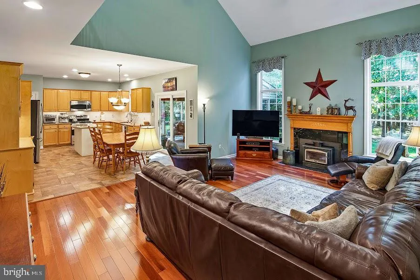
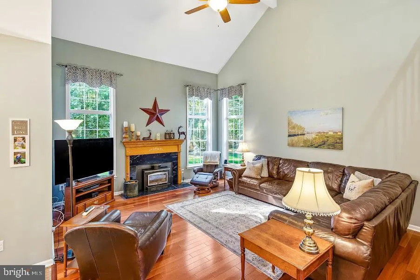
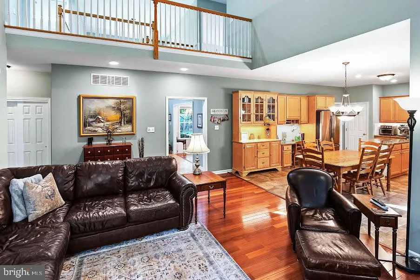
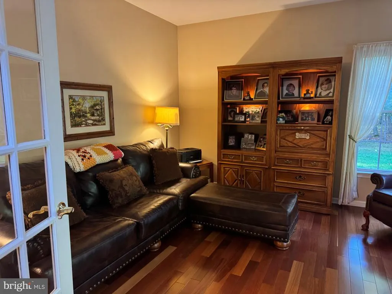
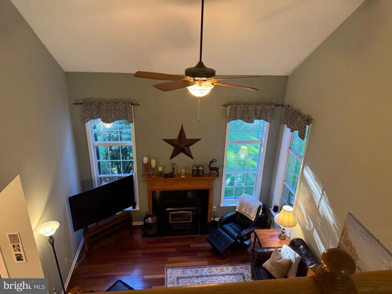
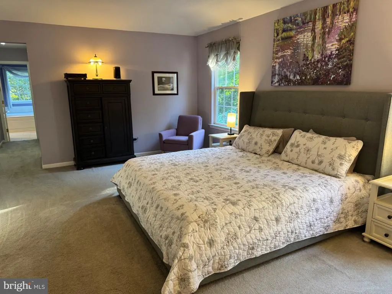
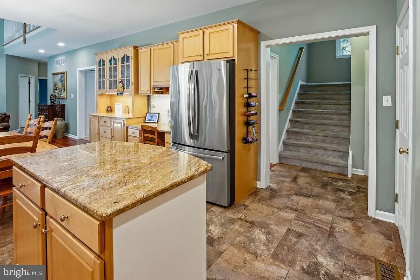
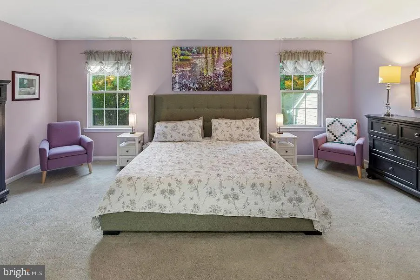
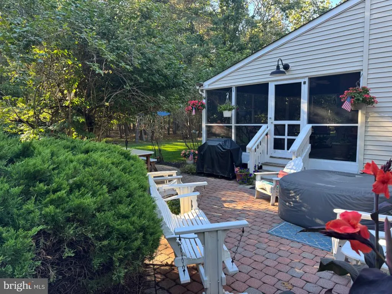
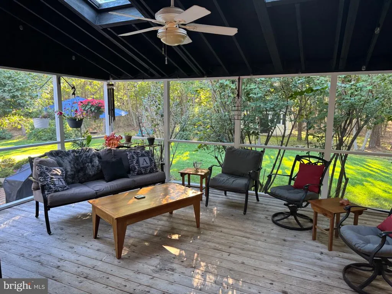
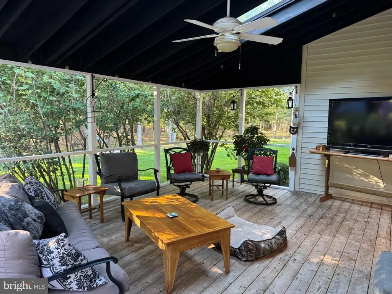
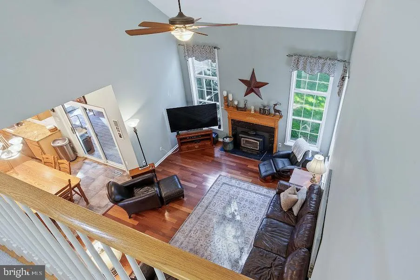
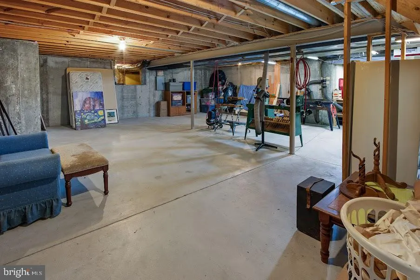
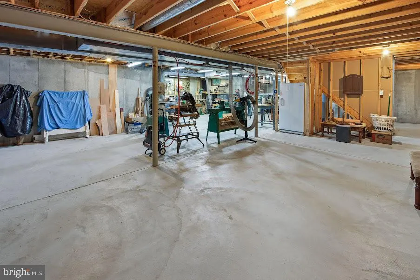
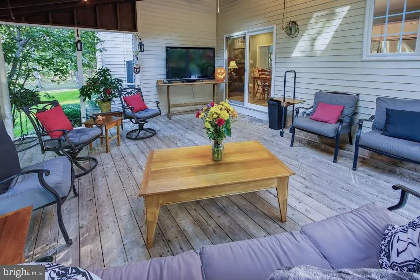
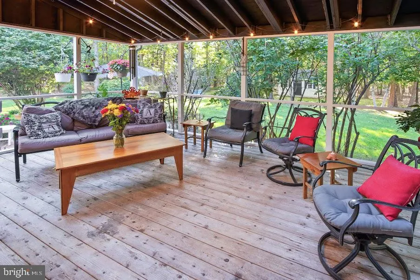
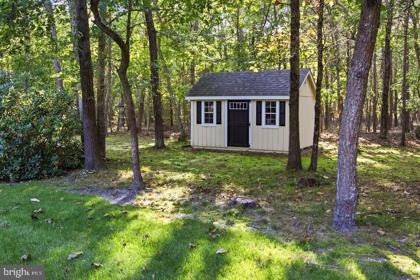
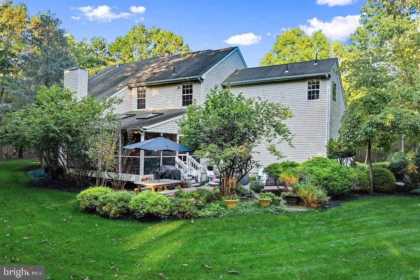
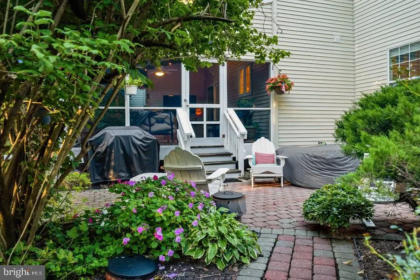
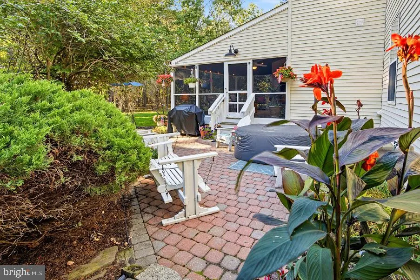
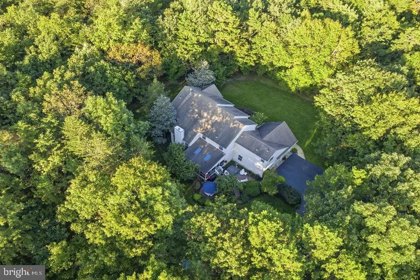
Nestled in the serene enclave of Tranquility Ridge, this exquisite Colonial-style residence offers a blend of luxury and comfort, this home is designed to cater to both relaxation and entertaining, with four spacious bedrooms and two and a half bathrooms. As you step inside, you are greeted by a warm ambiance that flows throughout the home, enhanced by rich wood flooring and travertine tile. The kitchen features granite counter tops and stainless steel appliances with an open floor plan to a large family room and separate study with a custom built in mahogany wall units. The property boasts a full basement, providing endless possibilities for customization-whether you envision a home theater, a personal gym, or a playroom, the choice is yours. The attached 2.5 car garage, complete with additional storage space and a side entry, ensures convenience and practicality for your everyday needs. Set on a generous 5.72-acre lot, this home offers a sense of privacy and tranquility, allowing you to escape the hustle and bustle of daily life. The expansive outdoor space with large screened in cedar porch and separate brick patio is perfect for relaxing and entertaining.
| High School |
|---|
| Seneca H.S. |
| Price History | |
|---|---|
| 10/7/2026 | Listed $815,999 |
General Features
| Living Area | 3170 |
|---|---|
| Sewer | On Site Septic |
| Heating | Forced Air,Wood Burn Stove |
| Cooling | Central A/C |
| Utilities | Cable TV,Phone Available,Propane |
| Possession | 31-60 Days CD |
| Roof | Pitched,Shingle |
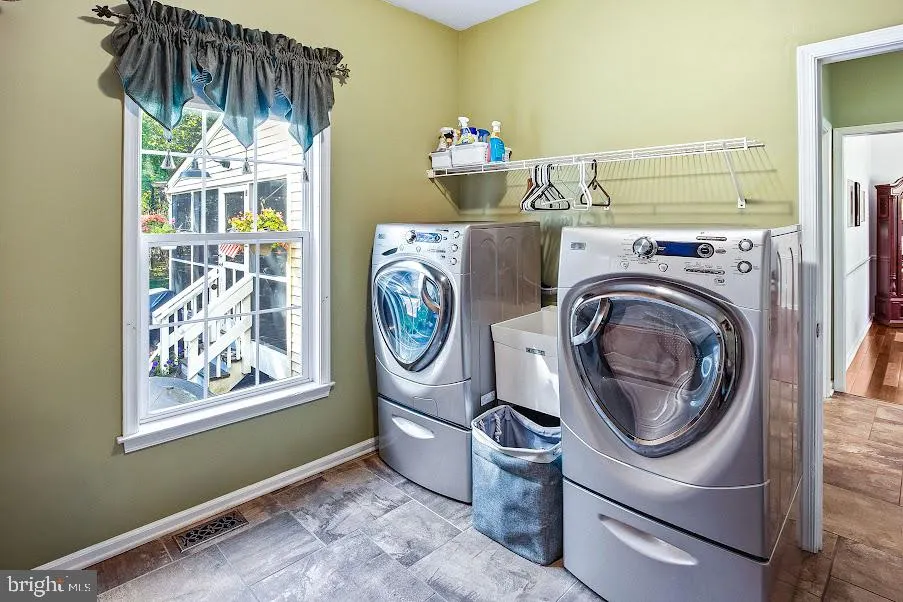
| Appliances | Dishwasher,Washer - Front Loading,Dryer - Front Loading |
| Zoning | FB |
| HOA Fee | 350.00 |
| Garage Spaces | 2.00 |
| Architectural Style | Colonial |
| Construction Materials | Vinyl Siding,Brick |
| School District | LENAPE REGIONAL HIGH |
| Year Built | 2000 |
| Electric | 200+ Amp Service |
| Levels | 2 |
| Tax Year | 2025 |
| Ownership | Fee Simple |
| Cool Fuel | Electric |
| Accessibility | None |
| Assoc Fee Paid Per | Annually |
| County | BURLINGTON |
| New Construction | No |
| Property Type | Residential |
| HOA | Yes |
| Subdivision Name | TRANQUILITY RIDGE |
| Garage Y/N | Yes |
| Water Access Y/N | No |
| Other Structures | Above Grade,Below Grade |
| Total Rooms | 10 |
| Full Baths | 2 |
| Status | ACTIVE |
| Directions | Rt.70 to left onto tranquility |
| City | SOUTHAMPTON |
| Association Name | TRANQUILITY RIDGE HOMEOWNERS ASSOCIATION |
| Senior Community Y/N | No |
| MLS Area | Southampton Twp (20333) |
| Lot Size Units | Square Feet |
| Lot Size Square Feet | 249163.00 |
| Tax Assessed Value | 410000.0 |
| Tax Annual Amount | 13747.0 |
| Home Warranty Y/N | No |
| Property Condition | Excellent |
| Structure Type | Detached |
| Condo/Coop Association fee Y/N | No |
| Bathrooms Count Main Level | 1.00 |
| Price Per Sq Ft Total AG | 257.41 |
| Acceptable Financing | Cash,Conventional,FHA |
| Lease Considered Y/N | No |
| Vacation Rental Y/N | No |
| Total SQFT | 3170 |
| Standard Status | Active |
| Year Built Source | Estimated |
| Tax Lot | 00052 |
| Association Recreation Fee | No |
Interior Features
| Interior Amenities | Bathroom - Stall Shower,Dining Area,Family Room Off Kitchen,Formal/Separate Dining Room,Kitchen - Eat-In,Kitchen - Island,Sprinkler System,Walk-in Closet(s),Wood Floors |
|---|---|
| Heating Fuel | Propane - Owned |
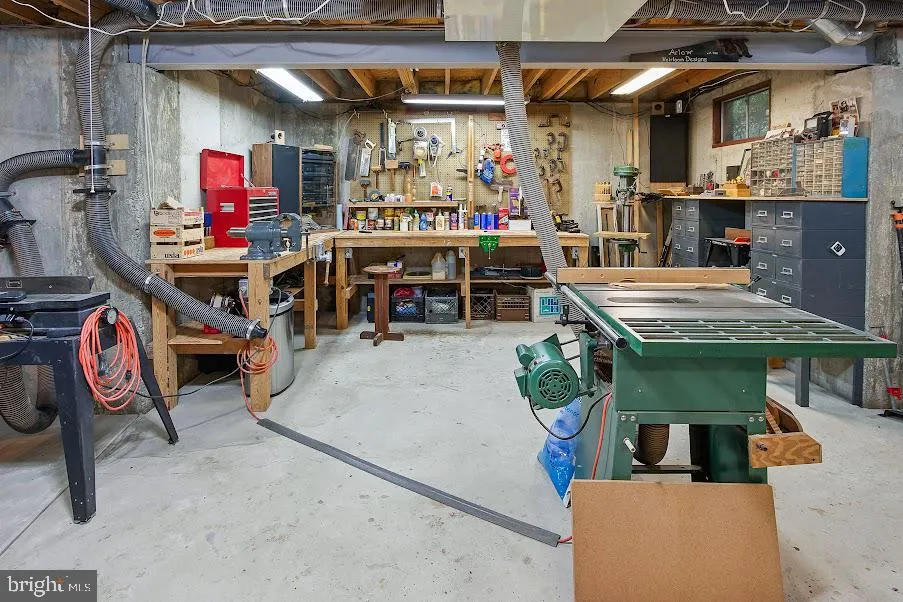
| Basement | Full,Workshop |
| Flooring | Wood,Tile/Brick,Carpet |
| Total Fireplaces | 1 |
| Fireplace Features | Wood |
| Hot Water | Propane |
| Basement (Y/N) | Yes |
| Heating Y/N | Yes |
| Fireplace Y/N | Yes |
| Above Grade Finished Area | 3170 |
| Half Baths | 1 |
| Central Air Y/N | Yes |
| Total Bedrooms | 4 |
| Room Type | Living Room,Dining Room,Primary Bedroom,Bedroom 2,Bedroom 3,Kitchen,Family Room,Bedroom 1,Sun/Florida Room,Office |
| Below Grade Finished Area Unit Type | Square Feet |
| LivingAreaSource | Assessor |
| Laundry Type | Main Floor |
| Below Grade Finished Area Source | Assessor |
| Bedrooms Count All Upper Levels | 4 |
| Bedrooms Count Upper Level 1 | 4 |
| Bathrooms Half Main Level | 1 |
| Bathrooms Full Upper Level 1 | 2 |
| Bathrooms Full All Upper Levels | 2 |
| Bathrooms Count Upper Level 1 | 2.00 |
| Bathrooms Count All Upper Levels | 2 |
| Above Grade Finished Area Source | Assessor |
| Above Grade Finished Area Unit Type | Square Feet |
| Total Baths | 3 |
Exterior Features
| Pool | No Pool |
|---|---|
| Parking Features | Asphalt Driveway |
| Water Source | Private |
| Inclusions | Washer,dryer,refrigerator,stove |
| Total Parking Spaces | 2 |
| Garage Features | Additional Storage Area,Garage Door Opener,Garage - Side Entry |
| Type of Parking | Attached Garage,Driveway |
| Foundation Details | Concrete Perimeter |
| Water View Y/N | No |
| Lot Dimensions | IRREG |
| Lot Size Acres | 5.72 |
| Lot Size Source | Assessor |
| Waterfront Y/N | No |
| Builder Model | GLENHAVEN |
| Land Assessed Value | 178600.00 |
| Navigable Water Y/N | No |
| Water Oriented Y/N | No |
| # of Attached Garage Spaces | 2 |
Room Details
| Room | Dimensions | Level | Flooring | Details |
|---|---|---|---|---|
| Bedroom 1 | Upper 1 | |||
| Bedroom 2 | Upper 1 | |||
| Bedroom 3 | Upper 1 | |||
| Dining Room | Main | Flooring - HardWood | ||
| Family Room | Main | Cathedral/Vaulted Ceiling,Fireplace - Wood Burning,Flooring - HardWood | ||
| Kitchen | Main | Countertop(s) - Granite,Flooring - Ceramic Tile,Island,Kitchen - Eat-in,Kitchen - Propane Cooking | ||
| Living Room | Main | Built-Ins,Flooring - Wood | ||
| Office | Main | Built-Ins,Flooring - Wood | ||
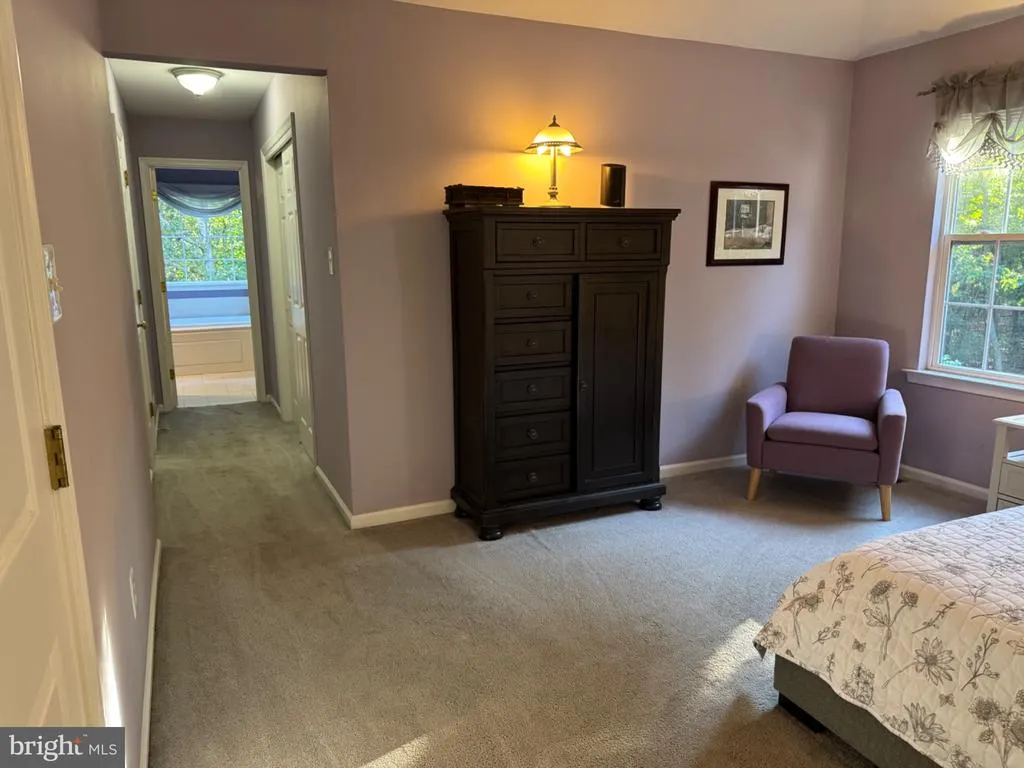
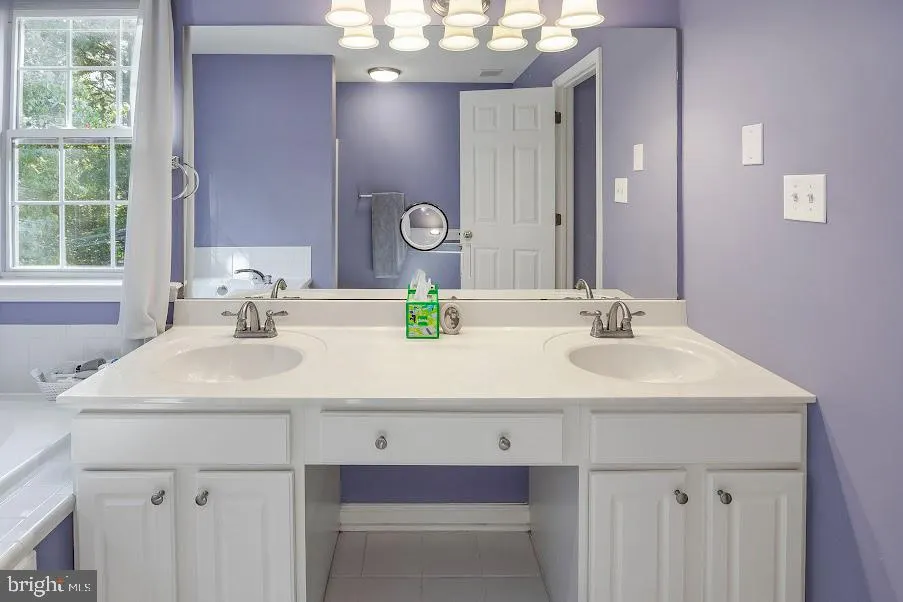
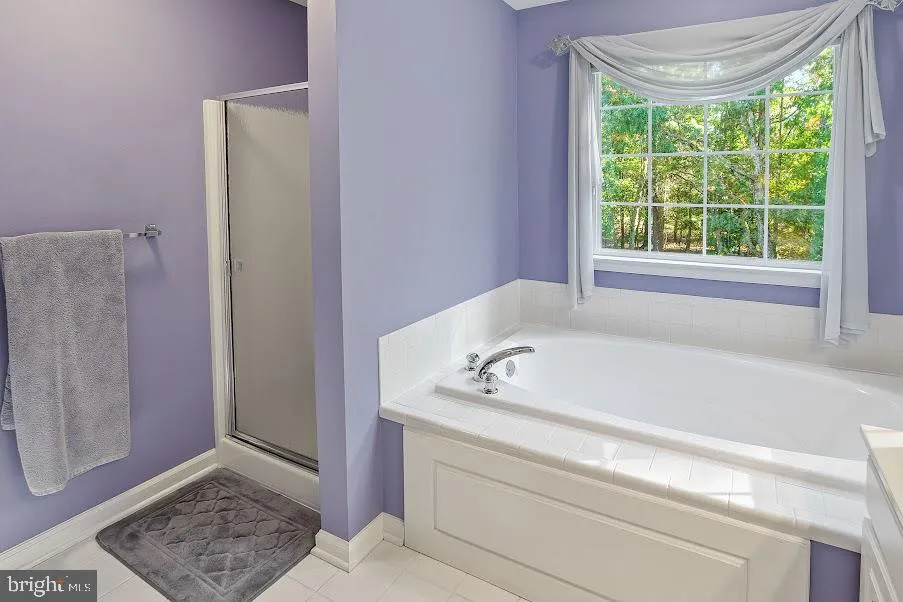
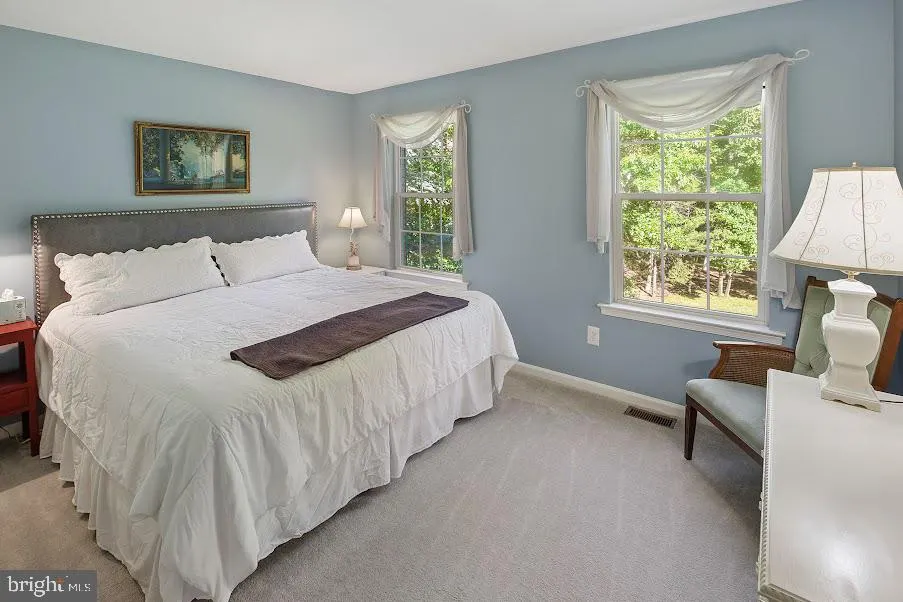
| Primary Bedroom | Upper 1 | Bathroom - Soaking Tub,Bathroom - Stall Shower,Bathroom - Walk-In Shower,Double Sink,Walk-In Closet(s) | ||
| Sun/Florida Room | Main |
Amenities
- Foreclosure
- Views
- Short Sale
- New Construction
- Adult 55+
- Lease To Own
- No HOA Fees
- Furnished
- Primary On Main
- Air Conditioning
- Seller Finance
- Green
- Fixer Upper
- Horse
- Golf
- Fireplace
- Deck
- Garage
- Basement
- Pool
Property vs Single Family Average in 08088
Price
Taxes
Year Built
Visits
 © BRIGHT, All Rights Reserved
