
Views - Primary on Main
Address
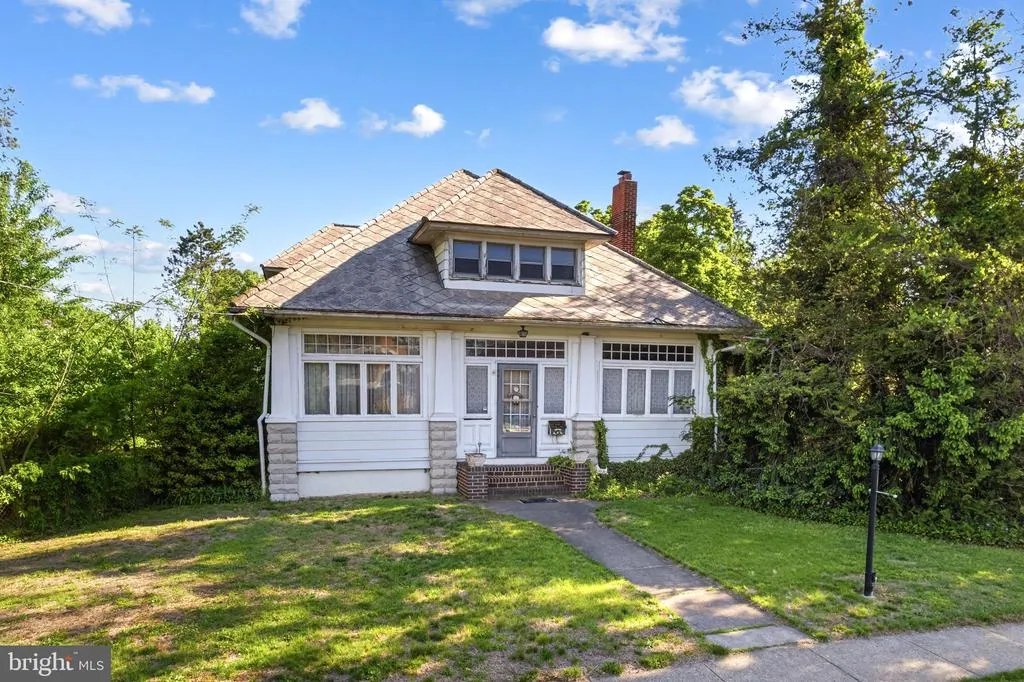
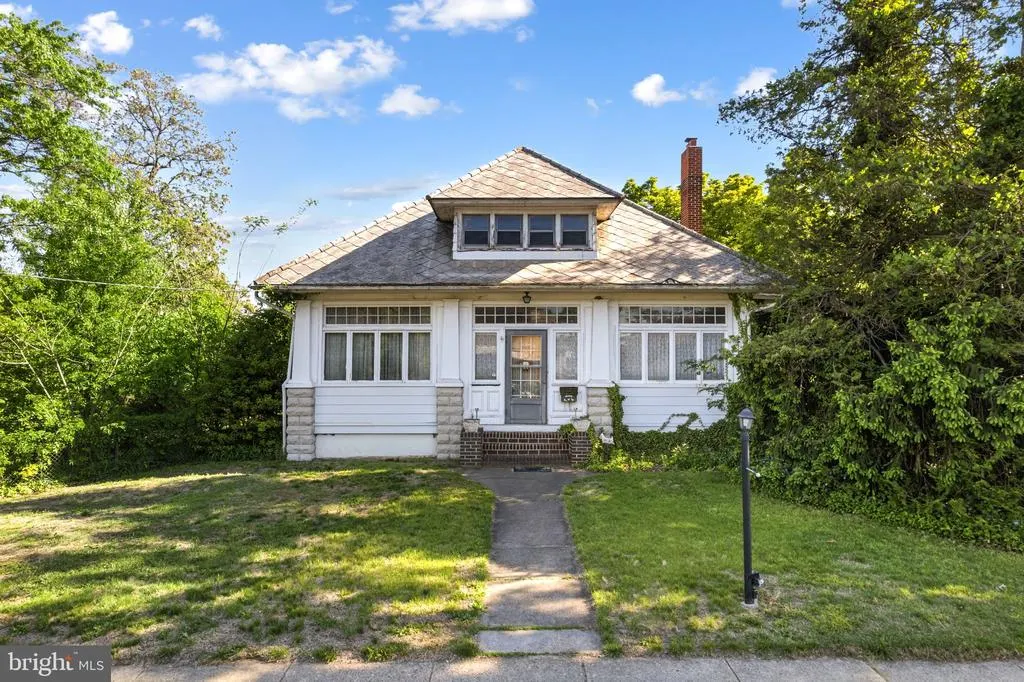
115 W Gloucester Pike, Barrington, NJ
Price
$ 399,900
Property Attributes
- MLS#NJCD2118210
- TypeSingle Family
- Listing Status ACTIVE
- CountyCAMDEN
- CityBarrington
- AreaBarrington Boro
- Zip08007
- StyleColonial
- Year Built1906
- Taxes$ 12927
- Price$ 399,900
- Bedrooms5
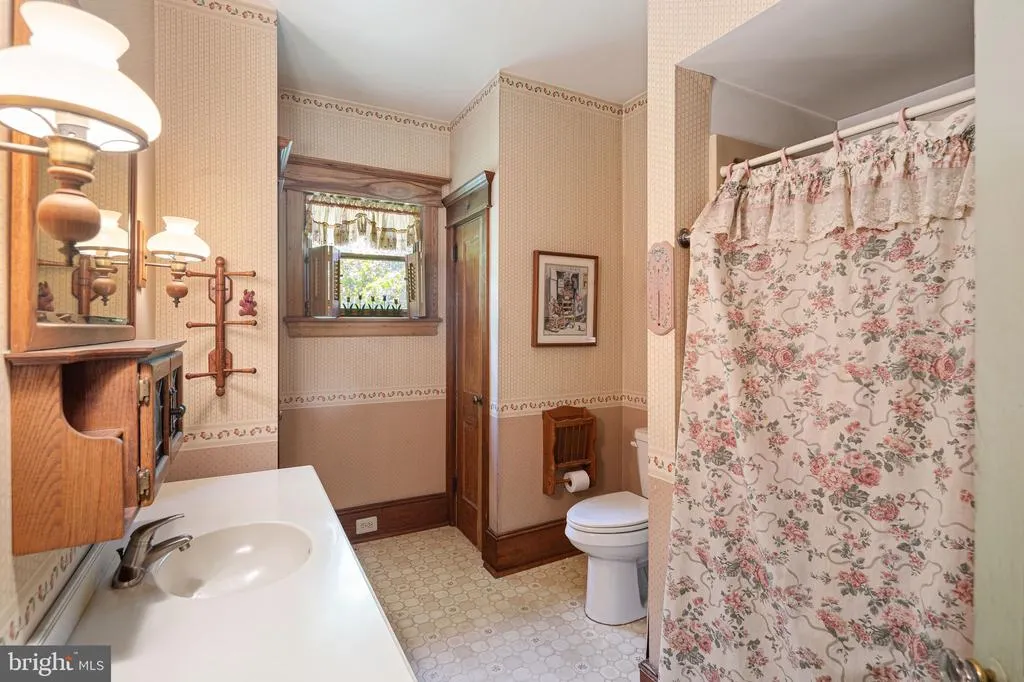
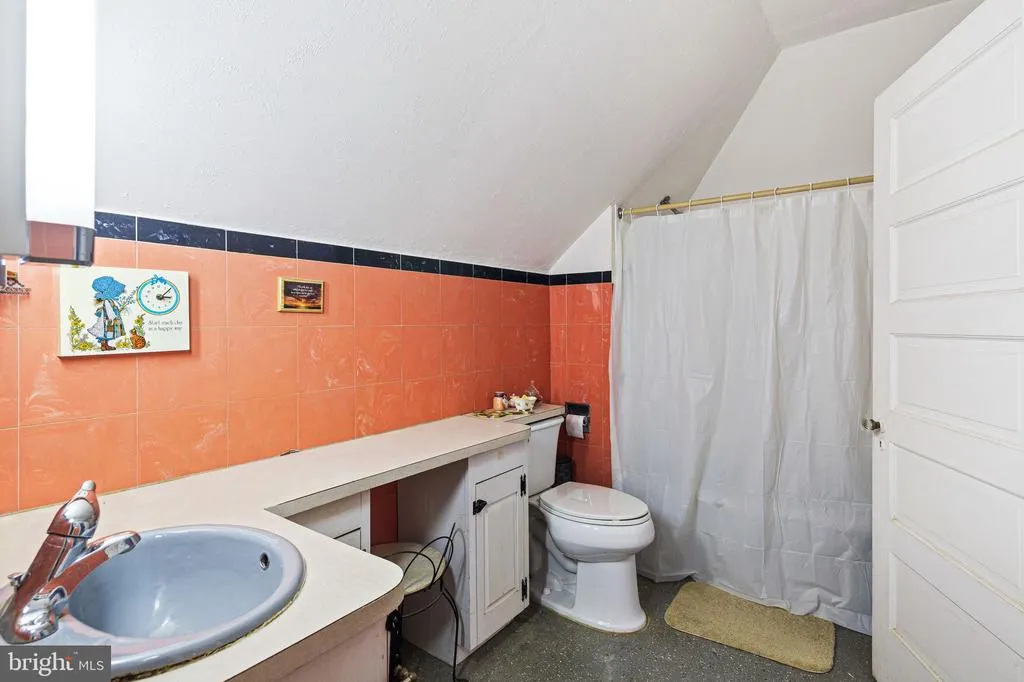
- Full Bathrooms2
- Half Bathrooms0
- Sqr Footage2681
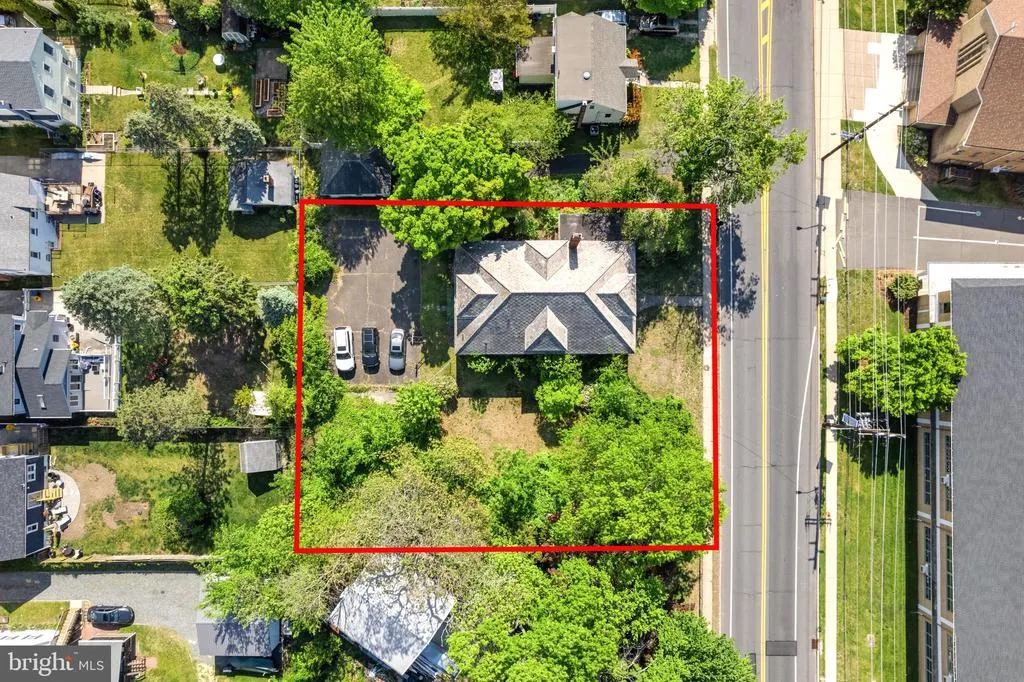
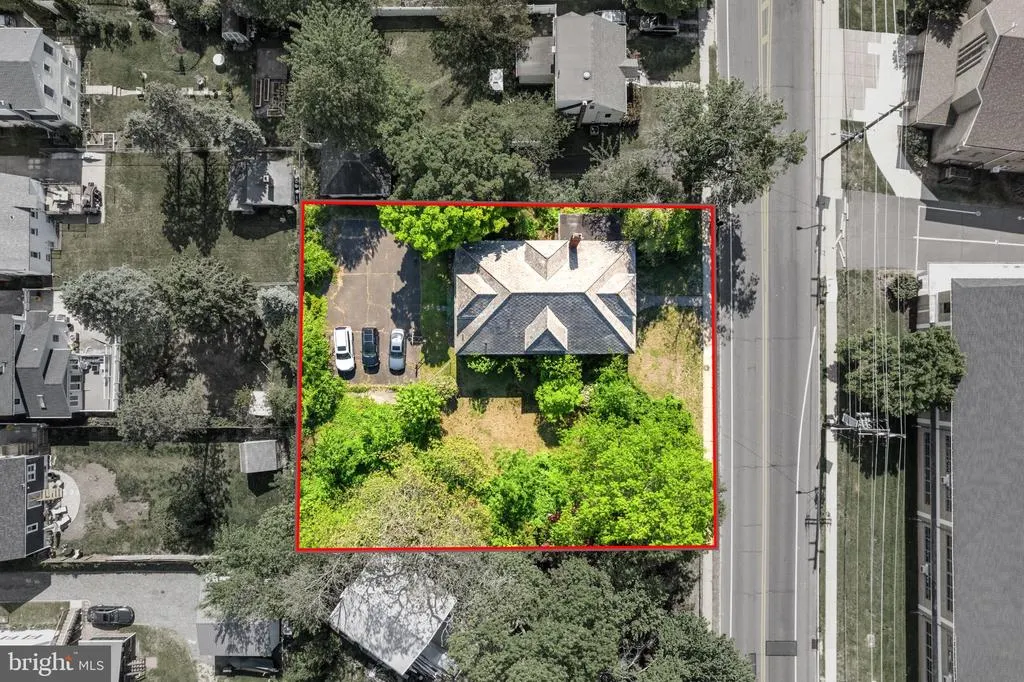
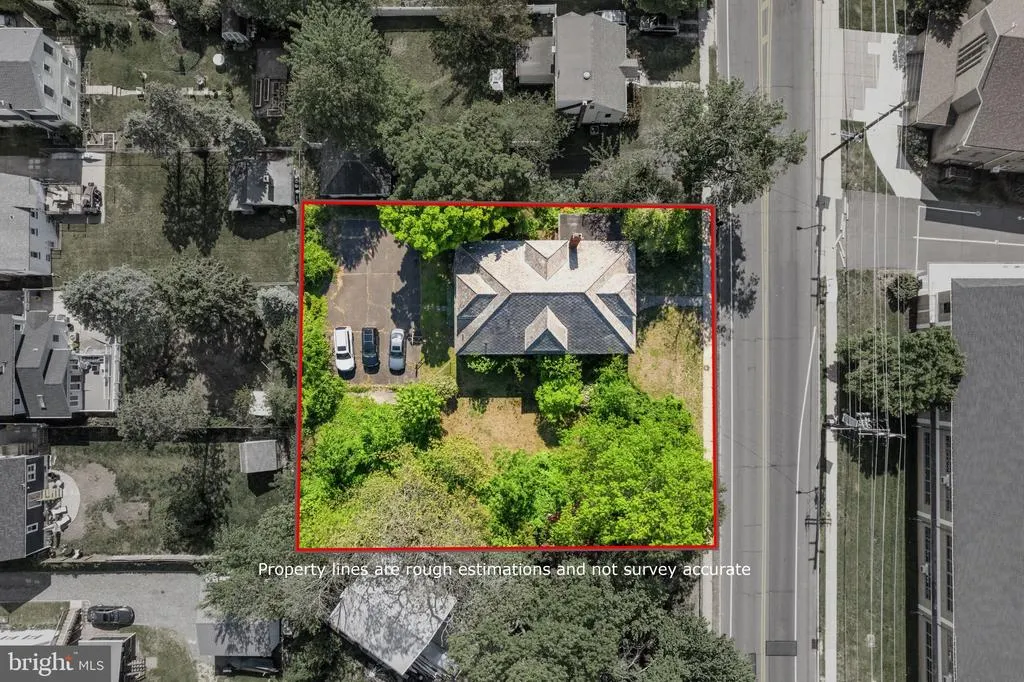
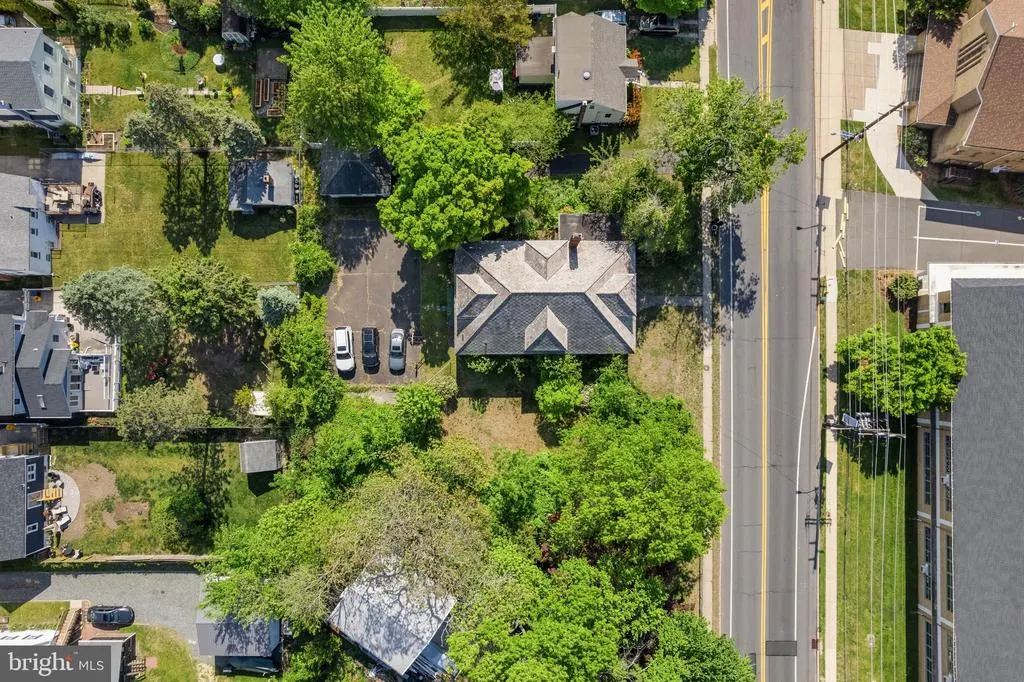
- Lot Size0.71 Acres
Data Source:
Bright MLS
Property Description
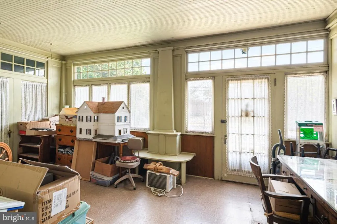
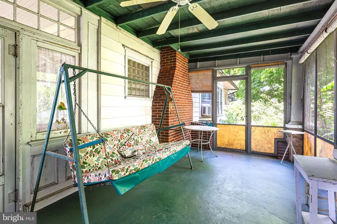
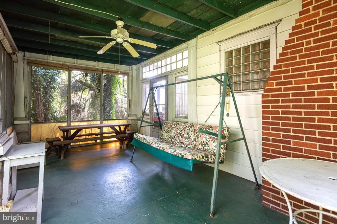
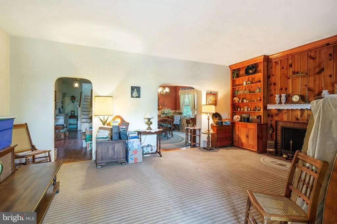
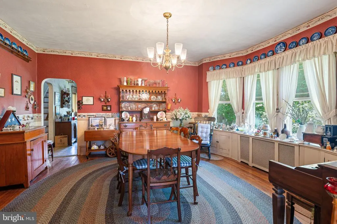
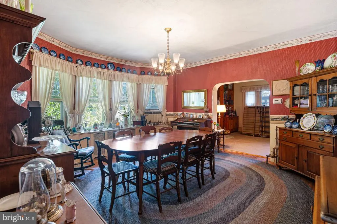
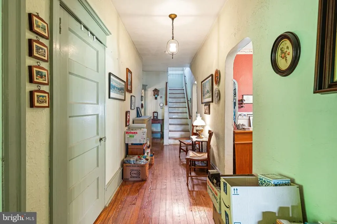
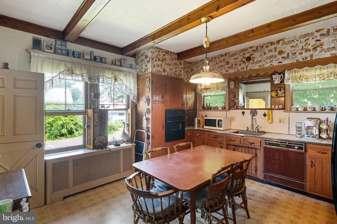
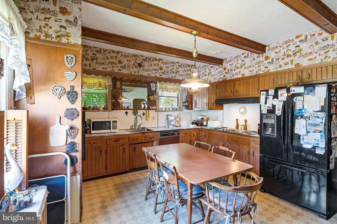
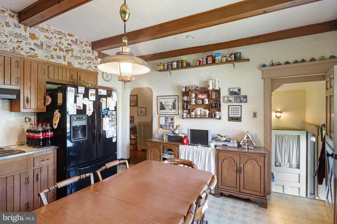
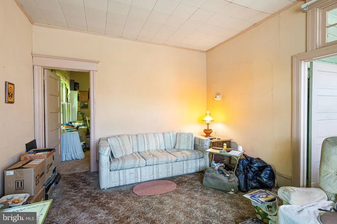
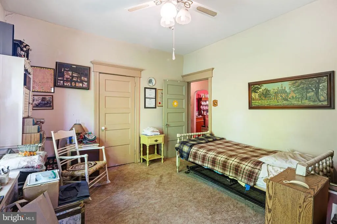
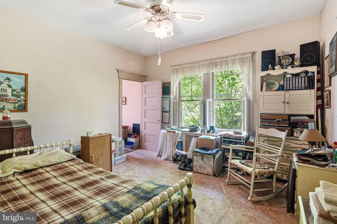
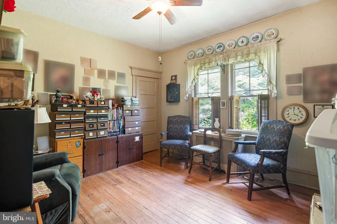
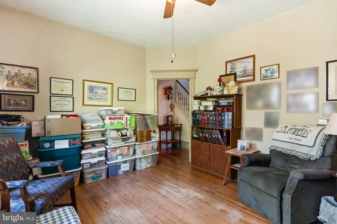
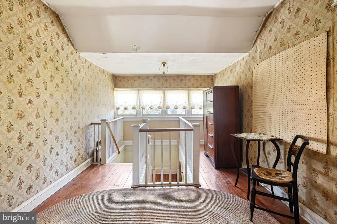
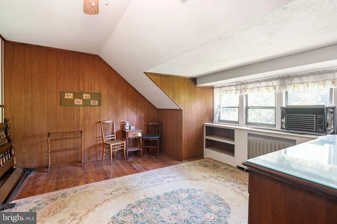
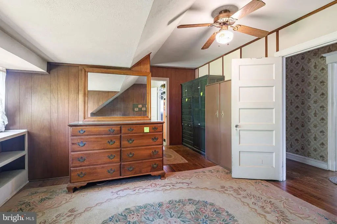
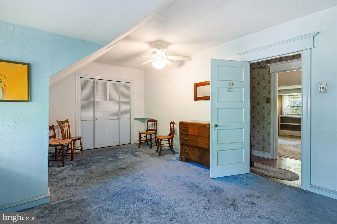
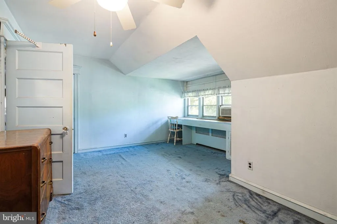
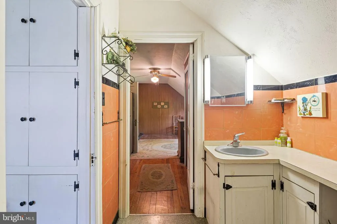
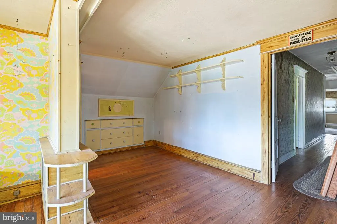
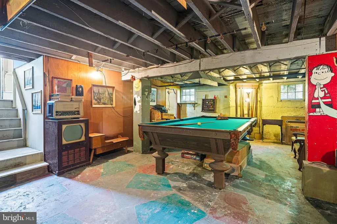
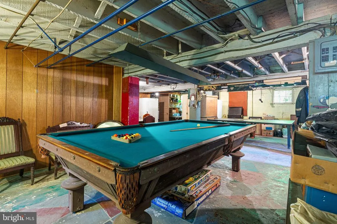
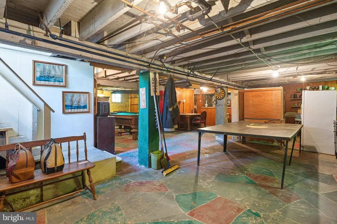
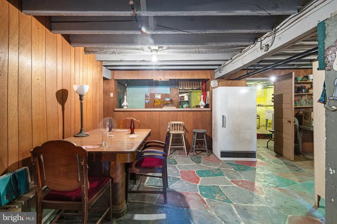
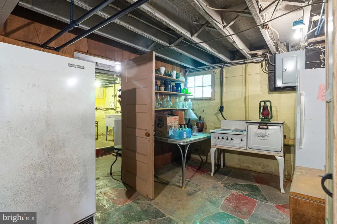
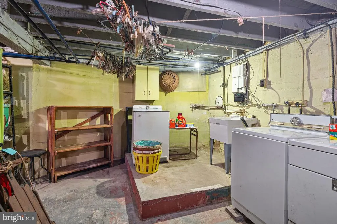
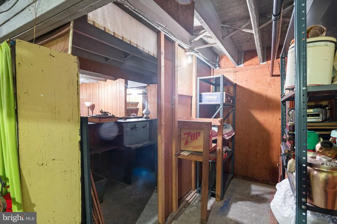
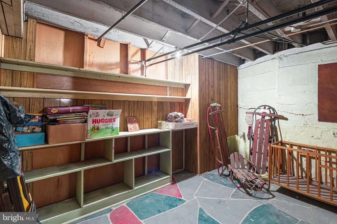
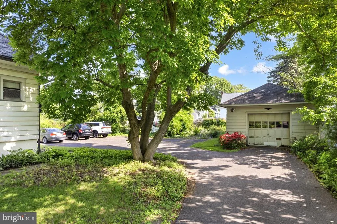
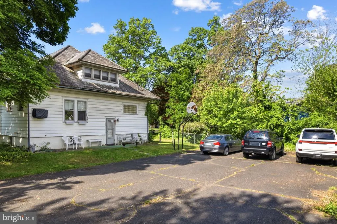
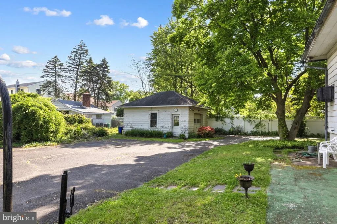
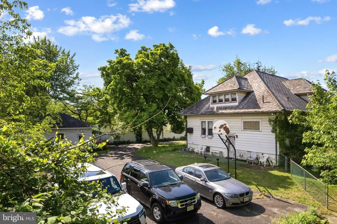
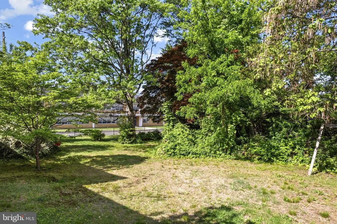
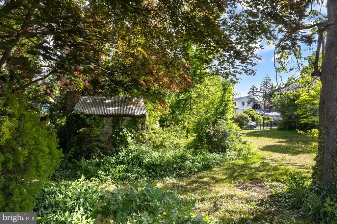
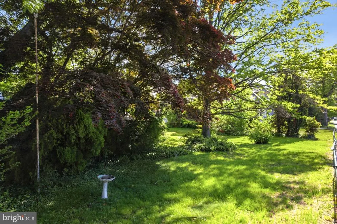
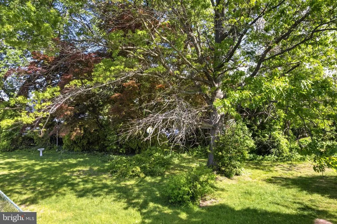
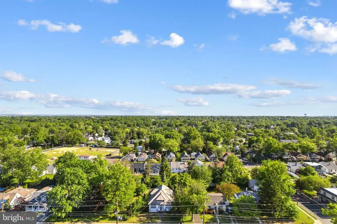
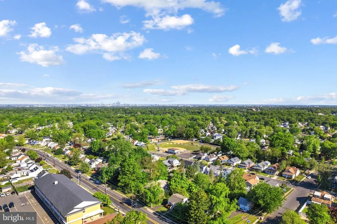
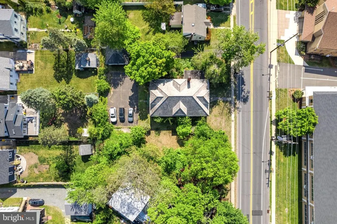
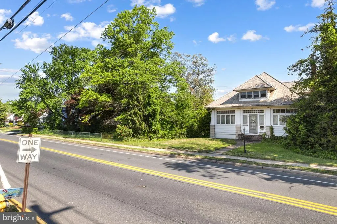
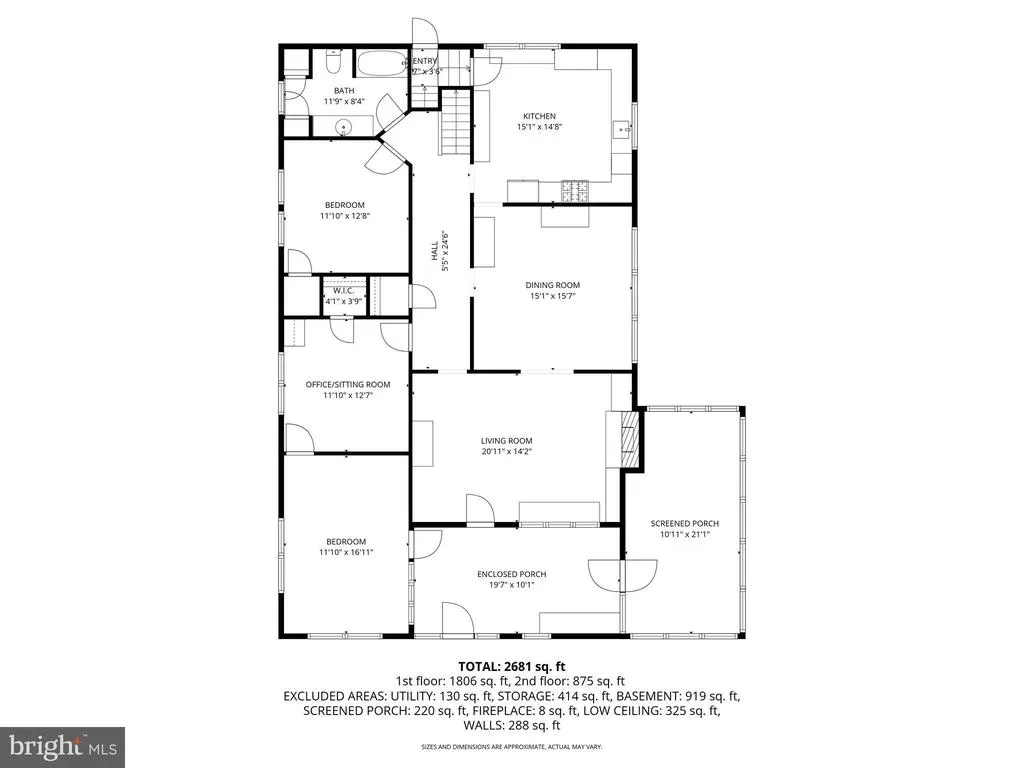
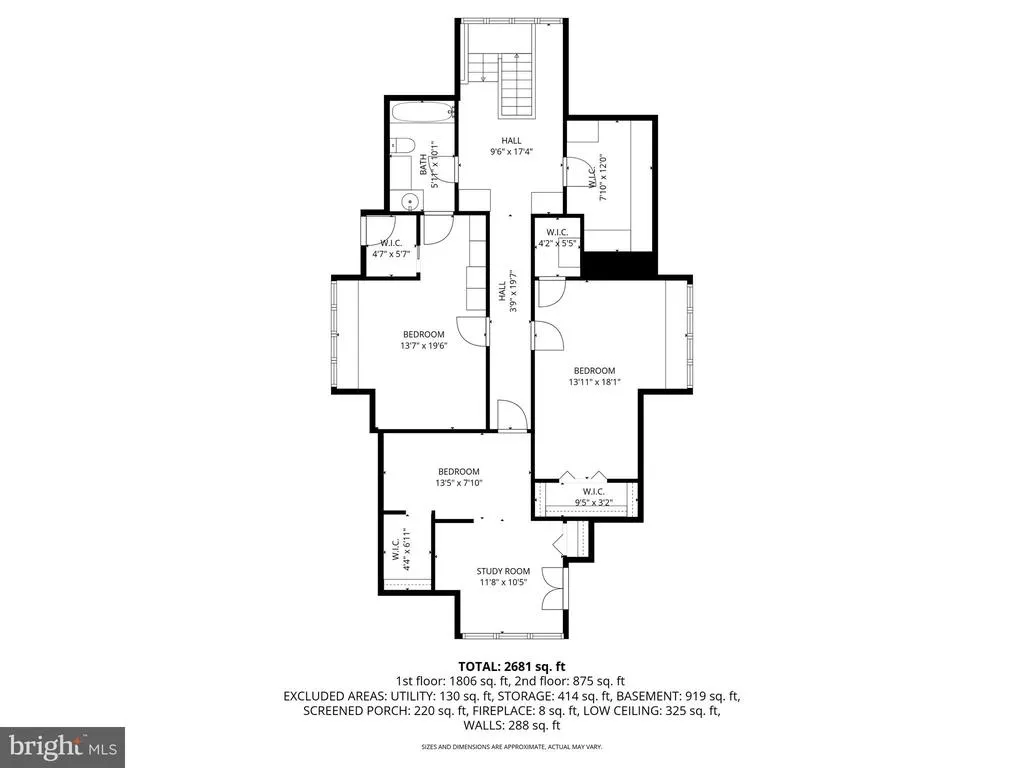
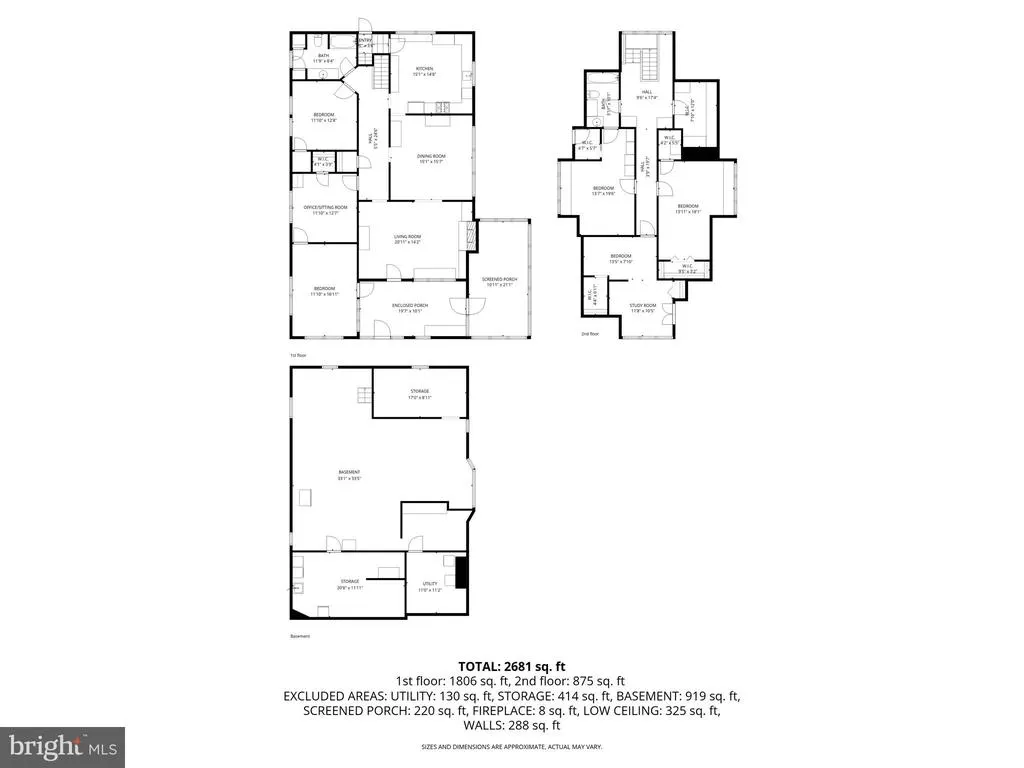
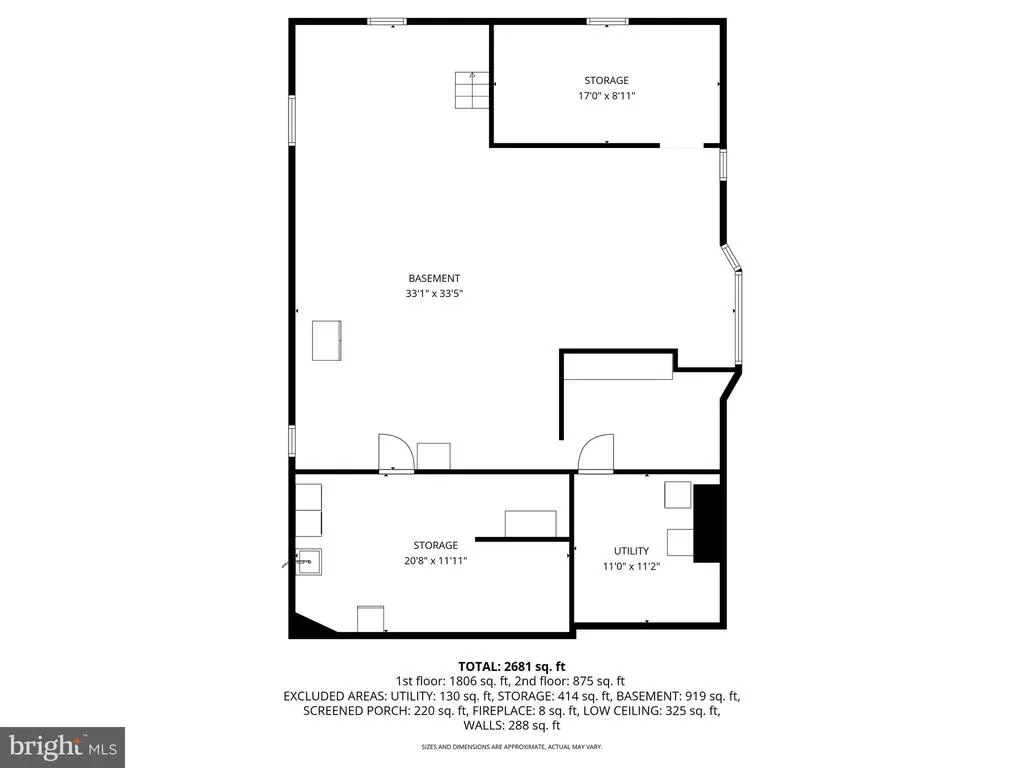
**CALLING ALL INVESTORS!** Incredible opportunity in Barrington! Situated on an exceptionally large lot, this property offers exciting possibilities for renovation, investment, or potential redevelopment. The lot is large enough to potentially be subdivided, offering the opportunity to remove the existing home and build **two new homes**, subject to all required Borough approvals, zoning requirements, variances, permits, and due diligence by the buyer. The existing home is a spacious Center Hall Colonial filled with character and features generously sized rooms, a traditional floor plan, 9-foot ceilings on the first floor, and a large enclosed front porch with transom windows providing plenty of natural light. The property is located in Barrington's R-2 District and offers a large rear parking area, oversized detached garage, and an expansive yard that was once home to a family tennis court. Additional features include a full, high-ceiling basement previously used as a game and entertainment area with a built-in bar, along with a laundry area and substantial storage space. The side yard offers mature landscaping and includes a unique hand-built stone cottage/playhouse with its own fireplace and windows. Whether you envision restoring the existing home or exploring the property's redevelopment potential, this is a unique opportunity with plenty of possibilities. **Property is being sold 100% AS-IS. Seller will make no repairs or improvements. Buyer is responsible for conducting all due diligence regarding subdivision, zoning, redevelopment possibilities, approvals and intended use of the property.** Floor plans, survey and Seller's Disclosure are available in the documents. Call for additional details.
| Elementary School | Middle School | High School |
|---|---|---|
| Avon E.S. | Woodland Middle School | Haddon Heights H.S. |
| Price History | |
|---|---|
| 5/22/2026 | Listed $525,000 |
| 6/16/2026 | 15$450,000 |
| 7/29/2026 | 12$399,900 |
General Features
| Living Area | 2681 |
|---|---|
| Sewer | Public Sewer |
| Heating | Baseboard - Hot Water |
| Cooling | None |
| Utilities | Cable TV,Natural Gas Available |
| Possession | Settlement |
| Appliances | Built-In Range,ENERGY STAR Dishwasher,Refrigerator |
| Zoning | RESIDENTIAL |
| Garage Spaces | 1.00 |
| Patio/Porch Features | Enclosed,Screened,Porch(es) |
| Architectural Style | Colonial |
| Construction Materials | Frame |
| School District | BARRINGTON BOROUGH PUBLIC SCHOOLS |
| Exclusions | Personal Belongings |
| Year Built | 1906 |
| Electric | 100 Amp Service |
| View | Garden/Lawn,Street,Trees/Woods |
| Levels | 2 |
| Tax Year | 2025 |
| Ownership | Fee Simple |
| Cool Fuel | Electric |
| Accessibility | None |
| County | CAMDEN |
| New Construction | No |
| Property Type | Residential |
| HOA | No |
| Subdivision Name | NONE AVAILABLE |
| Facing Direction | South |
| Garage Y/N | Yes |
| Water Access Y/N | No |
| Other Structures | Above Grade |
| Total Rooms | 13 |
| Full Baths | 2 |
| Status | ACTIVE |
| Directions | Clements Bridge Road to Gloucester Pike! |
| City | BARRINGTON |
| Senior Community Y/N | No |
| MLS Area | Barrington Boro (20403) |
| Lot Size Units | Square Feet |
| Lot Size Square Feet | 30776.00 |
| Tax Assessed Value | 258600.0 |
| Tax Annual Amount | 12927.0 |
| Structure Type | Detached |
| Floors In Unit Count | 2 |
| Condo/Coop Association fee Y/N | No |
| Bathrooms Full Main Level | 1 |
| Bathrooms Count Main Level | 1.00 |
| Price Per Sq Ft Total AG | 149.16 |
| Acceptable Financing | Cash,Conventional |
| Lease Considered Y/N | No |
| Vacation Rental Y/N | No |
| Total SQFT | 4144 |
| Location Type | Middle Of Block |
| Standard Status | Active |
| Year Built Source | Assessor |
| Tax Lot | 00007 |
Interior Features
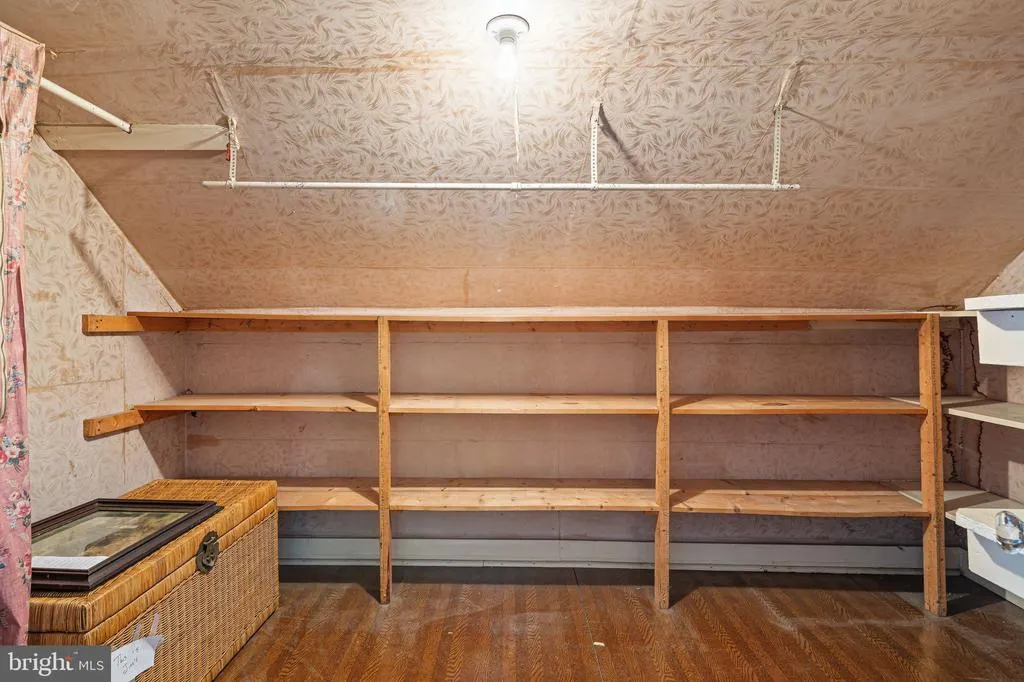
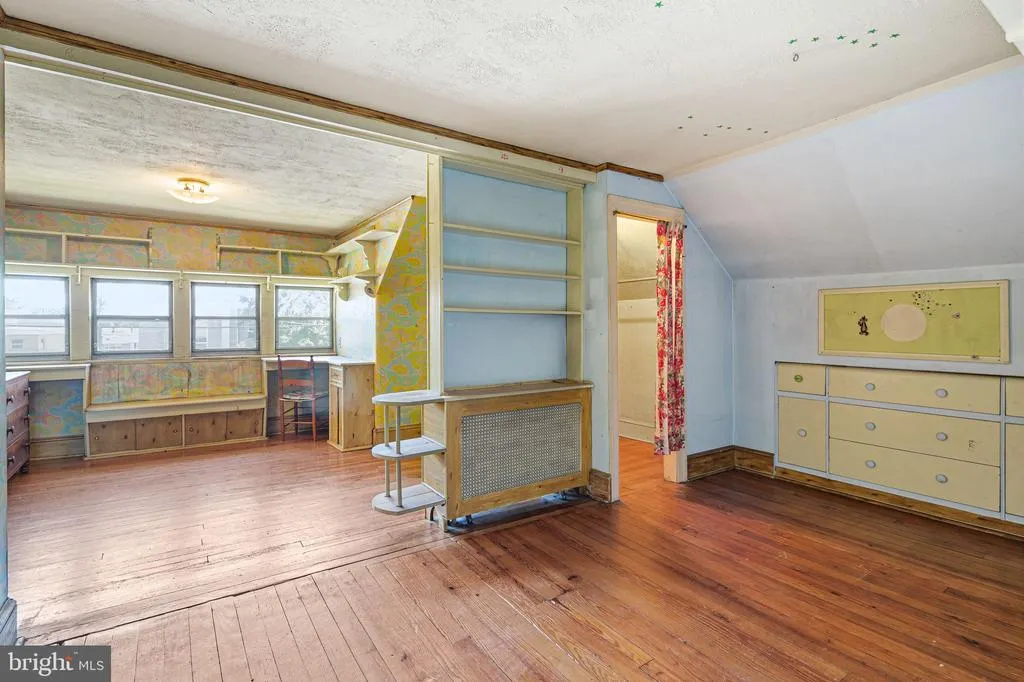
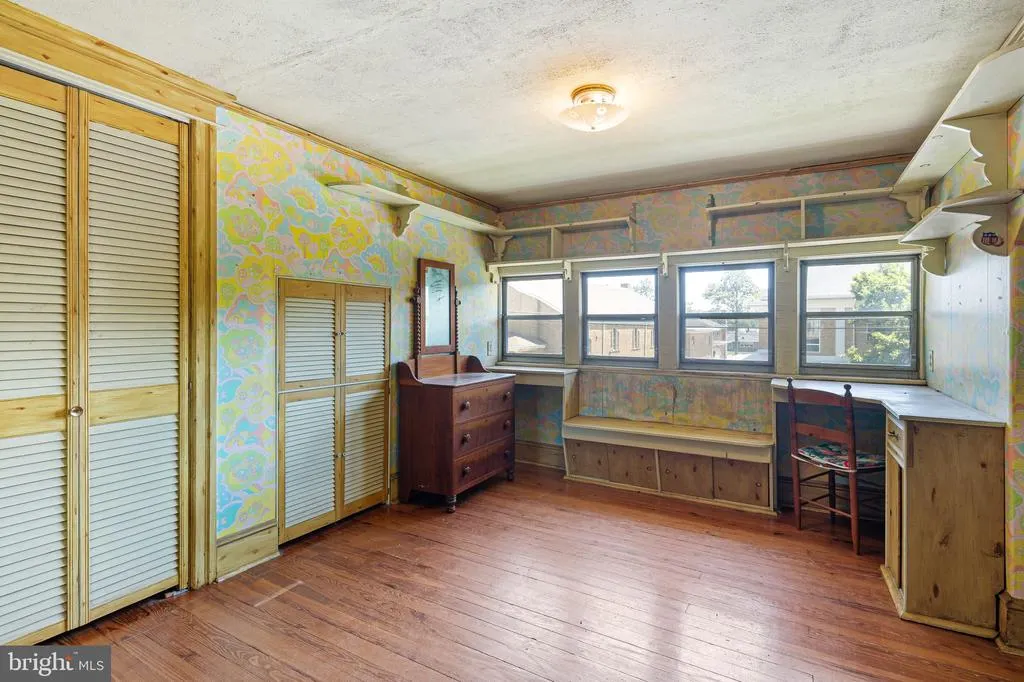
| Interior Amenities | Attic,Bathroom - Tub Shower,Built-Ins,Entry Level Bedroom,Floor Plan - Traditional,Formal/Separate Dining Room,Kitchen - Country,Kitchen - Eat-In,Walk-in Closet(s),Wood Floors |
|---|---|
| Heating Fuel | Natural Gas |
| Flooring | Hardwood |
| Total Fireplaces | 1 |
| Fireplace Features | Wood |
| Hot Water | Natural Gas |
| Basement (Y/N) | No |
| Heating Y/N | Yes |
| Fireplace Y/N | Yes |
| Above Grade Finished Area | 2681 |
| Central Air Y/N | No |
| Total Bedrooms | 5 |
| Room Type | Living Room,Dining Room,Sitting Room,Bedroom 2,Bedroom 3,Bedroom 4,Bedroom 5,Kitchen,Basement,Bedroom 1,Study,Sun/Florida Room,Storage Room,Utility Room,Screened Porch |
| Main Level Bedrooms | 2 |
| LivingAreaSource | Estimated |
| Laundry Type | Basement |
| Below Grade Unfin Area Units | Square Feet |
| Below Grade Unfin SQFT | 1463 |
| Below Grade Unfin SQFT Source | Estimated |
| Bedrooms Count All Upper Levels | 3 |
| Bedrooms Count Upper Level 1 | 3 |
| Bathrooms Full Upper Level 1 | 1 |
| Bathrooms Full All Upper Levels | 1 |
| Bathrooms Count Upper Level 1 | 1.00 |
| Bathrooms Count All Upper Levels | 1 |
| Above Grade Finished Area Source | Estimated |
| Above Grade Finished Area Unit Type | Square Feet |
| Total Baths | 2 |
Exterior Features
| Exterior Amenities | Exterior Lighting,Sidewalks,Street Lights |
|---|---|
| Pool | No Pool |
| Parking Features | Asphalt Driveway |
| Lot Features | Rear Yard,SideYard(s),Trees/Wooded |
| Water Source | Public |
| Total Parking Spaces | 11 |
| Garage Features | Oversized,Garage - Front Entry |
| Type of Parking | Detached Garage,Driveway |
| Foundation Details | Crawl Space |
| Water View Y/N | No |
| Lot Dimensions | See Survey attached |
| Lot Size Acres | 0.71 |
| Lot Size Source | Estimated |
| Waterfront Y/N | No |
| Land Assessed Value | 91800.00 |
| Navigable Water Y/N | No |
| Water Oriented Y/N | No |
| # of Detached Garage Spaces | 1 |
| LotDimensionsSource | Estimated |
Room Details
| Room | Dimensions | Level | Flooring | Details |
|---|---|---|---|---|
| Basement | Lower 1 | |||
| Bedroom 1 | Main | |||
| Bedroom 2 | Main | |||
| Bedroom 3 | Upper 1 | |||
| Bedroom 4 | Upper 1 | |||
| Bedroom 5 | Upper 1 | |||
| Dining Room | Main | |||
| Kitchen | Main | |||
| Living Room | Main | |||
| Screened Porch | Main | |||
| Sitting Room | Main | |||
| Storage Room | Lower 1 | |||
| Storage Room | Lower 1 | |||
| Study | Upper 1 | |||
| Sun/Florida Room | Main | |||
| Utility Room | Lower 1 |
Amenities
- Foreclosure
- Views
- Short Sale
- New Construction
- Adult 55+
- Lease To Own
- No HOA Fees
- Furnished
- Primary On Main
- Air Conditioning
- Seller Finance
- Green
- Fixer Upper
- Horse
- Golf
- Fireplace
- Deck
- Garage
- Basement
- Pool
Property vs Single Family Average in 08007
Price
Taxes
Year Built
Visits
 © BRIGHT, All Rights Reserved
