
Price Reduction - Views - Primary on Main
Address
829 Wiltseys Road, Hammonton, NJ
Price
$ 424,900
Property Attributes
- MLS#NJCD2127914
- TypeSingle Family
- Listing Status ACTIVE
- CountyCAMDEN
- CityHammonton
- AreaWinslow Twp
- NeighborhoodElm
- Zip08037
- StyleRanch/Rambler
- Year Built1962
- Taxes$ 7506
- Price$ 424,900
- Bedrooms3
- Full Bathrooms2
- Half Bathrooms0
- Sqr Footage2700
- Lot Size2.82 Acres
Data Source:
Bright MLS
Property Description
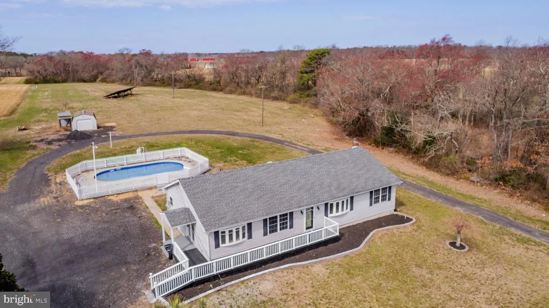
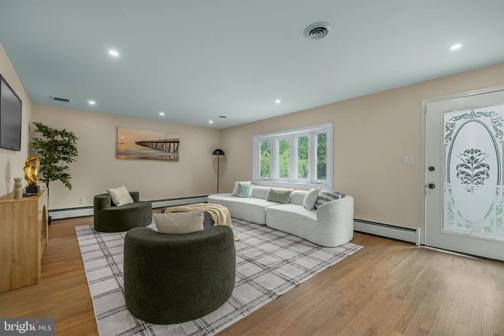
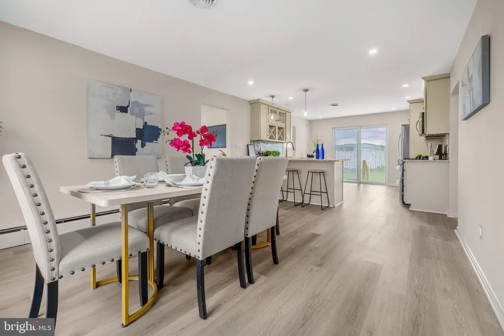
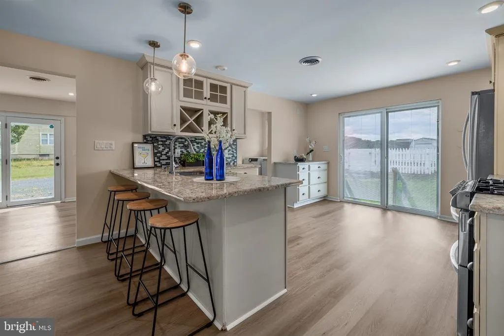
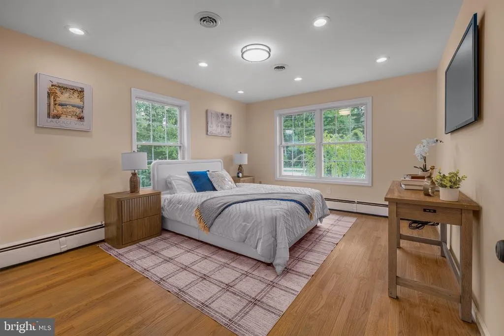
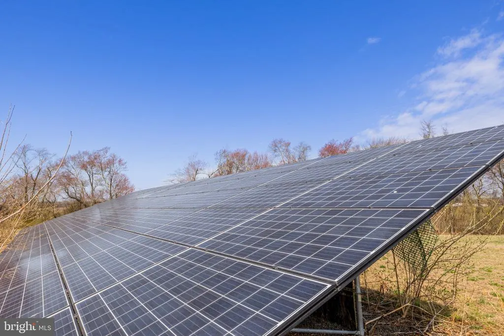
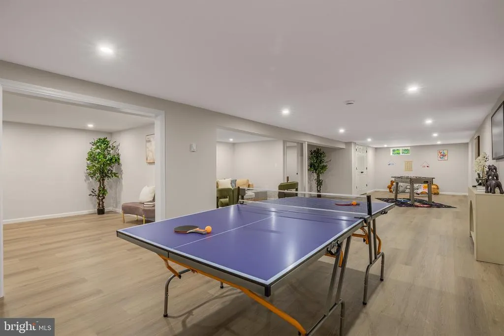
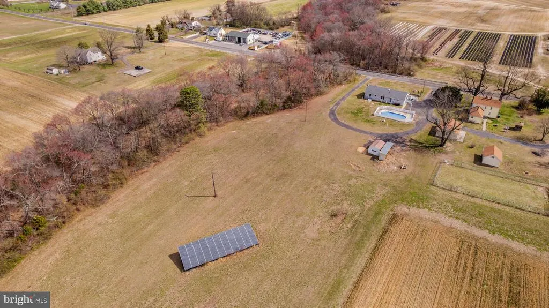
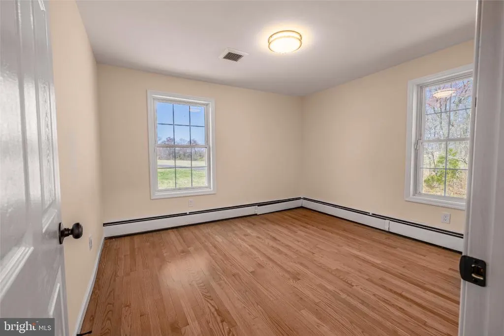
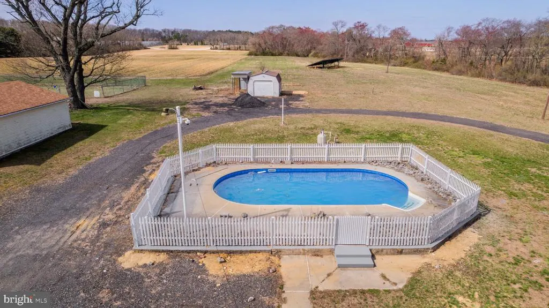
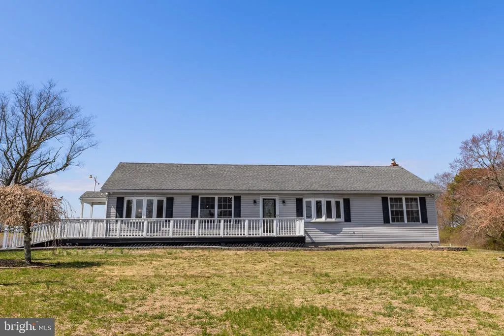
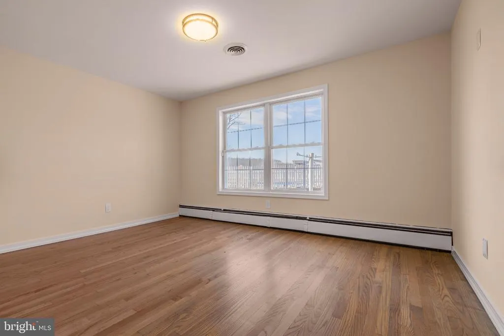
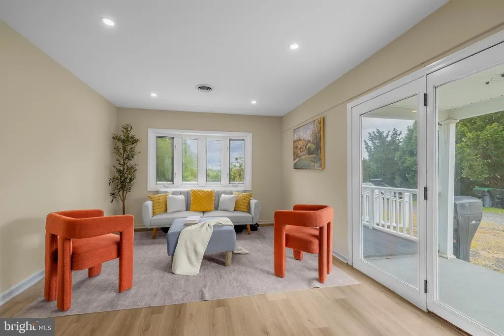
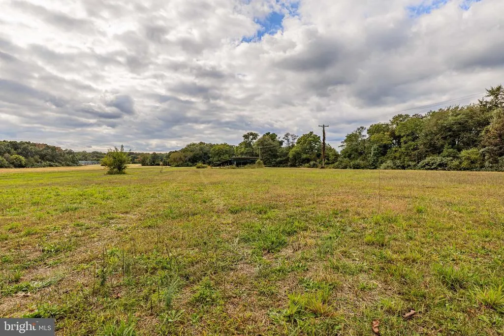
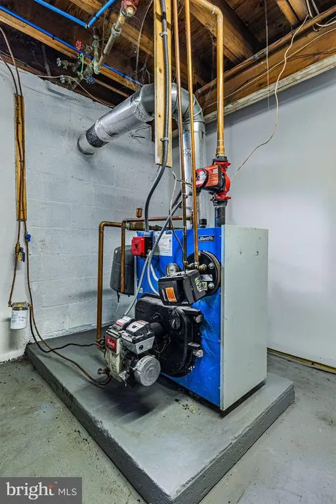
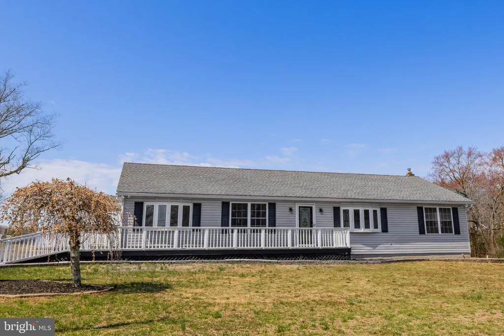
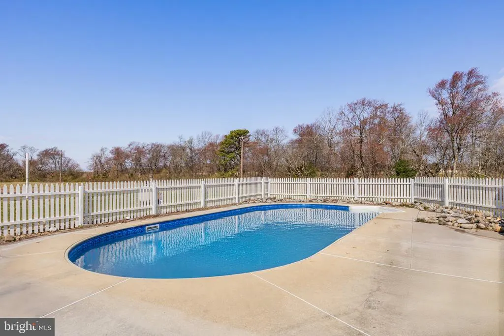
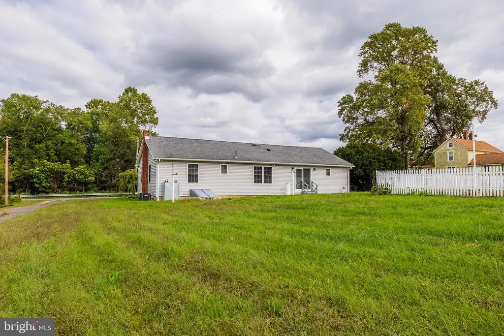
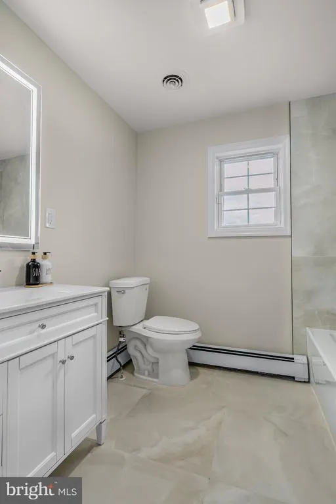
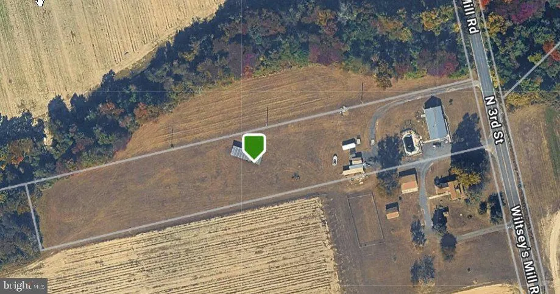
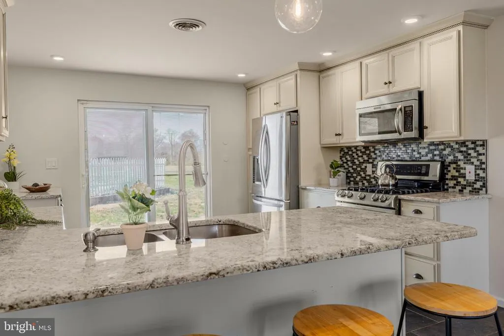
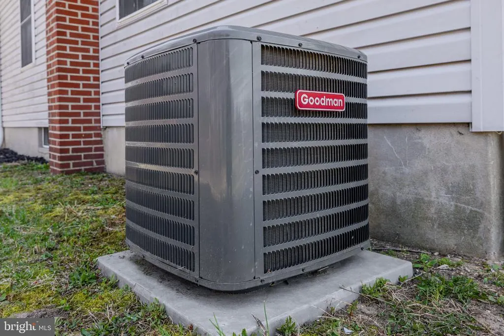
Nearly three acres in the Elm section of Winslow Township and unlike most acreage listings out here, this one has already been inspected, permitted, and signed off by the town. 2.82 open, usable acres sitting high above the countryside, backing to woods with panoramic farmland beyond, and a U-shaped driveway out front. This is one of South Jersey's most agriculturally rich corridors, and land like this is the one thing you cannot add later. The home has been renovated. New flooring throughout, replacing the original tile. The kitchen offers granite counters, stainless appliances, and a double sink, opening to a dining area that comfortably seats eight with room to expand, and a slider leads directly outside. Three bedrooms and two full baths across approximately 1,800 square feet on the main level, with one bath fully redone new tile floor, new vanity, new tub surround. Recessed lighting throughout, permitted and approved by the township. The living room and sunroom frame the view. Downstairs, a finished basement adds roughly 900 to 1,000 square feet of flexible space, also permitted and closed out. Hot water baseboard heat, central air, newer roof, solar array, and a dedicated laundry room. Here is what sets this one apart: the paper trail. Electrical permit closed. Basement construction permit closed. Boiler inspected and cleared by Conn Mechanical. Septic tested twice once by the seller, once by a prior buyer satisfactory both times. The private well was tested and required treatment on a couple of minor parameters, which has been addressed with documentation available. On a rural property, that kind of record is worth real money and real time. Every home comes with a list, and this one's is short and stated plainly. The sunroom windows have failed seals cosmetic rather than functional. The pool has a new liner with original equipment. The detached garage and lean-to are past useful life, and the garage has been treated for termites. A separate two-inch irrigation well in the field conveys as is. All of the above is sold as is and priced accordingly. Separately, a creek places the home in flood zone A; an annual quote of $708 is attached. This is a borderline case and requirements vary by lender. Horse-friendly, surrounded by open space, and documented. For a buyer who wants real acreage, an updated interior, and a seller who has already done the work and can prove it.
| High School |
|---|
| Winslow Township High School |
| Price History | |
|---|---|
| 9/30/2026 | Listed $469,900 |
| 10/9/2026 | 5$449,900 |
| 11/3/2026 | 6$424,900 |
General Features
| Living Area | 2700 |
|---|---|
| Sewer | On Site Septic |
| Heating | Baseboard - Hot Water |
| Cooling | Central A/C |
| Utilities | Cable TV,Natural Gas Available,Electric Available |
| Possession | Settlement |
| Roof | Pitched,Shingle |
| Zoning | PA |
| Architectural Style | Ranch/Rambler |
| Pool Features | Fenced |
| Construction Materials | Frame |
| School District | WINSLOW TOWNSHIP PUBLIC SCHOOLS |
| Year Built | 1962 |
| View | Panoramic |
| Levels | 1 |
| Tax Year | 2025 |
| Ownership | Fee Simple |
| Cool Fuel | Electric |
| Accessibility | None |
| County | CAMDEN |
| New Construction | No |
| Property Type | Residential |
| HOA | No |
| Subdivision Name | ELM |
| Facing Direction | North |
| Garage Y/N | No |
| Water Access Y/N | No |
| Other Structures | Above Grade,Below Grade |
| Full Baths | 2 |
| Status | ACTIVE |
| Directions | #rd Street Hammonton to Wiltsey Mill Road. |
| City | HAMMONTON |
| Disclosures | Flood Zone |
| Senior Community Y/N | No |
| MLS Area | Winslow Twp (20436) |
| Lot Size Units | Square Feet |
| Lot Size Square Feet | 122839.20 |
| Tax Assessed Value | 188700.0 |
| Tax Annual Amount | 7506.0 |
| Structure Type | Detached |
| Condo/Coop Association fee Y/N | No |
| Bathrooms Full Main Level | 2 |
| Bathrooms Count Main Level | 2.00 |
| Price Per Sq Ft Total AG | 236.06 |
| Additional Parcels Y/N | No |
| Vacation Rental Y/N | No |
| Total SQFT | 2700 |
| Location Type | Rural |
| Standard Status | Active |
| Year Built Source | Estimated |
| Tax Lot | 6 |
| Federal Flood Zone | A |
Interior Features
| Interior Amenities | Attic,Bathroom - Stall Shower,Breakfast Area,Dining Area,Family Room Off Kitchen,Floor Plan - Traditional,Kitchen - Country,Kitchen - Table Space,Pantry,Recessed Lighting,Upgraded Countertops |
|---|---|
| Heating Fuel | Oil |
| Basement | Full,Partially Finished,Outside Entrance,Interior Access |
| Flooring | Laminated,Tile/Brick |
| Hot Water | Oil |
| Basement (Y/N) | Yes |
| Heating Y/N | Yes |
| Fireplace Y/N | No |
| Above Grade Finished Area | 1800 |
| Central Air Y/N | Yes |
| Total Bedrooms | 3 |
| Below Grade Finished Area | 900 |
| Main Level Bedrooms | 3 |
| Below Grade Finished Area Unit Type | Square Feet |
| LivingAreaSource | Estimated |
| Laundry Type | Main Floor |
| Below Grade Finished Area Source | Estimated |
| Above Grade Finished Area Source | Estimated |
| Above Grade Finished Area Unit Type | Square Feet |
| Total Baths | 2 |
Exterior Features
| Exterior Amenities | Exterior Lighting,Flood Lights,Gutter System,Outbuilding(s),Play Area |
|---|---|
| Pool | Yes - Personal |
| Parking Features | Circular Driveway,Crushed Stone |
| Lot Features | Backs to Trees,Cleared,Level,Rural,Secluded |
| Water Source | Well |
| Total Parking Spaces | 10 |
| Type of Parking | Driveway |
| Foundation Details | Block |
| Water View Y/N | No |
| Lot Dimensions | 135 x 909 |
| Lot Size Acres | 2.82 |
| Lot Size Source | Estimated |
| Waterfront Y/N | No |
| Navigable Water Y/N | No |
| Water Oriented Y/N | No |
| LotDimensionsSource | Estimated |
Amenities
- Foreclosure
- Views
- Short Sale
- New Construction
- Adult 55+
- Lease To Own
- No HOA Fees
- Furnished
- Primary On Main
- Air Conditioning
- Seller Finance
- Green
- Fixer Upper
- Horse
- Golf
- Fireplace
- Deck
- Garage
- Basement
- Pool
Property vs Single Family Average in 08037
Price
Taxes
Year Built
Visits
 © BRIGHT, All Rights Reserved
