
Views
Address
915 Gray Fox Circle, Sewell, NJ
Price
$ 769,990
Property Attributes
- MLS#NJGL2080350
- TypeSingle Family
- Listing Status ACTIVE
- CountyGLOUCESTER
- CitySewell
- AreaMantua Twp
- NeighborhoodGray Fox Woods
- Zip08080
- StyleColonial
- Year Built1995
- Taxes$ 13608
- Price$ 769,990
- Bedrooms4
- Full Bathrooms2
- Half Bathrooms1
- Sqr Footage3130
- Lot Size0.61 Acres
Data Source:
Bright MLS
Property Description
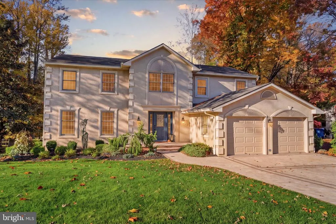
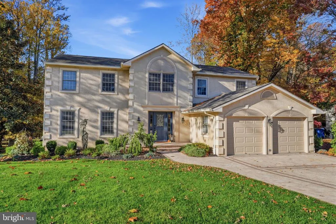
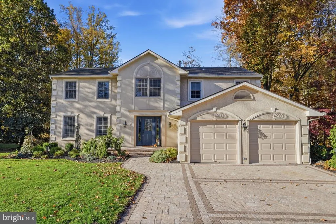
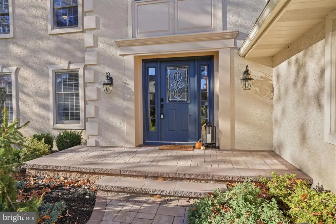
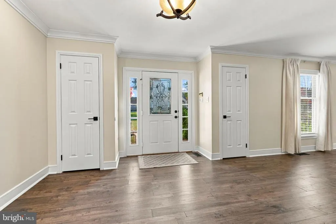
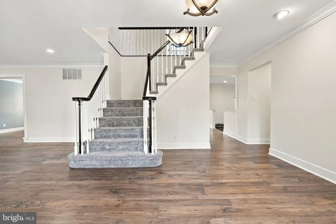
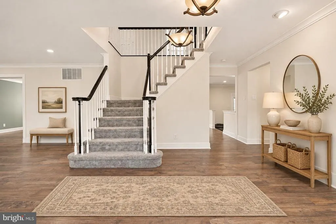
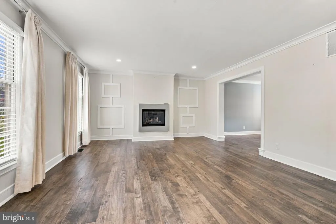
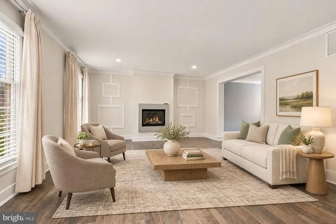
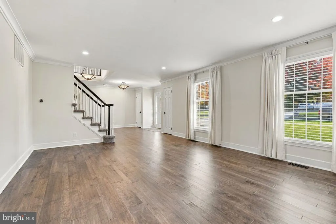
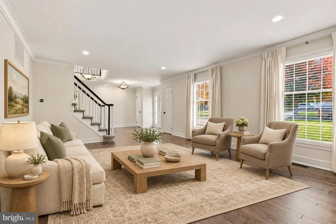
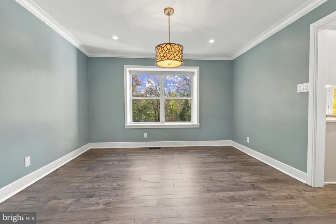
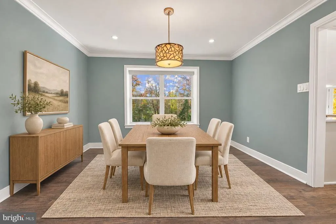
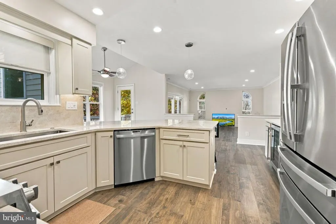
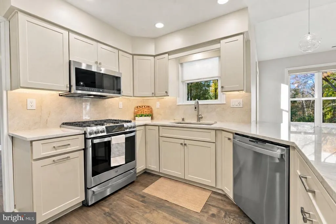
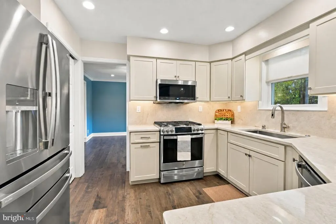
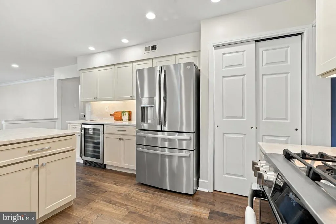
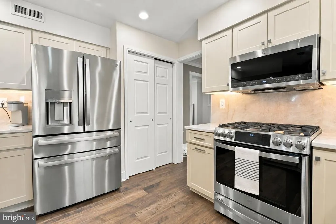
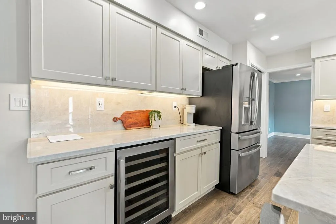
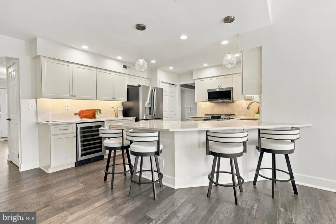
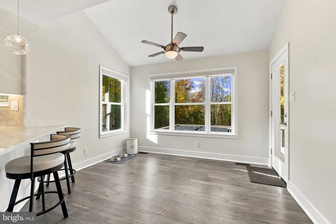
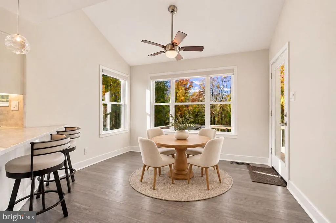
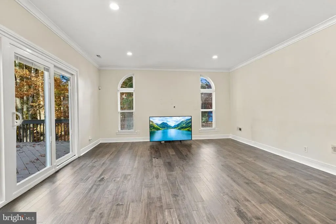
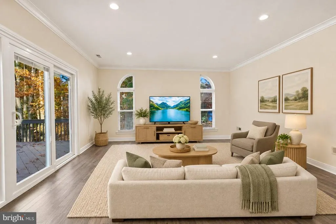
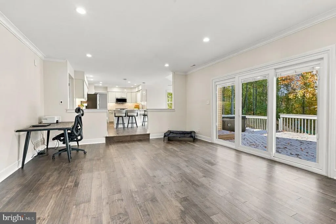
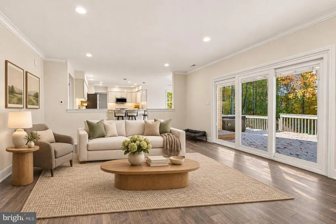
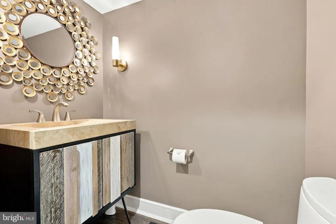
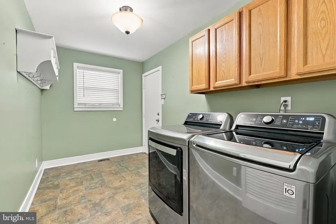
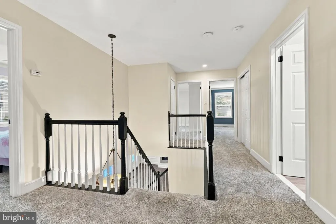
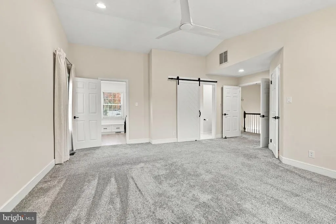
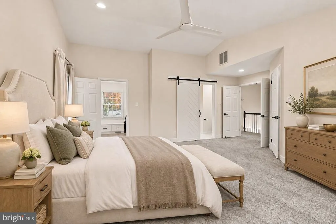
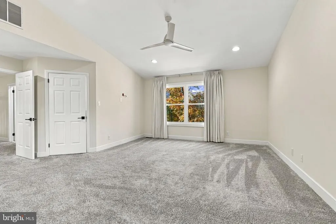
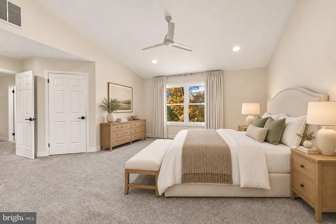
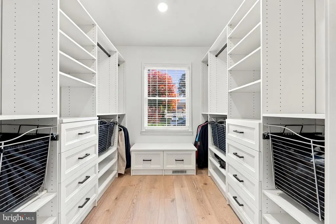
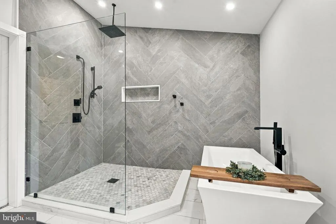
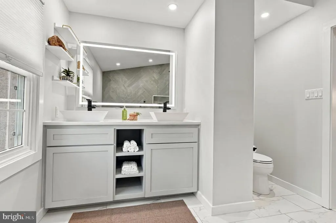
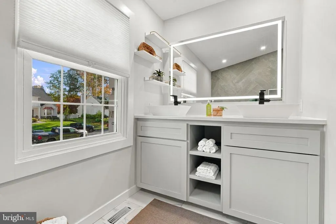
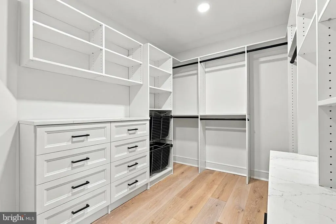
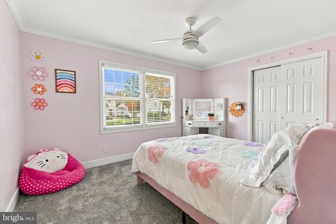
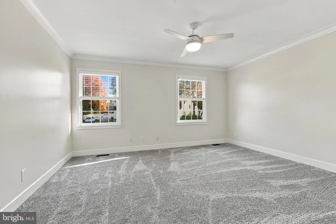
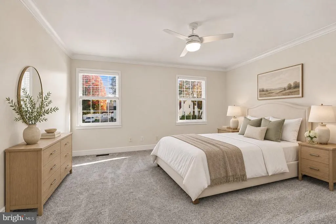
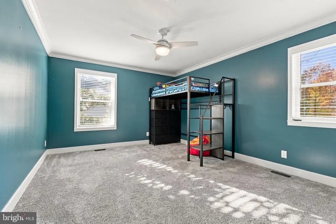
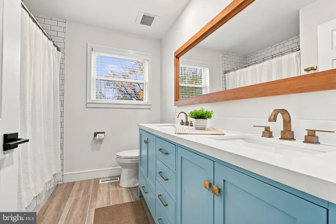
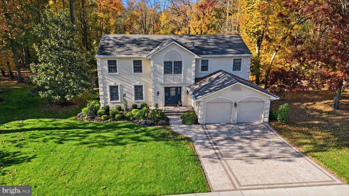
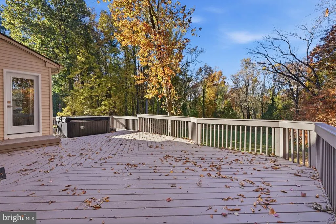
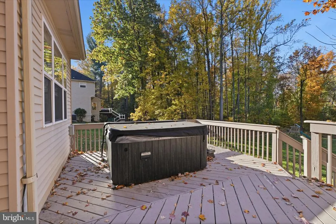
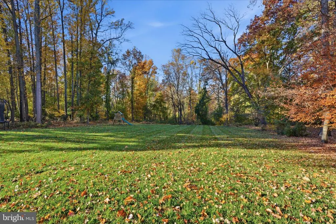
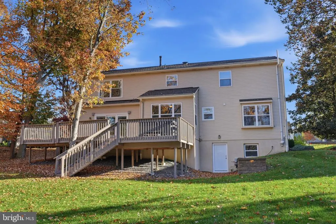
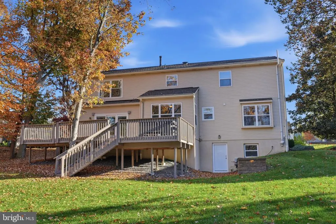
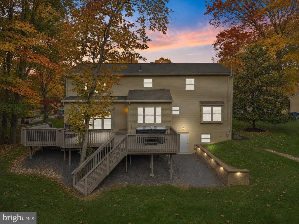
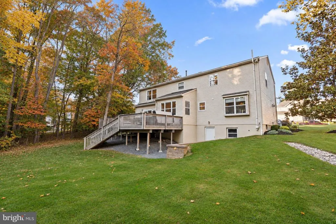
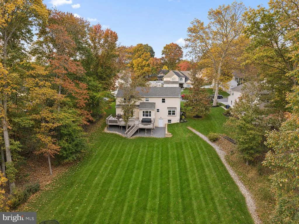
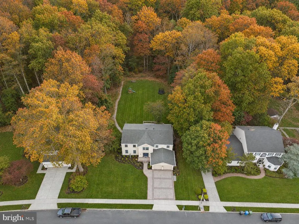
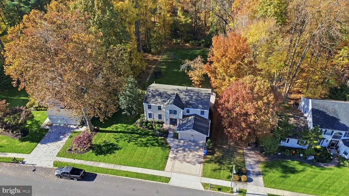
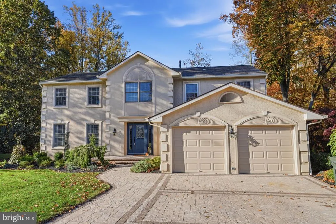
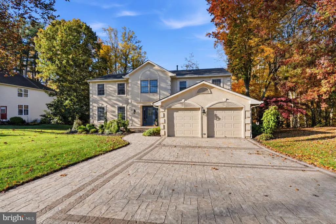
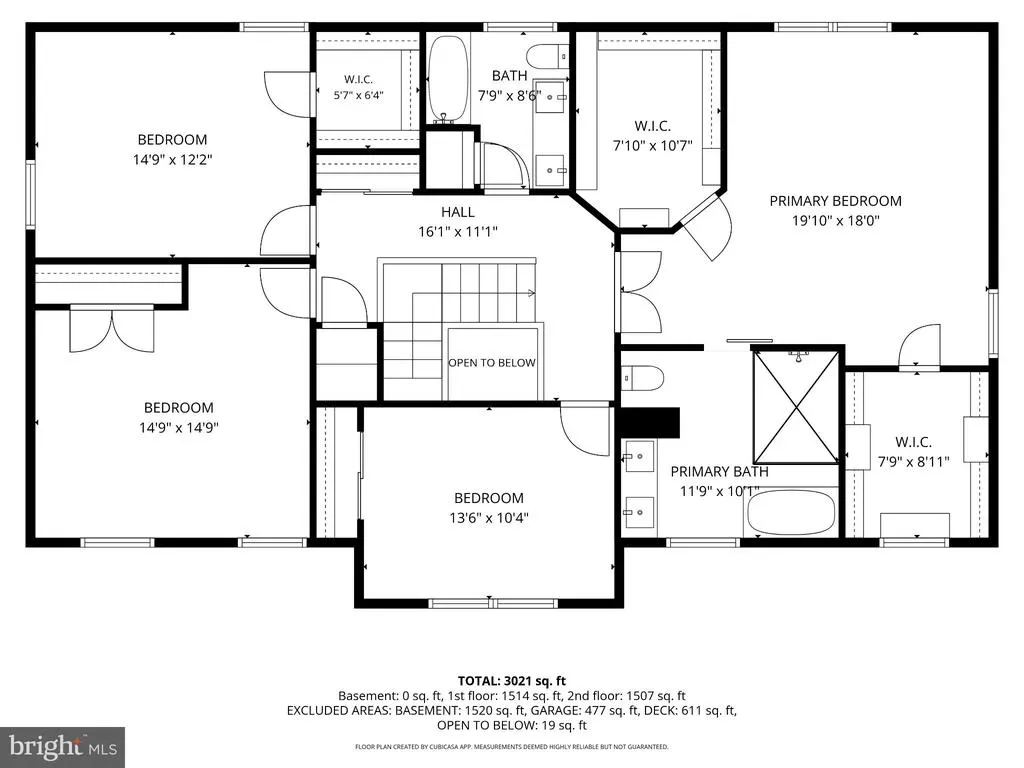
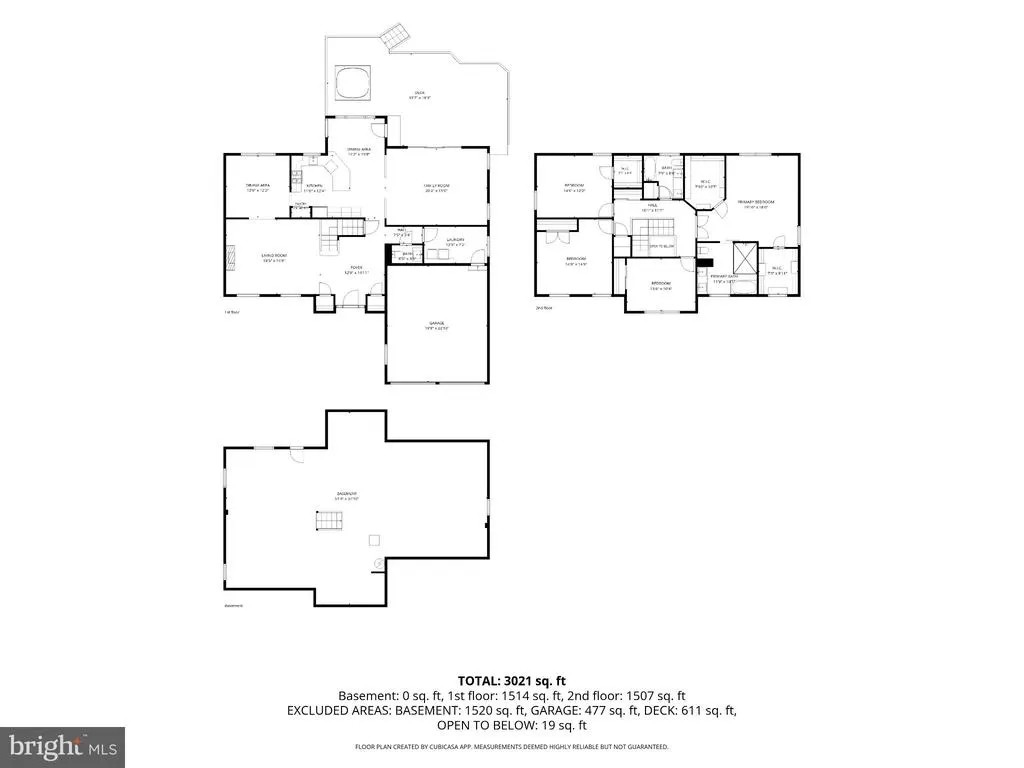
Welcome to 915 Gray Fox Circle, an elegant colonial nestled against a backdrop of mature trees in Mantua Townships Gray Fox Woods community. Homeowners were recently relocated for work and did not get to finish the dreams they had envisioned for this beauty! Offering approximately 3,130 square feet, four bedrooms, and two-and-a-half baths, this beautifully updated home blends classic architectural details with inviting spaces for everyday living and entertaining. An illuminated EP Henry paver driveway, manicured landscaping, and a paver walkway create a welcoming arrival. Inside, the expansive foyer features wide-plank flooring, an open staircase, and dual coat closets. The formal living room offers recessed lighting, crown molding, and a distinctive wall-mounted gas fireplace accented by custom millwork. In the adjoining formal dining room, a large window welcomes natural light and frames views of the lush backyard. The renovated kitchen features white shaker cabinetry, generous stone countertops, a coordinating backsplash, and stainless steel appliances. A separate breakfast nook opens to the spacious family room, where expansive sliding glass doors lead to the deck for effortless indoor-outdoor living. A powder room and a laundry/mudroom conveniently located off the two-car garage complete the main level. The primary suite provides a restful retreat with tall ceilings and two walk-in closets featuring custom built-in storage. Beyond a sliding barn door, the ensuite bath showcases marble flooring, dual vanities, a freestanding soaking tub, and an expansive custom shower with frameless glass and herringbone tilework and dual vanities. Three additional spacious, beautifully appointed bedrooms and a full bath complete the upper level. Outside, a multi-level deck with integrated seating and thoughtfully placed lighting offers inviting spaces for dining and relaxation, while the hot tub provides a cozy escape on cooler evenings. A tiered retaining wall adds dimension to the landscape, and the mature tree line creates a peaceful sense of seclusion with opportunities to enjoy the surrounding wildlife. With elegant interiors, tranquil outdoor spaces, and pride of ownership throughout, this home is ready to welcome you. Bring your bags and settle in before the holidays!
| Middle School | High School |
|---|---|
| Clearview Regional Middle School | Clearview Regional High School |
| Price History | |
|---|---|
| 11/5/2026 | Listed $769,990 |
General Features
| Living Area | 3130 |
|---|---|
| Sewer | Public Sewer |
| Heating | Forced Air |
| Cooling | Central A/C |
| Utilities | Cable TV,Electric Available,Natural Gas Available,Sewer Available,Under Ground,Water Available |
| Possession | 0-30 Days CD,Negotiable |
| Roof | Shingle |
| Appliances | Built-In Microwave,Built-In Range,Dryer,Dishwasher,Disposal,Washer,Refrigerator,Water Heater,Stainless Steel Appliances |
| Zoning | RES |
| Garage Spaces | 2.00 |
| Patio/Porch Features | Deck(s) |
| Architectural Style | Colonial |
| Construction Materials | Stucco,Vinyl Siding |
| School District | MANTUA TOWNSHIP |
| Exclusions | Personal property |
| Year Built | 1995 |
| Electric | 200+ Amp Service |
| Levels | 2.5 |
| Tax Year | 2025 |
| Ownership | Fee Simple |
| Cool Fuel | Electric |
| Accessibility | Doors - Swing In |
| County | GLOUCESTER |
| New Construction | No |
| Property Type | Residential |
| HOA | No |
| Subdivision Name | GRAY FOX WOODS |
| Garage Y/N | Yes |
| Water Access Y/N | No |
| Other Structures | Above Grade,Below Grade |
| Total Rooms | 9 |
| Full Baths | 2 |
| Status | ACTIVE |
| Directions | Use GPS |
| City | SEWELL |
| Senior Community Y/N | No |
| MLS Area | Mantua Twp (20810) |
| Lot Size Units | Square Feet |
| Lot Size Square Feet | 26572.00 |
| Tax Assessed Value | 520800.0 |
| Spa Features | Heated,Private |
| Tax Annual Amount | 13608.0 |
| Property Condition | Excellent |
| Structure Type | Detached |
| Condo/Coop Association fee Y/N | No |
| Bathrooms Count Main Level | 1.00 |
| Price Per Sq Ft Total AG | 246.0 |
| Acceptable Financing | Cash,Conventional,FHA,VA |
| Lease Considered Y/N | No |
| Vacation Rental Y/N | No |
| Total SQFT | 4644 |
| Standard Status | Active |
| Year Built Source | Assessor |
| Tax Lot | 00008 |
| Association Recreation Fee | No |
Interior Features
| Interior Amenities | Attic/House Fan,Bathroom - Soaking Tub,Bathroom - Stall Shower,Bathroom - Walk-In Shower,Bathroom - Tub Shower,Built-Ins,Crown Moldings,Dining Area,Family Room Off Kitchen,Kitchen - Gourmet,Kitchen - |
|---|---|
| Heating Fuel | Natural Gas |
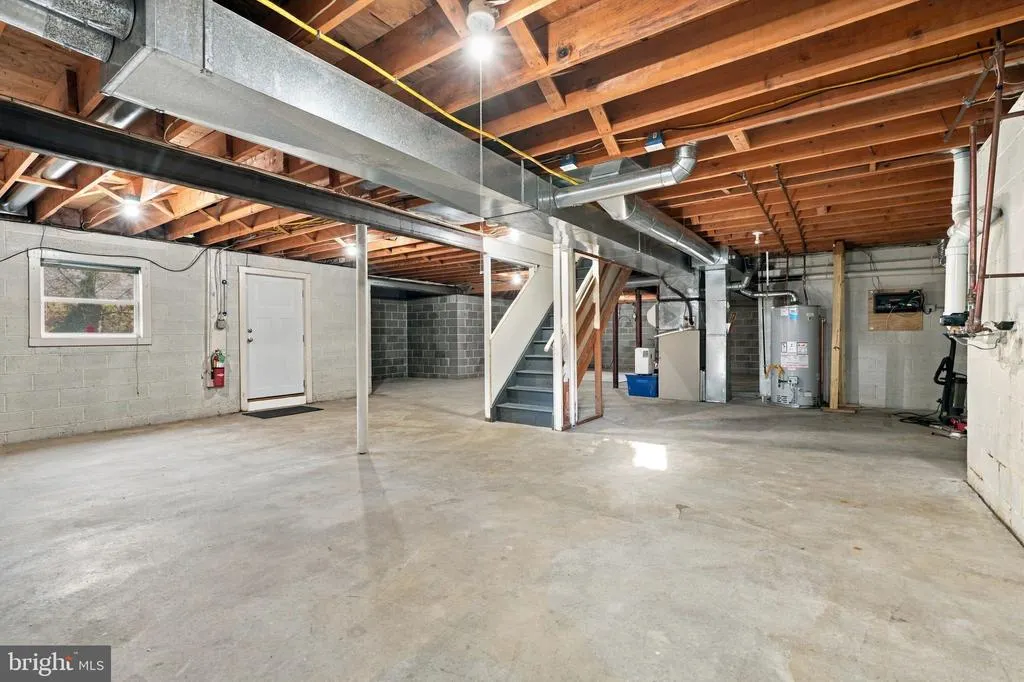
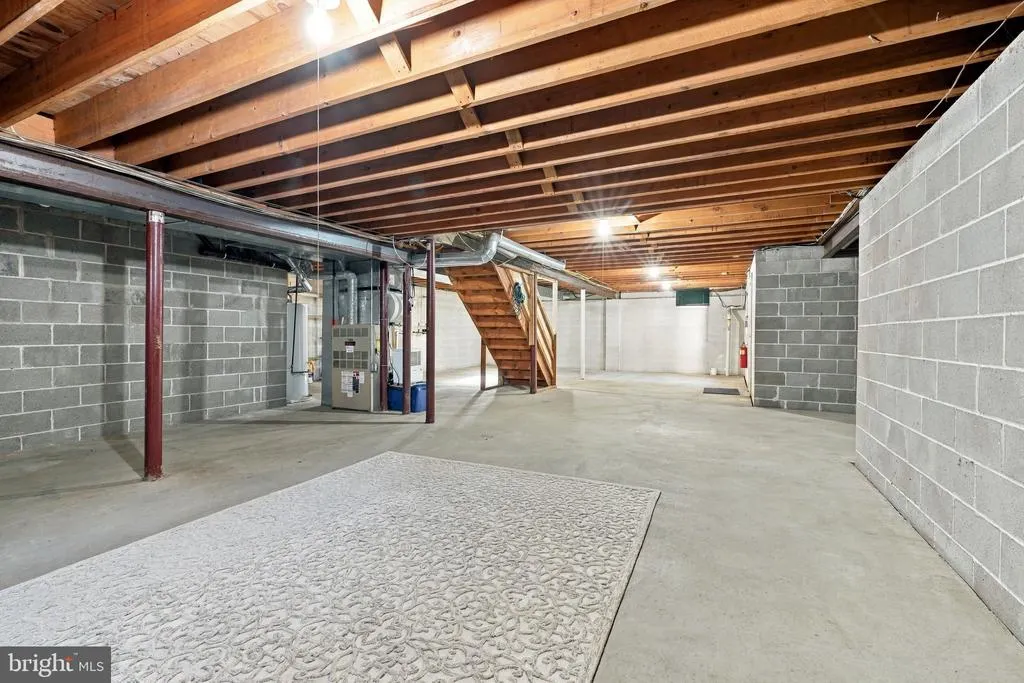
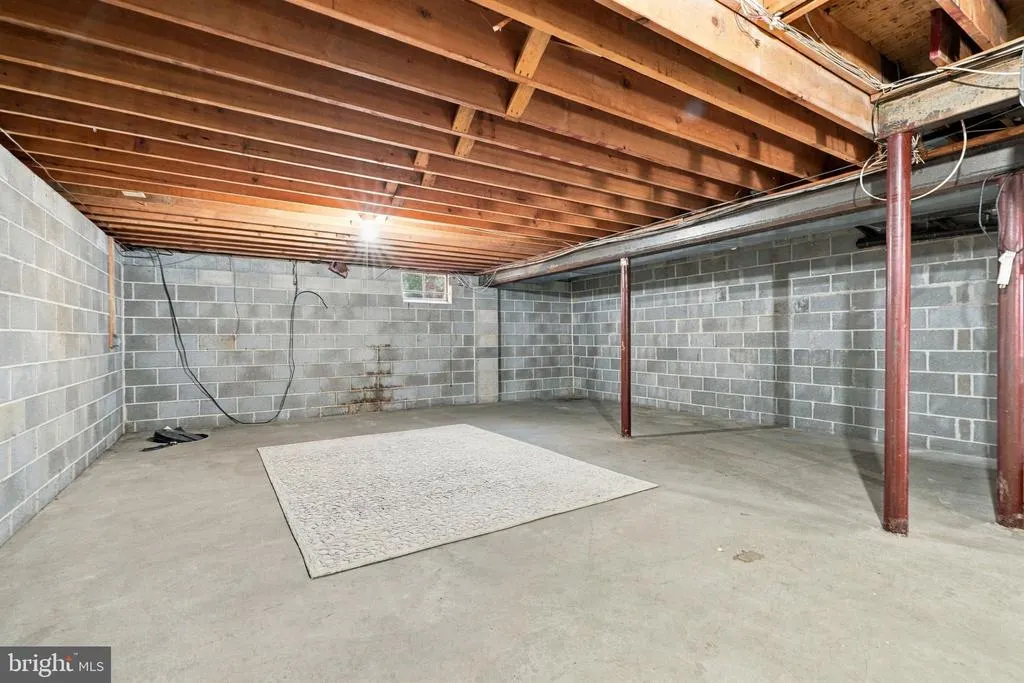
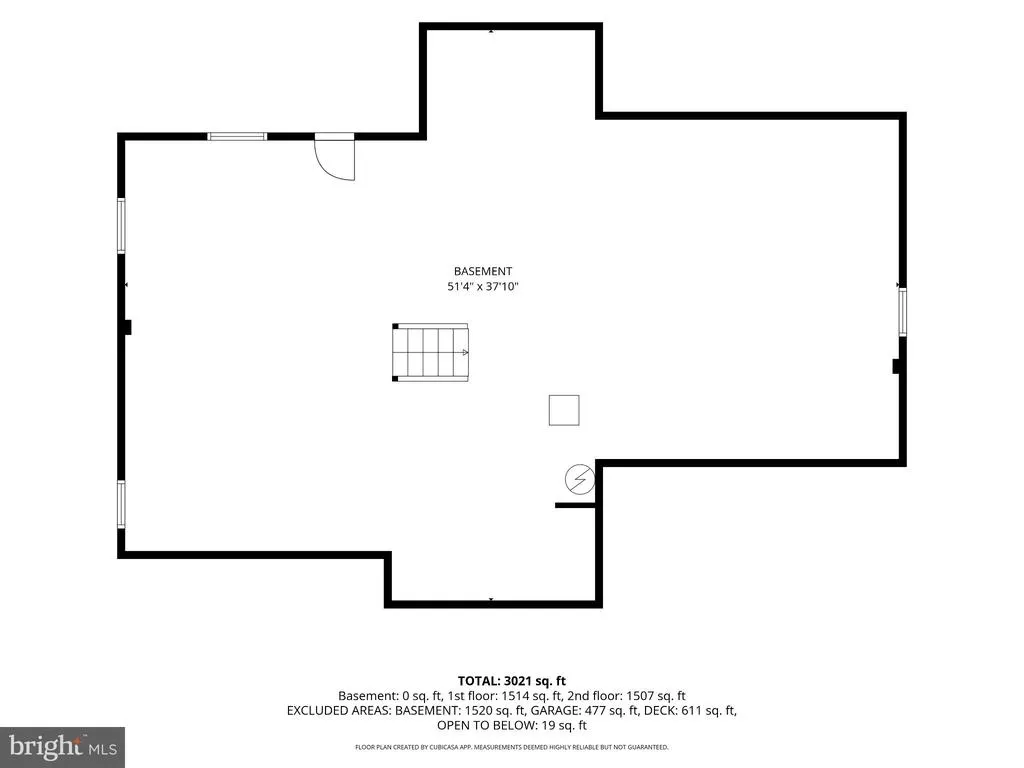
| Basement | Unfinished |
| Flooring | Partially Carpeted,Marble,Ceramic Tile |
| Total Fireplaces | 1 |
| Fireplace Features | Gas/Propane |
| Hot Water | Natural Gas |
| Total Stories | 2 |
| Basement (Y/N) | Yes |
| Heating Y/N | Yes |
| Window Features | Double Hung,Double Pane,Energy Efficient,Replacement |
| Fireplace Y/N | Yes |
| Above Grade Finished Area | 3130 |
| Half Baths | 1 |
| Central Air Y/N | Yes |
| Total Bedrooms | 4 |
| Room Type | Living Room,Dining Room,Kitchen,Family Room,Basement,Laundry |
| Below Grade Finished Area Unit Type | Square Feet |
| LivingAreaSource | Assessor |
| Laundry Type | Main Floor,Washer In Unit,Dryer In Unit |
| Below Grade Unfin Area Units | Square Feet |
| Below Grade Unfin SQFT | 1514 |
| Below Grade Unfin SQFT Source | Estimated |
| Below Grade Finished Area Source | Assessor |
| Bedrooms Count All Upper Levels | 4 |
| Bedrooms Count Upper Level 1 | 4 |
| Bathrooms Half Main Level | 1 |
| Bathrooms Full Upper Level 1 | 2 |
| Bathrooms Full All Upper Levels | 2 |
| Bathrooms Count Upper Level 1 | 2.00 |
| Bathrooms Count All Upper Levels | 2 |
| Above Grade Finished Area Source | Assessor |
| Above Grade Finished Area Unit Type | Square Feet |
| Total Baths | 3 |
Exterior Features
| Exterior Amenities | Hot Tub,Lawn Sprinkler,Play Equipment,Sidewalks |
|---|---|
| Pool | No Pool |
| Parking Features | Brick Driveway |
| Lot Features | Backs to Trees,Cleared |
| Water Source | Public |
| Inclusions | All fixtures,appliances and window treatments |
| Total Parking Spaces | 4 |
| Garage Features | Garage Door Opener,Covered Parking,Garage - Front Entry |
| Type of Parking | Driveway,Attached Garage |
| Foundation Details | Block |
| Spa | Yes |
| Water View Y/N | No |
| Lot Dimensions | 0.00 x 0.00 |
| Lot Size Acres | 0.61 |
| Road Surface Type | Black Top |
| Lot Size Source | Assessor |
| Waterfront Y/N | No |
| Door Features | French,Sliding Glass,Six Panel,Insulated |
| Land Assessed Value | 109300.00 |
| Navigable Water Y/N | No |
| Water Oriented Y/N | No |
| # of Attached Garage Spaces | 2 |
| LotDimensionsSource | Assessor |
Room Details
| Room | Dimensions | Level | Flooring | Details |
|---|---|---|---|---|
| Basement | Lower 1 | |||
| Dining Room | Main | |||
| Family Room | Main | |||
| Kitchen | Main | |||
| Laundry | Main | |||
| Living Room | Main |
Amenities
- Foreclosure
- Views
- Short Sale
- New Construction
- Adult 55+
- Lease To Own
- No HOA Fees
- Furnished
- Primary On Main
- Air Conditioning
- Seller Finance
- Green
- Fixer Upper
- Horse
- Golf
- Fireplace
- Deck
- Garage
- Basement
- Pool
Property vs Single Family Average in 08080
Price
Taxes
Year Built
Visits
 © BRIGHT, All Rights Reserved
