
Views - Primary on Main - Adult 55+
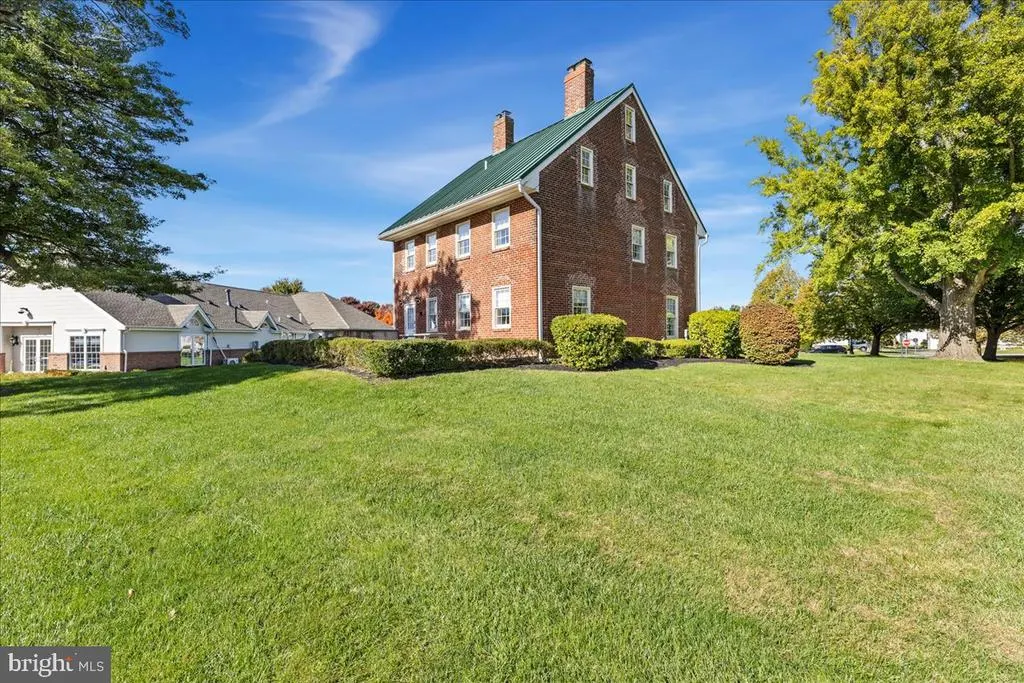
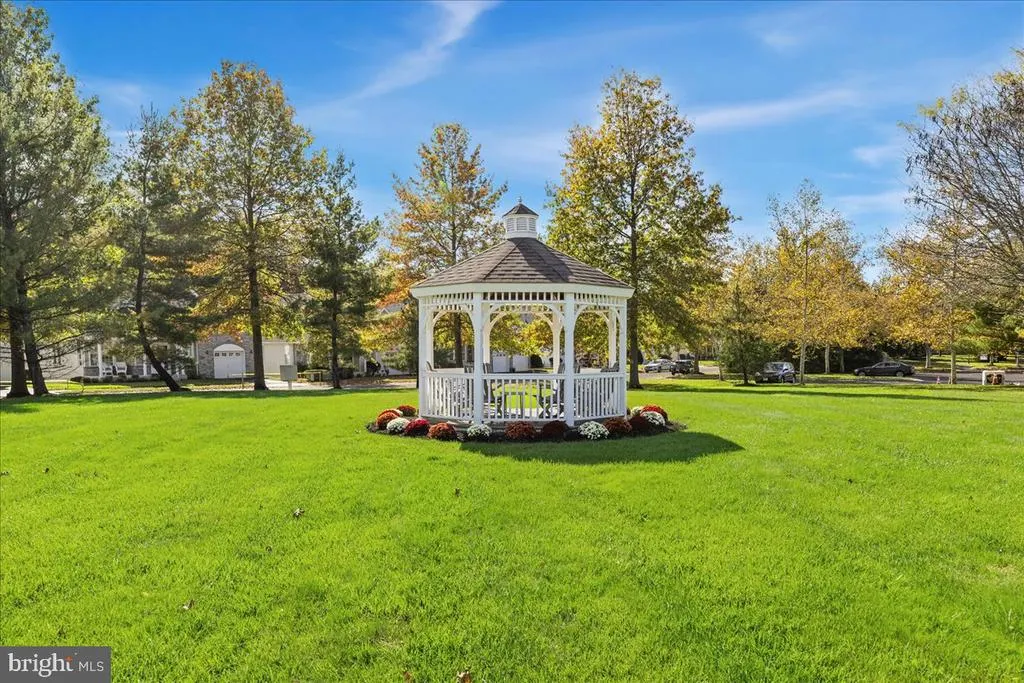
Address
67 Bear Meade Drive, Hamilton, NJ
Price
$ 585,000
Property Attributes
- MLS#NJME2085302
- TypeSingle Family
- Listing Status ACTIVE
- CountyMERCER
- CityHamilton
- AreaHamilton Twp
- NeighborhoodLocust Hill
- Zip08691
- StyleTraditional
- Year Built2002
- Taxes$ 11250
- Price$ 585,000
- Bedrooms2
- Full Bathrooms2
- Half Bathrooms0
- Sqr Footage1671
- Lot Size0.14 Acres
Data Source:
Bright MLS
Property Description
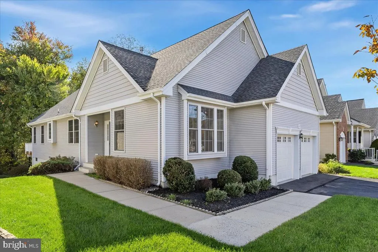
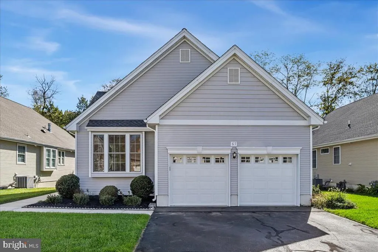
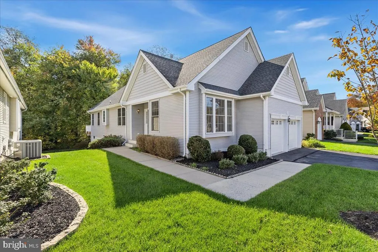
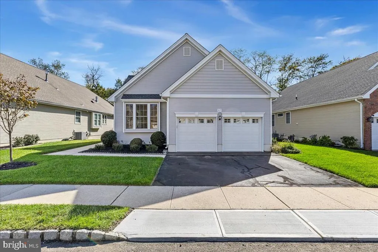
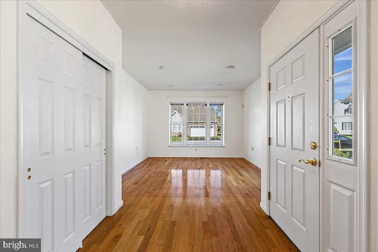
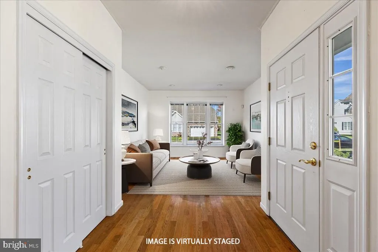
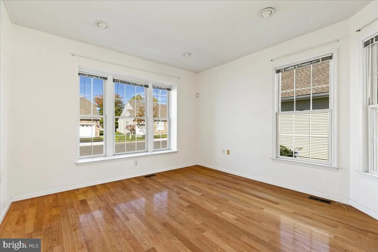
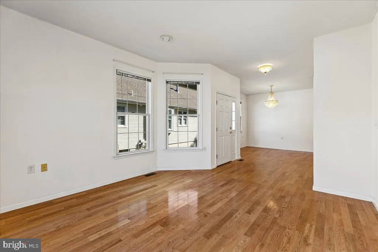
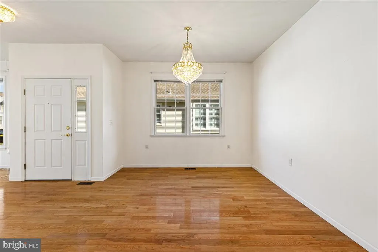
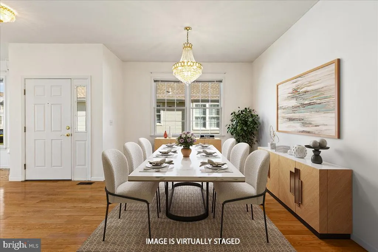
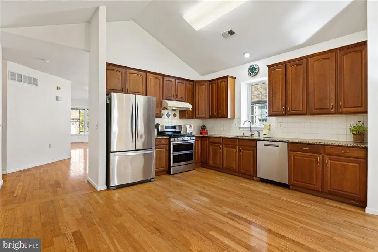
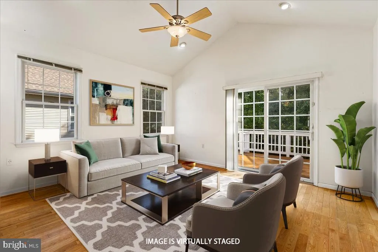
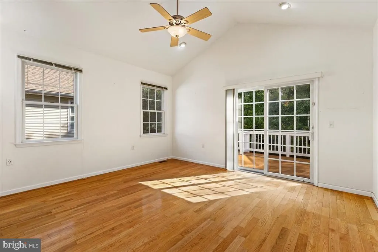
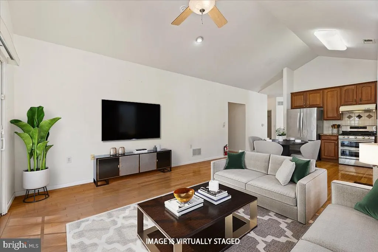
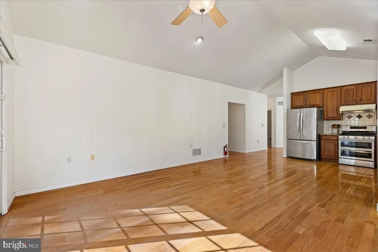
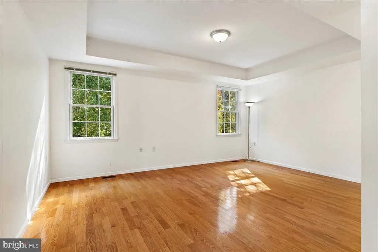
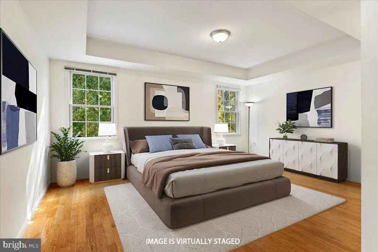
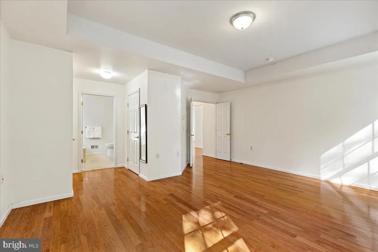
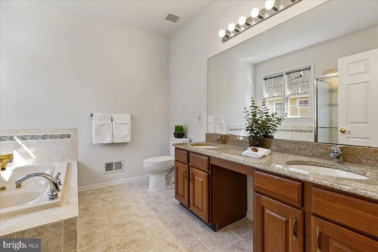
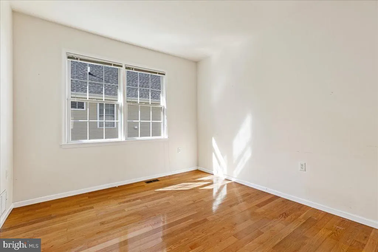
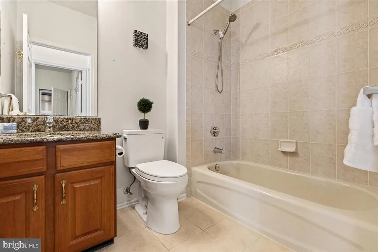
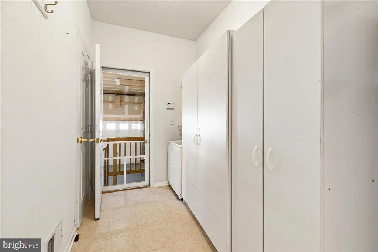
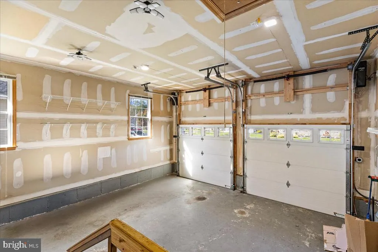
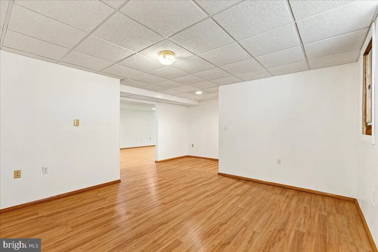
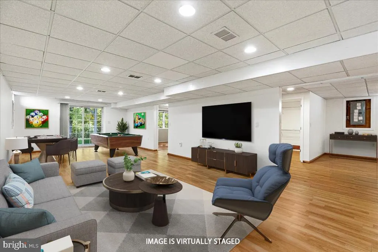
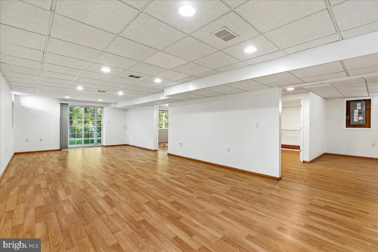
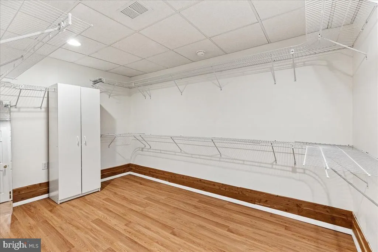
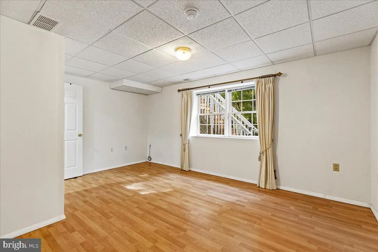
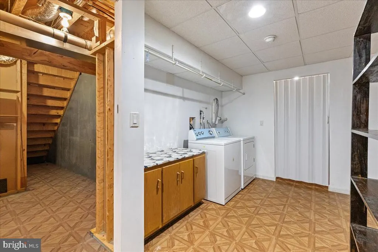
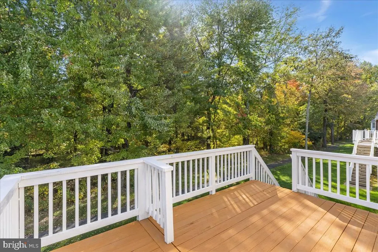
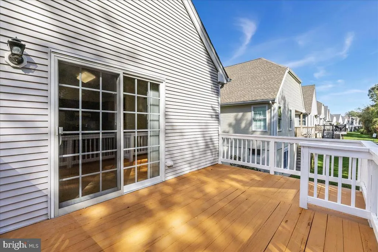
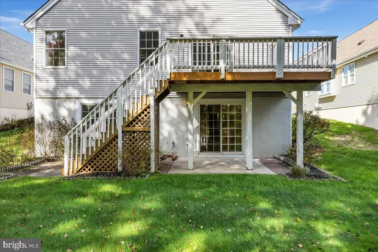
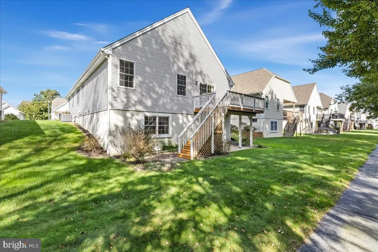
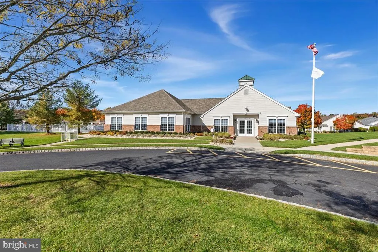
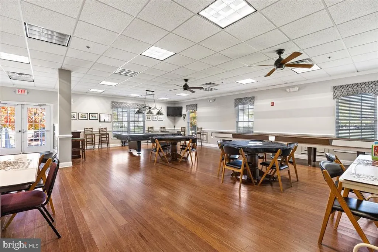
Discover low-maintenance living in this nicely appointed Sycamore Model single-family home, located in the highly desirable Locust Hill adult community. This functional layout maximizes space and style and offers glistening hardwood floors throughout the main level. A side entrance welcomes you with a bright front room that flows effortlessly into the formal dining area. At the heart of the home, the open-concept kitchen and adjoining great room that showcases sliding glass doors to a private back deck overlooking serene surroundings the perfect spot for morning coffee or evening relaxation. The main-floor primary suite is complete with tray ceilings, two generous closets, and an updated en-suite bathroom featuring stall shoer, soaking tub and dual sink vanity with granite countertops. A second bedroom and full bath complete the main level. Downstairs, the fully finished, walk-out basement expands your living area, boasting a private office/3rd bedroom, extensive closet space, and plumbing prepped for a future bathroom. By moving the laundry setup downstairs, the original main-floor laundry room now serves as a bonus pantry/utility closet and provides access to the lower level and to the two car garage recently enhanced with new extra height self locking garage doors and EV car charger. As part of Locust Hill, you will enjoy a vibrant active adult lifestyle with premium community amenities and social calendars, all while being just minutes away from major highways, dining, and shopping.
| Price History | |
|---|---|
| 10/26/2026 | Listed $585,000 |
General Features
| Living Area | 1671 |
|---|---|
| Sewer | Public Sewer |
| Heating | Forced Air,Baseboard - Electric |
| Cooling | Ceiling Fan(s),Central A/C |
| Utilities | Cable TV |
| Possession | Negotiable |
| Roof | Shingle |
| Appliances | Built-In Range,Dishwasher,Dryer - Gas,Refrigerator,Washer |
| Zoning | RESIDENTIAL |
| HOA Fee | 295.00 |
| Garage Spaces | 2.00 |
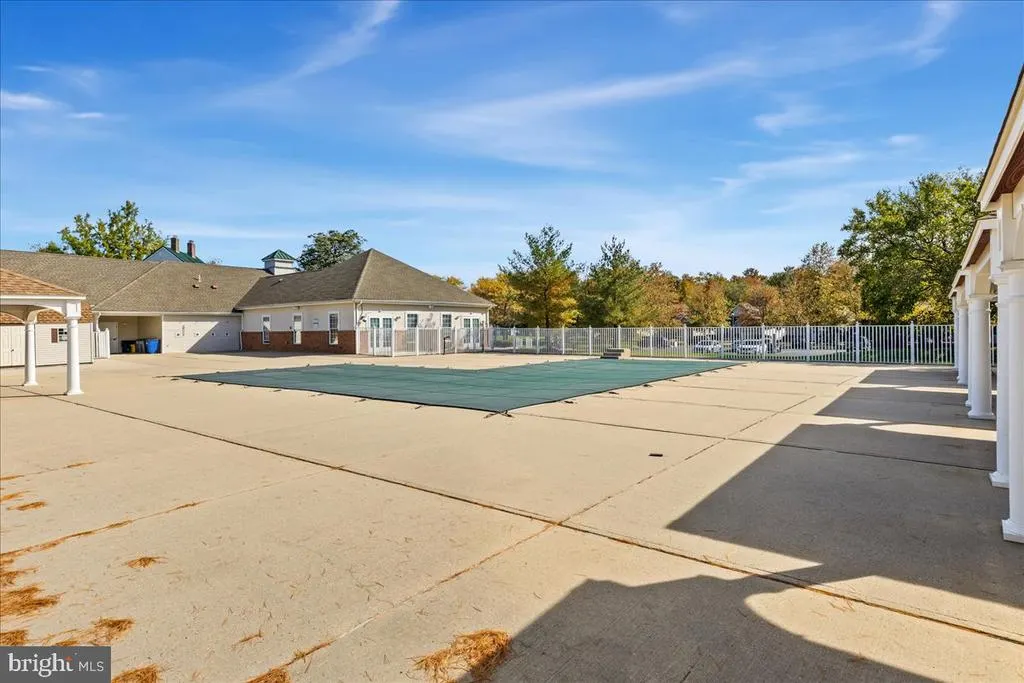
| Association Fee Includes | Common Area Maintenance,Lawn Maintenance,Pool(s),Recreation Facility |
| Architectural Style | Traditional |
| Construction Materials | Vinyl Siding |
| School District | HAMILTON TOWNSHIP |
| Year Built | 2002 |
| Electric | Underground |
| View | Garden/Lawn,Panoramic,Trees/Woods |
| Levels | 1 |
| Tax Year | 2025 |
| Ownership | Fee Simple |
| Cool Fuel | Natural Gas |
| Accessibility | None |
| Assoc Fee Paid Per | Monthly |
| County | MERCER |
| New Construction | No |
| Property Type | Residential |
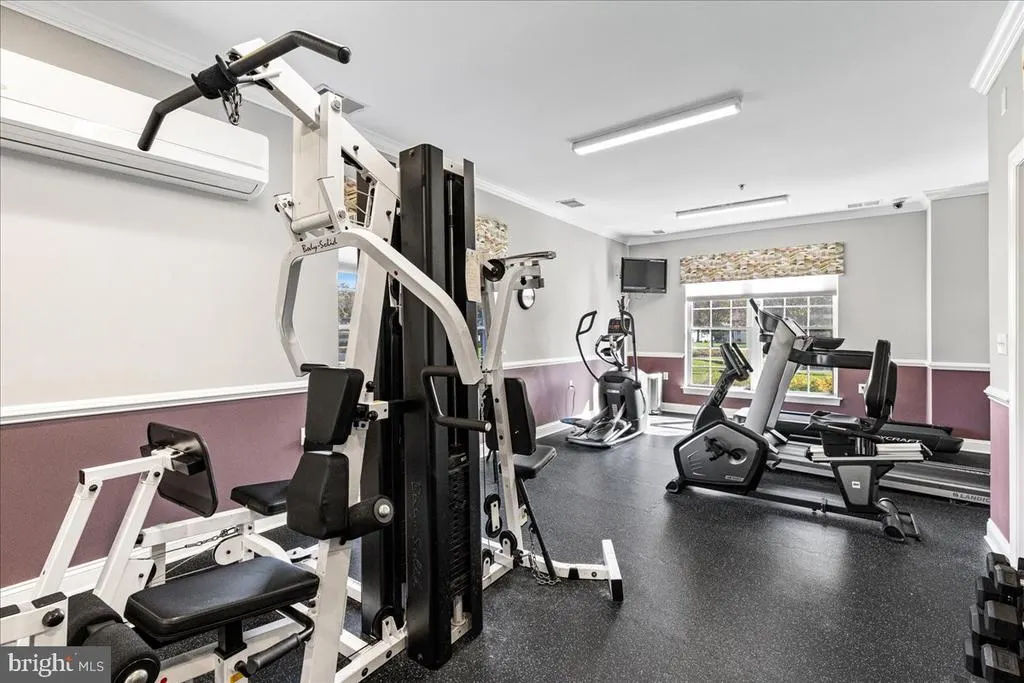
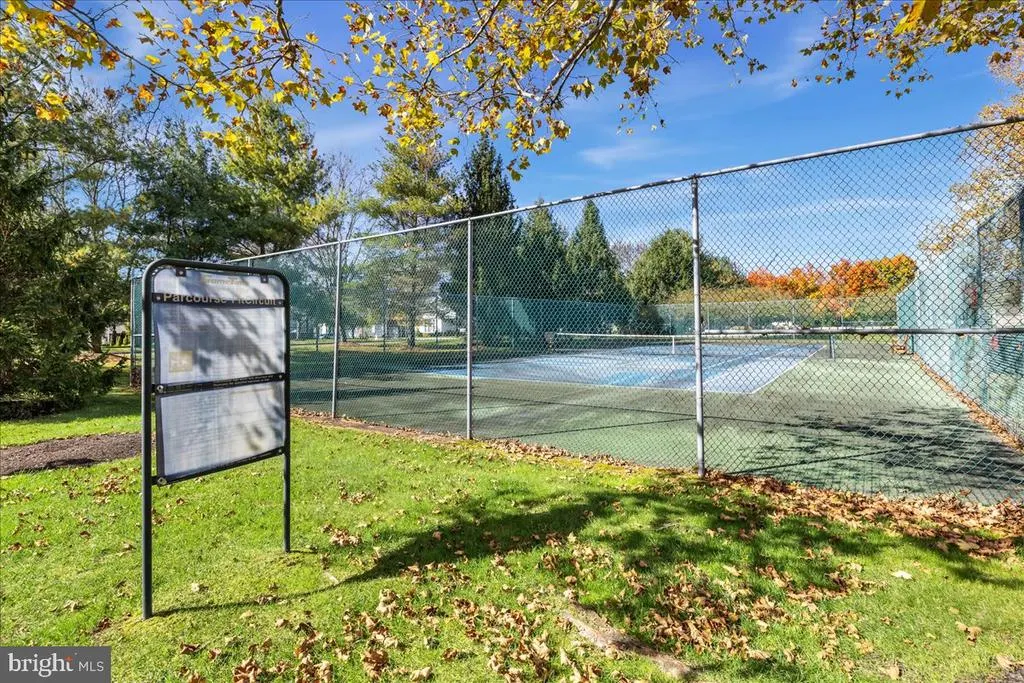
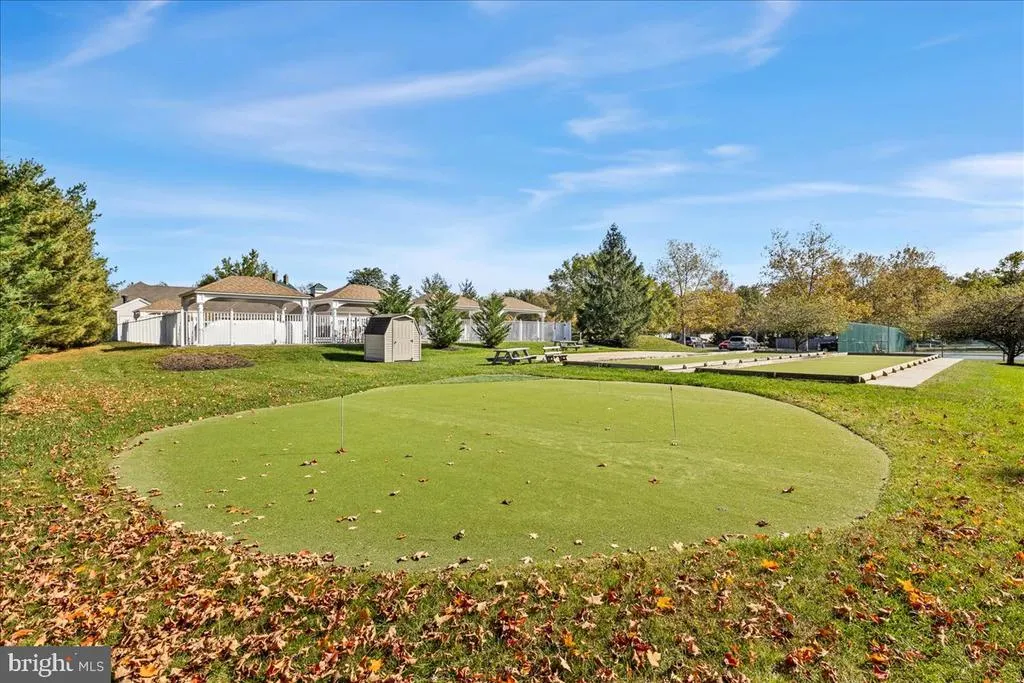
| Association Amenities | Club House,Exercise Room,Fitness Center,Game Room,Jog/Walk Path,Pool - Outdoor,Putting Green,Shuffleboard,Tennis Courts |
| HOA | Yes |
| Subdivision Name | LOCUST HILL |
| Garage Y/N | Yes |
| Water Access Y/N | No |
| Other Structures | Above Grade,Below Grade |
| Full Baths | 2 |
| Status | ACTIVE |
| Directions | Yardville-Hamilton Sq Rd to Locust Hill Blvd. to left onto Allison Drive to Right onto Bear Meade |
| City | HAMILTON |
| Disclosures | Prop Disclosure |
| Association Name | FIRST SERVICE RESIDENTIAL |
| Senior Community Y/N | Yes |
| MLS Area | Hamilton Twp (21103) |
| Lot Size Units | Square Feet |
| Lot Size Square Feet | 5940.04 |
| Tax Assessed Value | 303400.0 |
| Tax Annual Amount | 11250.0 |
| Home Warranty Y/N | No |
| Property Condition | Excellent |
| Structure Type | Detached |
| Condo/Coop Association fee Y/N | No |
| Bathrooms Full Main Level | 2 |
| Bathrooms Count Main Level | 2.00 |
| Price Per Sq Ft Total AG | 350.09 |
| Acceptable Financing | Cash,Conventional,VA |
| Lease Considered Y/N | No |
| Senior Community Age Req | 55 |
| Vacation Rental Y/N | No |
| Total SQFT | 1671 |
| Location Type | Middle Of Block |
| Standard Status | Active |
| Year Built Source | Assessor |
| Tax Lot | 00052 |
| Association Recreation Fee | No |
Interior Features
| Interior Amenities | Bathroom - Soaking Tub,Bathroom - Stall Shower,Breakfast Area,Ceiling Fan(s),Combination Dining/Living,Dining Area,Family Room Off Kitchen,Kitchen - Eat-In,Walk-in Closet(s) |
|---|---|
| Heating Fuel | Natural Gas |
| Basement | Fully Finished,Space For Rooms,Walkout Level |
| Flooring | Ceramic Tile,Hardwood |
| Hot Water | Natural Gas |
| Basement (Y/N) | Yes |
| Heating Y/N | Yes |
| Window Features | Replacement |
| Fireplace Y/N | No |
| Above Grade Finished Area | 1671 |
| Central Air Y/N | Yes |
| Total Bedrooms | 2 |
| Room Type | Living Room,Dining Room,Primary Bedroom,Bedroom 2,Kitchen,Basement,Great Room,Utility Room,Bathroom 2,Primary Bathroom |
| Main Level Bedrooms | 2 |
| Below Grade Finished Area Unit Type | Square Feet |
| LivingAreaSource | Assessor |
| Laundry Type | Basement |
| Below Grade Finished Area Source | Assessor |
| Above Grade Finished Area Source | Assessor |
| Above Grade Finished Area Unit Type | Square Feet |
| Total Baths | 2 |
Exterior Features
| Exterior Amenities | Exterior Lighting,Sidewalks,Street Lights,Tennis Court(s) |
|---|---|
| Pool | Yes - Community |
| Parking Features | Asphalt Driveway |
| Lot Features | Backs to Trees,Landscaping |
| Water Source | Public |
| Inclusions | Dishwasher,Refrigerator,Stove,Washer & Dryer |
| Total Parking Spaces | 4 |
| Garage Features | Garage - Front Entry,Garage Door Opener,Oversized |
| Type of Parking | Attached Garage,Driveway,On Street |
| Foundation Details | Block |
| Spa | No |
| Water View Y/N | No |
| Lot Dimensions | 54 x110 |
| Lot Size Acres | 0.14 |
| Lot Size Source | Estimated |
| Waterfront Y/N | No |
| Door Features | Six Panel,Sliding Glass |
| Builder Model | Sycamore |
| Horse Y/N | No |
| Land Assessed Value | 71300.00 |
| Navigable Water Y/N | No |
| Water Oriented Y/N | No |
| # of Attached Garage Spaces | 2 |
| LotDimensionsSource | Estimated |
Room Details
| Room | Dimensions | Level | Flooring | Details |
|---|---|---|---|---|
| Basement | Lower 1 | Basement - Finished,Cedar Lined Closet,Flooring - Laminate Plank,Lighting - Recessed,Window Treatments | ||
| Bathroom 2 | Main | |||
| Bedroom 2 | Main | |||
| Dining Room | Main | Flooring - Wood,Lighting - Ceiling | ||
| Great Room | Main | Flooring - Wood,Lighting - Recessed,Window Treatments | ||
| Kitchen | Main | Flooring - Wood | ||
| Living Room | Main | Flooring - Wood | ||
| Primary Bathroom | Main | |||
| Primary Bedroom | Main | Window Treatments,Flooring - Wood,Walk-In Closet(s),Lighting - Recessed | ||
| Utility Room | Main |
Amenities
- Foreclosure
- Views
- Short Sale
- New Construction
- Adult 55+
- Lease To Own
- No HOA Fees
- Furnished
- Primary On Main
- Air Conditioning
- Seller Finance
- Green
- Fixer Upper
- Horse
- Golf
- Fireplace
- Deck
- Garage
- Basement
- Pool
Property vs Single Family Average in 08691
Price
Taxes
Year Built
Visits
 © BRIGHT, All Rights Reserved
