
Primary on Main - Adult 55+

Address
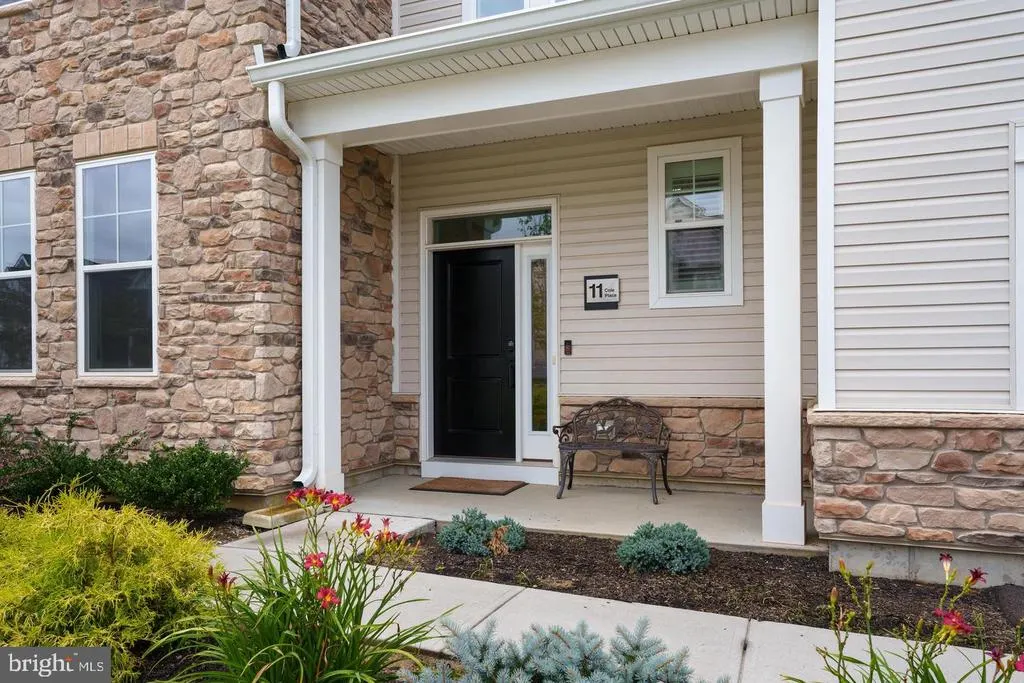
11 Cole Place, Cranbury, NJ
Price
$ 1,550,000
Property Attributes
- MLS#NJMX2013418
- TypeSingle Family
- Listing Status ACTIVE
- CountyMIDDLESEX
- CityCranbury
- AreaCranbury Twp
- NeighborhoodRegency @ Cranbury
- Zip08512
- StyleColonial
- Year Built2024
- Taxes$ 15218
- Price$ 1,550,000
- Bedrooms3
- Full Bathrooms3
- Half Bathrooms0
- Sqr Footage3353
- Lot Size0.21 Acres
Data Source:
Bright MLS
Property Description
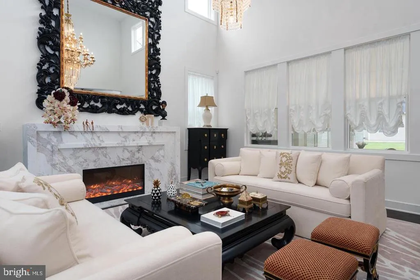
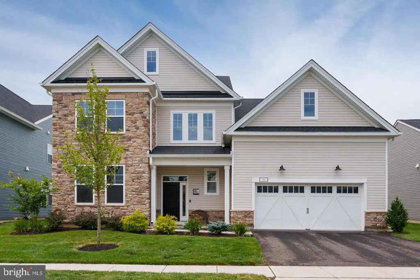
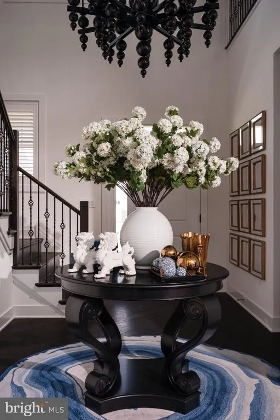
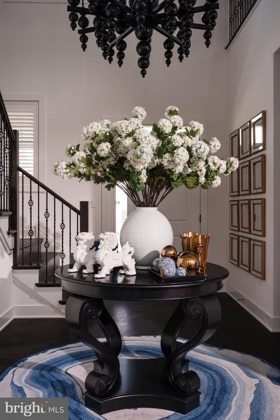
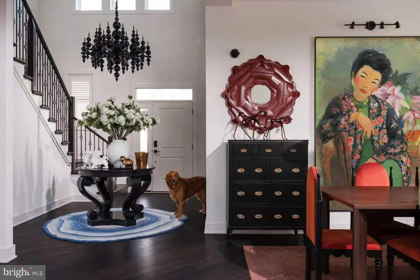
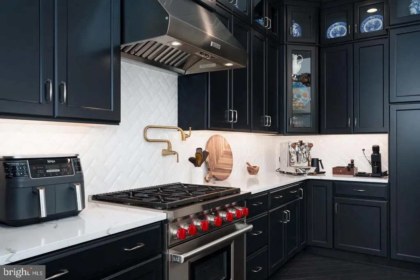
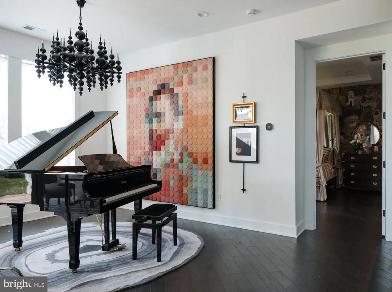
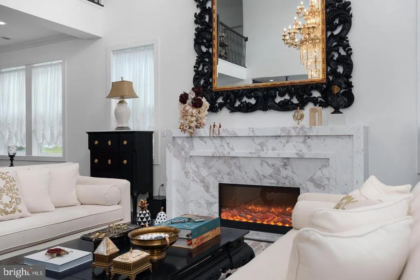
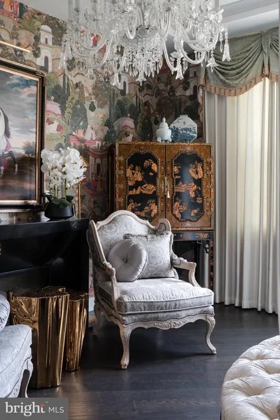
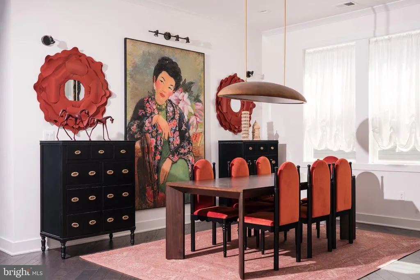
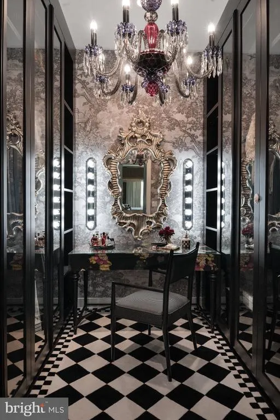
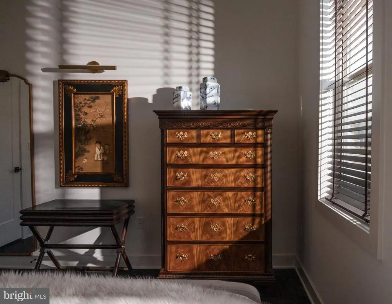
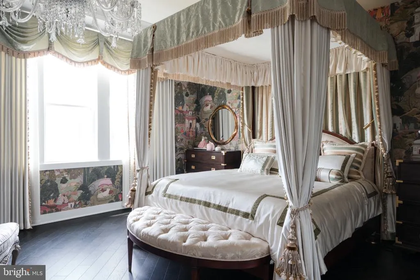
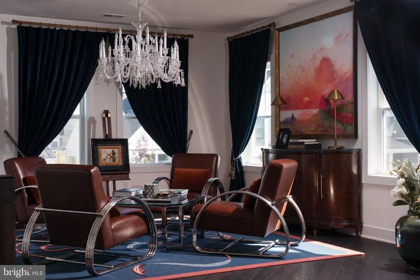
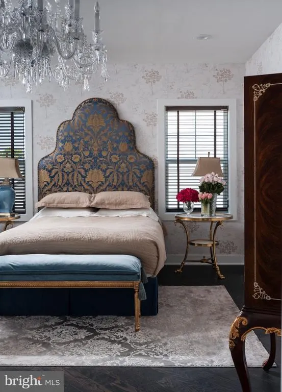
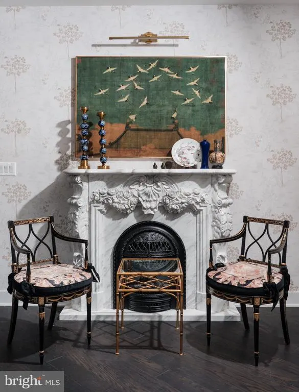
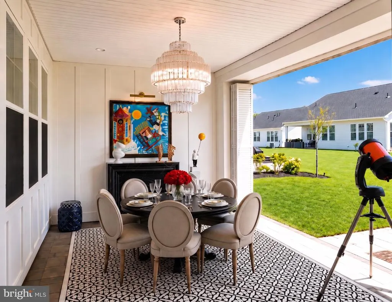
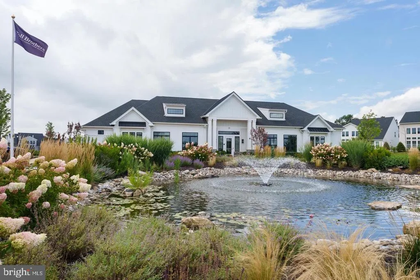
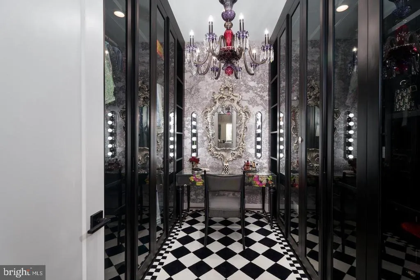
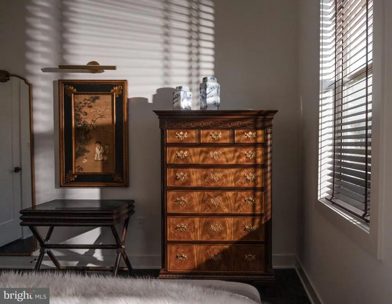
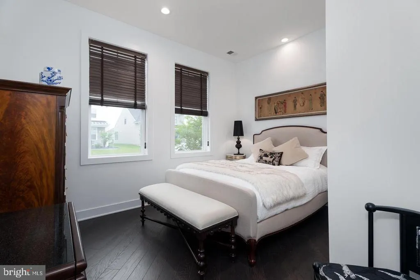
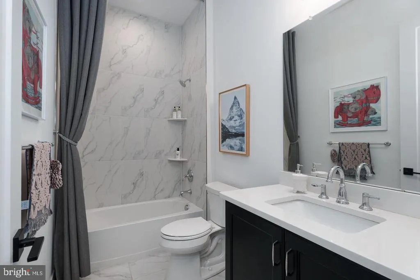
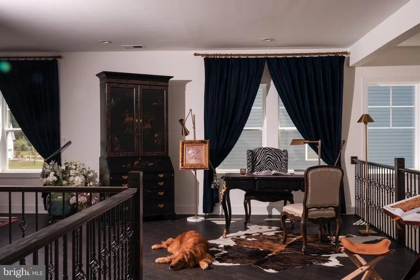
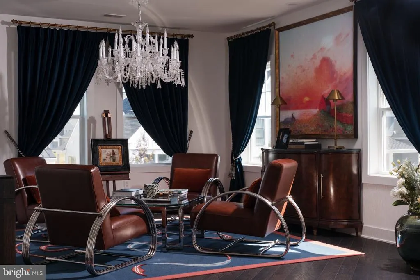
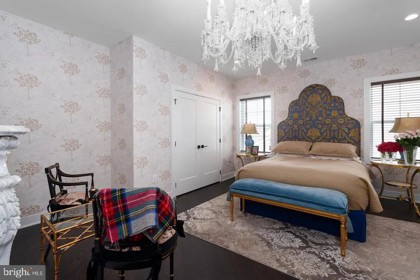
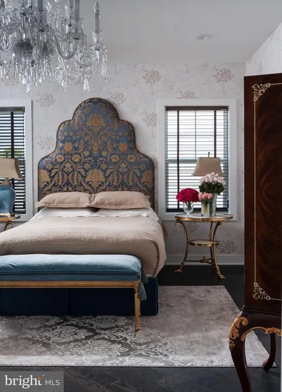
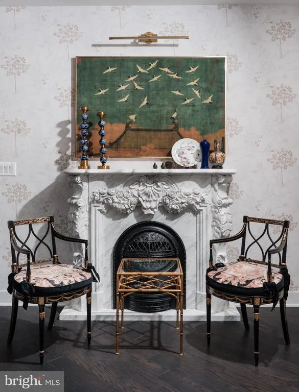
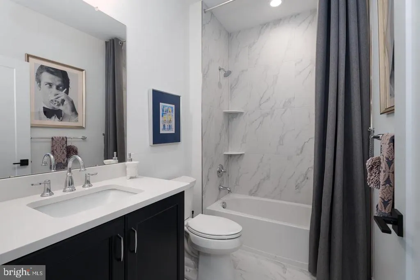
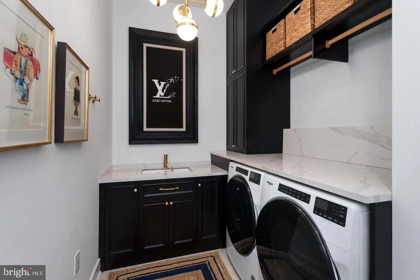
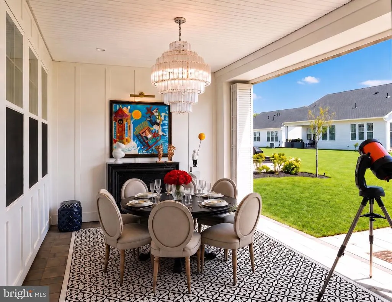
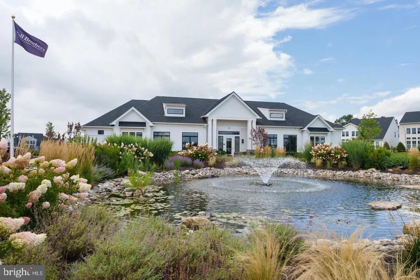
Completed in 2024, this exceptional residence is the largest model in Regency at Cranbury and offers a rare opportunity to purchase a fully designed, move-in-ready luxury home. Unlike most newly built homes, 11 Cole Place is being offered with an extensive collection of carefully selected furnishings, artwork, custom lighting, designer window treatments and luxury linens (subject to a separate price and detailed inclusion list). Every room has been thoughtfully completed, creating a home that feels warm, elegant and ready to enjoy from the moment you arrive. The impressive two-story great room is the heart of the home, featuring soaring ceilings, abundant natural light, a hand-carved monumental mirror, a custom six-foot crystal chandelier and a striking marble fireplace. The result is a space that feels both dramatic and welcoming. The gourmet kitchen is equipped with Wolf and Sub-Zero appliances, custom cabinetry and a large quartz island designed for cooking, entertaining and everyday living. Adjacent to the kitchen, the breakfast area features a grand piano and curated artwork, while the sunroom serves as a bright and inviting second dining space overlooking the garden. The first-floor primary suite offers privacy and comfort with a statement bed, crystal lighting, marble fireplace and a spacious custom dressing room featuring illuminated glass cabinetry and generous storage. Additional guest bedrooms, a loft and a flexible attic provide space for family, visitors, a home office or future expansion. Throughout the home, every piece of furniture, artwork and lighting fixture was selected to complement the architecture and each other. Rather than simply filling rooms, the interiors have been carefully composed to create a sense of balance, comfort and timeless style. Modern features include integrated audio, a security system, premium appliances, abundant storage and a Tesla charger, combining today's conveniences with thoughtful design. Located within Regency at Cranbury, one of Central New Jersey's premier 55+ communities, residents enjoy beautifully maintained grounds, an active lifestyle and convenient access to Princeton, Princeton Junction train service, Penn Medicine Princeton Medical Center, shopping, dining and major transportation routes to New York City and Philadelphia. More than a beautifully furnished house, 11 Cole Place is a complete home where architecture, interiors and daily living come together effortlessly. Recreating a property of this quality, with the same level of design, furnishing and attention to detail, would require years of planning, collecting and investment. It is a rare opportunity to begin enjoying that work on day one.
| High School |
|---|
| Princeton H.S. |
| Price History | |
|---|---|
| 10/2/2026 | Listed $1,550,000 |
General Features
| Living Area | 3353 |
|---|---|
| Sewer | No Septic System,Public Sewer |
| Heating | Forced Air |
| Cooling | Central A/C |
| Possession | Settlement |
| Roof | Asphalt |
| Appliances | Built-In Microwave,Built-In Range,Dishwasher,Dryer,Exhaust Fan,Oven/Range - Gas,Refrigerator,Stainless Steel Appliances,Washer |
| Zoning | R-LI |
| HOA Fee | 350.00 |
| Garage Spaces | 2.00 |
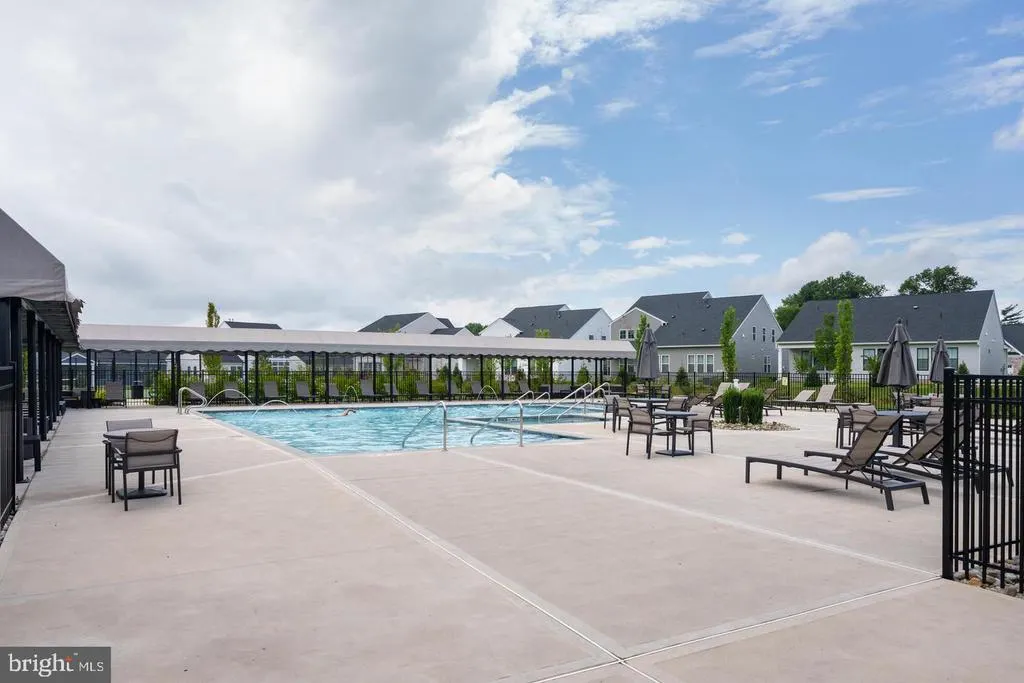
| Association Fee Includes | Common Area Maintenance,Lawn Maintenance,Pool(s),Snow Removal |
| Patio/Porch Features | Enclosed,Patio(s),Porch(es) |
| Architectural Style | Colonial |
| Security Features | Security System,Smoke Detector |
| Construction Materials | Combination |
| School District | CRANBURY TOWNSHIP PUBLIC SCHOOLS |
| Year Built | 2024 |
| Levels | 2 |
| Tax Year | 2025 |
| Ownership | Fee Simple |
| Cool Fuel | Natural Gas |
| Building Name | NONE AVAILABLE |
| Accessibility | None |
| Assoc Fee Paid Per | Monthly |
| County | MIDDLESEX |
| New Construction | No |
| Property Type | Residential |
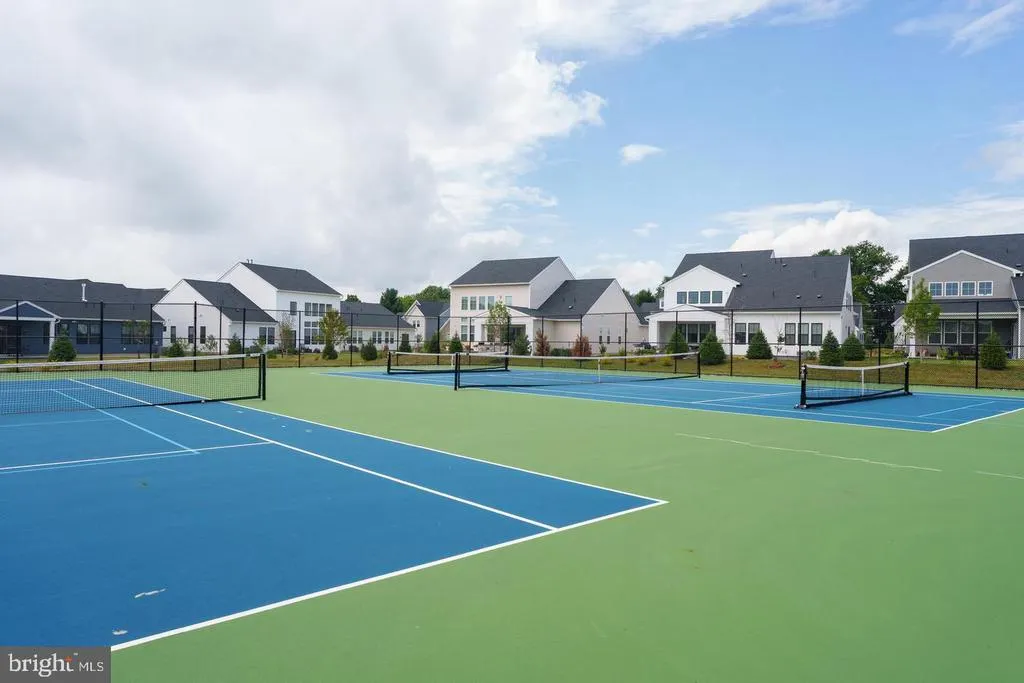
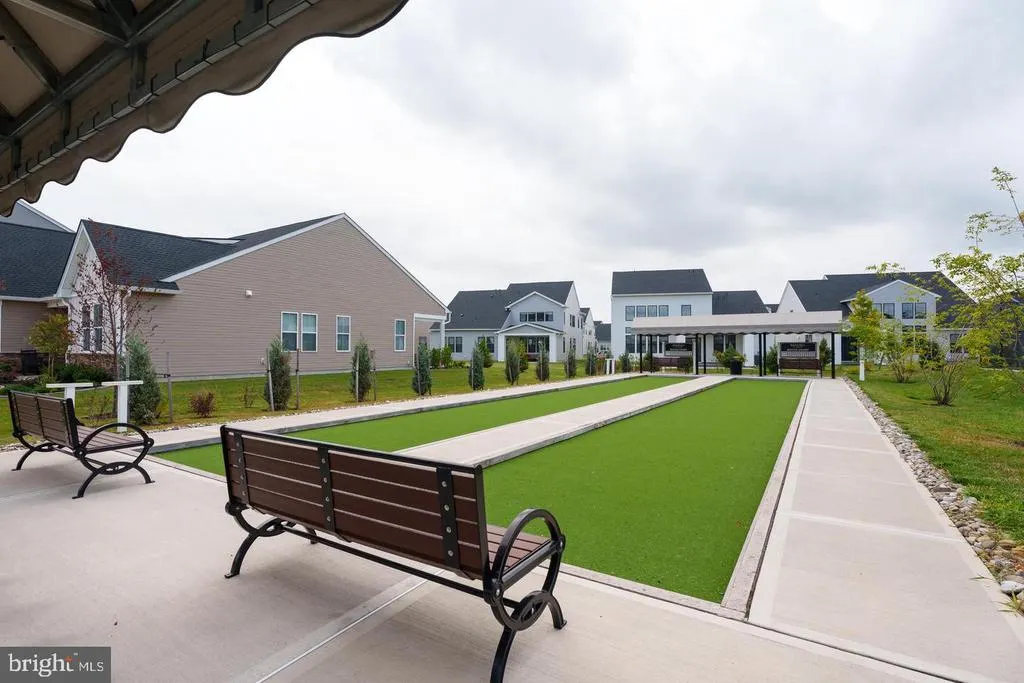
| Association Amenities | Pool - Outdoor,Shuffleboard,Tennis Courts |
| HOA | Yes |
| Subdivision Name | REGENCY @ CRANBURY |
| Garage Y/N | Yes |
| Water Access Y/N | No |
| Other Structures | Above Grade,Below Grade |
| Total Rooms | 9 |
| Full Baths | 3 |
| Status | ACTIVE |
| Directions | Dey Rd to Regency at Cranbury,Left on Martin Way,Right on Cherry Dr.,Right on Cole Pl. |
| City | CRANBURY |
| Association Name | REGENCY AT CRANBURY HOA |
| Senior Community Y/N | Yes |
| MLS Area | Cranbury Twp (21202) |
| Lot Size Units | Square Feet |
| Lot Size Square Feet | 8973.00 |
| Tax Assessed Value | 828900.0 |
| Tax Annual Amount | 15218.0 |
| Home Warranty Y/N | No |
| Property Condition | Excellent |
| Structure Type | Detached |
| Floors In Unit Count | 2 |
| Condo/Coop Association fee Y/N | No |
| Bathrooms Full Main Level | 2 |
| Bathrooms Count Main Level | 2.00 |
| Price Per Sq Ft Total AG | 462.27 |
| Acceptable Financing | Cash,Conventional |
| Community Pool Features | In Ground |
| Lease Considered Y/N | No |
| Senior Community Age Req | 55 |
| Vacation Rental Y/N | No |
| Virtual Tour | https://my.matterport.com/show/?m=adZEwc7xYtp&brand=0 |
| Total SQFT | 3353 |
| Builder Name | Toll Bothers |
| Standard Status | Active |
| Year Built Source | Assessor |
| Tax Lot | 00001 123 |
| Association Recreation Fee | No |
Interior Features
| Interior Amenities | Bathroom - Walk-In Shower,Bathroom - Tub Shower,Breakfast Area,Built-Ins,Dining Area,Entry Level Bedroom,Kitchen - Gourmet,Kitchen - Island,Recessed Lighting,Walk-in Closet(s),Wood Floors |
|---|---|
| Heating Fuel | Natural Gas |
| Flooring | Solid Hardwood |
| Hot Water | Natural Gas |
| Basement (Y/N) | No |
| Heating Y/N | Yes |
| Window Features | Screens,Energy Efficient |
| Fireplace Y/N | No |
| Above Grade Finished Area | 3353 |
| Central Air Y/N | Yes |
| Total Bedrooms | 3 |
| Main Level Bedrooms | 2 |
| Below Grade Finished Area Unit Type | Square Feet |
| LivingAreaSource | Assessor |
| Laundry Type | Main Floor |
| Below Grade Unfin Area Units | Square Feet |
| Below Grade Unfin SQFT Source | Assessor |
| Below Grade Finished Area Source | Assessor |
| Bedrooms Count All Upper Levels | 1 |
| Bedrooms Count Upper Level 1 | 1 |
| Bathrooms Full Upper Level 1 | 1 |
| Bathrooms Full All Upper Levels | 1 |
| Bathrooms Count Upper Level 1 | 1.00 |
| Bathrooms Count All Upper Levels | 1 |
| Above Grade Finished Area Source | Assessor |
| Above Grade Finished Area Unit Type | Square Feet |
| Total Baths | 3 |
Exterior Features
| Pool | Yes - Community |
|---|---|
| Parking Features | Electric Vehicle Charging Station(s),Paved Driveway |
| Lot Features | Backs - Open Common Area |
| Water Source | Public |
| Total Parking Spaces | 2 |
| Garage Features | Inside Access |
| Type of Parking | Attached Garage |
| Foundation Details | Slab |
| Water View Y/N | No |
| Lot Dimensions | 0.00 x 0.00 |
| Lot Size Acres | 0.21 |
| Lot Size Source | Assessor |
| Waterfront Y/N | No |
| Door Features | Sliding Glass |
| Other Equipment | See Remarks |
| Builder Model | The Collingsworth |
| Land Assessed Value | 142100.00 |
| Navigable Water Y/N | No |
| Water Oriented Y/N | No |
| # of Attached Garage Spaces | 2 |
| LotDimensionsSource | Assessor |
Amenities
- Foreclosure
- Views
- Short Sale
- New Construction
- Adult 55+
- Lease To Own
- No HOA Fees
- Furnished
- Primary On Main
- Air Conditioning
- Seller Finance
- Green
- Fixer Upper
- Horse
- Golf
- Fireplace
- Deck
- Garage
- Basement
- Pool
Property vs Single Family Average in 08512
Price
Taxes
Year Built
Visits
 © BRIGHT, All Rights Reserved
