
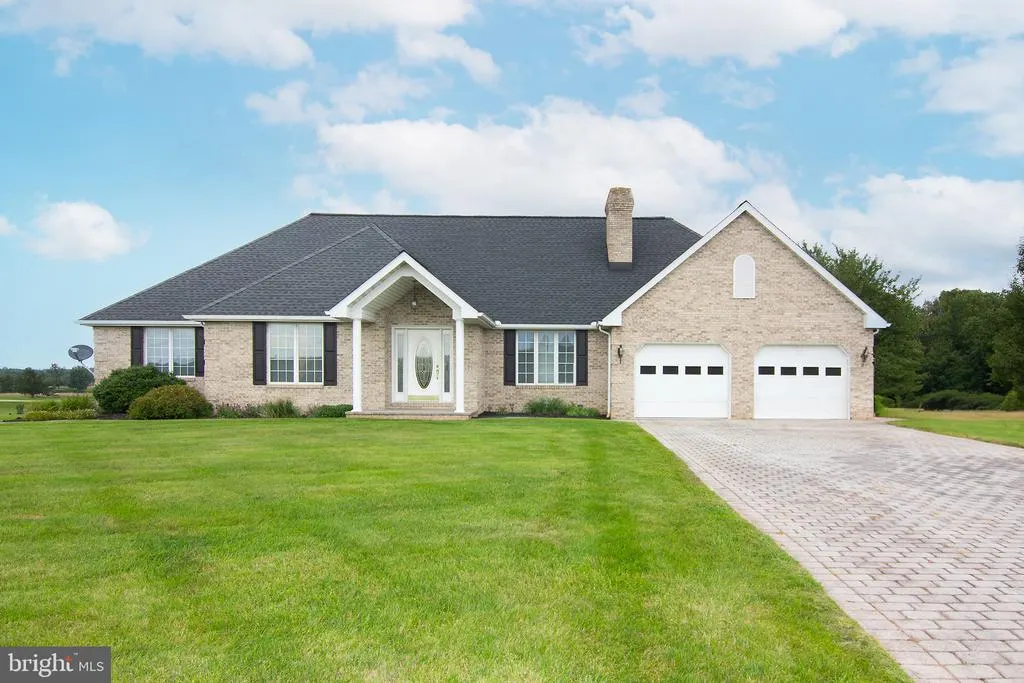
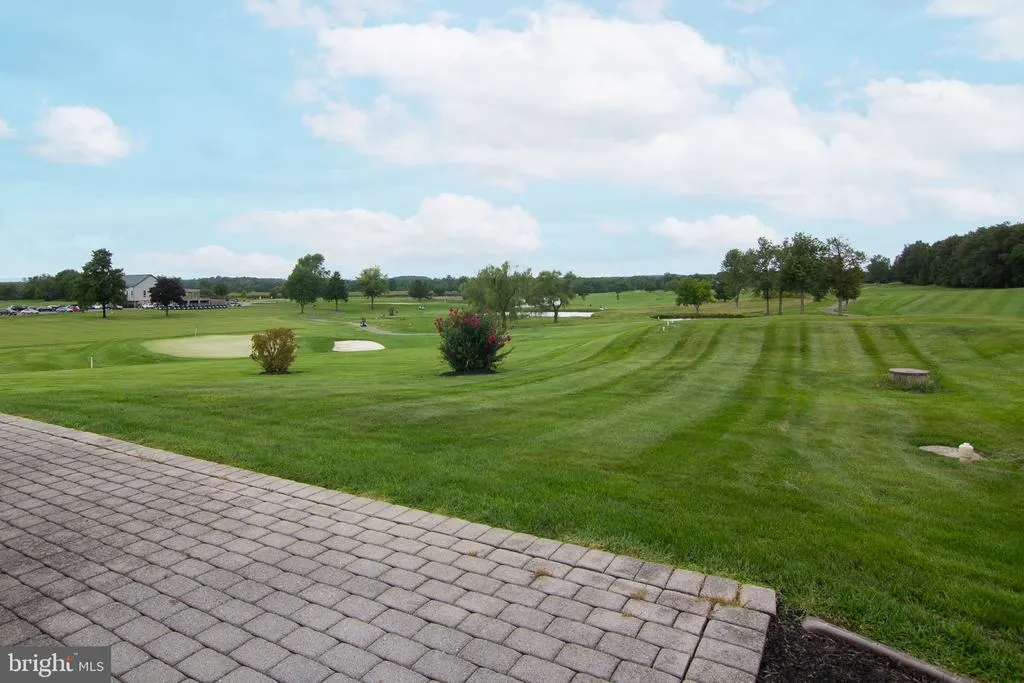
Views - Golf Course - Primary on Main





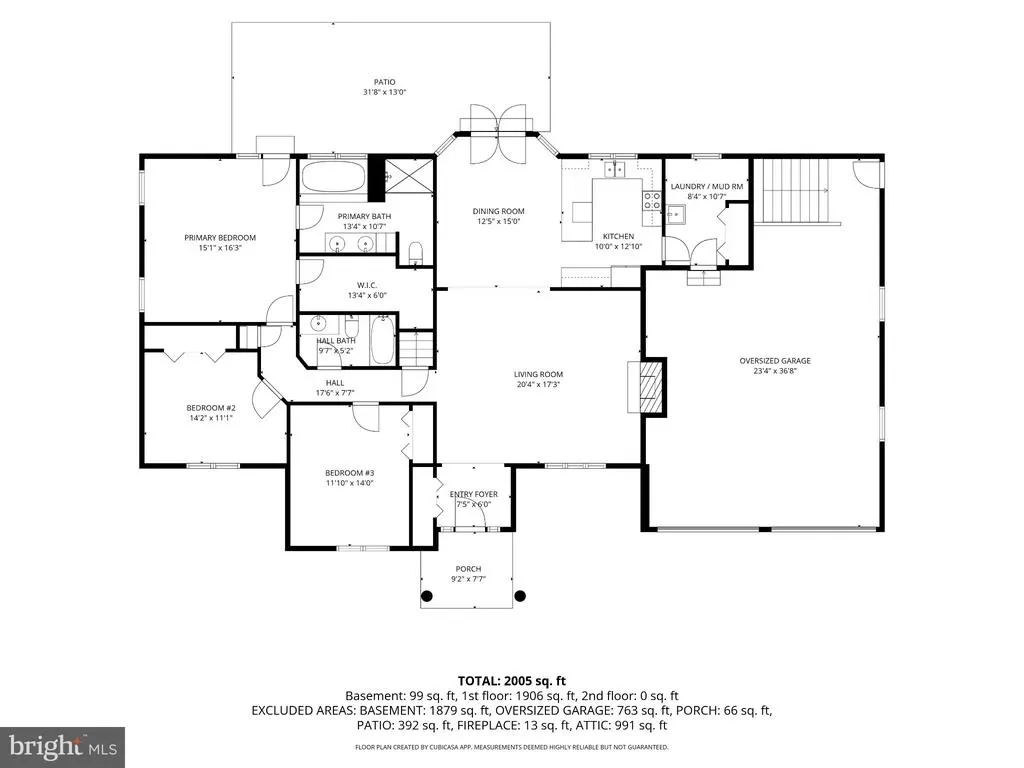

Address
960 Teeter Road, Littlestown, PA
Price
$ 695,000
Property Attributes
- MLS#PAAD2025386
- TypeSingle Family
- Listing Status ACTIVE
- CountyADAMS
- CityLittlestown
- AreaGermany Twp
- Zip17340
- StyleCape Cod,Ranch/Rambler
- Year Built1997
- Taxes$ 5458
- Price$ 695,000
- Bedrooms3
- Full Bathrooms2
- Half Bathrooms0
- Sqr Footage1938
- Lot Size3.32 Acres
Data Source:
Bright MLS
Property Description
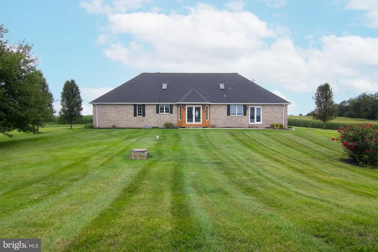
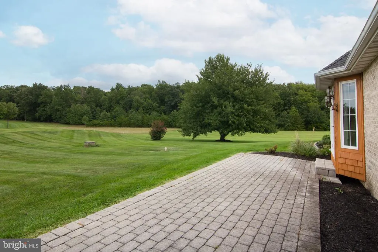
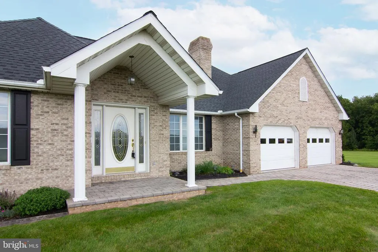
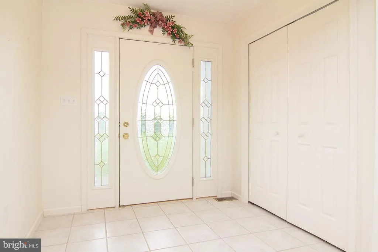
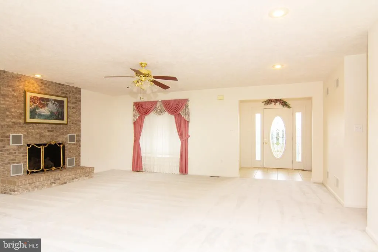
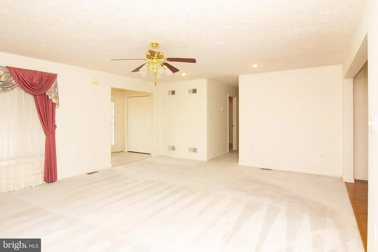
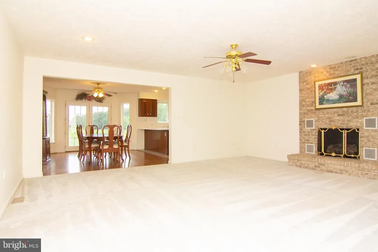
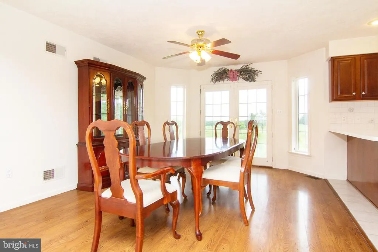
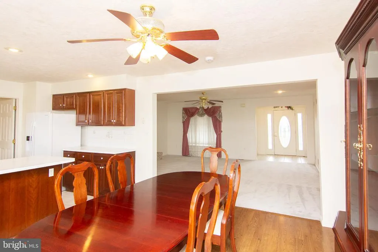
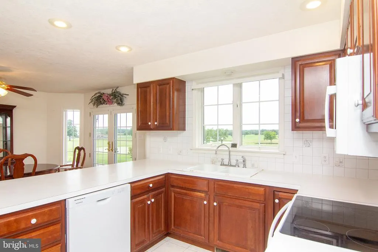
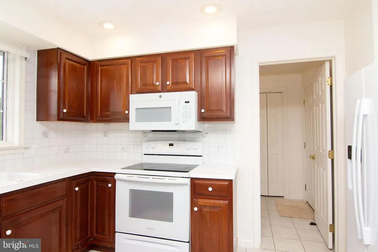
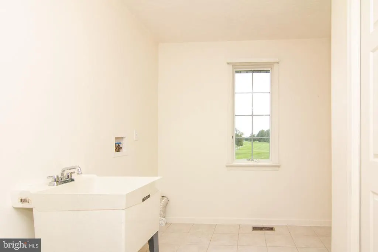
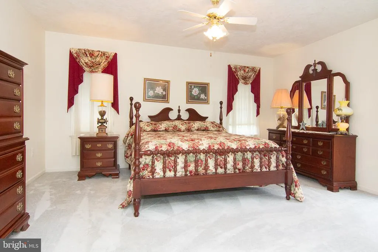
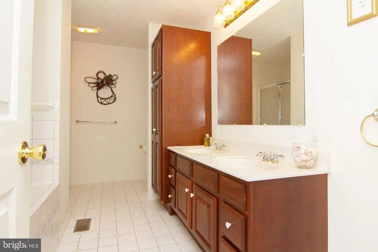
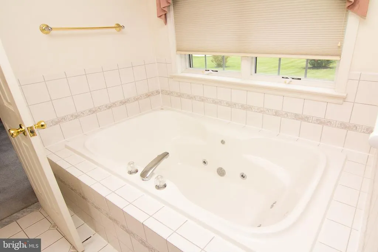
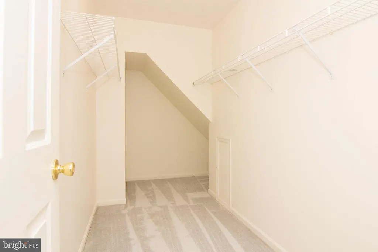
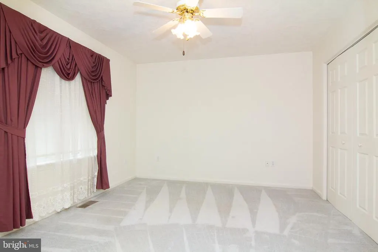
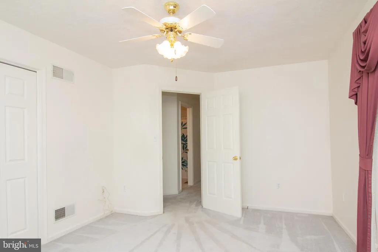
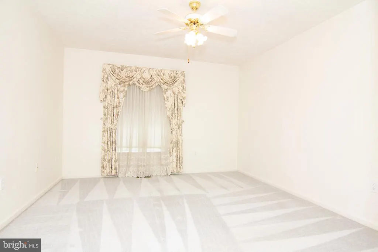
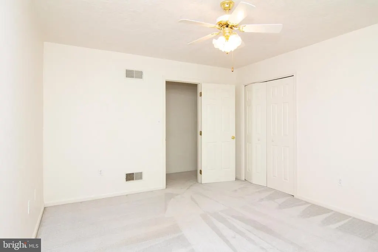
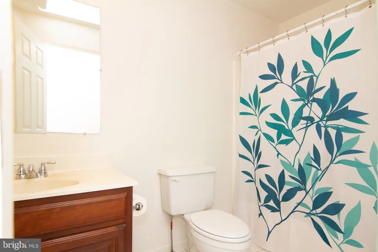
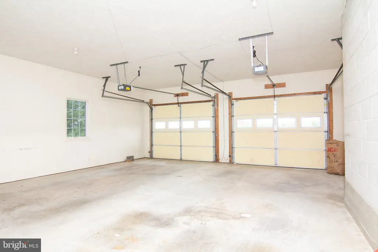
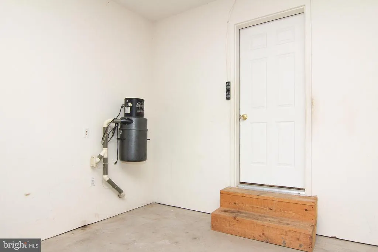
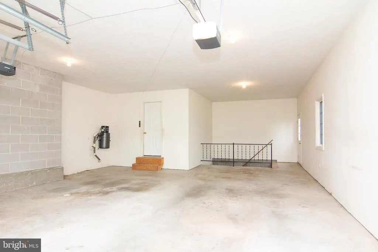
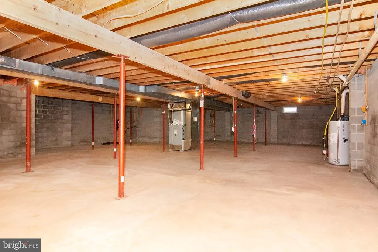
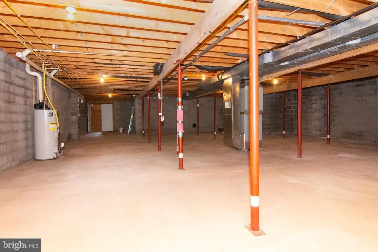
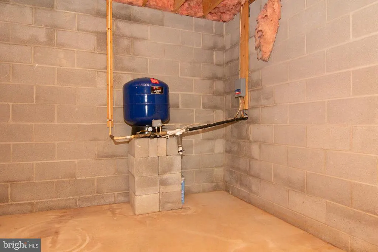
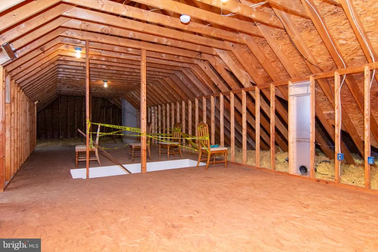
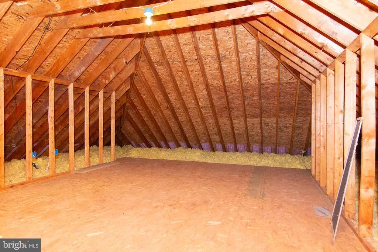
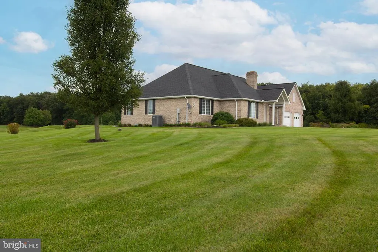
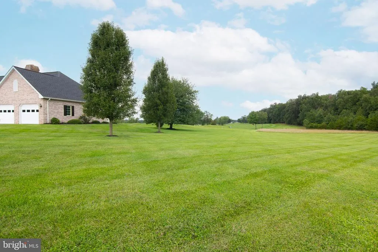
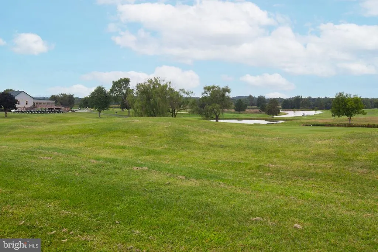
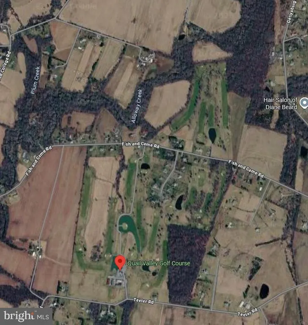
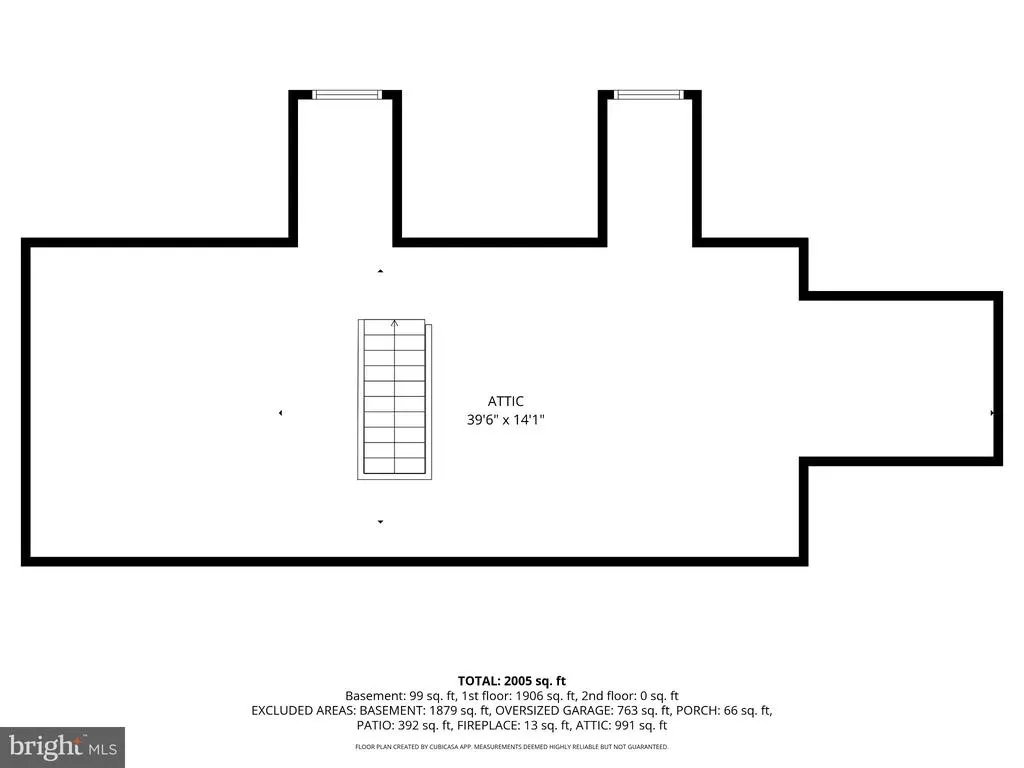
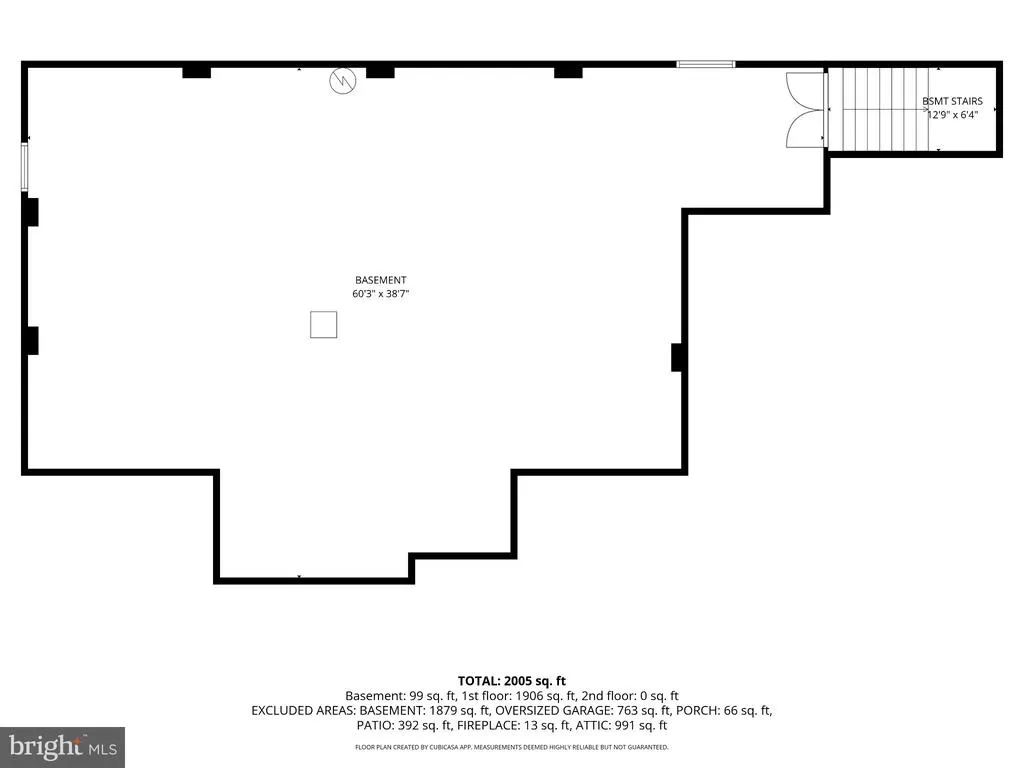
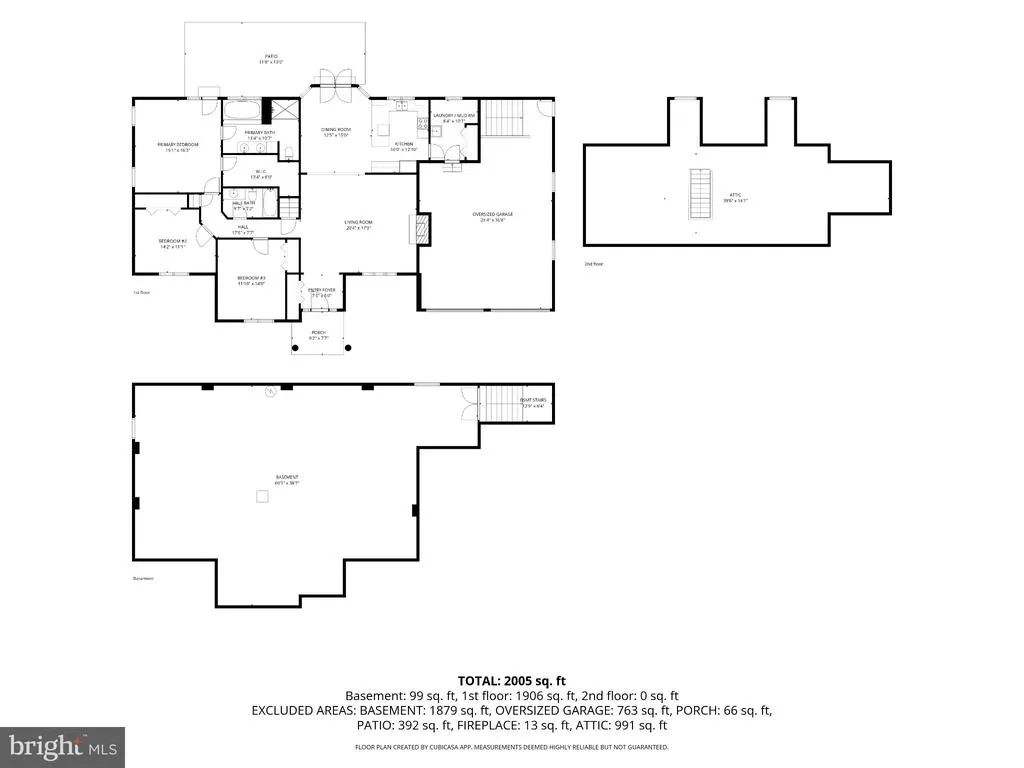
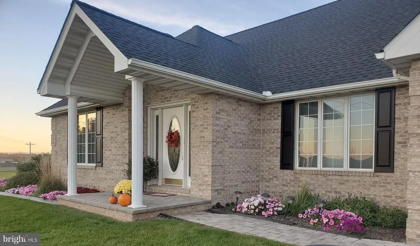
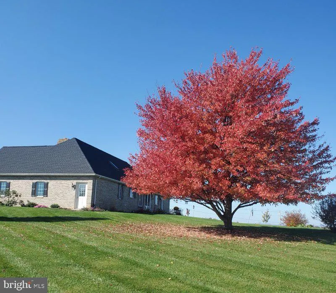
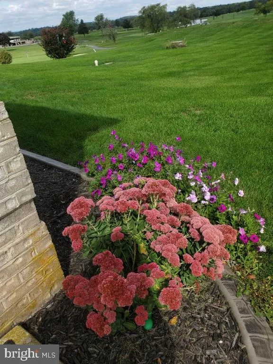
Enjoy a rare golf-course setting bordering the 9th hole of Quail Valley Golf Club, where beautiful views and an exceptional location create a distinctive backdrop for everyday living. This well-maintained brick rancher offers comfortable one-level living today, with the added opportunity to finish the rough-in upper level for additional living space. The main level welcomes you with an entry foyer leading to a formal living room with fireplace and gas logs. The dining area features a bump-out with French doors opening to the paver patioan ideal spot to relax, entertain, or simply take in the golf course views. The efficient kitchen has newer appliances and flows into the convenient laundry/mud room. The spacious primary suite offers a walk-in closet, private access to the rear patio, and an ensuite bath featuring a whirlpool tub, separate shower, and double-sink vanity. Two additional bedrooms, each with ceiling fans and generous closet space, share the hall full bath. A fixed stairway from the main hallway leads to the unfinished upper-level expansion area, already roughed in for two additional rooms, with approximately 8-foot ceilings, storage space, two skylights, and provisions for separate HVAC. Whether you envision bedrooms, an office, recreation space, or a private retreat, the possibilities are ready to be developed. The oversized 2+ car garage provides plenty of room for vehicles, golf equipment, workshop space, and additional storage, with a six-foot stairway leading to the full, unimproved basement. Recent improvements include newer kitchen appliances, 2021 roof, and 2022 gas heating and central air. If golf-course views, convenient one-level living, and the ability to expand are on your list, this property offers a combination that is increasingly difficult to find. Close to major routes and just minutes from the Maryland line.
| Price History | |
|---|---|
| 8/26/2026 | Listed $695,000 |
General Features
| Living Area | 1938 |
|---|---|
| Sewer | On Site Septic,Mound System |
| Heating | Forced Air |
| Cooling | Ceiling Fan(s),Central A/C |
| Utilities | Propane,Under Ground |
| Possession | Settlement |
| Roof | Architectural Shingle |
| Appliances | Built-In Microwave,Dishwasher,Exhaust Fan,Icemaker,Oven/Range - Electric,Refrigerator,Washer/Dryer Hookups Only,Water Heater |
| Zoning | R |
| Garage Spaces | 2.00 |
| Patio/Porch Features | Porch(es),Patio(s) |
| Architectural Style | Cape Cod,Ranch/Rambler |
| Construction Materials | Brick,Shake Siding |
| School District | LITTLESTOWN AREA |
| Year Built | 1997 |
| Electric | 200+ Amp Service |
| View | Golf Course |
| Levels | 2 |
| Tax Year | 2026 |
| Ownership | Fee Simple |
| Cool Fuel | Electric |
| Accessibility | None |
| County | ADAMS |
| New Construction | No |
| Property Type | Residential |
| HOA | No |
| Subdivision Name | NONE AVAILABLE |
| Garage Y/N | Yes |
| Water Access Y/N | No |
| Other Structures | Above Grade,Below Grade |
| Full Baths | 2 |
| Status | ACTIVE |
| Directions | From Westminster: MD-140 W/MD-97 N,exit onto MD-97 N/Littlestown Pike toward Union Mills/Gettysburg,continue onto PA-97 N,L onto Georgetown Rd,Right onto Ulricktown Rd,Continue onto Gettysburg Rd,lef |
| City | LITTLESTOWN |
| Disclosures | Prop Disclosure |
| Senior Community Y/N | No |
| MLS Area | Germany Twp (14315) |
| Lot Size Units | Square Feet |
| Lot Size Square Feet | 144619.00 |
| Tax Assessed Value | 284300.0 |
| Tax Annual Amount | 5458.0 |
| Property Condition | Average |
| Structure Type | Detached |
| Condo/Coop Association fee Y/N | No |
| Bathrooms Full Main Level | 2 |
| Bathrooms Count Main Level | 2.00 |
| Price Per Sq Ft Total AG | 358.62 |
| Acceptable Financing | Cash,Conventional |
| Lease Considered Y/N | No |
| Vacation Rental Y/N | No |
| Total SQFT | 3846 |
| Location Type | Adjoins Golf Course |
| Standard Status | Active |
| Year Built Source | Assessor |
| Tax Lot | 0010B |
| Association Recreation Fee | No |
Interior Features
| Interior Amenities | Attic,Bathroom - Jetted Tub,Bathroom - Tub Shower,Bathroom - Walk-In Shower,Carpet,Ceiling Fan(s),Central Vacuum,Entry Level Bedroom,Floor Plan - Traditional,Formal/Separate Dining Room,Primary Bath( |
|---|---|
| Heating Fuel | Propane - Owned |
| Basement | Full,Sump Pump,Unfinished,Garage Access |
| Flooring | Carpet,Ceramic Tile,Concrete,Laminated |
| Total Fireplaces | 1 |
| Fireplace Features | Brick,Gas/Propane,Heatilator,Wood |
| Hot Water | Propane |
| Basement (Y/N) | Yes |
| Heating Y/N | Yes |
| Window Features | Casement,Bay/Bow,Screens,Skylights |
| Fireplace Y/N | Yes |
| Above Grade Finished Area | 1938 |
| Central Air Y/N | Yes |
| Total Bedrooms | 3 |
| Room Type | Living Room,Dining Room,Primary Bedroom,Bedroom 2,Bedroom 3,Kitchen,Basement,Foyer,Laundry,Attic,Primary Bathroom,Full Bath |
| Main Level Bedrooms | 3 |
| Below Grade Finished Area Unit Type | Square Feet |
| LivingAreaSource | Assessor |
| Laundry Type | Hookup,Main Floor |
| Below Grade Unfin Area Units | Square Feet |
| Below Grade Unfin SQFT | 1908 |
| Below Grade Unfin SQFT Source | Assessor |
| Below Grade Finished Area Source | Assessor |
| Above Grade Finished Area Source | Assessor |
| Above Grade Finished Area Unit Type | Square Feet |
| Total Baths | 2 |
Exterior Features
| Exterior Amenities | Sidewalks,Bump-outs,Exterior Lighting |
|---|---|
| Pool | No Pool |
| Parking Features | Paved Driveway |
| Lot Features | Front Yard,Landscaping,SideYard(s),Not In Development |
| Water Source | Well |
| Inclusions | kitchen appliances (new): refrigerator,dishwasher,stove & microwave,2 garage remote transmitters and central vac unit with accessories |
| Total Parking Spaces | 8 |
| Garage Features | Garage - Front Entry,Inside Access,Garage Door Opener,Oversized,Additional Storage Area |
| Type of Parking | Attached Garage,Driveway |
| Land Use Code | 101 Residential 1 Family |
| Foundation Details | Block |
| Water View Y/N | No |
| Lot Dimensions | 243 x 348 x 380 x 273 x 443 |
| Lot Size Acres | 3.32 |
| Road Surface Type | Black Top |
| Lot Size Source | Assessor |
| Waterfront Y/N | No |
| Door Features | Atrium,French,Insulated |
| Road Responsibility | City/County |
| Land Assessed Value | 110800.00 |
| Navigable Water Y/N | No |
| Water Oriented Y/N | No |
| # of Attached Garage Spaces | 2 |
| LotDimensionsSource | Estimated |
Room Details
| Room | Dimensions | Level | Flooring | Details |
|---|---|---|---|---|
| Attic | Upper 1 | Attic - Floored,Attic - Walk-Up,Skylight(s) | ||
| Attic | Upper 1 | Attic - Floored,Attic - Walk-Up,Skylight(s) | ||
| Basement | Lower 1 | Flooring - Concrete | ||
| Bedroom 2 | Main | Ceiling Fan(s),Flooring - Carpet,Window Treatments | ||
| Bedroom 3 | Main | Ceiling Fan(s),Flooring - Carpet,Window Treatments | ||
| Dining Room | Main | Ceiling Fan(s),Flooring - Laminated | ||
| Foyer | Main | Flooring - Ceramic Tile | ||
| Full Bath | Main | Bathroom - Tub Shower,Flooring - Ceramic Tile | ||
| Kitchen | Main | Breakfast Bar,Flooring - Ceramic Tile,Kitchen - Electric Cooking,Lighting - Recessed | ||
| Laundry | Main | Flooring - Ceramic Tile | ||
| Living Room | Main | Ceiling Fan(s),Fireplace - Gas,Flooring - Carpet,Lighting - Recessed,Fireplace - Wood Burning | ||
| Primary Bathroom | Main | Bathroom - Jetted Tub,Bathroom - Stall Shower,Double Sink,Flooring - Ceramic Tile | ||
| Primary Bedroom | Main | Ceiling Fan(s),Flooring - Carpet,Walk-In Closet(s),Window Treatments,Attached Bathroom |
Amenities
- Foreclosure
- Views
- Short Sale
- New Construction
- Adult 55+
- Lease To Own
- No HOA Fees
- Furnished
- Primary On Main
- Air Conditioning
- Seller Finance
- Green
- Fixer Upper
- Horse
- Golf
- Fireplace
- Deck
- Garage
- Basement
- Pool
Property vs Single Family Average in 17340
Price
Taxes
Year Built
Visits
 © BRIGHT, All Rights Reserved
