
Price Reduction - Views
Address
118 Geigel Hill Road, Erwinna, PA
Price
$ 859,000
Property Attributes
- MLS#PABU2130502
- TypeSingle Family
- Listing Status ACTIVE
- CountyBUCKS
- CityErwinna
- AreaTinicum Twp
- Zip18920
- StyleFarmhouse/National Folk
- Year Built1880
- Taxes$ 2668
- Price$ 859,000
- Bedrooms3
- Full Bathrooms2
- Half Bathrooms1
- Sqr Footage2450
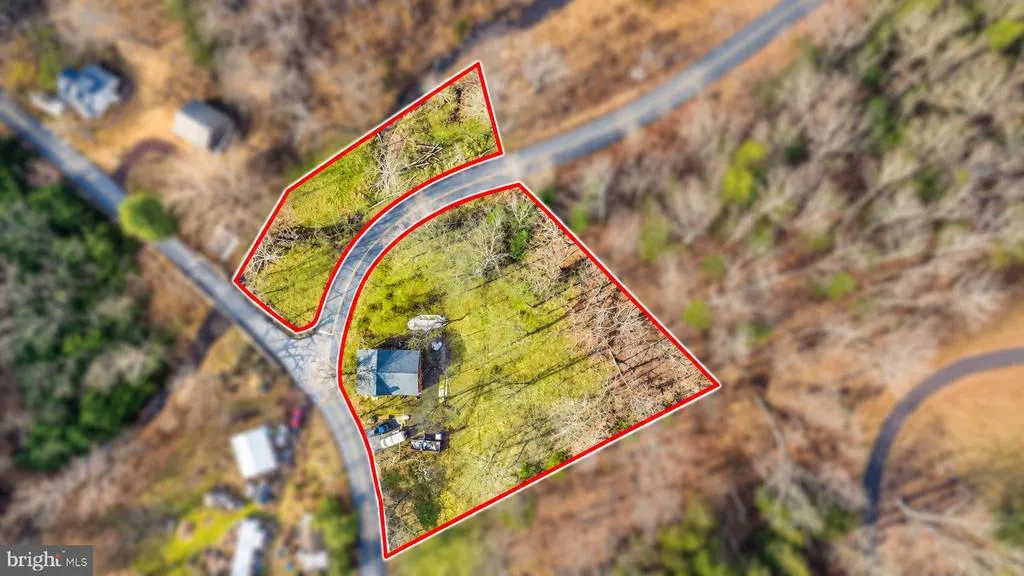
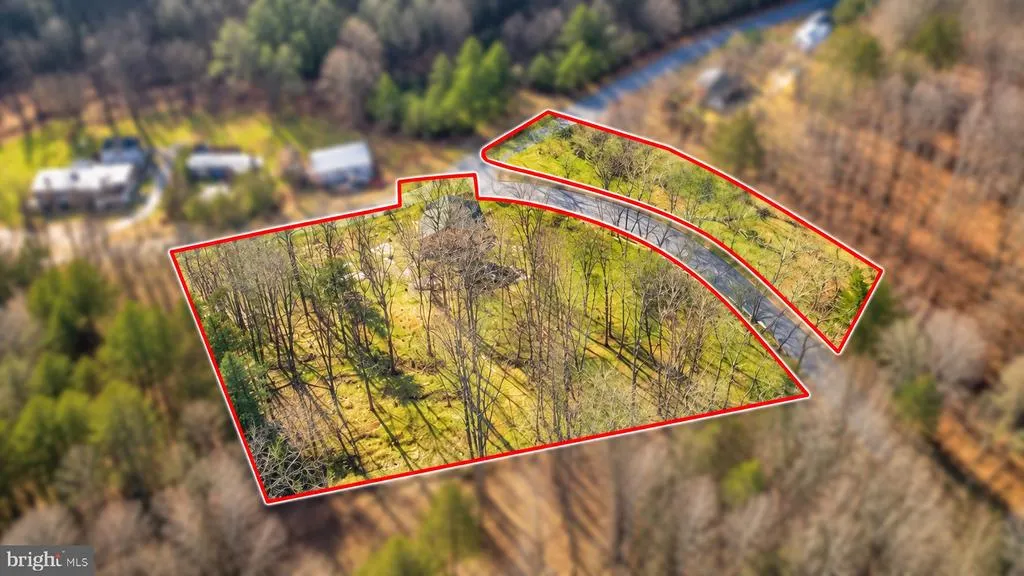
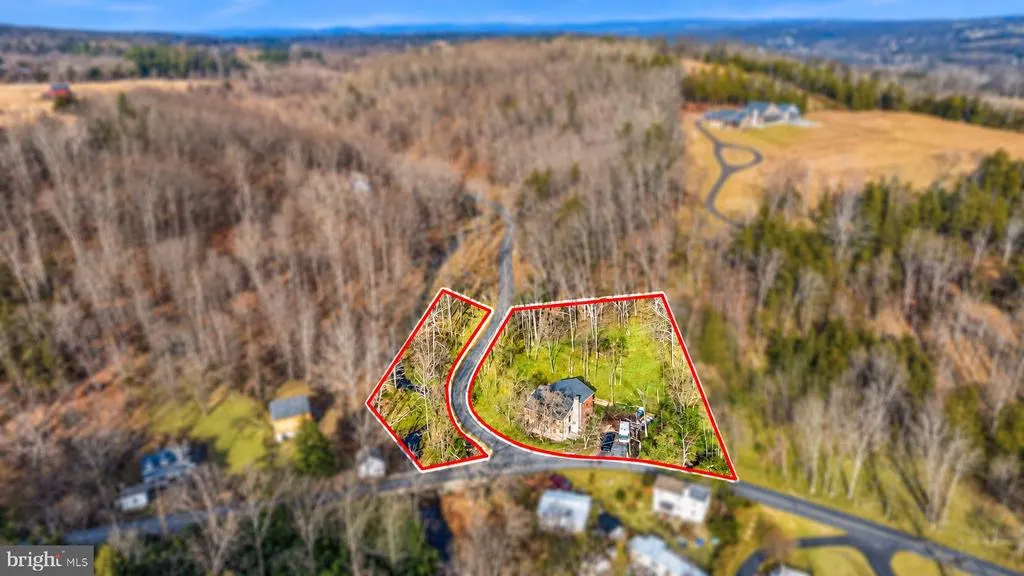
- Lot Size1.1 Acres
Data Source:
Bright MLS
Property Description
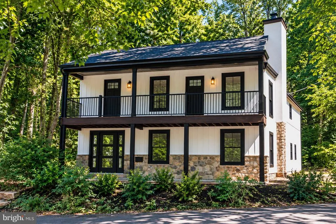
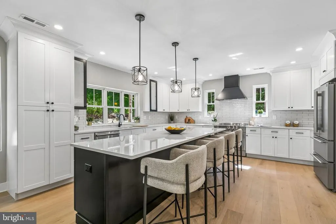
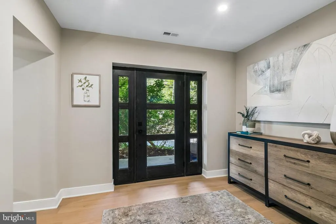
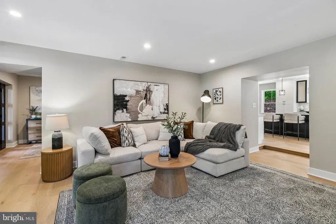
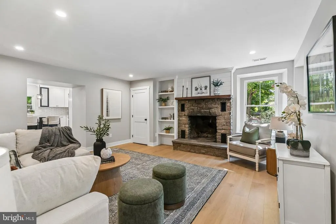
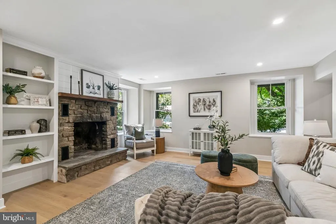
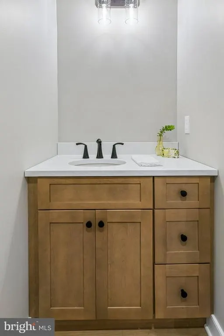
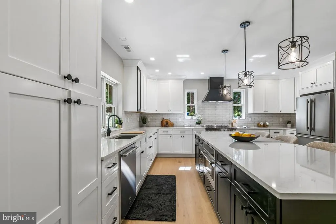
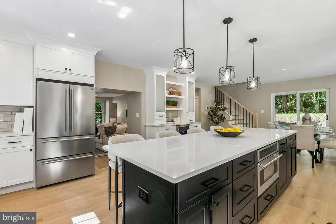
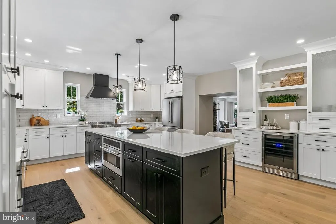
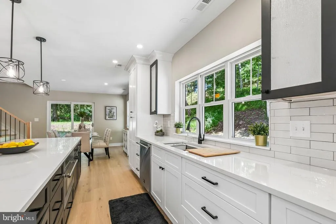
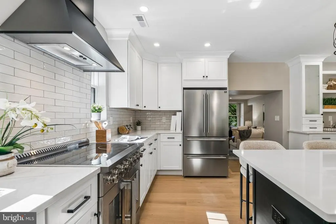
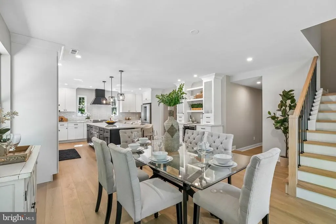
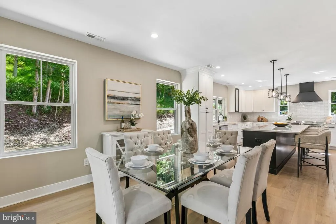
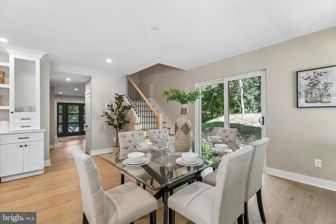
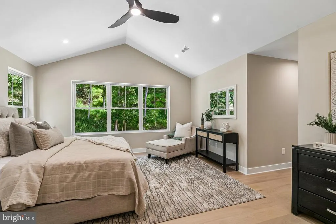
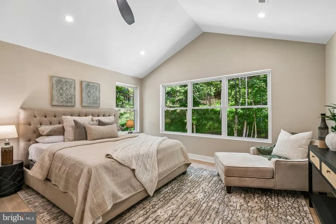
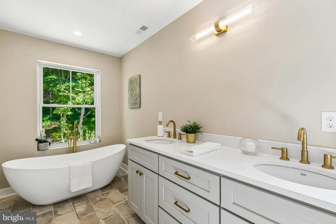
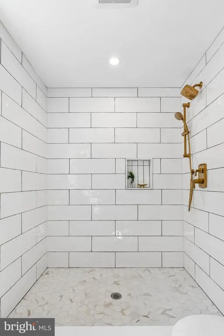
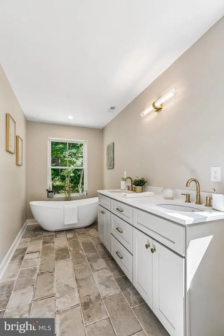
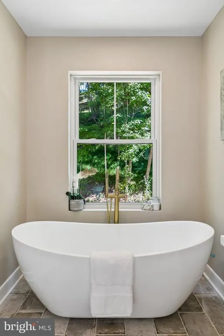
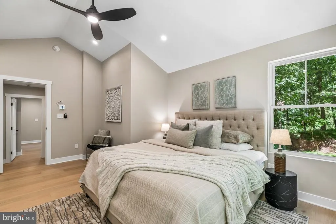
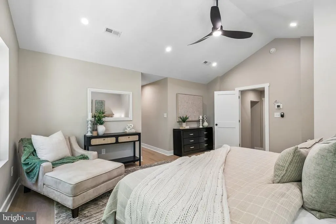
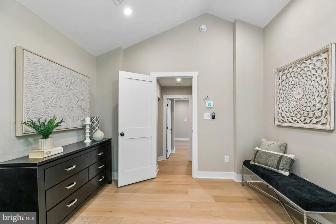
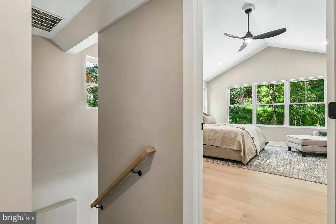
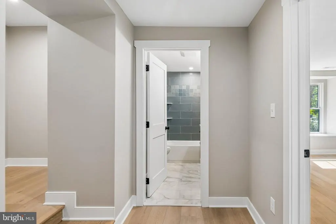
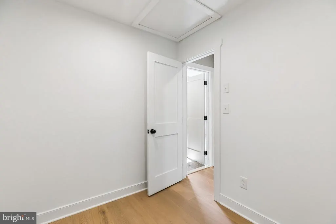
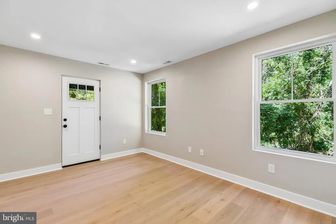
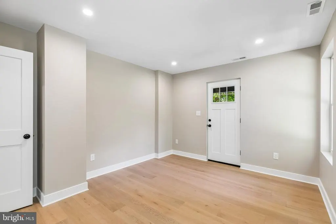
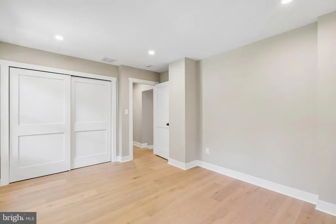
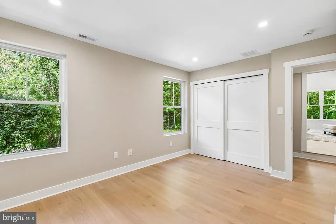
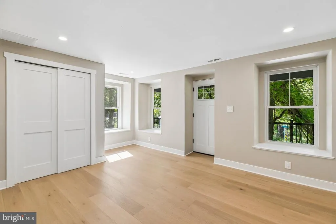
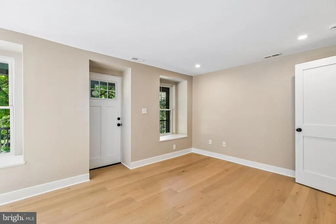
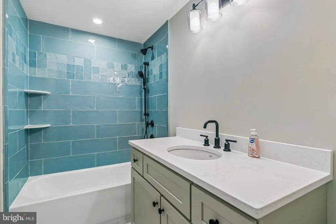
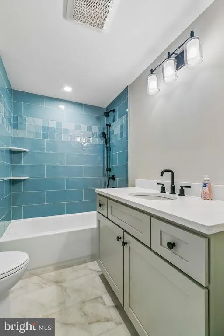
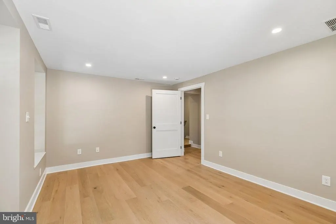
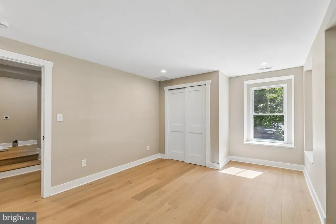
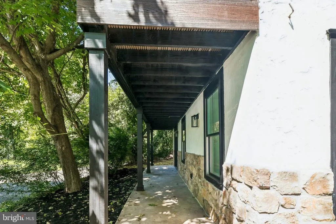
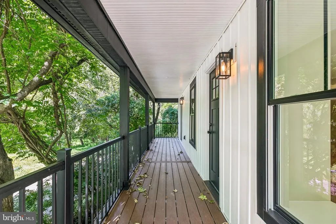
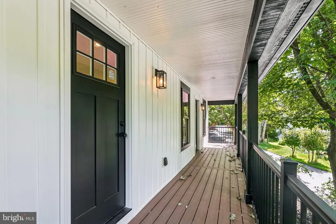
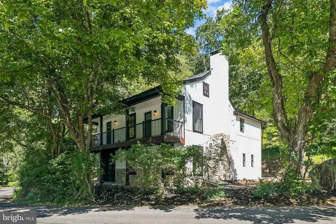
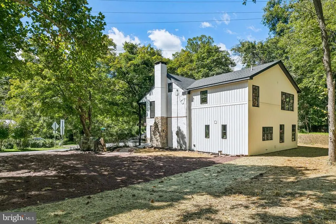
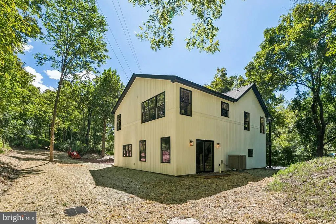
Along one of Bucks County's most beautiful roads along the Delaware River, crossing the towpath on the Delaware Canal and passing a covered bridge, you'll find 118 Geigel Hill Road perched on a mountainside, surrounded by an acre and a half of serene views. A short walk or bike ride takes you to Tinicum Park and the Delaware River. This home is conveniently located just minutes away from Ralph Stover Park and Frenchtown, where you'll find unique shops, restaurants, and boutiques. A short drive will take you to the exciting town of New Hope, Peddlers Village, and Doylestown. Easy access to all major highways is another convenient luxury this home offers. This home's character dates back to the 1800s; however, it was newly constructed and rebuilt from top to bottom. This custom home has a beautiful open floor plan and flows seamlessly from one space to the next. Equipped with a large chef's kitchen with commercial appliances. No details were missed in this home. The primary bedroom holds soaring ceilings and a large walk-in closet overlooking a beautiful mountainside. The custom primary bathroom has a zero-entry shower and soaking tub overlooking the property ridge. Two large guest rooms at the front of the home open onto a beautifully covered second-story deck where you can sit, relax, and hear the trickling waters of Tinicum Creek. Everything in this home is brand new, offering the benefits of a fully rebuilt residence without the higher taxes typically associated with new construction. New septic tank, HVAC, windows, roof, etc.! BUILDER OPTION: DETACHED GARAGE (permit submitted)
| Elementary School | Middle School | High School |
|---|---|---|
| Tinicum Elementary School | Palisades Middle School | Palisades High School |
| Price History | |
|---|---|
| 9/17/2026 | Listed $959,000 |
| 9/24/2026 | 4$929,900 |
| 10/2/2026 | 4$895,000 |
| 10/29/2026 | 5$859,000 |
General Features
| Living Area | 2450 |
|---|---|
| Sewer | On Site Septic,Private Sewer |
| Heating | Heat Pump - Electric BackUp |
| Cooling | Central A/C |
| Possession | Negotiable |
| Zoning | RC |
| Garage Spaces | 2.00 |
| Patio/Porch Features | Balconies- Multiple,Porch(es) |
| Architectural Style | Farmhouse/National Folk |
| Construction Materials | Frame |
| School District | PALISADES |
| Year Built | 1880 |
| Electric | 200+ Amp Service |
| View | Trees/Woods |
| Levels | 2 |
| Tax Year | 2025 |
| Ownership | Fee Simple |
| Cool Fuel | Electric |
| Accessibility | None |
| County | BUCKS |
| New Construction | No |
| Property Type | Residential |
| HOA | No |
| Subdivision Name | NONE AVAILABLE |
| Garage Y/N | Yes |
| Water Access Y/N | No |
| Other Structures | Above Grade,Below Grade |
| Full Baths | 2 |
| Status | ACTIVE |
| Directions | GPS |
| City | ERWINNA |
| Disclosures | None |
| Senior Community Y/N | No |
| MLS Area | Tinicum Twp (10144) |
| Lot Size Units | Square Feet |
| Lot Size Square Feet | 47916.00 |
| Tax Assessed Value | 17200.0 |
| Tax Annual Amount | 2668.0 |
| Property Condition | Excellent |
| Structure Type | Detached |
| Condo/Coop Association fee Y/N | No |
| Bathrooms Count Main Level | 1.00 |
| Price Per Sq Ft Total AG | 350.61 |
| Acceptable Financing | Cash,Conventional,FHA,VA |
| Lease Considered Y/N | No |
| Vacation Rental Y/N | No |
| Virtual Tour | https://my.matterport.com/show/?m=PD1eMWhq2Ms&brand=0&mls=1& |
| Total SQFT | 2450 |
| Standard Status | Active |
| Year Built Source | Estimated |
| Tax Lot | 076 |
| Association Recreation Fee | No |
Interior Features
| Interior Amenities | Bathroom - Soaking Tub,Bathroom - Walk-In Shower,Pantry,Primary Bath(s),Wood Floors,Wine Storage,Attic |
|---|---|
| Heating Fuel | Electric |
| Basement | Full |
| Total Fireplaces | 1 |
| Fireplace Features | Stone |
| Hot Water | Electric |
| Basement (Y/N) | Yes |
| Heating Y/N | Yes |
| Fireplace Y/N | Yes |
| Above Grade Finished Area | 2450 |
| Half Baths | 1 |
| Central Air Y/N | Yes |
| Total Bedrooms | 3 |
| Below Grade Finished Area Unit Type | Square Feet |
| LivingAreaSource | Assessor |
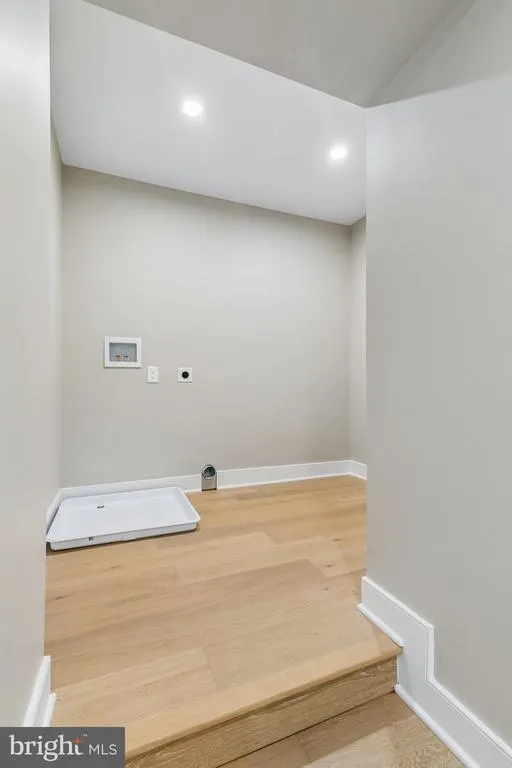
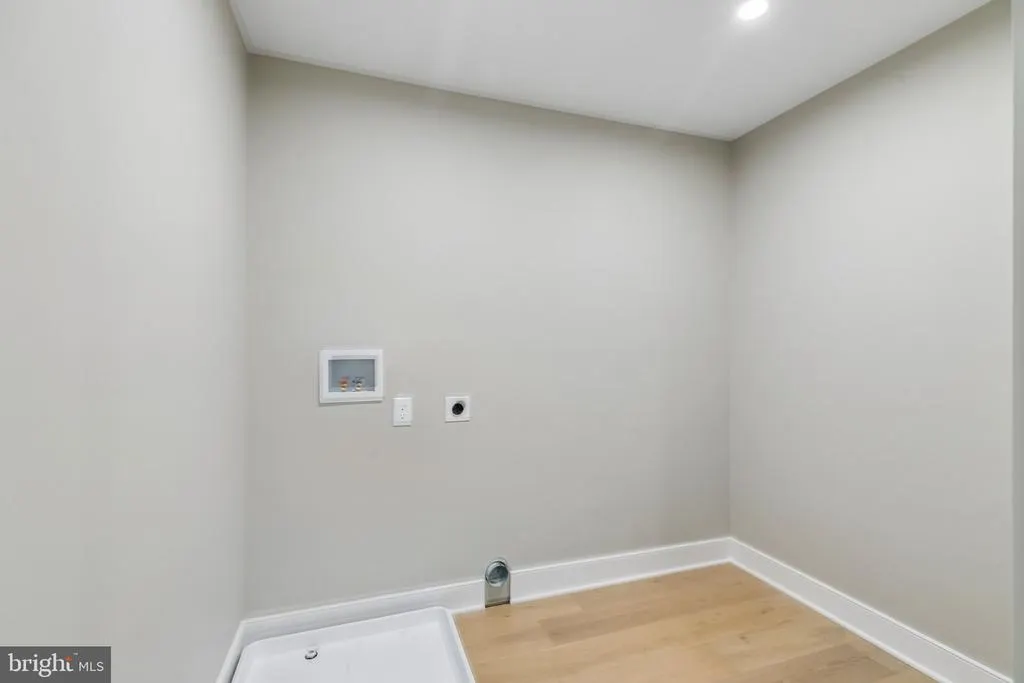
| Laundry Type | Upper Floor |
| Below Grade Unfin Area Units | Square Feet |
| Bedrooms Count All Upper Levels | 3 |
| Bedrooms Count Upper Level 1 | 3 |
| Bathrooms Half Main Level | 1 |
| Bathrooms Full Upper Level 1 | 2 |
| Bathrooms Full All Upper Levels | 2 |
| Bathrooms Count Upper Level 1 | 2.00 |
| Bathrooms Count All Upper Levels | 2 |
| Above Grade Finished Area Unit Type | Square Feet |
| Total Baths | 3 |
Exterior Features
| Exterior Amenities | Exterior Lighting,Gutter System |
|---|---|
| Pool | No Pool |
| Water Source | Well |
| Inclusions | Fridge in as-is condition with no monetary value. |
| Total Parking Spaces | 6 |
| Garage Features | Additional Storage Area |
| Type of Parking | Detached Garage,Driveway |
| Land Use Code | 1001 |
| Foundation Details | Block,Stone |
| Water View Y/N | No |
| Lot Dimensions | 0.00 x 0.00 |
| Lot Size Acres | 1.10 |
| Lot Size Source | Estimated |
| Waterfront Y/N | No |
| Horse Y/N | No |
| Land Assessed Value | 5760.00 |
| Navigable Water Y/N | No |
| Water Oriented Y/N | No |
| # of Detached Garage Spaces | 2 |
Amenities
- Foreclosure
- Views
- Short Sale
- New Construction
- Adult 55+
- Lease To Own
- No HOA Fees
- Furnished
- Primary On Main
- Air Conditioning
- Seller Finance
- Green
- Fixer Upper
- Horse
- Golf
- Fireplace
- Deck
- Garage
- Basement
- Pool
Property vs Single Family Average in 18920
Price
Taxes
Year Built
Visits
 © BRIGHT, All Rights Reserved
