
Address
157 Hartford Lane, Newtown, PA
Price
$ 905,000
Property Attributes
- MLS#PABU2133726
- TypeSingle Family
- Listing Status ACTIVE
- CountyBUCKS
- CityNewtown
- AreaNewtown Twp
- NeighborhoodWoods Of Saxony
- Zip18940
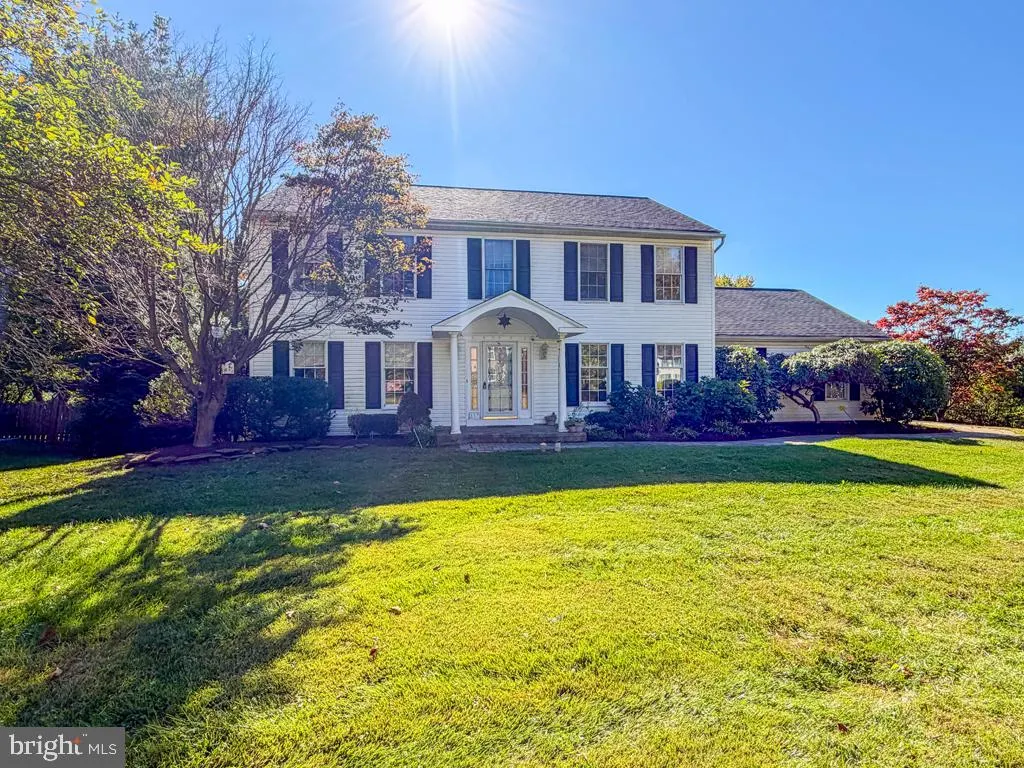
- StyleColonial
- Year Built1988
- Taxes$ 9177
- Price$ 905,000
- Bedrooms4
- Full Bathrooms2
- Half Bathrooms1
- Sqr Footage3464
- Lot Size0.44 Acres
Data Source:
Bright MLS
Property Description
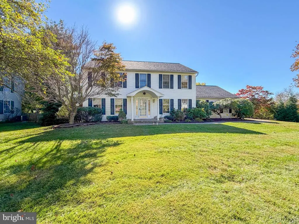
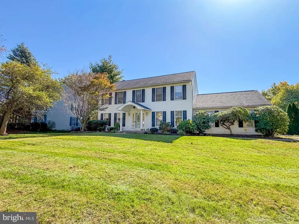
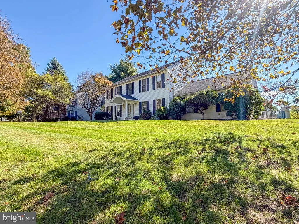
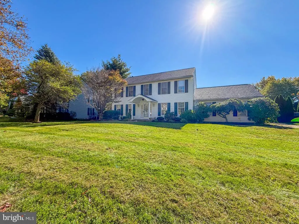
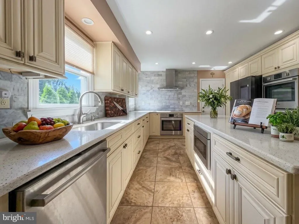
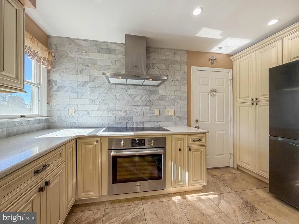
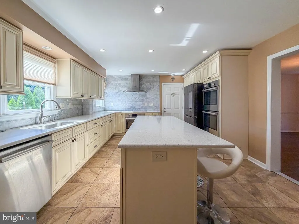
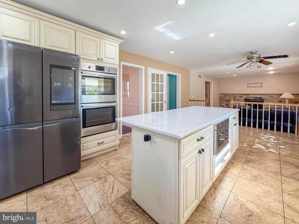
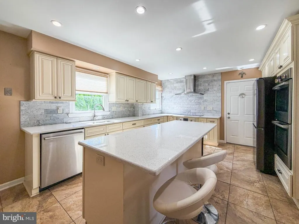
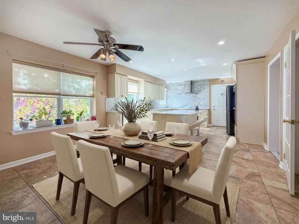
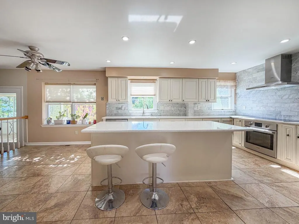
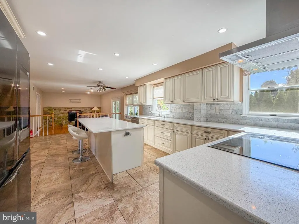
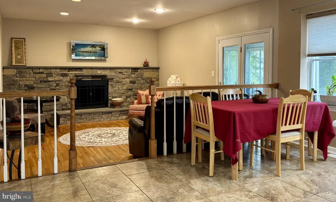
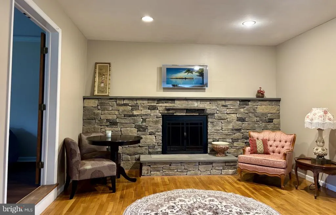
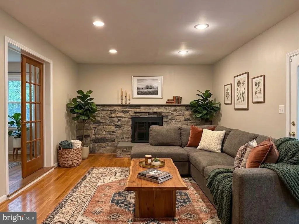
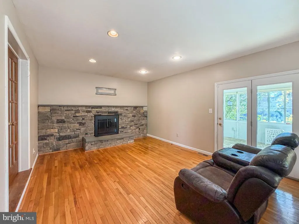
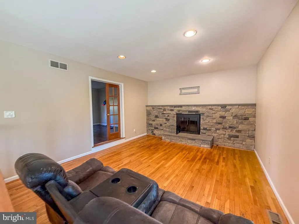
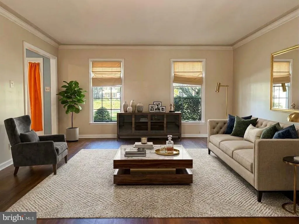
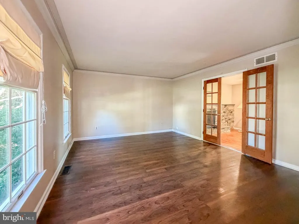
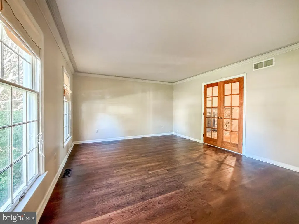
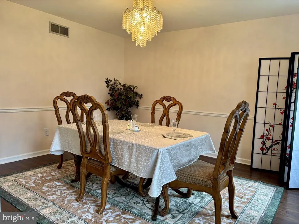
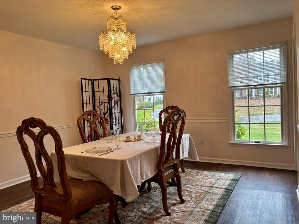
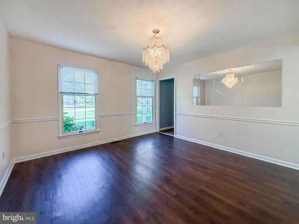
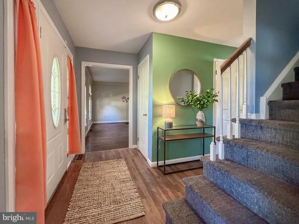
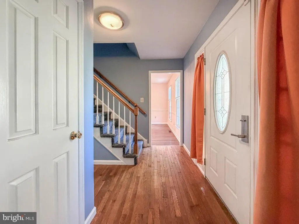
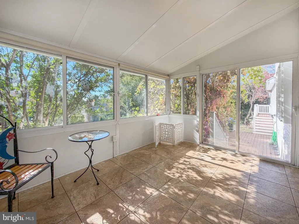
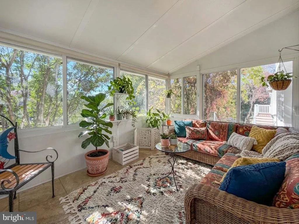
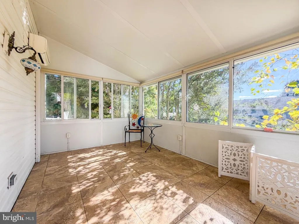
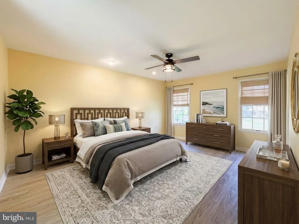
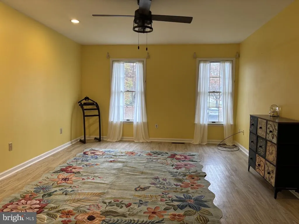
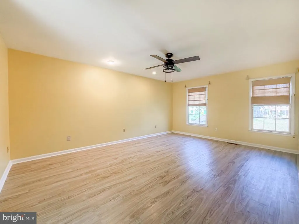
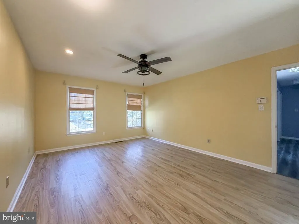
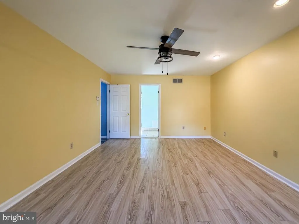
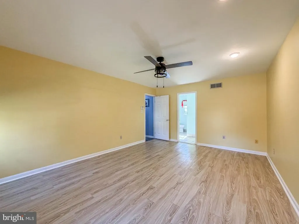
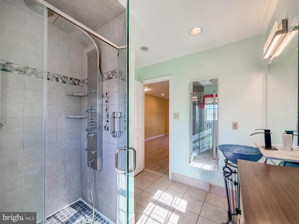
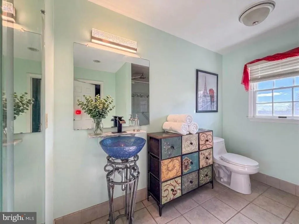
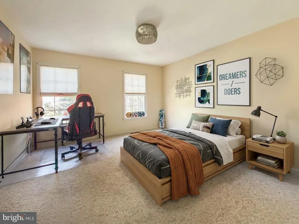
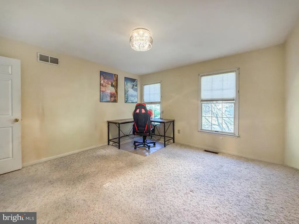
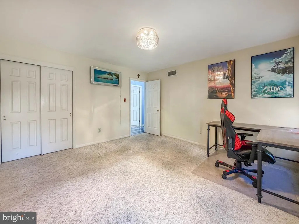
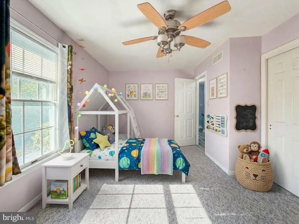
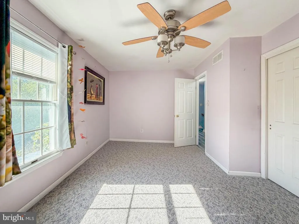
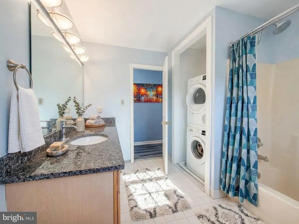
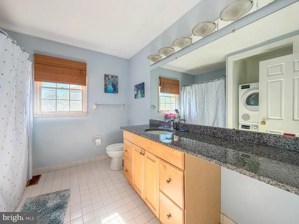
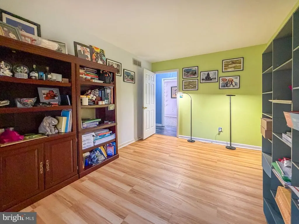
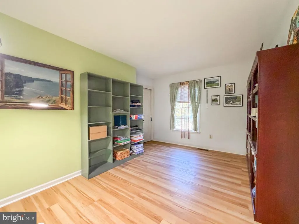
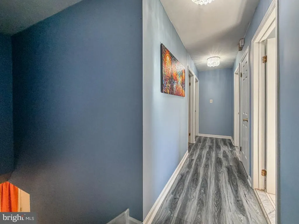
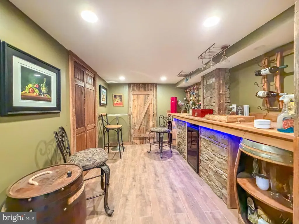
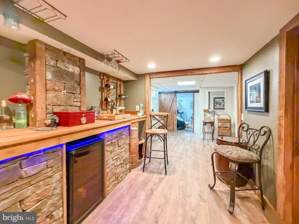
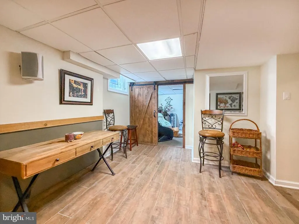
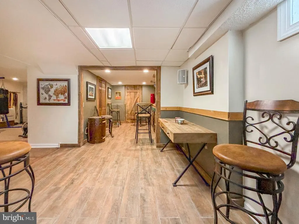
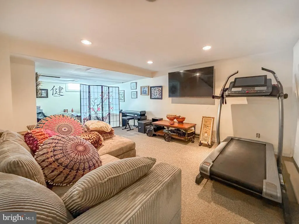
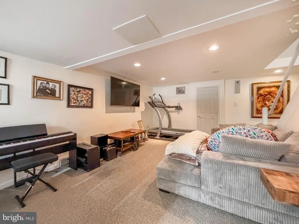
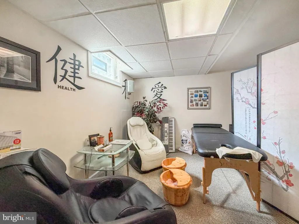
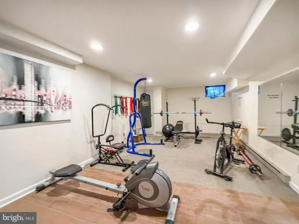
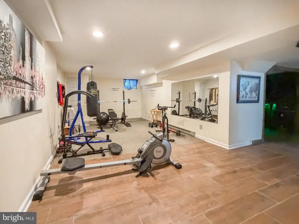
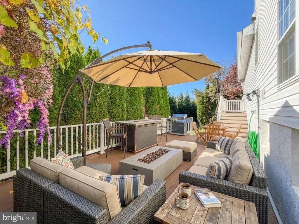
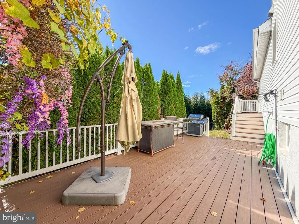
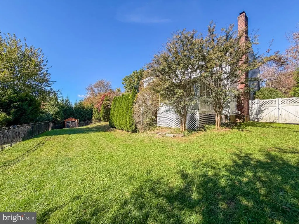
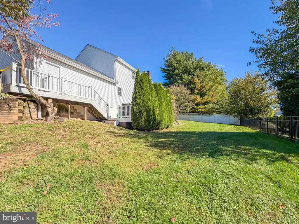
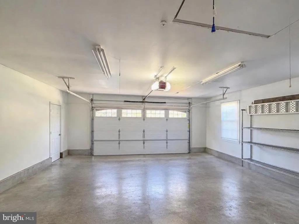
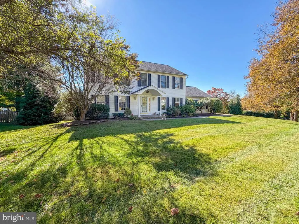
Welcome home to this gorgeous Colonial located just minutes from all that downtown Newtown has to offer! The inviting portico entry welcomes you into this spacious four bedroom, 2.5 bath home complete with a fully finished basement and two-car side entry garage. This stunning home boasts a custom gourmet kitchen with top of the line appliances featuring convection wall ovens and stove, an extra-large refrigerator with built-in TV and iPhone and computer compatibility, a huge center island and nicely sized dining area perfect for family gatherings and entertaining. The large open sunken family room has a stone fireplace surround, recessed lighting, French doors that open to the living room and doors to the large sunroom. The spacious dining room and half bath finish the first floor. Upstairs you will find the large main bedroom with tiled bath ensuite complete with designer bowl sink, custom tiled shower and a large walk-in closet. Three more nicely sized bedrooms and a large hall bath with laundry closet complete the second floor. The fully finished lower level features a custom wine bar, workout room, TV/recreation room and a hidden area to relax, read and decompress. Newer roof, siding, Anderson windows and heating/cooling system w/Electric /oil backup system to ensure high efficiency. Oversized lush landscaped lot has EP Henry paved walkways, maintenance free decking, patio, large outdoor shed, fully fenced rear yard and an underground sprinkler system. Located in the award winning Council Rock School System, and near all the shops and restaurants that Newtown has to offer. This is a must-see home!
| Price History | |
|---|---|
| 10/16/2026 | Listed $905,000 |
General Features
| Living Area | 3464 |
|---|---|
| Sewer | Public Sewer |
| Heating | Forced Air,Heat Pump - Oil BackUp |
| Cooling | Central A/C |
| Utilities | Under Ground |
| Possession | Negotiable,Immediate |
| Roof | Asbestos Shingle,Pitched |
| Appliances | Built-In Microwave,Built-In Range,Dishwasher,Disposal,Dryer,Exhaust Fan,Oven - Double,Oven - Self Cleaning,Oven - Single,Oven - Wall,Oven/Range - Electric,Range Hood,Refrigerator,Stainless Steel Appl |
| Zoning | R1 |
| Garage Spaces | 2.00 |
| Architectural Style | Colonial |
| Construction Materials | Frame,Vinyl Siding |
| School District | COUNCIL ROCK |
| Year Built | 1988 |
| Electric | 200+ Amp Service |
| Levels | 2 |
| Tax Year | 2026 |
| Ownership | Fee Simple |
| Cool Fuel | Electric |
| Accessibility | None |
| County | BUCKS |
| New Construction | No |
| Property Type | Residential |
| HOA | No |
| Subdivision Name | WOODS OF SAXONY |
| Garage Y/N | Yes |
| Water Access Y/N | No |
| Other Structures | Above Grade,Below Grade |
| Total Rooms | 9 |
| Full Baths | 2 |
| Status | ACTIVE |
| Directions | Rte. 532 to Saxony Dr. to Hartford Lane |
| City | NEWTOWN |
| Disclosures | None |
| Senior Community Y/N | No |
| MLS Area | Newtown Twp (10129) |
| Lot Size Units | Square Feet |
| Lot Size Square Feet | 19166.40 |
| Tax Assessed Value | 46650.0 |
| Tax Annual Amount | 9177.0 |
| Structure Type | Detached |
| Condo/Coop Association fee Y/N | No |
| Bathrooms Count Main Level | 1.00 |
| Price Per Sq Ft Total AG | 367.29 |
| Acceptable Financing | Cash,Conventional,Negotiable,VA |
| Vacation Rental Y/N | No |
| Total SQFT | 3464 |
| Builder Name | Ferguson and Flynn |
| Standard Status | Active |
| Year Built Source | Estimated |
Interior Features
| Interior Amenities | Bar,Bathroom - Stall Shower,Bathroom - Tub Shower,Breakfast Area,Ceiling Fan(s),Chair Railings,Crown Moldings,Family Room Off Kitchen,Formal/Separate Dining Room,Kitchen - Eat-In,Kitchen - Gourmet,Ki |
|---|---|
| Heating Fuel | Electric,Oil |
| Basement | Full,Fully Finished |
| Flooring | Fully Carpeted,Hardwood,Laminate Plank,Partially Carpeted,Tile/Brick |
| Total Fireplaces | 1 |
| Fireplace Features | Fireplace - Glass Doors,Stone,Wood |
| Hot Water | Electric |
| Basement (Y/N) | Yes |
| Heating Y/N | Yes |
| Window Features | Double Pane,Energy Efficient,Replacement |
| Fireplace Y/N | Yes |
| Above Grade Finished Area | 2464 |
| Half Baths | 1 |
| Central Air Y/N | Yes |
| Total Bedrooms | 4 |
| Below Grade Finished Area | 1000 |
| Room Type | Living Room,Dining Room,Primary Bedroom,Sitting Room,Bedroom 2,Bedroom 3,Bedroom 4,Kitchen,Family Room,Sun/Florida Room,Exercise Room,Other,Recreation Room |
| Below Grade Finished Area Unit Type | Square Feet |
| LivingAreaSource | Estimated |
| Laundry Type | Upper Floor |
| Below Grade Finished Area Source | Estimated |
| Bedrooms Count All Upper Levels | 4 |
| Bedrooms Count Upper Level 1 | 4 |
| Bathrooms Half Main Level | 1 |
| Bathrooms Full Upper Level 1 | 2 |
| Bathrooms Full All Upper Levels | 2 |
| Bathrooms Count Upper Level 1 | 2.00 |
| Bathrooms Count Lower Level 1 | 0.00 |
| Bathrooms Count All Upper Levels | 2 |
| Above Grade Finished Area Source | Estimated |
| Above Grade Finished Area Unit Type | Square Feet |
| Total Baths | 3 |
Exterior Features
| Exterior Amenities | Exterior Lighting,Gutter System,Outbuilding(s),Secure Storage,Sidewalks |
|---|---|
| Pool | No Pool |
| Water Source | Public |
| Inclusions | Refrigerator,Washer,Dryer,fire pit table. |
| Total Parking Spaces | 8 |
| Garage Features | Additional Storage Area,Garage - Side Entry,Garage Door Opener,Inside Access,Oversized |
| Type of Parking | Attached Garage,Driveway |
| Foundation Details | Concrete Perimeter |
| Water View Y/N | No |
| Lot Size Acres | 0.44 |
| Lot Size Source | Estimated |
| Waterfront Y/N | No |
| Door Features | French,Six Panel,Storm |
| Builder Model | Preston |
| Navigable Water Y/N | No |
| Water Oriented Y/N | No |
| # of Attached Garage Spaces | 2 |
Room Details
| Room | Dimensions | Level | Flooring | Details |
|---|---|---|---|---|
| Bedroom 2 | Upper 1 | |||
| Bedroom 3 | Upper 1 | |||
| Bedroom 4 | Upper 1 | |||
| Dining Room | Main | |||
| Exercise Room | Lower 1 | |||
| Family Room | Main | |||
| Kitchen | Main | |||
| Living Room | Main | |||
| Other | Lower 1 | |||
| Primary Bedroom | Upper 1 | |||
| Recreation Room | Lower 1 | |||
| Sitting Room | Lower 1 | |||
| Sun/Florida Room | Main |
Amenities
- Foreclosure
- Views
- Short Sale
- New Construction
- Adult 55+
- Lease To Own
- No HOA Fees
- Furnished
- Primary On Main
- Air Conditioning
- Seller Finance
- Green
- Fixer Upper
- Horse
- Golf
- Fireplace
- Deck
- Garage
- Basement
- Pool
Property vs Single Family Average in 18940
Price
Taxes
Year Built
Visits
 © BRIGHT, All Rights Reserved
