
Open House Sun, Nov 22nd 12:00 PM - 2:00 PM - Primary on Main

Address
971 Mount Eyre Road, Washington Crossing, PA
Price
$ 999,000
Property Attributes
- MLS#PABU2134646
- TypeSingle Family
- Listing Status ACTIVE
- CountyBUCKS
- CityWashington Crossing
- AreaUpper Makefield Twp
- NeighborhoodMount Eyre Manor
- Zip18977
- StyleContemporary
- Year Built1982
- Taxes$ 8559
- Price$ 999,000
- Bedrooms5
- Full Bathrooms3
- Half Bathrooms1
- Sqr Footage3797
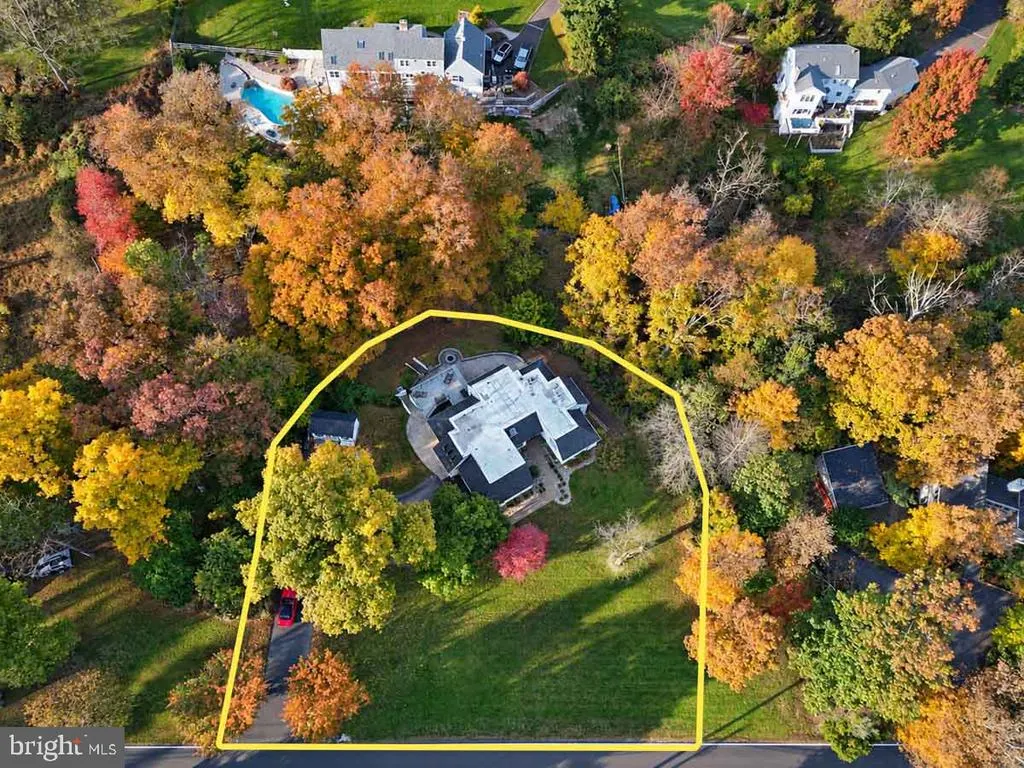
- Lot Size0.97 Acres
Data Source:
Bright MLS
Property Description
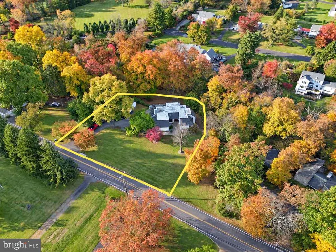
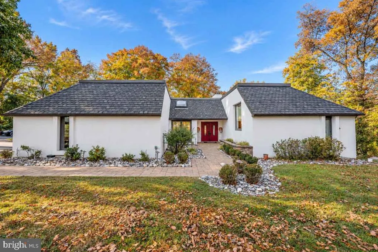
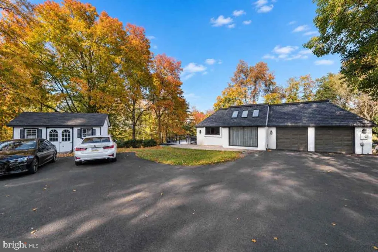
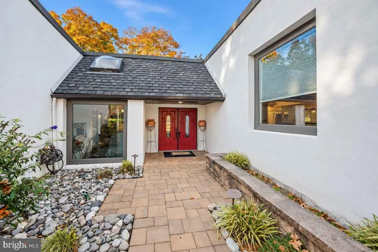
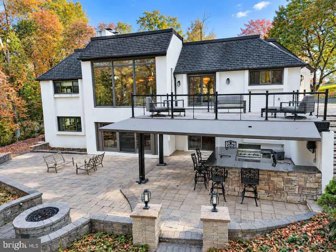
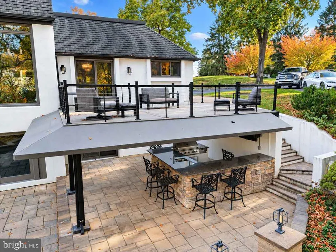
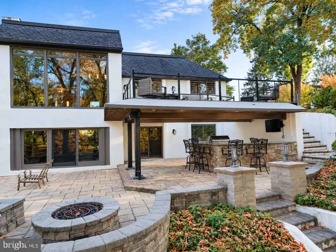
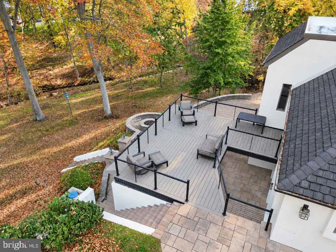
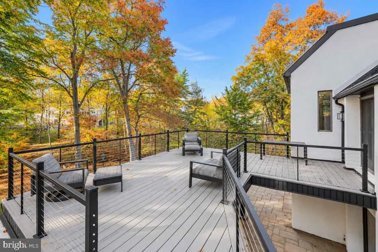
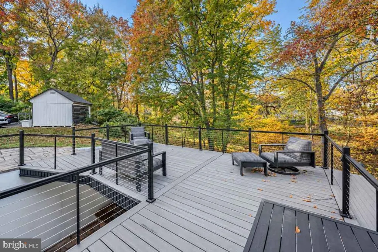
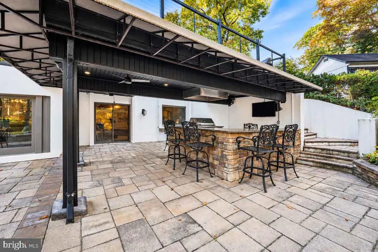
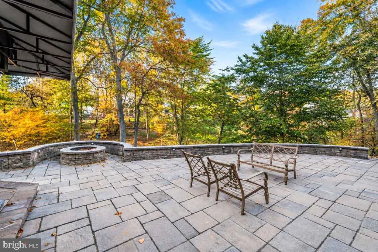
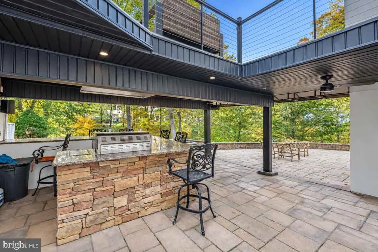
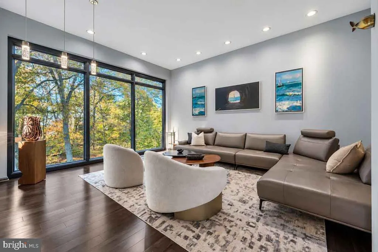
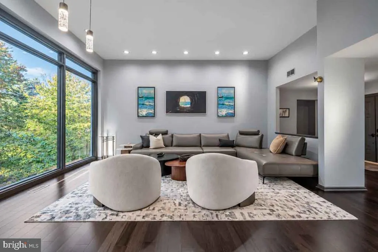
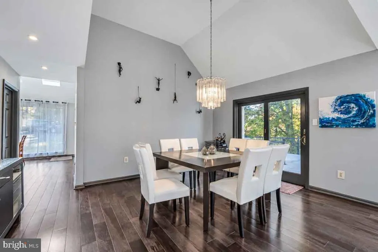
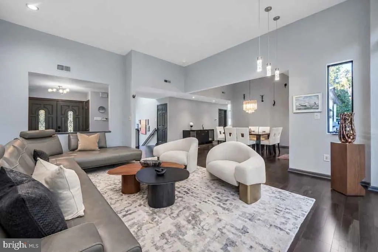
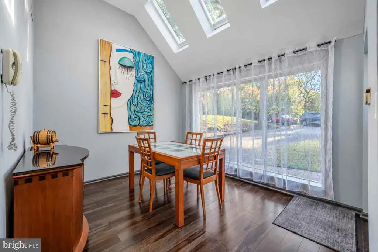
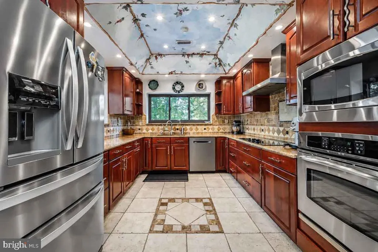
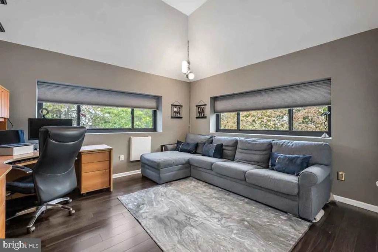
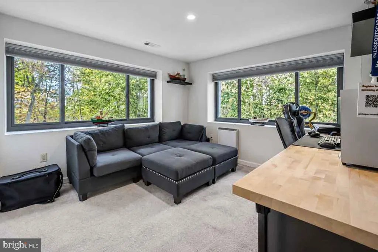
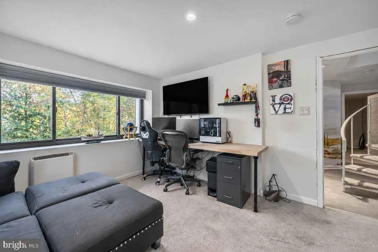
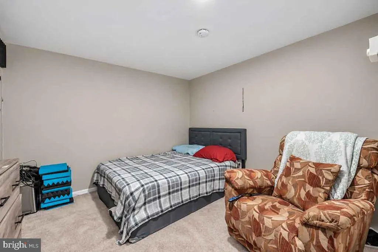
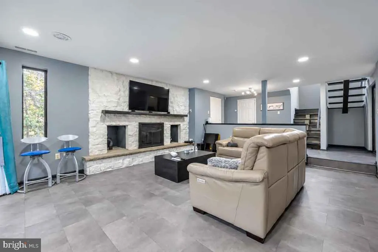
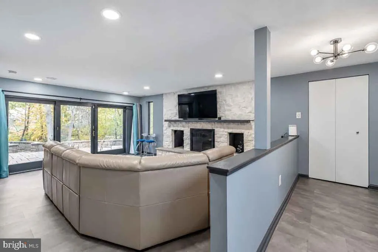
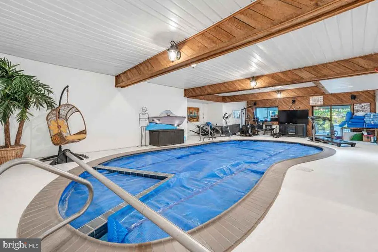
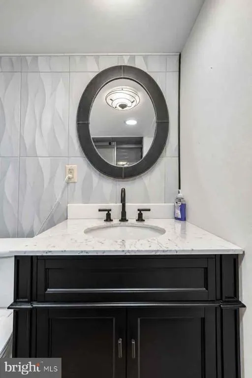
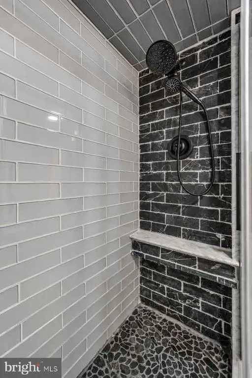
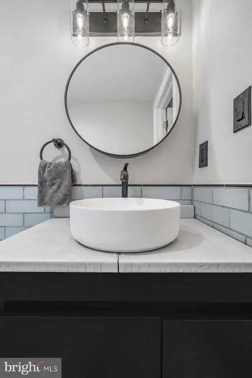
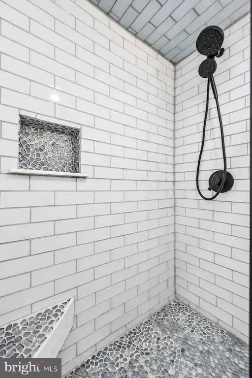
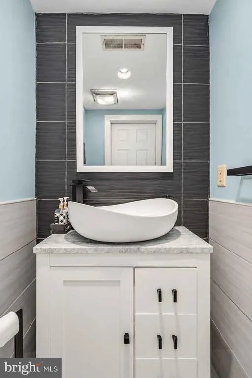
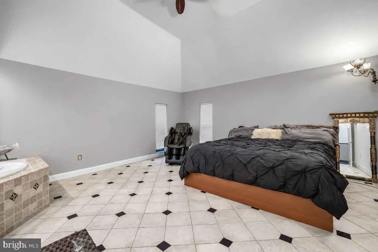
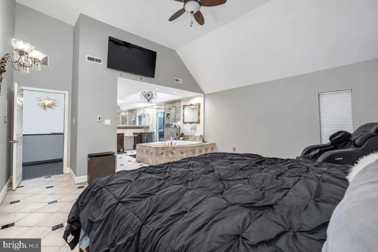
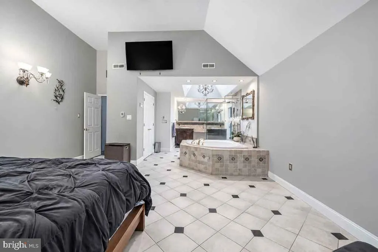
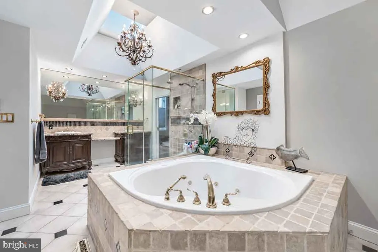
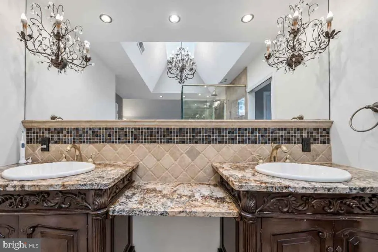
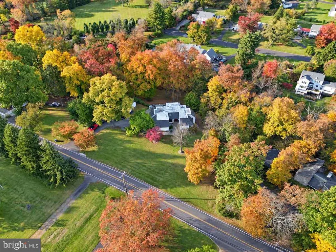
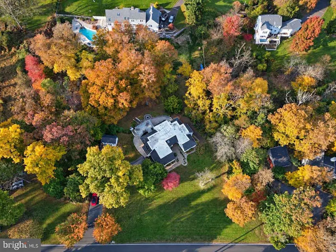
Pre-Auction Offers Considered: Set amid mature woods and an expansive rolling lawn, this multi-level contemporary estate makes a striking first impression with its white stucco exterior, distinctive mansard-inspired rooflines, and vibrant red double entry doors. Inside, soaring vaulted spaces are filled with natural light from a dramatic wall of windows and skylights, complemented by rich dark flooring, open wood-tread stairs, and a classic spiral staircase. The open layout features a spacious kitchen with warm wood cabinetry, granite countertops, stainless steel appliances, and a custom-painted tray ceiling, along with versatile bedrooms and stylishly updated baths. The luxurious primary suite includes an elevated soaking tub and a glass-enclosed shower beneath a skylight and chandelier. Designed for relaxation and entertaining, the finished lower level offers an inviting lounge with a floor-to-ceiling stone fireplace, access to private bedrooms, and a rare indoor pool with room for fitness equipment. Outdoor living spans multiple levels, including an elevated composite deck with modern cable railings overlooking a generous stone paver terrace with an integrated gas fire pit. A spacious covered outdoor kitchen and bar completes the setting with granite countertops, a built-in grill, vent hood, sink, and a TV mount for entertaining and enjoying the big games. While this property is scheduled to be sold at auction on Saturday, December 5 at 11am, the owner is currently accepting pre-auction offers. You have the chance to purchase now before the live auction begins. Be sure to read the full terms and conditions and check the auction page for more info. The auction for this property is scheduled for Saturday, December 5 at 11:00 AM. Online bidding is available now. If a pre-auction offer is accepted, the scheduled auction will be canceled.
| Price History | |
|---|---|
| 10/30/2026 | Listed $999,000 |
General Features
| Living Area | 3797 |
|---|---|
| Sewer | On Site Septic |
| Heating | Forced Air |
| Cooling | Central A/C |
| Possession | Settlement |
| Zoning | CR1 |
| Garage Spaces | 2.00 |
| Patio/Porch Features | Deck(s),Terrace |
| Architectural Style | Contemporary |
| Pool Features | Indoor |
| Construction Materials | Frame,Stucco |
| School District | COUNCIL ROCK |
| Year Built | 1982 |
| Electric | 200+ Amp Service |
| Levels | 2 |
| Tax Year | 2026 |
| Ownership | Fee Simple |
| Cool Fuel | Electric |
| Accessibility | None |
| County | BUCKS |
| New Construction | No |
| Property Type | Residential |
| HOA | No |
| Subdivision Name | MOUNT EYRE MANOR |
| Garage Y/N | Yes |
| Water Access Y/N | No |
| Other Structures | Above Grade,Below Grade |
| Full Baths | 3 |
| Status | ACTIVE |
| Directions | Please use GPS |
| City | WASHINGTON CROSSING |
| Senior Community Y/N | No |
| MLS Area | Upper Makefield Twp (10147) |
| Lot Size Units | Square Feet |
| Lot Size Square Feet | 42253.20 |
| Tax Assessed Value | 46000.0 |
| Tax Annual Amount | 8559.0 |
| Home Warranty Y/N | No |
| Structure Type | Detached |
| Condo/Coop Association fee Y/N | No |
| Bathrooms Full Main Level | 2 |
| Bathrooms Count Main Level | 2.00 |
| Price Per Sq Ft Total AG | 467.48 |
| Acceptable Financing | Cash,Private |
| Vacation Rental Y/N | No |
| Total SQFT | 3797 |
| Standard Status | Active |
| Year Built Source | Assessor |
| Tax Lot | 001 |
Interior Features
| Interior Amenities | Bathroom - Soaking Tub,Bathroom - Walk-In Shower,Carpet,Entry Level Bedroom,Floor Plan - Open,Primary Bath(s),Wood Floors |
|---|---|
| Heating Fuel | Electric |
| Basement | Daylight,Full,Partially Finished |
| Flooring | Carpet,Ceramic Tile,Wood |
| Total Fireplaces | 1 |
| Fireplace Features | Stone |
| Hot Water | Electric |
| Basement (Y/N) | Yes |
| Heating Y/N | Yes |
| Fireplace Y/N | Yes |
| Above Grade Finished Area | 2137 |
| Half Baths | 1 |
| Central Air Y/N | Yes |
| Total Bedrooms | 5 |
| Below Grade Finished Area | 1660 |
| Main Level Bedrooms | 2 |
| Below Grade Finished Area Unit Type | Square Feet |
| LivingAreaSource | Estimated |
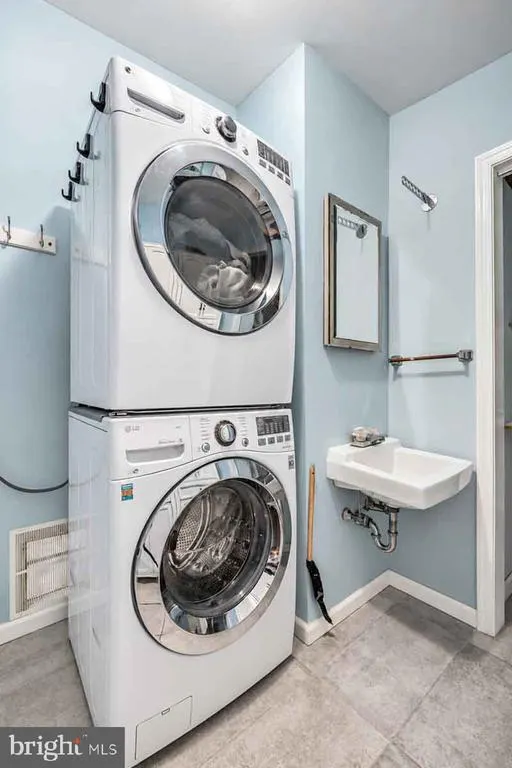
| Laundry Type | Main Floor,Lower Floor |
| Below Grade Finished Area Source | Estimated |
| Bedrooms Count All Lower Levels | 3 |
| Bedrooms Count Lower Level 1 | 3 |
| Bathrooms Half Lower Level 1 | 1 |
| Bathrooms Half All Lower Levels | 1 |
| Bathrooms Full Lower Level 1 | 1 |
| Bathrooms Full All Lower Levels | 1 |
| Bathrooms Count Lower Level 1 | 2.00 |
| Bathrooms Count All Lower Levels | 2 |
| Above Grade Finished Area Source | Assessor |
| Above Grade Finished Area Unit Type | Square Feet |
| Total Baths | 4 |
Exterior Features
| Exterior Amenities | BBQ Grill,Extensive Hardscape,Exterior Lighting,Outbuilding(s) |
|---|---|
| Pool | Yes - Personal |
| Parking Features | Asphalt Driveway |
| Lot Features | Backs to Trees |
| Water Source | Private,Well |
| Inclusions | Any Seller's personal property remaining on the property at settlement transfers with the real property. |
| Total Parking Spaces | 2 |
| Garage Features | Inside Access |
| Type of Parking | Attached Garage,Driveway |
| Foundation Details | Concrete Perimeter |
| Water View Y/N | No |
| Lot Size Acres | 0.97 |
| Lot Size Source | Estimated |
| Waterfront Y/N | No |
| Land Assessed Value | 8840.00 |
| Navigable Water Y/N | No |
| Water Oriented Y/N | No |
| # of Attached Garage Spaces | 2 |
Amenities
- Foreclosure
- Views
- Short Sale
- New Construction
- Adult 55+
- Lease To Own
- No HOA Fees
- Furnished
- Primary On Main
- Air Conditioning
- Seller Finance
- Green
- Fixer Upper
- Horse
- Golf
- Fireplace
- Deck
- Garage
- Basement
- Pool
Property vs Single Family Average in 18977
Price
Taxes
Year Built
Visits
In The Neighborhood
Primary On Main
Washington Crossing
$ 949,999
- Type
- Single Family
- Size
- 3,729 SqFt
- Rooms
- 6 Beds + 3.5 Baths
 © BRIGHT, All Rights Reserved
