
Views - Primary on Main
Address
9 Burgundy Circle, Boiling Springs, PA
Price
$ 399,900
Property Attributes
- MLS#PACB2060058
- TypeSingle Family
- Listing Status ACTIVE
- CountyCUMBERLAND
- CityBoiling Springs
- AreaSouth Middleton Twp
- NeighborhoodCountryside Acres
- Zip17007
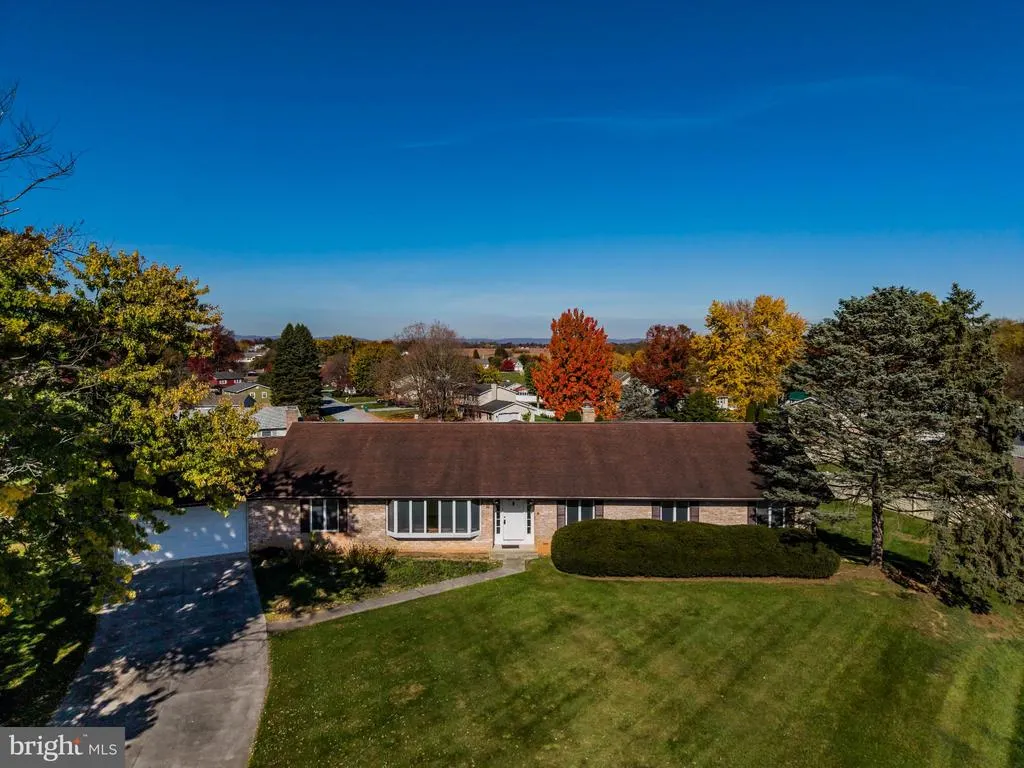
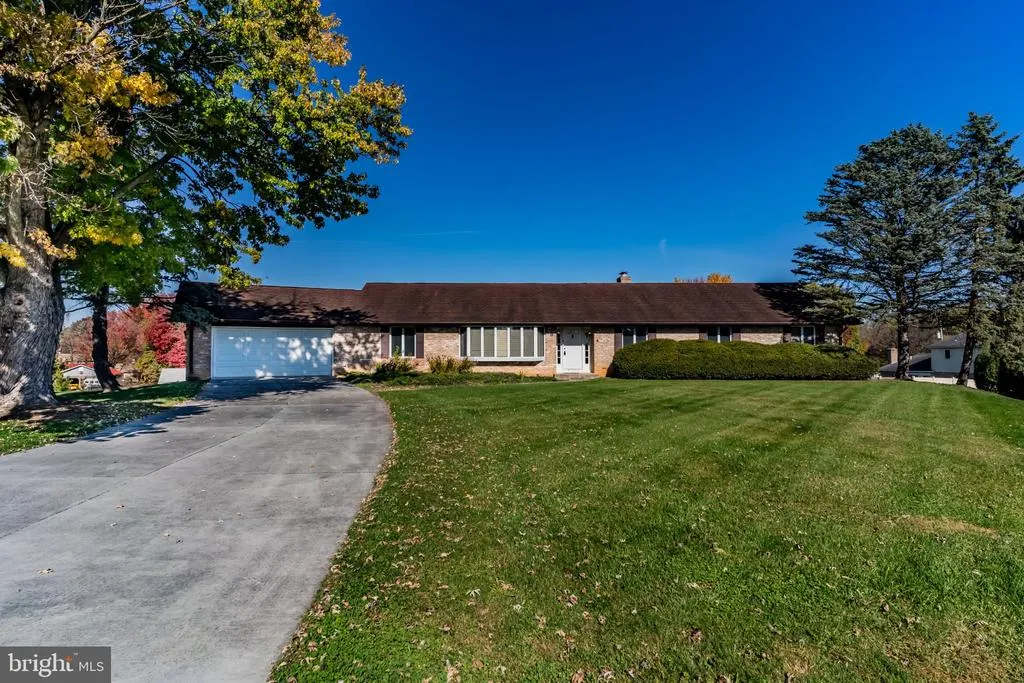
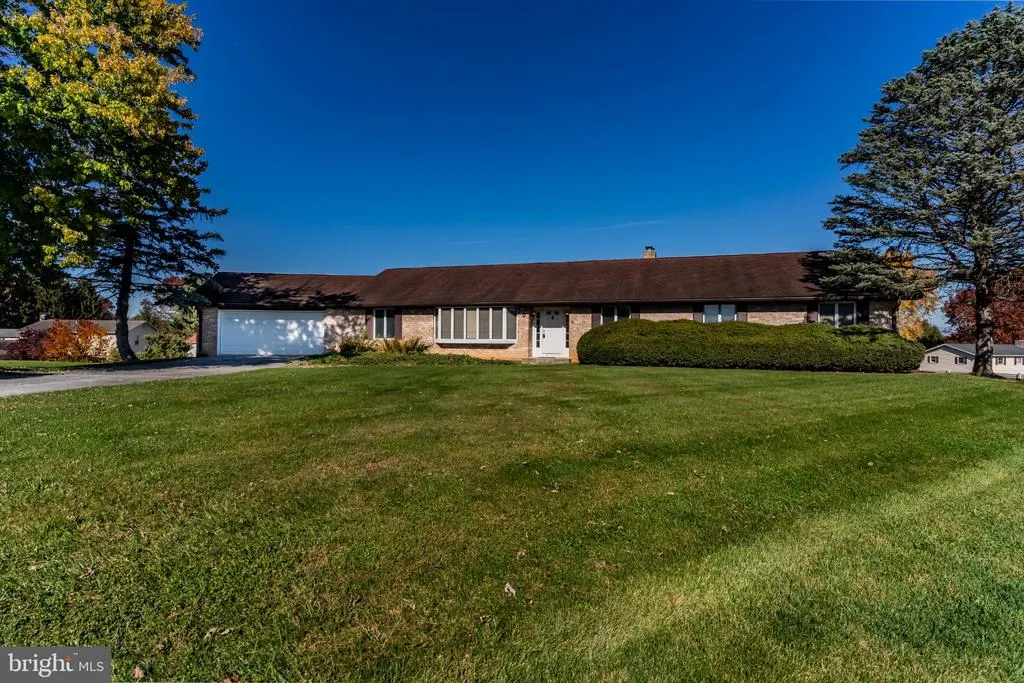
- StyleRanch/Rambler
- Year Built1981
- Taxes$ 4571
- Price$ 399,900
- Bedrooms4
- Full Bathrooms2
- Half Bathrooms1
- Sqr Footage2420
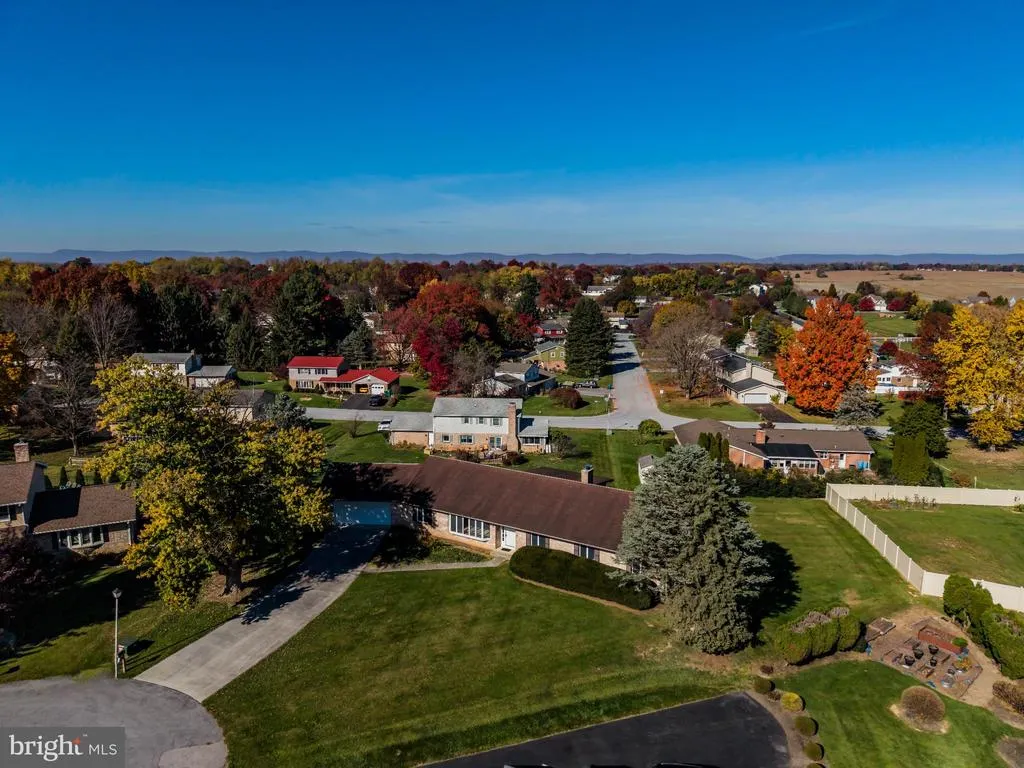
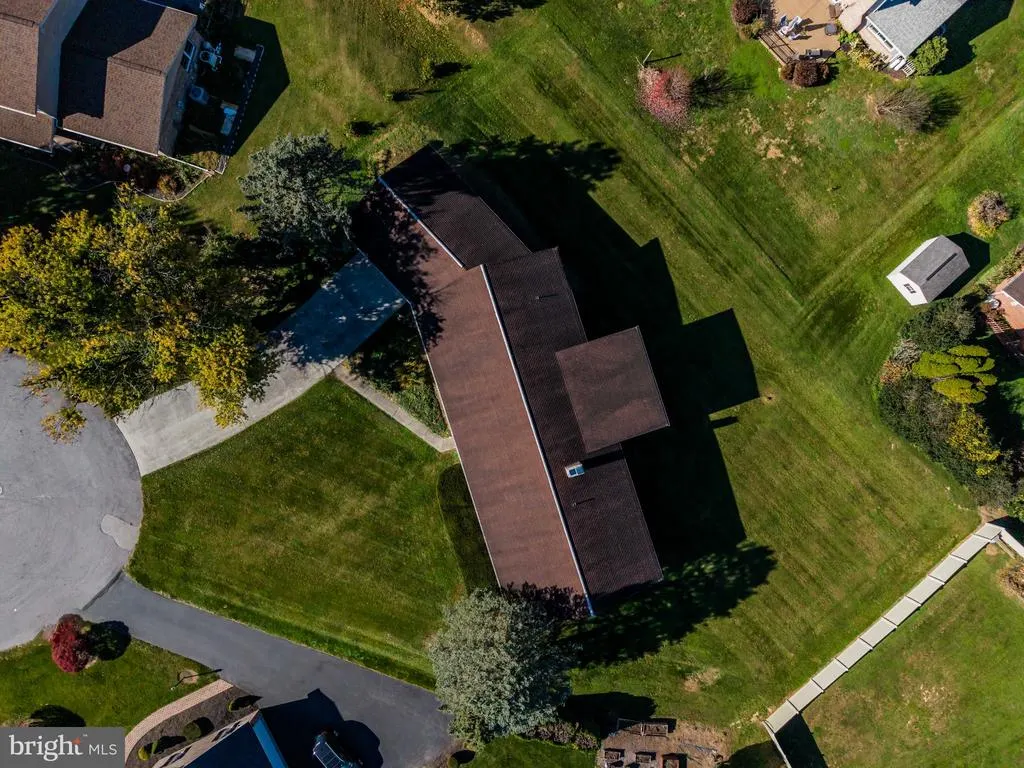
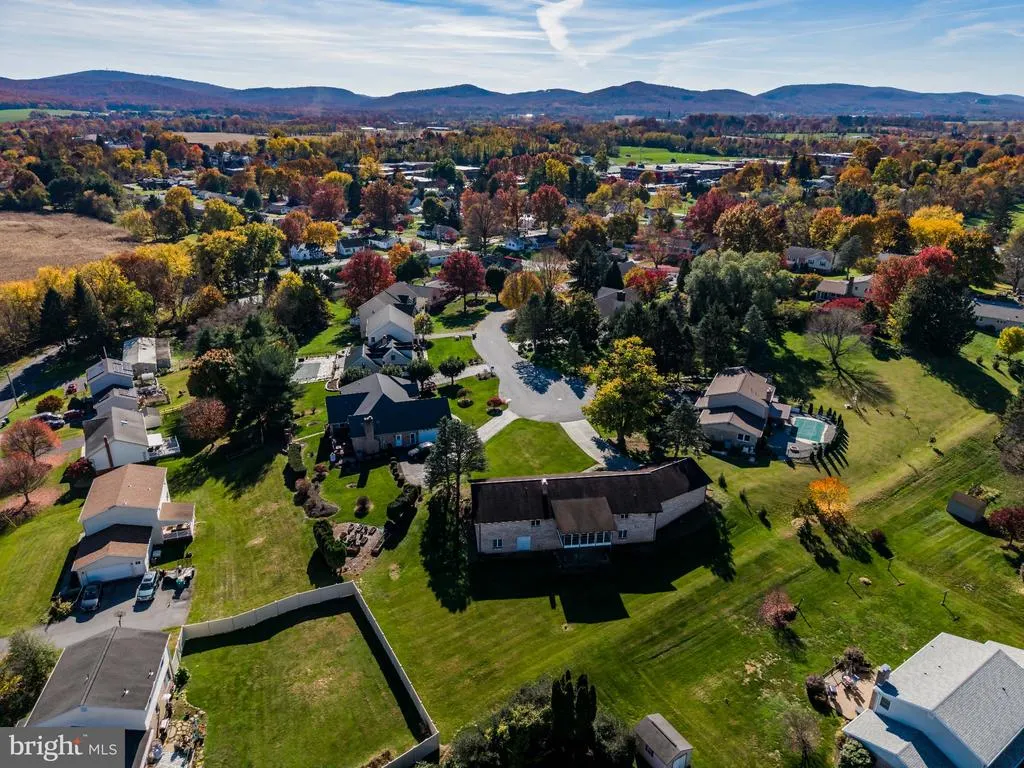
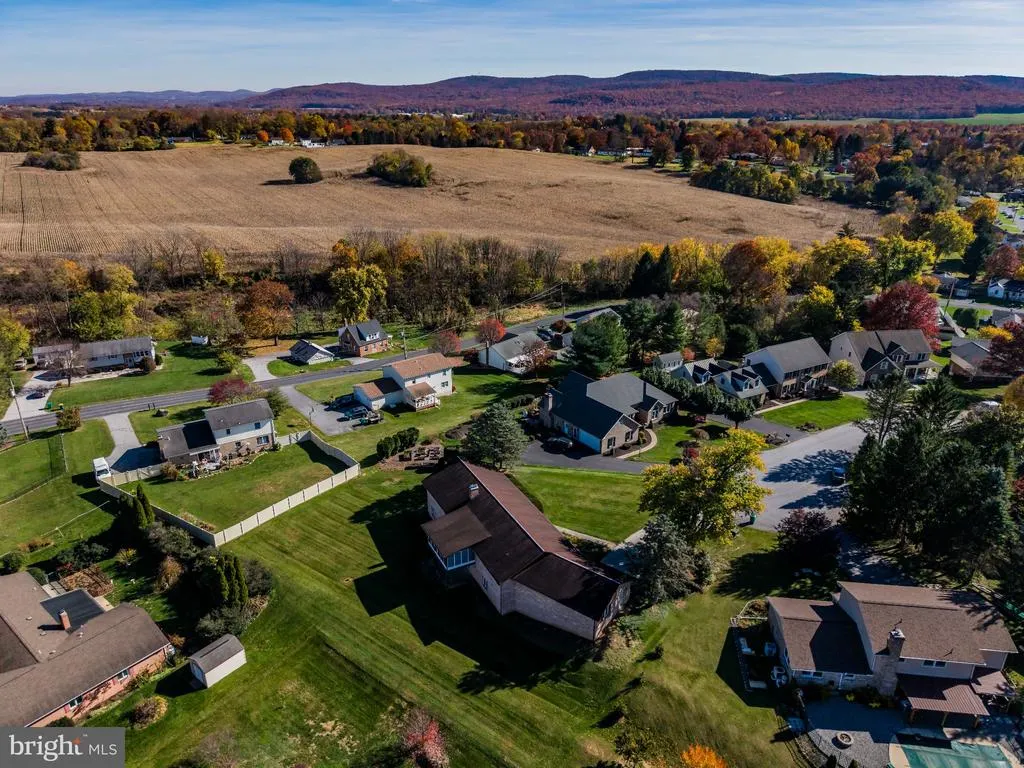
- Lot Size0.51 Acres
Data Source:
Bright MLS
Property Description
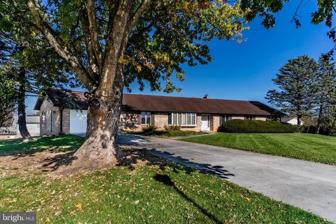
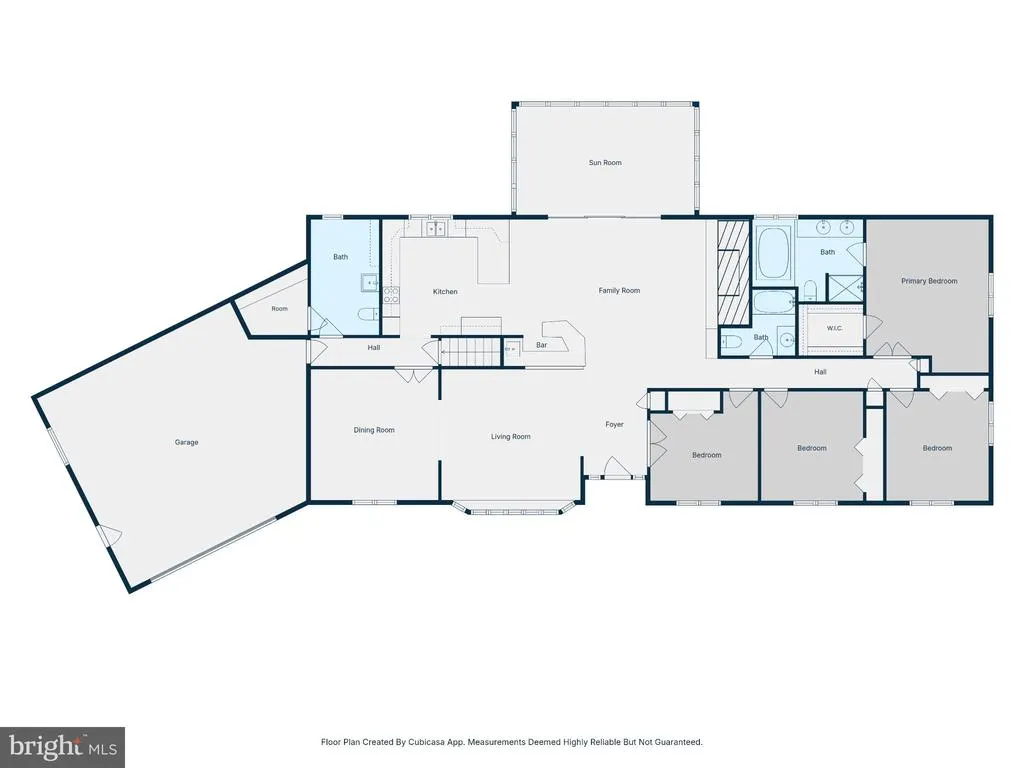
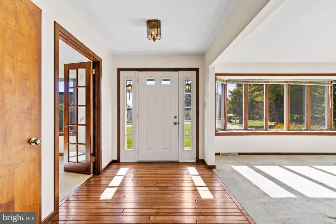
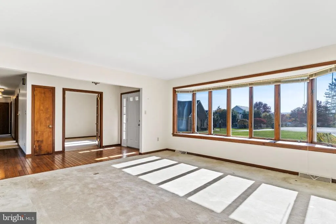
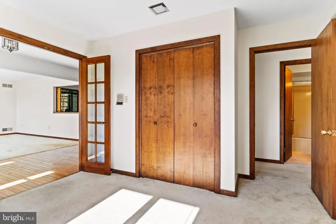
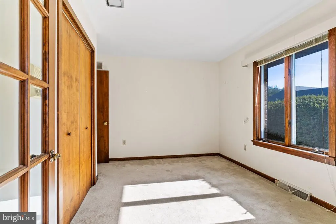
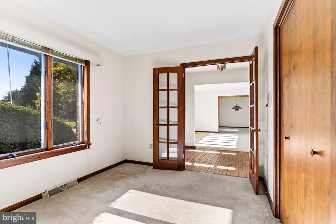
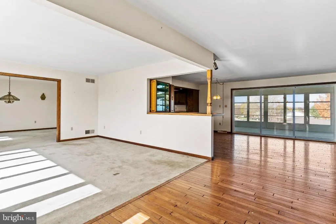
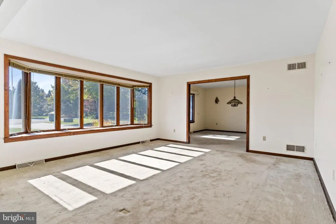
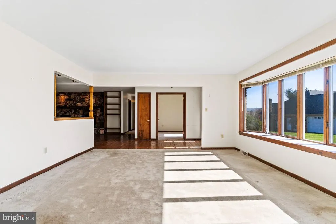
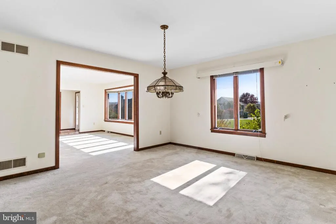
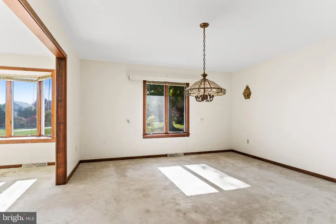
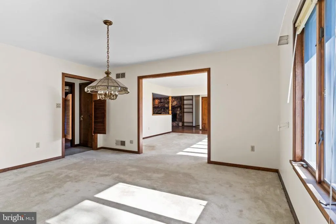
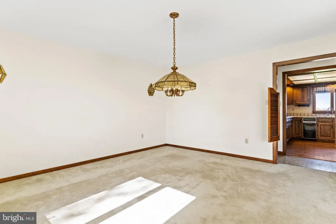
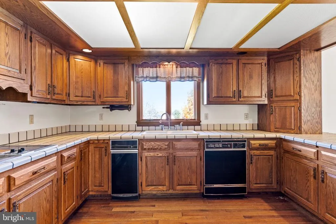
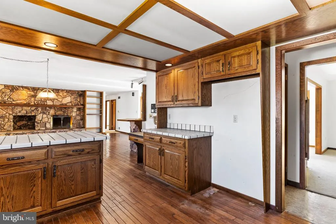
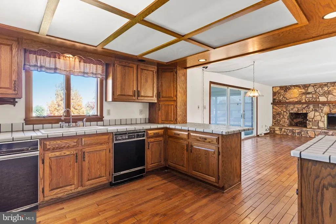
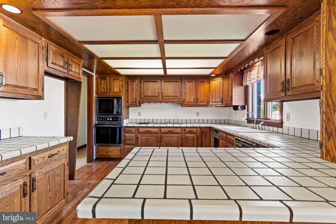
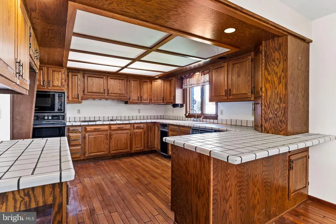
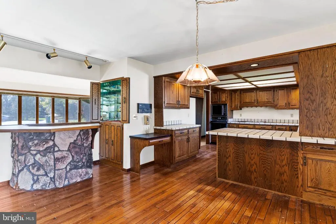
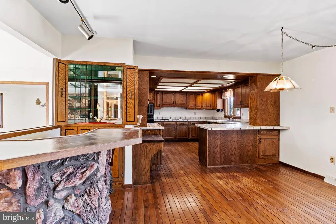
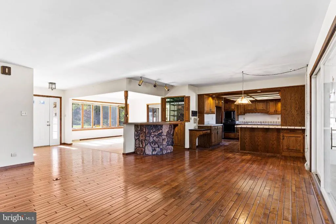
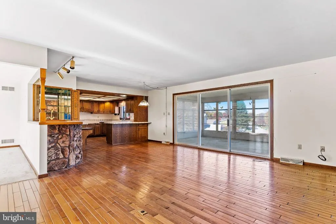
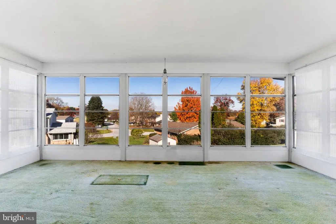
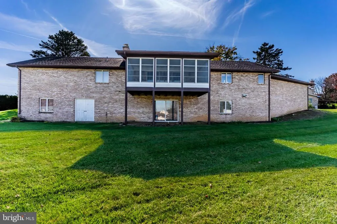
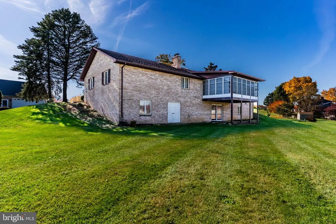
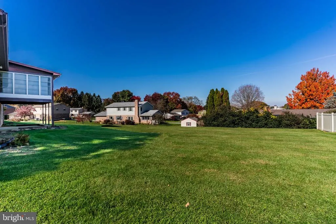
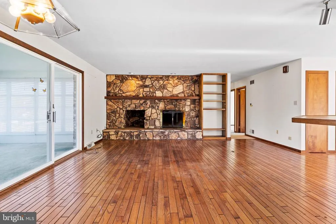
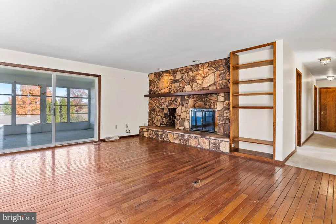
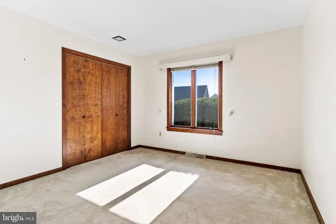
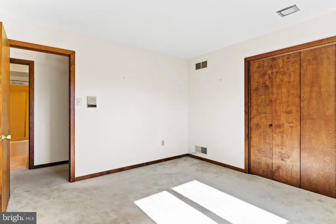
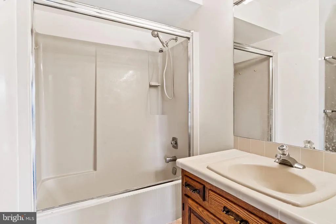
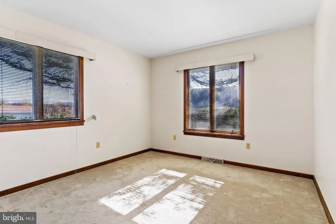
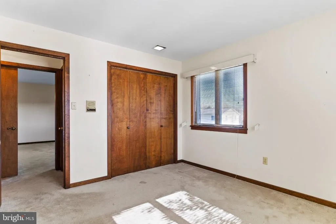
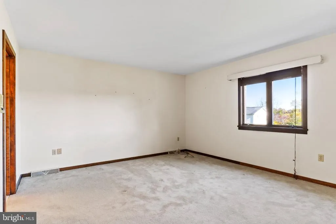
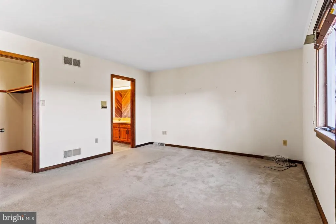
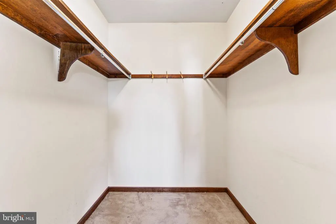
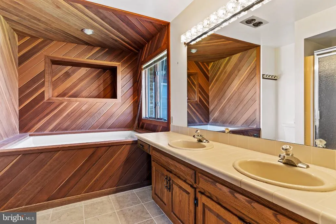
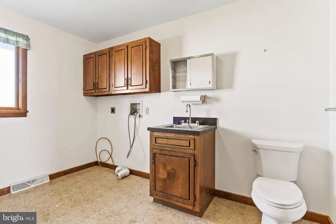
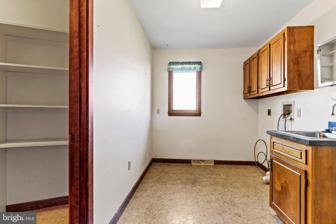
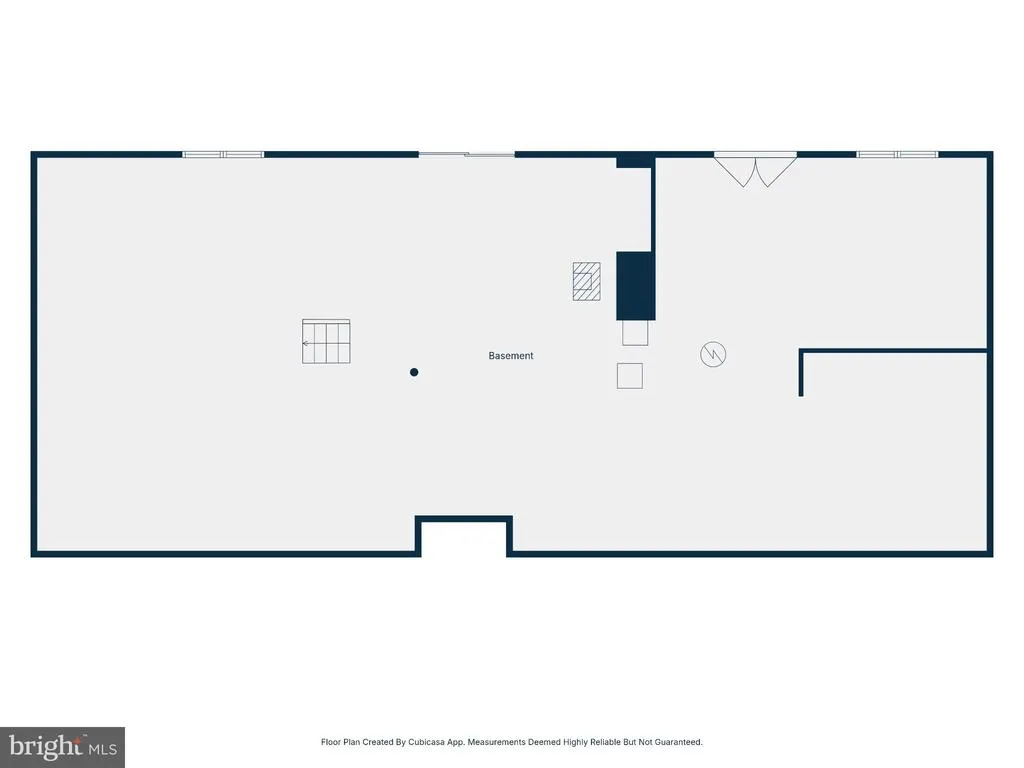
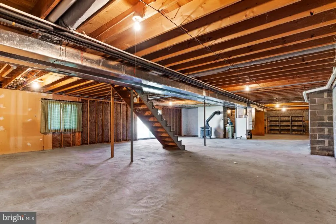
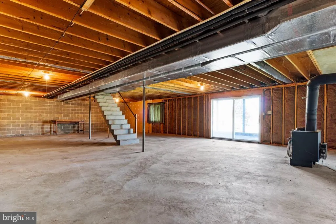
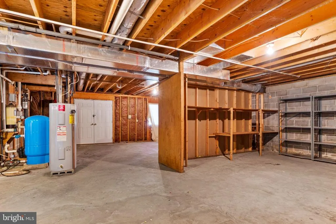
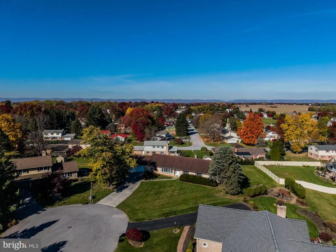
Presenting a spacious and inviting ranch-style home situated on a cul-de-sac within popular Boiling Springs School District and South Middleton Twp. Well-maintained and exceptional floor plan offers 4-bedrooms, 2.5-bath home that includes over 2,400 square feet of living space. GEOTHERMAL HEATING/COOLING. Conveniently located near Children's Lake, Allenberry Resort & Spa, Boiling Springs Public Pool, Karns Grocery Store, Restaurants, and more! Upon entry, guests are greeted by a welcoming foyer that opens into both the family room and living area. The expansive family room includes a wood-burning fireplace with access to an oversized 3 season sunroom, ideal for both entertaining and/or relaxation. Head back inside to the kitchen that is includes ample cabinetry, wet-bar, breakfast overhang, and views of the backyard. Adjacent to the kitchen, is the dining room and a hallway leading to a two-car garage, half bath, laundry area and walk in pantry. The living room has abundant natural light from the bay window. The primary suite is notably spacious, featuring plenty of closet space (includes walk-in-closet), an en-suite bathroom with double vanity, walk-in shower, and separate whirlpool tub. Guest bedrooms are suitably sized and share a hallway bathroom equipped with single sink and tub/shower combo. 4th bedroom could be used as an office. The WALK-OUT basement is unfinished, perfect to add personal touches whether looking for an 2nd family room, entertainment space, workshop, and/or storage. A MUST-SEE!!
| High School |
|---|
| Boiling Springs High School |
| Price History | |
|---|---|
| 11/5/2026 | Listed $399,900 |
General Features
| Living Area | 2420 |
|---|---|
| Sewer | Public Sewer |
| Heating | Forced Air |
| Cooling | Central A/C |
| Possession | Settlement |
| Zoning | RESIDENTIAL |
| Garage Spaces | 2.00 |
| Architectural Style | Ranch/Rambler |
| Construction Materials | Brick |
| School District | SOUTH MIDDLETON |
| Year Built | 1981 |
| Levels | 1 |
| Tax Year | 2026 |
| Ownership | Fee Simple |
| Cool Fuel | Geothermal |
| Accessibility | None |
| County | CUMBERLAND |
| New Construction | No |
| Property Type | Residential |
| HOA | No |
| Subdivision Name | COUNTRYSIDE ACRES |
| Garage Y/N | Yes |
| Water Access Y/N | No |
| Other Structures | Above Grade,Below Grade |
| Full Baths | 2 |
| Status | ACTIVE |
| Directions | From Enck Drive turn right on Burgundy Circle. Home straight ahead in cul de sac. Please Use GPS. |
| City | BOILING SPRINGS |
| Senior Community Y/N | No |
| MLS Area | South Middleton Twp (14440) |
| Lot Size Units | Square Feet |
| Lot Size Square Feet | 22216.00 |
| Tax Assessed Value | 249200.0 |
| Tax Annual Amount | 4571.0 |
| Structure Type | Detached |
| Condo/Coop Association fee Y/N | No |
| Bathrooms Full Main Level | 2 |
| Bathrooms Count Main Level | 3.00 |
| Price Per Sq Ft Total AG | 165.25 |
| Acceptable Financing | Cash,Conventional,FHA,VA |
| Vacation Rental Y/N | No |
| Total SQFT | 2420 |
| Standard Status | Active |
| Year Built Source | Assessor |
| Legal Subdivision | COUNTRYSIDE ACRES |
| Tax Lot | 38 |
Interior Features
| Heating Fuel | Geo-thermal |
|---|---|
| Basement | Full,Interior Access,Unfinished,Walkout Level |
| Hot Water | Electric |
| Basement (Y/N) | Yes |
| Heating Y/N | Yes |
| Above Grade Finished Area | 2420 |
| Half Baths | 1 |
| Central Air Y/N | Yes |
| Total Bedrooms | 4 |
| Room Type | Living Room,Dining Room,Primary Bedroom,Bedroom 2,Bedroom 3,Bedroom 4,Kitchen,Family Room,Foyer,Laundry,Primary Bathroom |
| Main Level Bedrooms | 4 |
| Below Grade Finished Area Unit Type | Square Feet |
| LivingAreaSource | Assessor |
| Below Grade Finished Area Source | Assessor |
| Bathrooms Half Main Level | 1 |
| Above Grade Finished Area Source | Assessor |
| Above Grade Finished Area Unit Type | Square Feet |
| Total Baths | 3 |
Exterior Features
| Pool | No Pool |
|---|---|
| Water Source | Public |
| Inclusions | All Appliances; Kitchen Refrigerator; Stove; Dishwasher; Microwave |
| Total Parking Spaces | 6 |
| Garage Features | Garage - Front Entry,Inside Access |
| Type of Parking | Attached Garage,Driveway |
| Foundation Details | Block |
| Water View Y/N | No |
| Lot Size Acres | 0.51 |
| Lot Size Source | Assessor |
| Waterfront Y/N | No |
| Land Assessed Value | 65000.00 |
| Navigable Water Y/N | No |
| Water Oriented Y/N | No |
| # of Attached Garage Spaces | 2 |
Room Details
| Room | Dimensions | Level | Flooring | Details |
|---|---|---|---|---|
| Bedroom 2 | Main | Flooring - Carpet | ||
| Bedroom 3 | Main | Flooring - Carpet | ||
| Bedroom 4 | Main | Flooring - Carpet | ||
| Dining Room | Main | Flooring - Carpet | ||
| Family Room | Main | Built-Ins,Flooring - HardWood,Wet Bar | ||
| Foyer | Main | Flooring - HardWood | ||
| Kitchen | Main | Flooring - HardWood,Kitchen - Electric Cooking | ||
| Laundry | Main | Pantry | ||
| Living Room | Main | Flooring - Carpet | ||
| Primary Bathroom | Main | Bathroom - Stall Shower,Double Sink,Hot Tub/Spa | ||
| Primary Bedroom | Main | Attached Bathroom,Flooring - Carpet,Walk-In Closet(s) |
Amenities
- Foreclosure
- Views
- Short Sale
- New Construction
- Adult 55+
- Lease To Own
- No HOA Fees
- Furnished
- Primary On Main
- Air Conditioning
- Seller Finance
- Green
- Fixer Upper
- Horse
- Golf
- Fireplace
- Deck
- Garage
- Basement
- Pool
Property vs Single Family Average in 17007
Price
Taxes
Year Built
 © BRIGHT, All Rights Reserved
