
Price Reduction - Views - Primary on Main
Address
110 Lovell Lane, Glenmoore, PA
Price
$ 794,900
Property Attributes
- MLS#PACT2136696
- TypeSingle Family
- Listing Status ACTIVE
- CountyCHESTER
- CityGlenmoore
- AreaWallace Twp
- NeighborhoodMapleflower
- Zip19343
- StyleCape Cod
- Year Built1991
- Taxes$ 8041
- Price$ 794,900
- Bedrooms5
- Full Bathrooms3
- Half Bathrooms1
- Sqr Footage3285
- Lot Size2.7 Acres
Data Source:
Bright MLS
Property Description
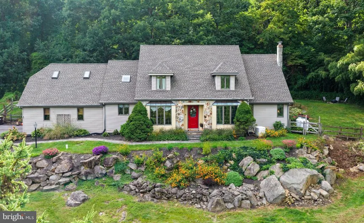
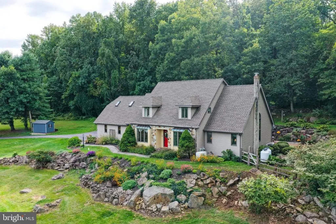
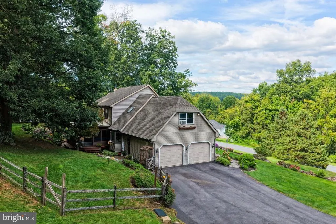
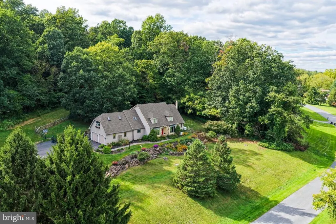
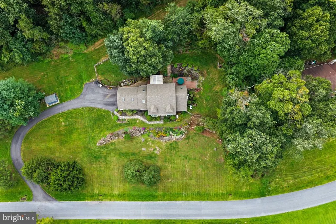
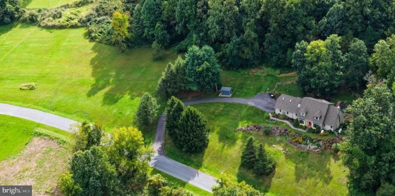
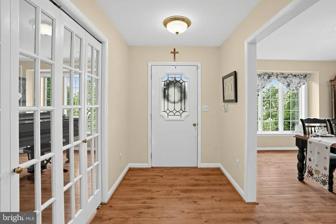
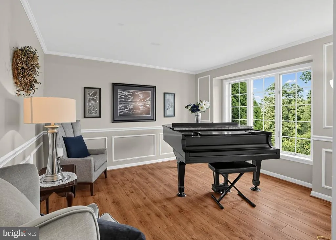
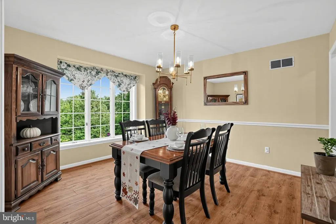
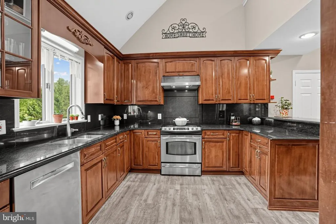
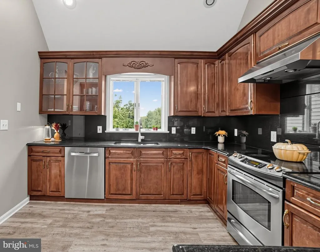
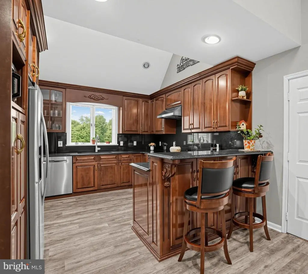
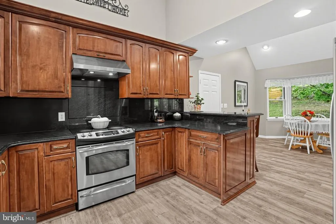
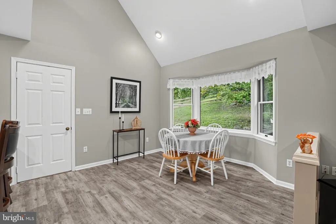
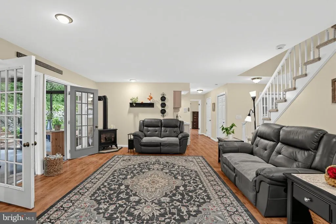
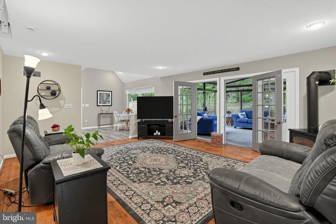
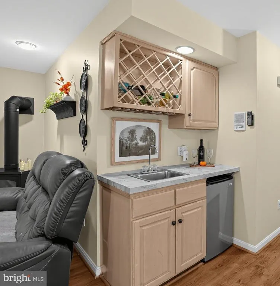
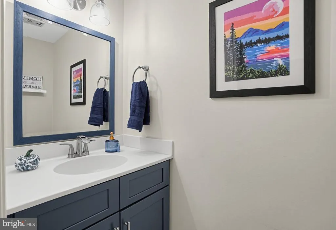
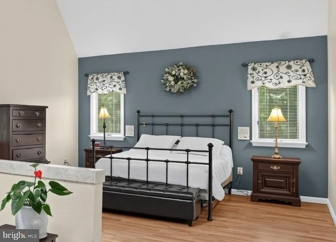
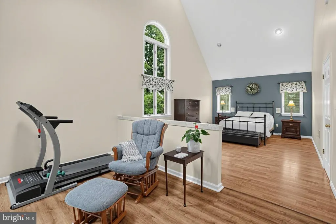
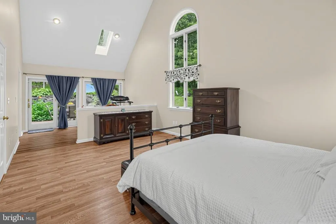
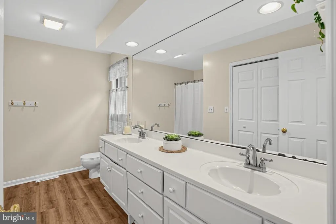
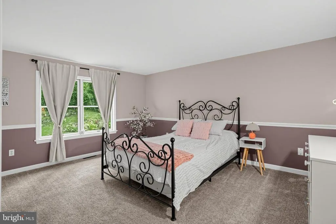
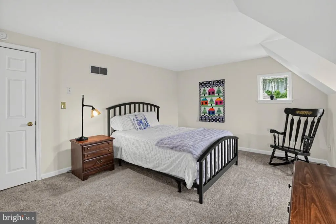
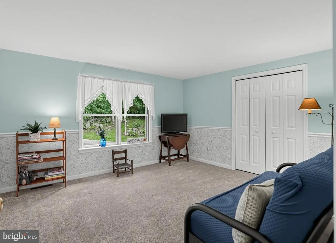
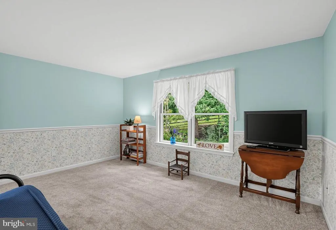
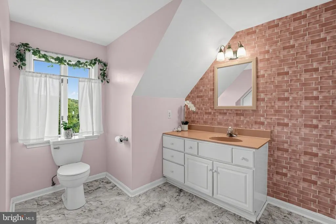
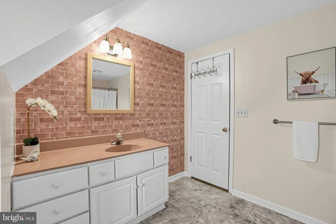
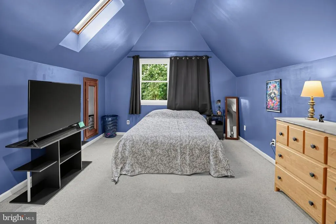
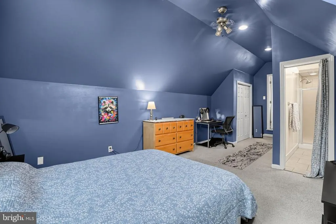
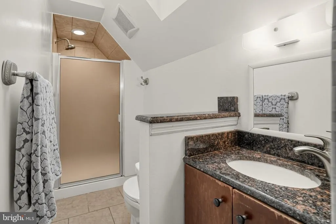
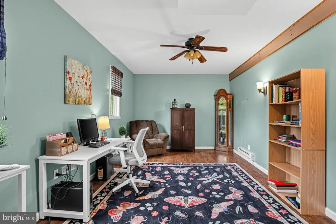
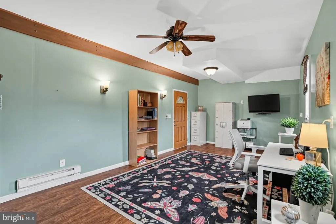
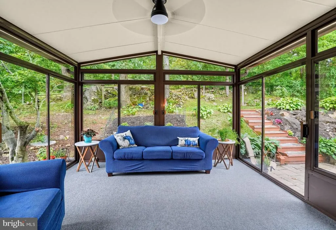
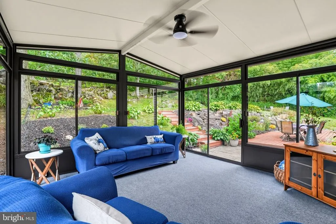
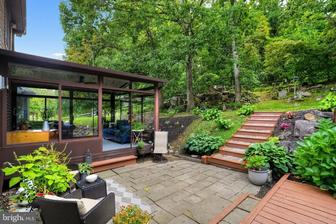
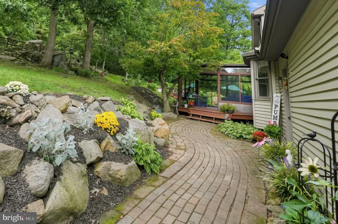
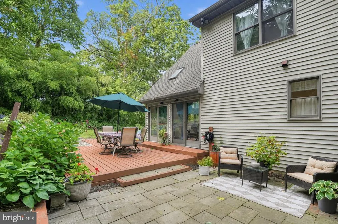
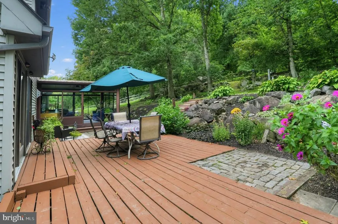
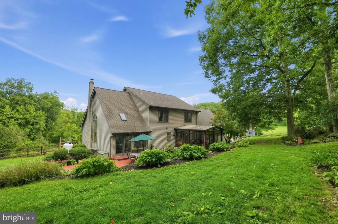
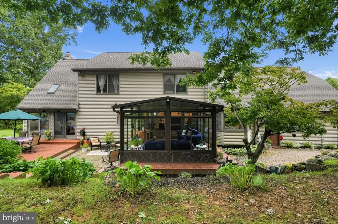
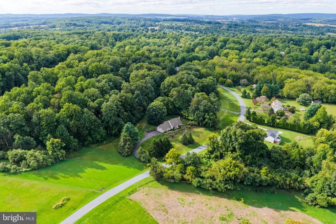
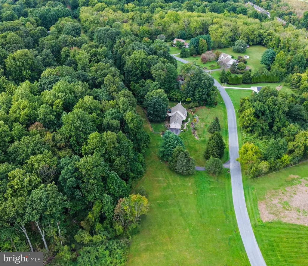
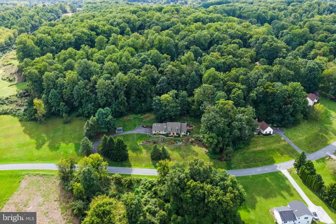
Your Own Beautiful Private Retreat! Nestled on a private cul-de-sac and set on 2.7 picturesque acres, this exceptional custom-built Cape Cod offers 5 bedrooms, a bonus room, 3.5 baths, and the perfect blend of spacious living and modern updates. Featuring soaring ceilings, abundant natural light, and generously sized rooms throughout, this home is designed for both comfort and entertaining. The main level showcases a luxurious first-floor primary suite featuring a vaulted ceiling, recessed lighting, a skylight, and large windows that fill the space with natural sunlight. The suite also includes a walk-in closet and a private bath with double sinks and a stand-up shower. Double glass doors provide direct access to the rear deck, creating a seamless connection to the outdoors. Designed for both elegant entertaining and everyday living, this home offers an exceptional flow of living space. Gather with family and friends in the formal living room and formal dining room, then relax in the stunning large family room featuring a cozy fireplace and wet bar. There is a convenient powder room off of the family room. The bright breakfast room, enhanced by a vaulted ceiling and picturesque bay window, provides the perfect setting for morning coffee, casual meals, and meaningful conversation. The family room opens seamlessly to a bright and airy sunroom, creating a peaceful retreat filled with natural light. Together, these thoughtfully designed spaces provide the ideal setting for entertaining, relaxing, and making lasting memories. The gourmet kitchen is beautifully appointed with 42-inch cabinets, granite countertops, stainless steel appliances, a new stove and recess lighting. A versatile bonus room located off the garage offers endless possibilities to suit your lifestyle, whether used as a guest room, home office, fitness room, playroom, or hobby space. Upstairs, you'll find four spacious bedrooms and a hall bath with a tub. The impressive large fourth bedroom features a vaulted ceiling, skylights, and its own private full bath. Step outside and discover your own private backyard oasis. The expansive deck is perfect for outdoor dining, entertaining guests, or simply relaxing while enjoying the peaceful surroundings. Beautiful flowering gardens add color and charm to the landscape, creating a truly picturesque setting. Situated on an impressive 2.7 acres, this remarkable property offers ample space for recreation, gardening, and enjoying nature, all while providing the privacy and tranquility of your own personal retreat. Additional features include abundant storage, plenty of closets, a shed, and a full basement, The home also offers multiple outdoor living areas, including the deck, gorgeous landscaping, and lush, partially wooded grounds. A long driveway provides ample parking, leading to the attached garage, which has access from the home and the backyard. Tucked away from busy roads, yet conveniently located just minutes from the PA Turnpike, Routes 100 and 401, shopping, dining, and Marsh Creek State Park, this meticulously maintained home offers outstanding value in the highly acclaimed Downingtown Area School District. A rare opportunity to enjoy comfort, space, privacy, and scenic surroundings in one exceptional property. Schedule your private showing today and make this beautiful retreat your New Home!
| Price History | |
|---|---|
| 9/29/2026 | Listed $898,000 |
| 10/6/2026 | 4$867,900 |
| 10/12/2026 | 3$849,000 |
| 10/22/2026 | 4$821,000 |
| 11/5/2026 | 4$794,900 |
General Features
| Living Area | 3285 |
|---|---|
| Sewer | On Site Septic |
| Heating | Forced Air |
| Cooling | Central A/C |
| Utilities | Cable TV |
| Possession | Negotiable |
| Roof | Pitched,Shingle |
| Appliances | Cooktop,Dishwasher,Dryer,Exhaust Fan,Icemaker,Oven - Self Cleaning,Range Hood,Refrigerator,Six Burner Stove,Stainless Steel Appliances,Stove,Washer,Water Heater |
| Zoning | RESIDENTIAL |
| Garage Spaces | 1.00 |
| Patio/Porch Features | Deck(s),Patio(s) |
| Architectural Style | Cape Cod |
| Construction Materials | Shingle Siding,Stone |
| School District | DOWNINGTOWN AREA |
| Year Built | 1991 |
| View | Trees/Woods |
| Levels | 2 |
| Tax Year | 2026 |
| Ownership | Fee Simple |
| Cool Fuel | Electric |
| Accessibility | None |
| County | CHESTER |
| New Construction | No |
| Property Type | Residential |
| HOA | No |
| Subdivision Name | MAPLEFLOWER |
| Garage Y/N | Yes |
| Water Access Y/N | No |
| Other Structures | Above Grade,Below Grade |
| Total Rooms | 12 |
| Full Baths | 3 |
| Status | ACTIVE |
| Directions | Little Conestoga Rd to Right on Maplewood Lane to Right on Lovell Lane |
| City | GLENMOORE |
| Disclosures | Lead Based Paint - State,Prop Disclosure |
| Senior Community Y/N | No |
| MLS Area | Wallace Twp (10331) |
| Lot Size Units | Square Feet |
| Lot Size Square Feet | 117612.00 |
| Tax Assessed Value | 210550.0 |
| Tax Annual Amount | 8041.0 |
| Property Condition | Excellent |
| Structure Type | Detached |
| Condo/Coop Association fee Y/N | No |
| Bathrooms Full Main Level | 1 |
| Bathrooms Count Main Level | 2.00 |
| Price Per Sq Ft Total AG | 241.98 |
| Acceptable Financing | Cash,Conventional,FHA,VA,USDA |
| Vacation Rental Y/N | No |
| Virtual Tour | https://vimeo.com/1229826232 |
| Total SQFT | 3285 |
| Standard Status | Active |
| Year Built Source | Assessor |
| Tax Lot | 0021.01L0 |
Interior Features
| Interior Amenities | Bathroom - Tub Shower,Bathroom - Stall Shower,Bathroom - Walk-In Shower,Breakfast Area,Ceiling Fan(s),Chair Railings,Crown Moldings,Dining Area,Entry Level Bedroom,Family Room Off Kitchen,Formal/Sepa |
|---|---|
| Heating Fuel | Oil |
| Basement | Full |
| Flooring | Laminated,Ceramic Tile |
| Total Fireplaces | 1 |
| Fireplace Features | Corner,Gas/Propane |
| Hot Water | Electric |
| Basement (Y/N) | Yes |
| Heating Y/N | Yes |
| Window Features | Bay/Bow,Skylights |
| Fireplace Y/N | Yes |
| Above Grade Finished Area | 3285 |
| Half Baths | 1 |
| Central Air Y/N | Yes |
| Total Bedrooms | 5 |
| Room Type | Living Room,Dining Room,Bedroom 2,Bedroom 3,Bedroom 4,Bedroom 5,Kitchen,Family Room,Bedroom 1 |
| Main Level Bedrooms | 1 |
| Below Grade Finished Area Unit Type | Square Feet |
| LivingAreaSource | Estimated |
| Below Grade Finished Area Source | Assessor |
| Bedrooms Count All Upper Levels | 4 |
| Bedrooms Count Upper Level 1 | 4 |
| Bathrooms Half Main Level | 1 |
| Bathrooms Full Upper Level 1 | 2 |
| Bathrooms Full All Upper Levels | 2 |
| Bathrooms Count Upper Level 1 | 2.00 |
| Bathrooms Count All Upper Levels | 2 |
| Above Grade Finished Area Source | Estimated |
| Above Grade Finished Area Unit Type | Square Feet |
| Total Baths | 4 |
Exterior Features
| Exterior Amenities | Exterior Lighting |
|---|---|
| Pool | No Pool |
| Fencing | Wood |
| Parking Features | Paved Driveway |
| Lot Features | Backs to Trees,Cul-de-sac,Front Yard,Landscaping,Partly Wooded,Rear Yard,Private,SideYard(s) |
| Water Source | Well |
| Inclusions | Refrigerator,Washer,Dryer and Shed |
| Total Parking Spaces | 11 |
| Garage Features | Garage - Front Entry,Garage - Side Entry,Garage Door Opener,Inside Access |
| Type of Parking | Attached Garage,Driveway |
| Land Use Code | United States |
| Foundation Details | Block |
| Water View Y/N | No |
| Lot Size Acres | 2.70 |
| Road Surface Type | Paved |
| Lot Size Source | Assessor |
| Waterfront Y/N | No |
| Door Features | Sliding Glass,French |
| Land Assessed Value | 47780.00 |
| Navigable Water Y/N | No |
| Water Oriented Y/N | No |
| # of Attached Garage Spaces | 1 |
Room Details
| Room | Dimensions | Level | Flooring | Details |
|---|---|---|---|---|
| Bedroom 1 | Main | Attached Bathroom,Cathedral/Vaulted Ceiling,Lighting - Recessed,Primary Bedroom - Sitting Area,Walk-In Closet(s) | ||
| Bedroom 2 | Upper 1 | |||
| Bedroom 3 | Upper 1 | |||
| Bedroom 4 | Upper 1 | |||
| Bedroom 5 | Upper 1 | Cathedral/Vaulted Ceiling,Lighting - Recessed,Skylight(s),Attached Bathroom | ||
| Dining Room | Main | Chair Rail | ||
| Family Room | Main | Attached Bathroom,Fireplace - Gas,Lighting - Recessed,Wet Bar | ||
| Kitchen | Main | Breakfast Bar,Cathedral/Vaulted Ceiling,Countertop(s) - Granite,Double Sink,Kitchen - Eat-in,Lighting - Recessed | ||
| Living Room | Main | Chair Rail,Crown Molding |
Amenities
- Foreclosure
- Views
- Short Sale
- New Construction
- Adult 55+
- Lease To Own
- No HOA Fees
- Furnished
- Primary On Main
- Air Conditioning
- Seller Finance
- Green
- Fixer Upper
- Horse
- Golf
- Fireplace
- Deck
- Garage
- Basement
- Pool
Property vs Single Family Average in 19343
Price
Taxes
Year Built
Visits
 © BRIGHT, All Rights Reserved
