
Views - Primary on Main
Address
1360 Bair Road, Bainbridge, PA
Price
$ 425,000
Property Attributes
- MLS#PALA2097884
- TypeSingle Family
- Listing Status ACTIVE
- CountyLANCASTER
- CityBainbridge
- AreaConoy Twp
- Zip17502
- StyleRanch/Rambler
- Year Built1989
- Taxes$ 6320
- Price$ 425,000
- Bedrooms3
- Full Bathrooms1
- Half Bathrooms0
- Sqr Footage1246
- Lot Size10.5 Acres
Data Source:
Bright MLS
Property Description
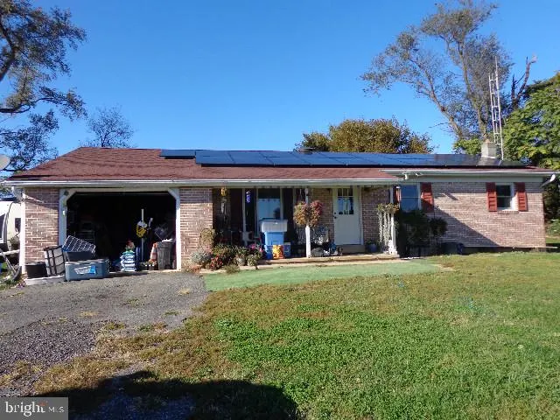
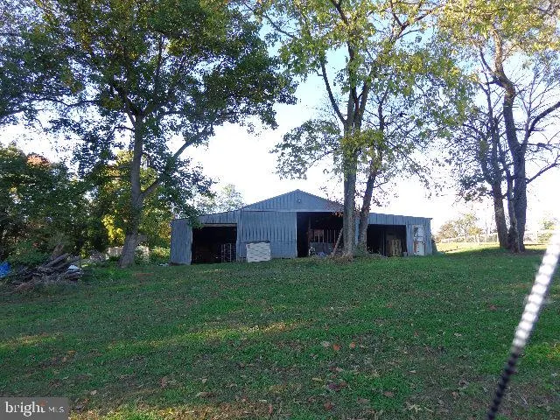
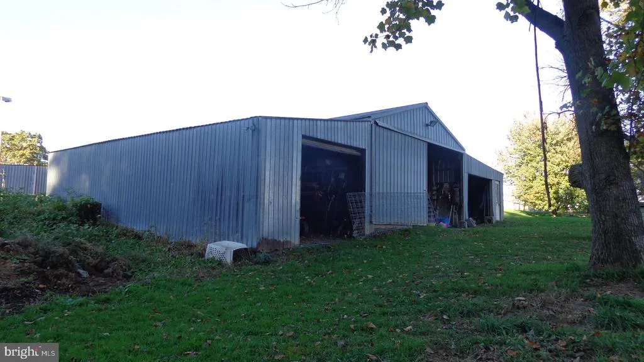
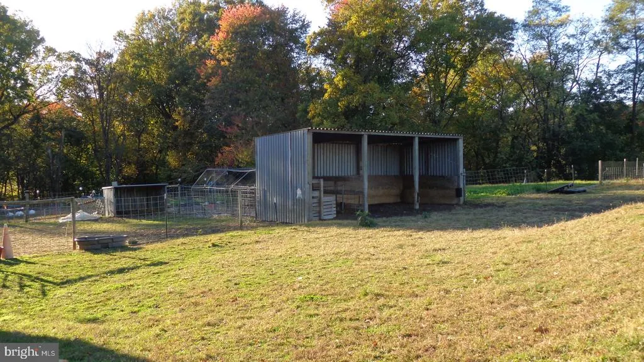
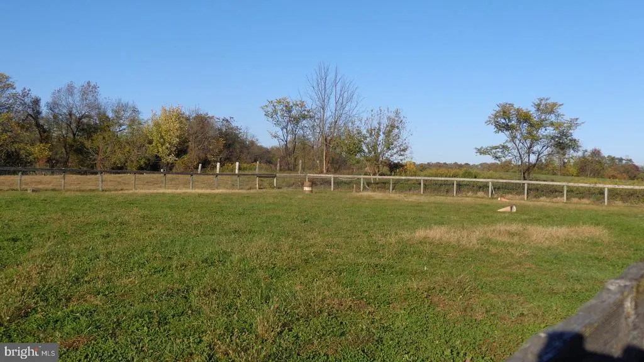
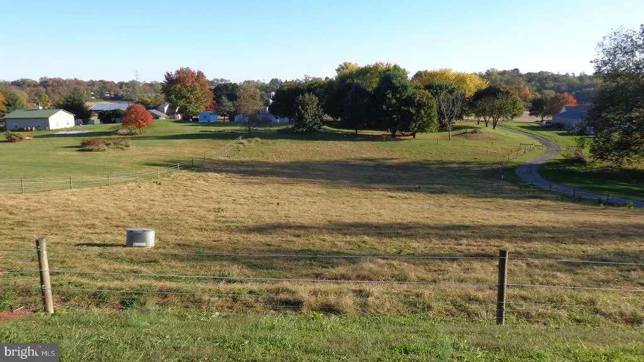
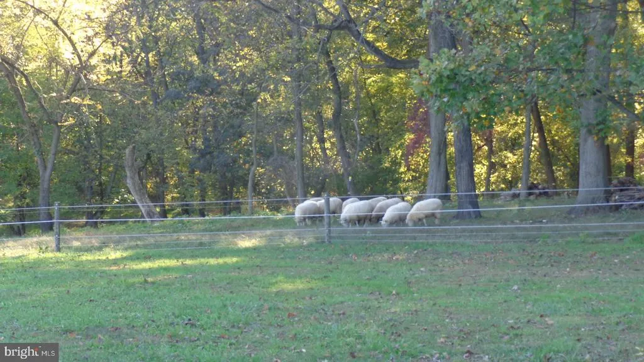
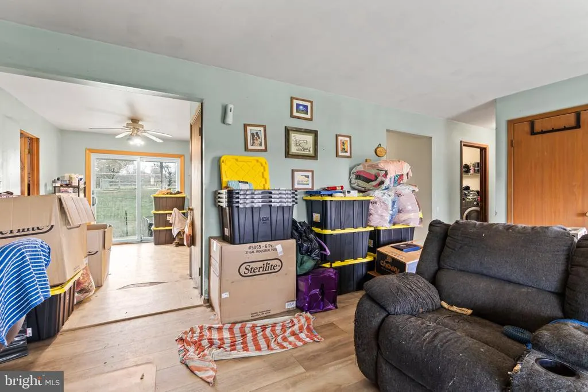
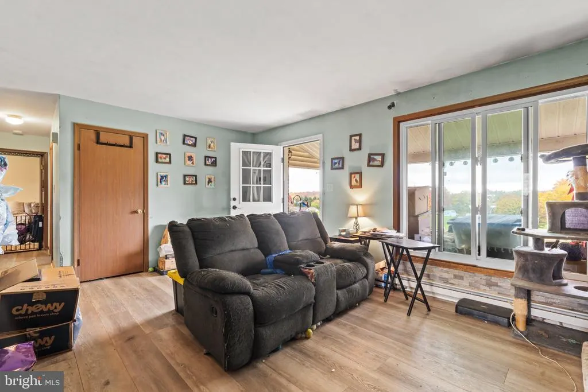
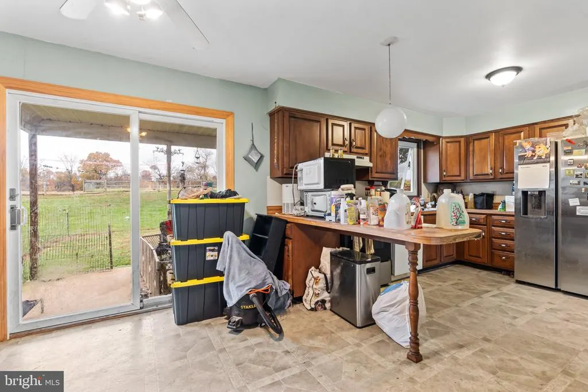
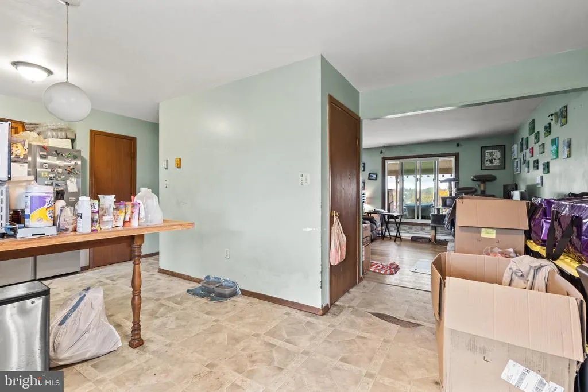
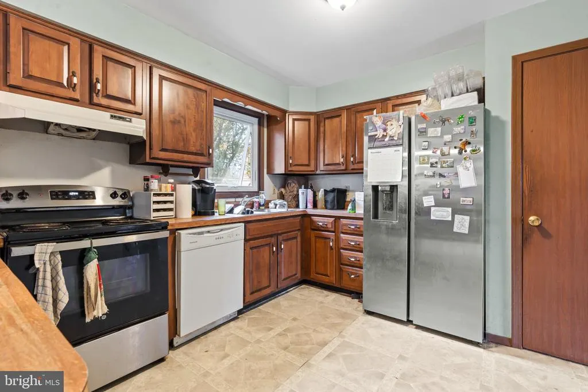
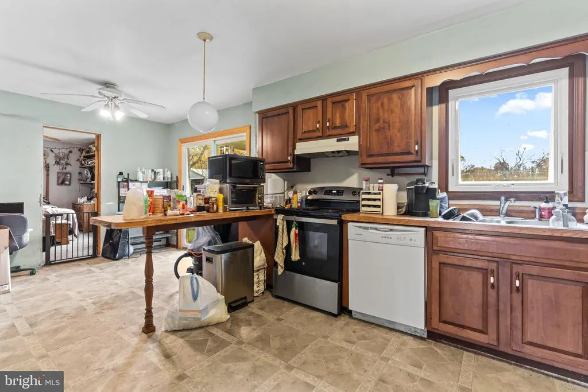
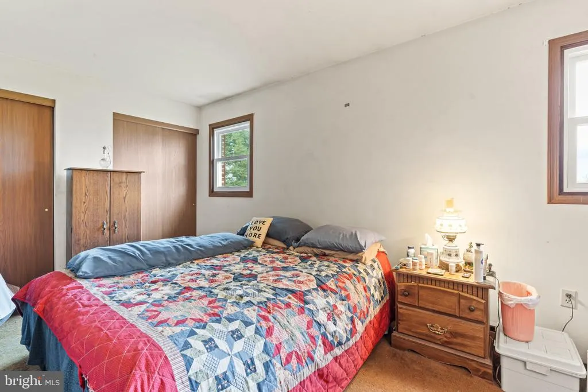
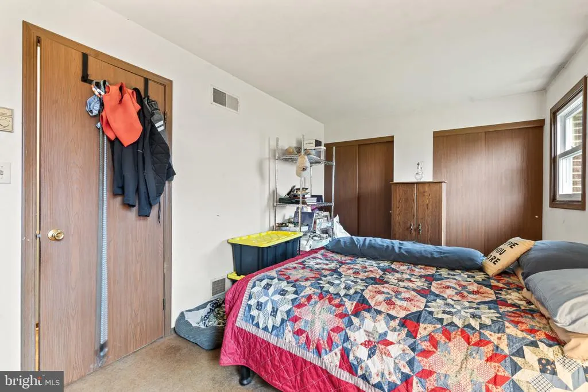
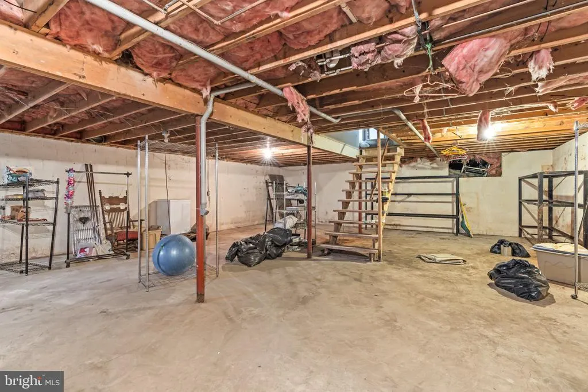
Agents READ agent private remarks for offer instructions. Offers are DUE Wednesday, November 11th by 5pm. A Horse Lovers Dream Country Living at Its Best! Welcome to 1360 Bair Road! If youve been dreaming of country living minutes from the Susquehanna River with room for your horses, hobbies, and outdoor adventures, this property is a must-see! Situated on approximately 10 picturesque acres, this property offers the perfect blend of privacy, space, and versatility. The 3-bedroom home provides plenty of room to make yourself comfortable with front and rear porches and an unfinished basement. The barn featuring 6 horse stalls, 1 wash area with a heat lamp hook up, a tack room, tractor storage, large hay storage. The property contains a 90x100 riding ring, 4 fenced pastures and 2 dry pasture lots with hay feeders that creates an ideal setup for equestrian enthusiasts, homestead farmers and a great location to expand your work from home options. There is even a nice size run-in shed. Enjoy the convenience of a private driveway, peaceful surroundings, and plenty of room to roam. Whether youre looking to accommodate your horses, start your own mini-farm, or simply enjoy the beauty and freedom of country living, this property offers an incredible opportunity. Bring your vision and make this special property your own! Conveniently located to Harrisburg Airport, York, Hershey and Lancaster. All offers are to be submitted by 5pm Weds. 11-11-26 send offers to Tabitha Durboraw
| Middle School | High School |
|---|---|
| Elizabethtown Area Middle School | Elizabethtown Area High School |
| Price History | |
|---|---|
| 11/5/2026 | Listed $425,000 |
General Features
| Living Area | 1246 |
|---|---|
| Sewer | On Site Septic |
| Heating | Baseboard - Electric |
| Cooling | Window Unit(s) |
| Utilities | Cable TV Available,Electric Available |
| Possession | Settlement,Negotiable |
| Roof | Shingle |
| Appliances | Dishwasher,Dryer - Electric,Dryer - Front Loading,Range Hood,Refrigerator,Stove,Washer - Front Loading |
| Zoning | FARM |
| Garage Spaces | 1.00 |
| Patio/Porch Features | Porch(es) |
| Architectural Style | Ranch/Rambler |
| Construction Materials | Brick Front,Vinyl Siding |
| School District | ELIZABETHTOWN AREA |
| Year Built | 1989 |
| Electric | 200+ Amp Service |
| View | Pasture,Trees/Woods,Street |
| Levels | 2 |
| Tax Year | 2026 |
| Ownership | Fee Simple |
| Cool Fuel | Electric |
| Accessibility | 32 + wide Doors,Doors - Lever Handle(s),Level Entry - Main |
| County | LANCASTER |
| New Construction | No |
| Property Type | Residential |
| HOA | No |
| Subdivision Name | NONE AVAILABLE |
| Garage Y/N | Yes |
| Water Access Y/N | No |
| Other Structures | Above Grade,Below Grade |
| Total Rooms | 5 |
| Full Baths | 1 |
| Status | ACTIVE |
| Directions | From Rt 441 coming from Bainbridge/Lancaster - Right on Amosite Rd. Left on Black Swamp Rd. Left on Bair Rd. House on right. From Rt 441 coming from Middletown - Left on Keener Rd. Right on Governor |
| City | BAINBRIDGE |
| Disclosures | Prop Disclosure,Sell Entirely |
| Senior Community Y/N | No |
| MLS Area | Conoy Twp (10513) |
| Lot Size Units | Square Feet |
| Lot Size Square Feet | 457380.00 |
| Tax Assessed Value | 252200.0 |
| Tax Annual Amount | 6320.0 |
| Home Warranty Y/N | No |
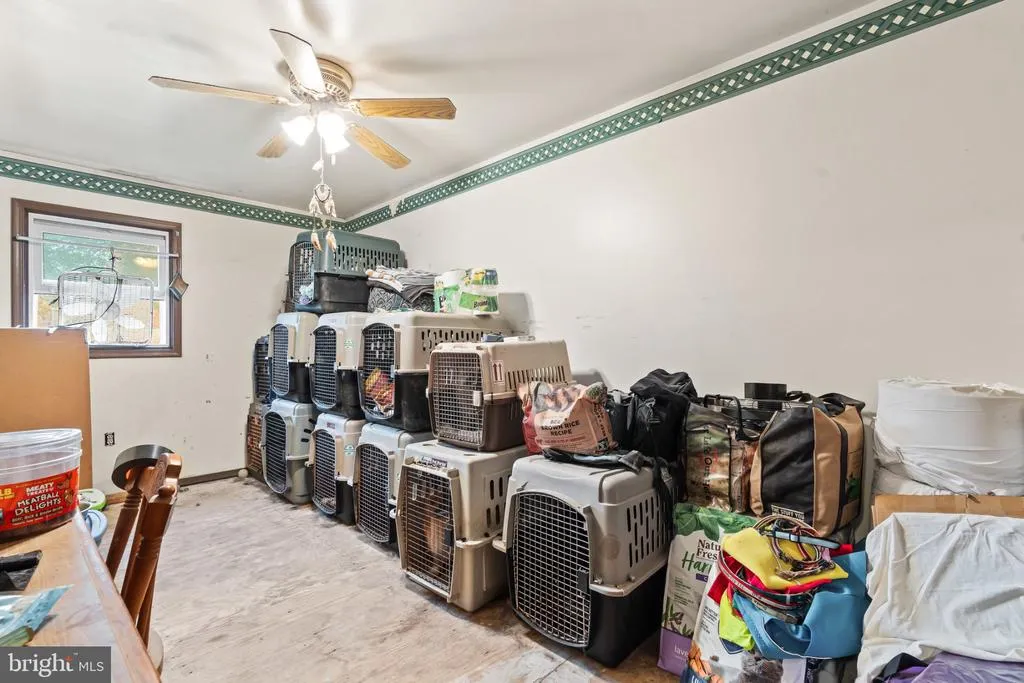
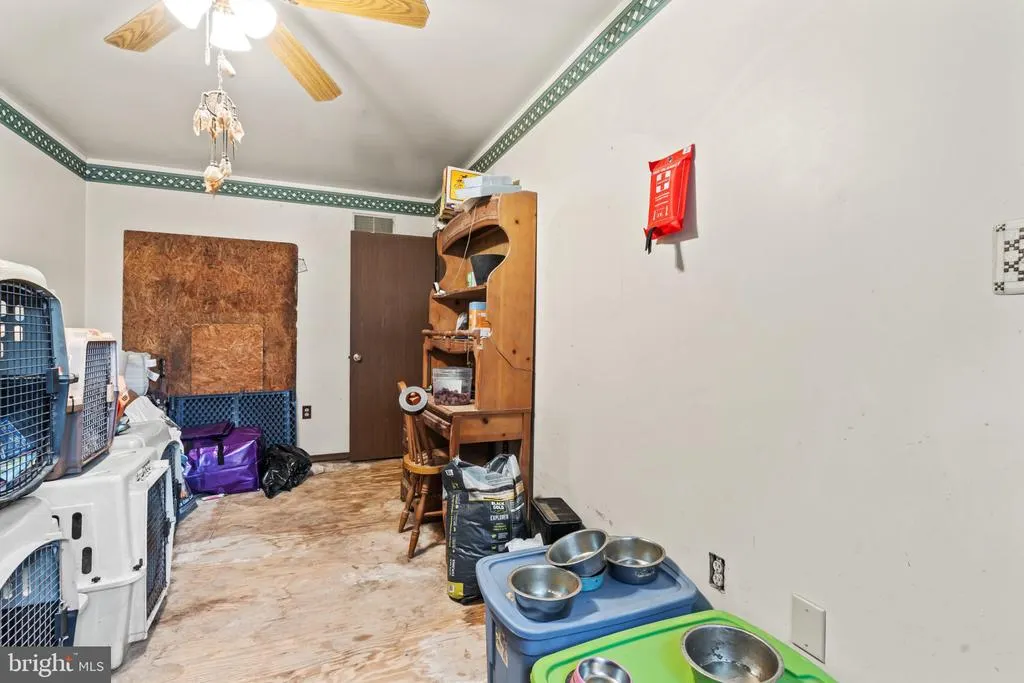
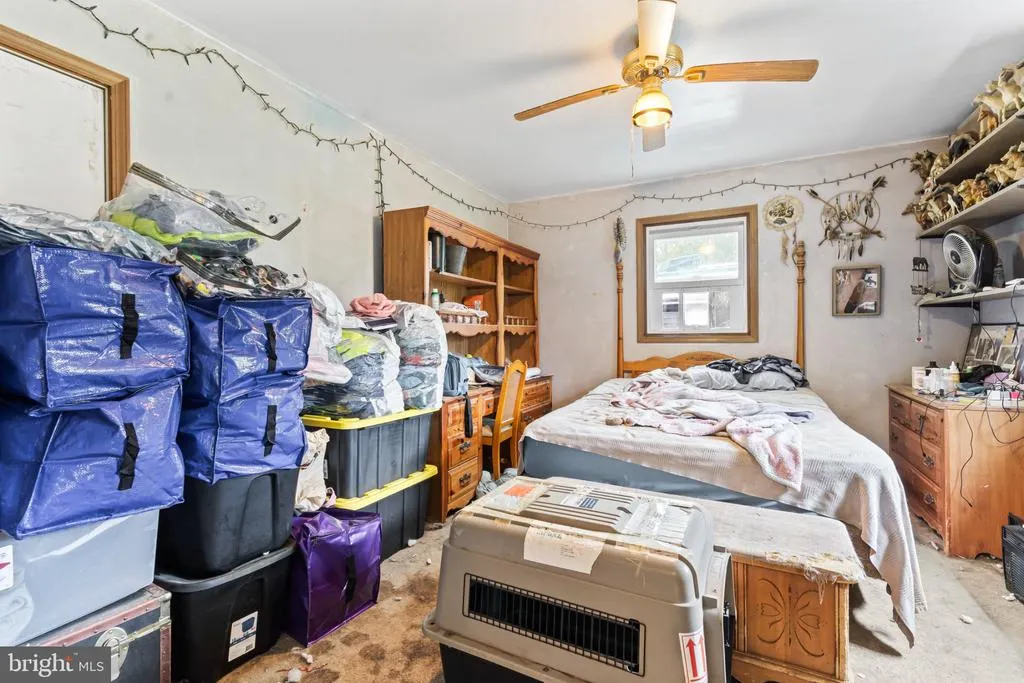
| Property Condition | Below Average |
| Structure Type | Detached |
| Condo/Coop Association fee Y/N | No |
| Bathrooms Full Main Level | 1 |
| Bathrooms Count Main Level | 1.00 |
| Price Per Sq Ft Total AG | 341.09 |
| Acceptable Financing | Cash,Conventional,Bank Portfolio,Farm Credit Service,Private,Rural Development,Other |
| Additional Parcels Y/N | No |
| Historic Y/N | No |
| Lease Considered Y/N | No |
| Vacation Rental Y/N | No |
| Total SQFT | 2492 |
| Standard Status | Active |
| Year Built Source | Assessor |
Interior Features
| Interior Amenities | Dining Area,Entry Level Bedroom,Family Room Off Kitchen |
|---|---|
| Heating Fuel | Electric |
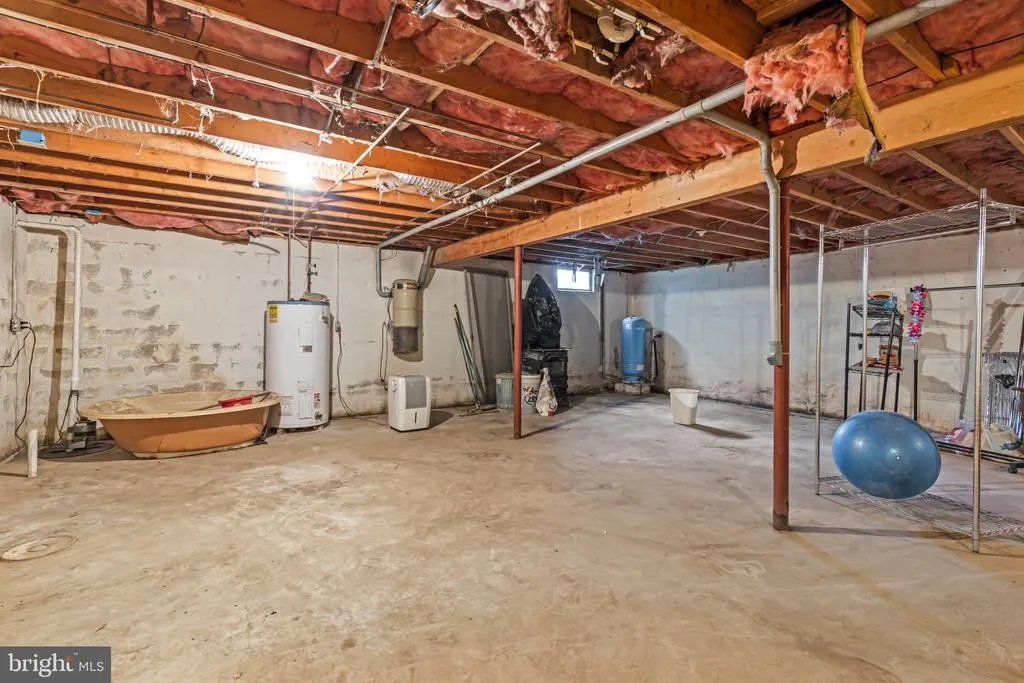
| Basement | Full,Unfinished,Walkout Stairs,Poured Concrete,Rear Entrance |
| Hot Water | Electric |
| Basement (Y/N) | Yes |
| Heating Y/N | Yes |
| Window Features | Double Pane,Vinyl Clad |
| Fireplace Y/N | No |
| Above Grade Finished Area | 1246 |
| Central Air Y/N | No |
| Total Bedrooms | 3 |
| Room Type | Living Room,Kitchen,Bathroom 1 |
| Main Level Bedrooms | 3 |
| Below Grade Finished Area Unit Type | Square Feet |
| LivingAreaSource | Assessor |
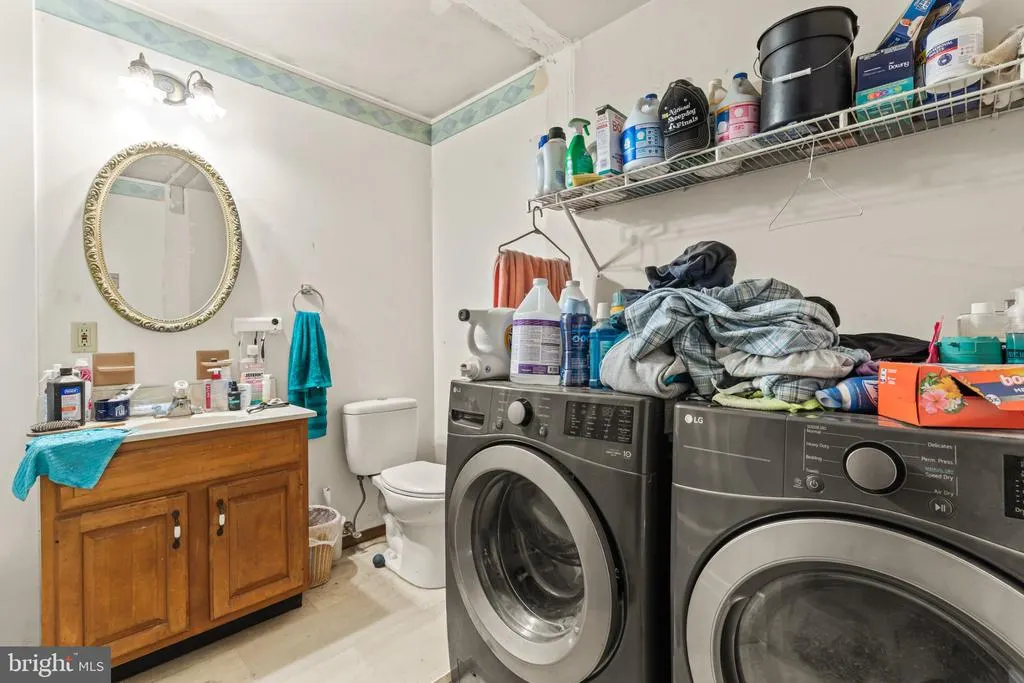
| Laundry Type | Main Floor |
| Below Grade Unfin Area Units | Square Feet |
| Below Grade Unfin SQFT | 1246 |
| Below Grade Unfin SQFT Source | Estimated |
| Below Grade Finished Area Source | Assessor |
| Above Grade Finished Area Source | Assessor |
| Above Grade Finished Area Unit Type | Square Feet |
| Total Baths | 1 |
Exterior Features
| Exterior Amenities | Outbuilding(s) |
|---|---|
| Pool | No Pool |
| Fencing | Electric,Wire |
| Parking Features | Gravel Driveway |
| Lot Features | Backs to Trees,Cleared,Front Yard,Not In Development,Partly Wooded,Secluded,SideYard(s),Other |
| Water Source | Well |
| Total Parking Spaces | 1 |
| Garage Features | Garage - Front Entry,Inside Access |
| Type of Parking | Attached Garage,Driveway |
| Land Use Code | 810-Farm |
| Foundation Details | Block,Permanent |
| Spa | No |
| Water View Y/N | No |
| Lot Size Acres | 10.50 |
| Lot Size Source | Assessor |
| Waterfront Y/N | No |
| Other Equipment | See Remarks |
| Road Responsibility | Boro/Township |
| Horse Y/N | Yes |
| Horse Amenities | Stable(s),Riding Ring,Paddock,Horses Allowed |
| Land Assessed Value | 146400.00 |
| Navigable Water Y/N | No |
| Water Oriented Y/N | No |
| # of Attached Garage Spaces | 1 |
Room Details
| Room | Dimensions | Level | Flooring | Details |
|---|---|---|---|---|
| Bathroom 1 | Main | Bathroom - Tub Shower,Flooring - Vinyl | ||
| Kitchen | Main | Flooring - Vinyl,Kitchen - Electric Cooking,Pantry | ||
| Living Room | Main |
Amenities
- Foreclosure
- Views
- Short Sale
- New Construction
- Adult 55+
- Lease To Own
- No HOA Fees
- Furnished
- Primary On Main
- Air Conditioning
- Seller Finance
- Green
- Fixer Upper
- Horse
- Golf
- Fireplace
- Deck
- Garage
- Basement
- Pool
Property vs Single Family Average in 17502
Price
Taxes
Year Built
Visits
 © BRIGHT, All Rights Reserved
