
Price Reduction - Views - Primary on Main
Address
419 Summers Drive, Alexandria, VA
Price
$ 1,430,000
Property Attributes
- MLS#VAAX2066818
- TypeSingle Family
- Listing Status ACTIVE
- CountyALEXANDRIA CITY
- CityAlexandria
- NeighborhoodRosemont-Braddock Heights
- Zip22301
- StyleColonial
- Year Built1954
- Taxes$ 15214
- Price$ 1,430,000
- Bedrooms4
- Full Bathrooms3
- Half Bathrooms1
- Sqr Footage3249
- Lot Size0.19 Acres
Data Source:
Bright MLS
Property Description
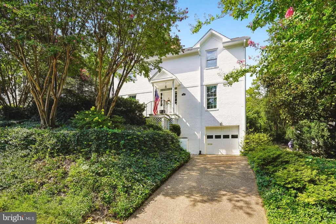
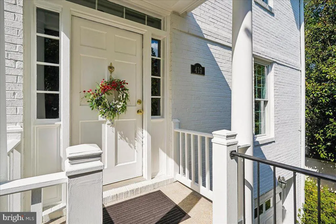
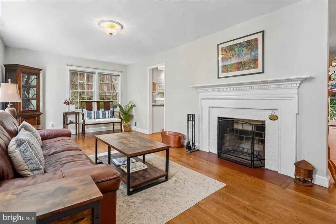
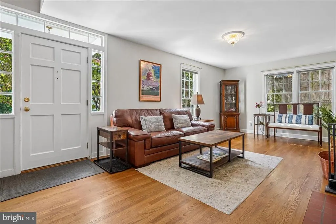
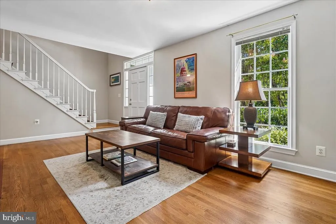
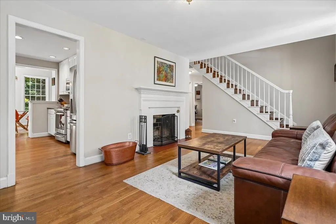
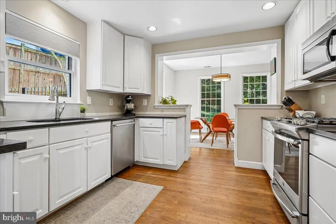
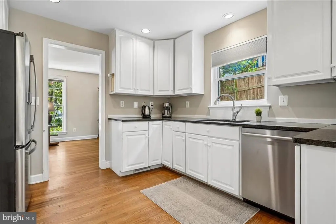
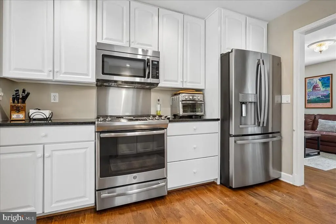
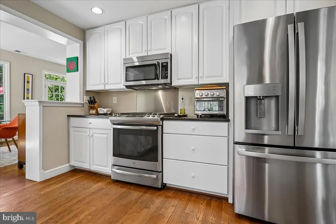
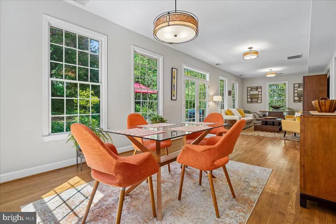
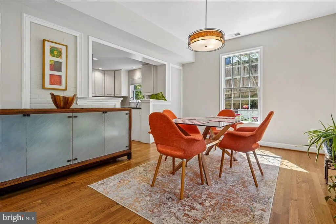
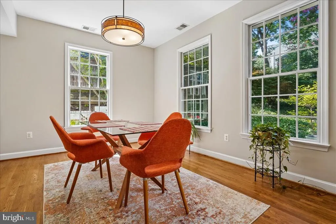
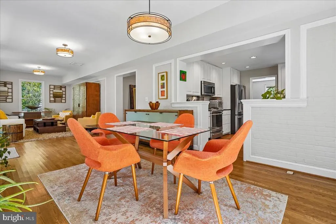
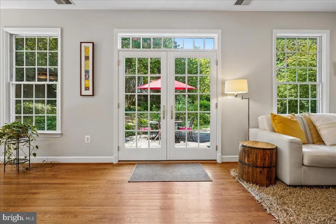
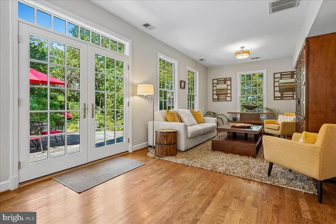
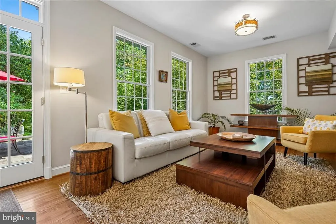
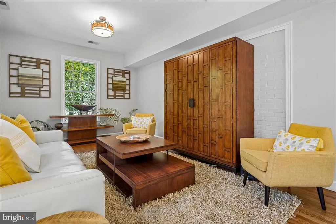
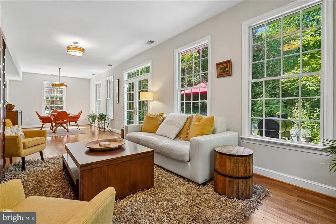
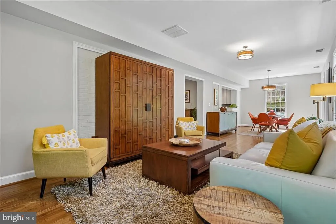
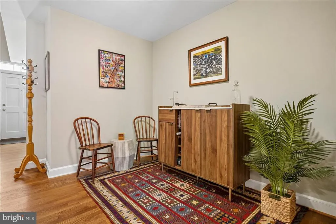
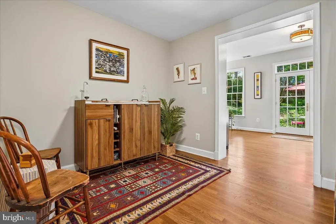
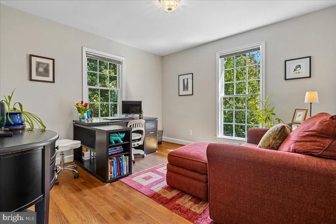
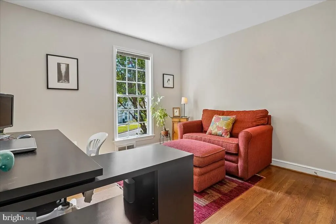
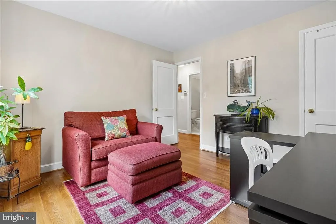
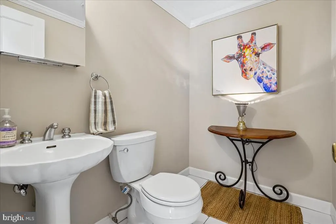
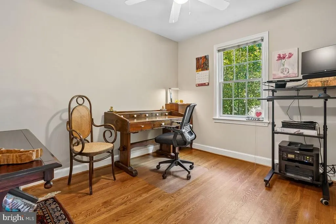
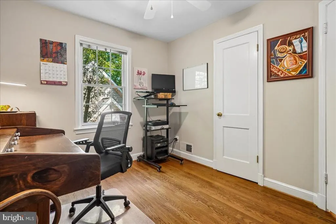
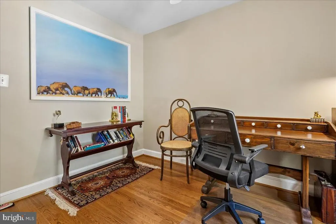
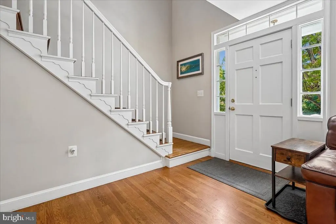
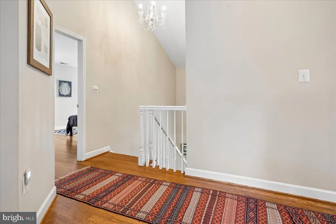
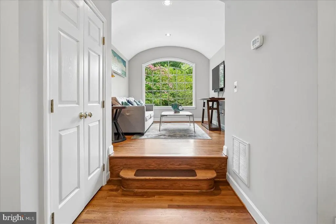
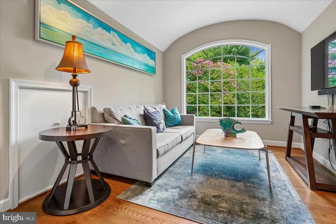
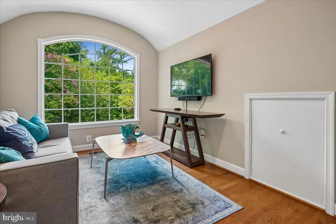
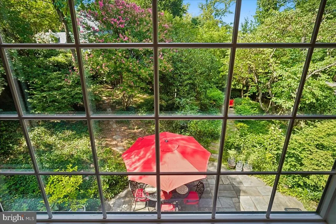
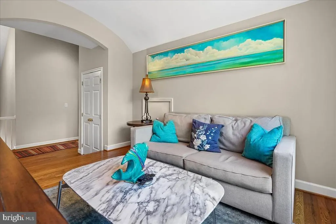
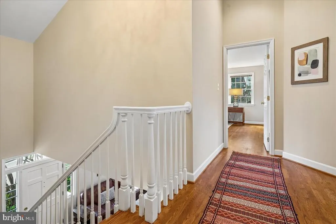
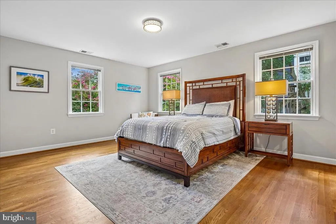
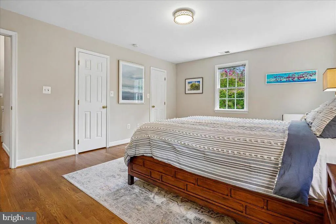
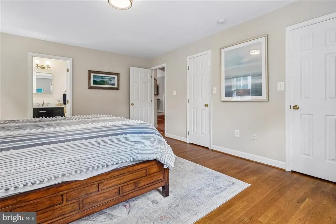
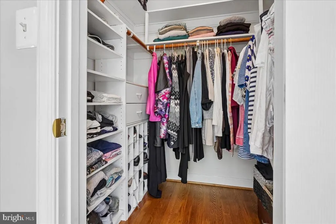
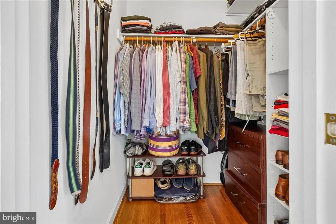
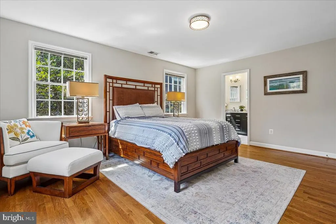
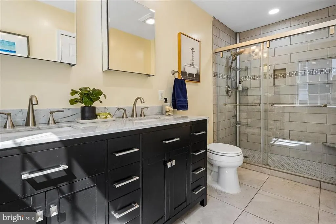
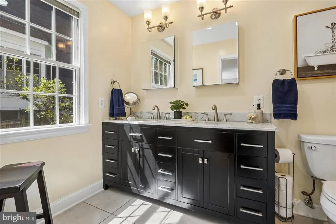
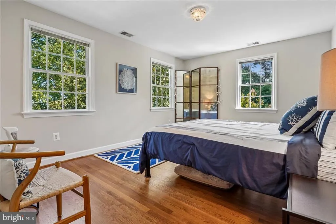
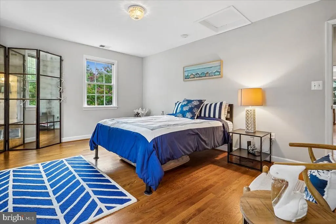
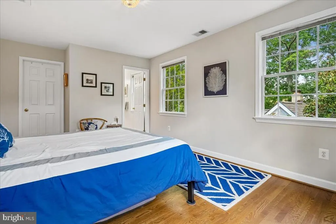
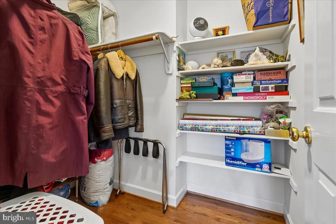
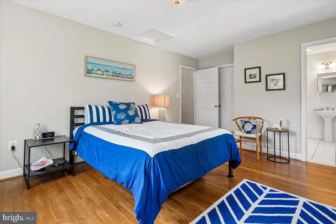
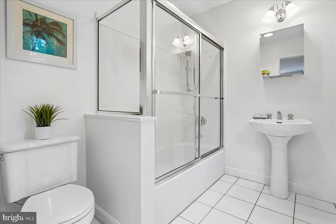
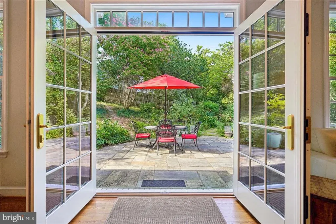
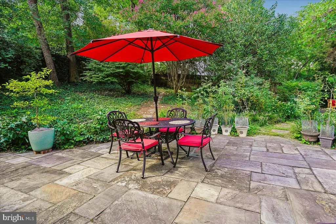
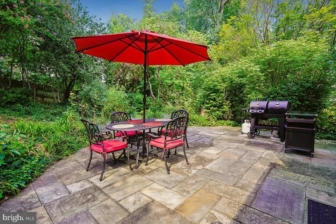
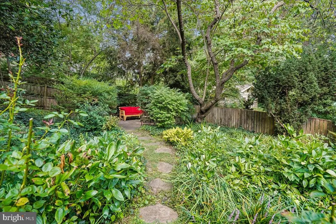
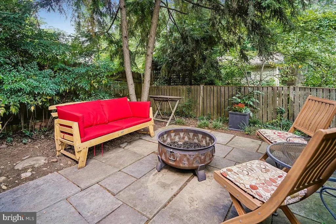
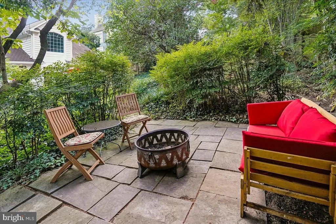
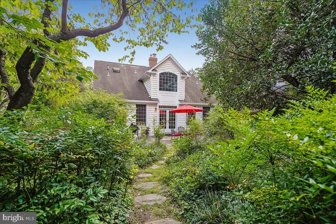
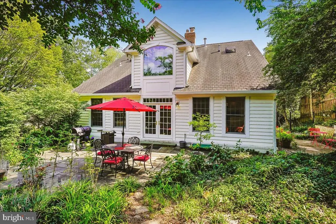
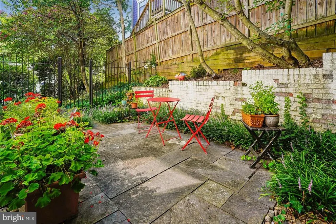
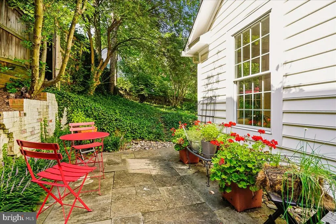
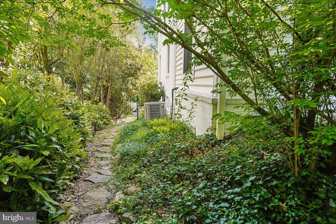
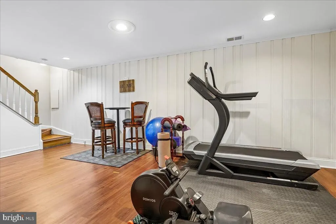
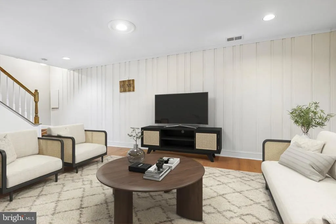
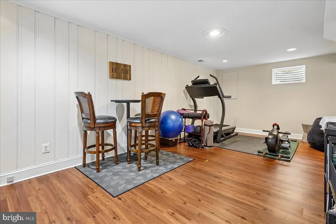
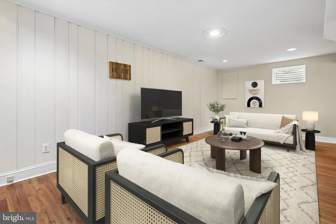
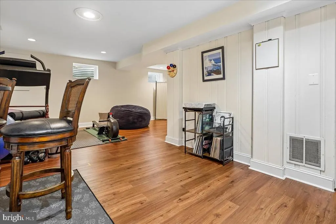
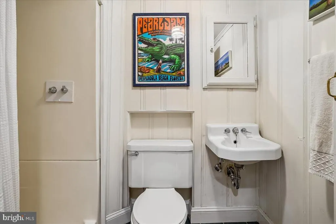
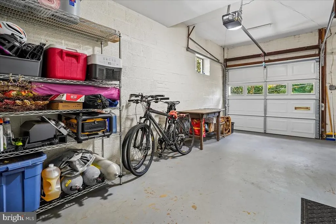
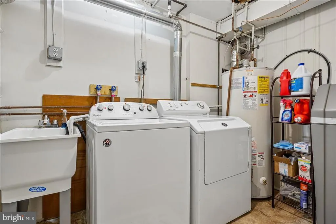
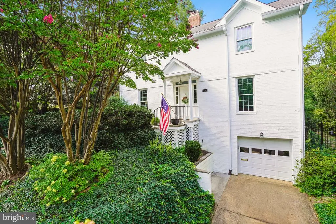
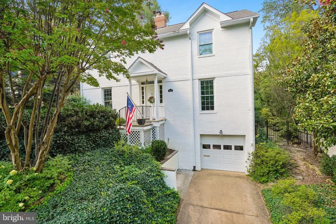
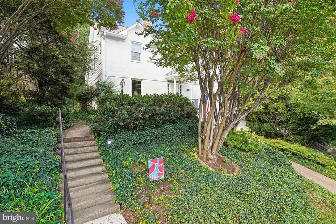
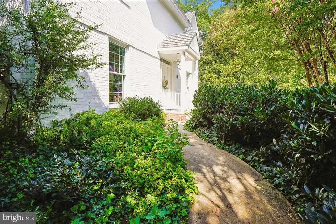
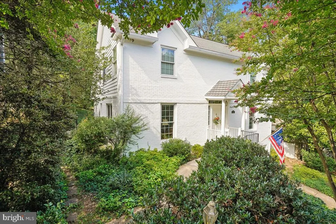
*A New Price For New Possibilities.* Nestled on a lovely elevated lot on a no-through street in Alexandrias sought-after Rosemont/Braddock Heights area, this expanded Colonial beautifully blends the character and charm of its 1950s origins with thoughtful updates for todays lifestyle. With more than 3,200 finished square feet across three levels, four bedrooms, three full baths and one half bath, this home offers a wonderful balance of pleasant gathering spaces, flexible living areas, and private retreats. Stairs from the street lead to a welcoming front portico and a gracious entry. Inside, warm wood floors and abundant natural light create an inviting first impression. The light-filled living room features a wood-burning fireplace, providing a cozy focal point for relaxing and entertaining. The well-appointed kitchen offers stainless steel appliances, ample cabinetry, and an easy flow into the homes expansive rear addition. Here, a spacious dining area opens to a gorgeous family room surrounded by walls of windows, creating a bright and airy space that feels connected to the outdoors. Double French doors lead directly to the rear patio, making indoor-outdoor entertaining effortless. Also on the main level are two bedrooms, currently used as offices, a convenient half bath, (plumbed for a full bath), and a charming alcove or pass-through room that adds character and flexibility to the floor plan. An elegant staircase with decorative scalloped trim leads to the upper level, where two ample en-suite bedrooms are complemented by a serene sitting room overlooking the picturesque backyard. The primary suite is a quiet retreat, featuring two walk-in closets and a renovated bath with a double-sink vanity and large glass-enclosed shower. Bedroom two is also generously sized and offers its own ensuite bath with a glass-enclosed tub/shower and a walk-in closet. The star of the upper level is the distinctive sitting room, highlighting a beautiful barrel-vaulted ceiling and a large window that echoes its soft curve while framing views of the backyard. Filled with natural light, it is a tranquil space for reading, relaxing, or simply enjoying the peaceful setting. The finished lower-level recreation room is a versatile space, perfect for a home gym, TV room, office, or additional gathering space. A laundry room, another full bath, and access to the basement garage are also located on this level. The private, fully fenced backyard offers three idyllic outdoor spaces surrounded by lush plantings and meandering stone paths. The interior flows seamlessly to the large main patio, ideal for grilling, alfresco dining, and entertaining. A delightful side patio provides an inviting nook for morning coffee or container gardening, while a secluded third patio tucked into the back corner offers a calm place to unwind in nature or gather around a cozy evening fire. Conveniently located near three Metro stations, bus routes, commuter trains, and the shops and restaurants of Old Town and Del Ray. The location also provides easy access to major commuter routes, Washington, D.C., and Ronald Reagan Washington National Airport. The property is served by Alexandria City Public Schools. An array of exceptional private school options is also available nearby. This extraordinary home combines the warmth and character of an established Alexandria residence with the space, versatility, and amenities desired for todays style of living.
| Elementary School | Middle School | High School |
|---|---|---|
| Naomi L. Brooks Elementary School | George Washington Middle School | Alexandria City High School |
| Price History | |
|---|---|
| 9/26/2026 | Listed $1,550,000 |
| 10/5/2026 | 2$1,519,000 |
| 10/13/2026 | 2$1,499,000 |
| 11/3/2026 | 5$1,430,000 |
General Features
| Living Area | 3249 |
|---|---|
| Sewer | Public Sewer |
| Heating | Forced Air,Heat Pump(s),Zoned |
| Cooling | Central A/C,Heat Pump(s),Zoned |
| Possession | 0-30 Days CD,Seller Rent Back |
| Zoning | R 8 |
| Garage Spaces | 1.00 |
| Architectural Style | Colonial |
| Construction Materials | Brick,HardiPlank Type |
| School District | ALEXANDRIA CITY PUBLIC SCHOOLS |
| Year Built | 1954 |
| Levels | 3 |
| Tax Year | 2026 |
| Ownership | Fee Simple |
| Cool Fuel | Electric |
| Accessibility | None |
| County | ALEXANDRIA CITY |
| New Construction | No |
| Property Type | Residential |
| HOA | No |
| Subdivision Name | ROSEMONT/BRADDOCK HEIGHTS |
| Facing Direction | South |
| Garage Y/N | Yes |
| Water Access Y/N | No |
| Other Structures | Above Grade,Below Grade |
| Full Baths | 3 |
| Status | ACTIVE |
| Directions | From King Street,turn onto Summers Drive,right on Junior Street,quick left to continue on Summers Drive to 419 on your right. |
| City | ALEXANDRIA |
| Disclosures | Lead Based Paint - Federal,Prop Disclosure |
| Senior Community Y/N | No |
| Lot Size Units | Square Feet |
| Lot Size Square Feet | 8060.00 |
| Tax Assessed Value | 1265703.0 |
| Tax Annual Amount | 15214.57 |
| Home Warranty Y/N | Yes |
| Property Condition | Excellent |
| Structure Type | Detached |
| Condo/Coop Association fee Y/N | No |
| Bathrooms Count Main Level | 1.00 |
| Price Per Sq Ft Total AG | 555.56 |
| Lease Considered Y/N | No |
| Vacation Rental Y/N | No |
| Virtual Tour | https://tour.truplace.com/property/1980/145855/?embed=1 |
| Total SQFT | 3249 |
| Standard Status | Active |
| Year Built Source | Assessor |
| Legal Subdivision | BRADDOCK HEIGHTS |
| Tax Lot | 517 |
Interior Features
| Heating Fuel | Natural Gas,Electric |
|---|---|
| Basement | Connecting Stairway,Daylight,Partial,Garage Access,Interior Access,Sump Pump,Water Proofing System,Windows,Partially Finished |
| Flooring | Ceramic Tile,Hardwood,Luxury Vinyl Plank |
| Total Fireplaces | 1 |
| Fireplace Features | Brick,Mantel(s) |
| Hot Water | Natural Gas |
| Basement (Y/N) | Yes |
| Heating Y/N | Yes |
| Fireplace Y/N | Yes |
| Above Grade Finished Area | 2574 |
| Half Baths | 1 |
| Central Air Y/N | Yes |
| Total Bedrooms | 4 |
| Below Grade Finished Area | 675 |
| Main Level Bedrooms | 2 |
| Below Grade Finished Area Unit Type | Square Feet |
| LivingAreaSource | Estimated |
| Below Grade Unfin Area Units | Square Feet |
| Below Grade Unfin SQFT Source | Assessor |
| Below Grade Finished Area Source | Estimated |
| Bedrooms Count All Upper Levels | 2 |
| Bedrooms Count Upper Level 1 | 2 |
| Bathrooms Half Main Level | 1 |
| Bathrooms Full Upper Level 1 | 2 |
| Bathrooms Full Lower Level 1 | 1 |
| Bathrooms Full All Upper Levels | 2 |
| Bathrooms Full All Lower Levels | 1 |
| Bathrooms Count Upper Level 1 | 2.00 |
| Bathrooms Count Lower Level 1 | 1.00 |
| Bathrooms Count All Upper Levels | 2 |
| Bathrooms Count All Lower Levels | 1 |
| Above Grade Finished Area Source | Estimated |
| Above Grade Finished Area Unit Type | Square Feet |
| Total Baths | 4 |
Exterior Features
| Exterior Amenities | Sidewalks |
|---|---|
| Pool | No Pool |
| Fencing | Partially,Rear |
| Lot Features | Landscaping,No Thru Street,Private,Rear Yard |
| Water Source | Public |
| Inclusions | Refrigertor in the garage. |
| Total Parking Spaces | 1 |
| Garage Features | Garage Door Opener,Garage - Front Entry |
| Type of Parking | Attached Garage,Driveway |
| Foundation Details | Crawl Space |
| Water View Y/N | No |
| Lot Size Acres | 0.19 |
| Lot Size Source | Assessor |
| Waterfront Y/N | No |
| Road Responsibility | City/County |
| Navigable Water Y/N | No |
| Water Oriented Y/N | No |
| # of Attached Garage Spaces | 1 |
Amenities
- Foreclosure
- Views
- Short Sale
- New Construction
- Adult 55+
- Lease To Own
- No HOA Fees
- Furnished
- Primary On Main
- Air Conditioning
- Seller Finance
- Green
- Fixer Upper
- Horse
- Golf
- Fireplace
- Deck
- Garage
- Basement
- Pool
Property vs Single Family Average in 22301
Price
Taxes
Year Built
Visits
 © BRIGHT, All Rights Reserved
