
Price Reduction - Views
Address
2101 Whiteoaks Drive, Alexandria, VA
Price
$ 1,600,000
Property Attributes
- MLS#VAFX2342446
- TypeSingle Family
- Listing Status ACTIVE
- CountyFAIRFAX
- CityAlexandria
- NeighborhoodHollindale
- Zip22306
- StyleContemporary
- Year Built1974
- Taxes$ 12966
- Price$ 1,600,000
- Bedrooms5
- Full Bathrooms4
- Half Bathrooms1
- Sqr Footage4850
- Lot Size0.78 Acres
Data Source:
Bright MLS
Property Description
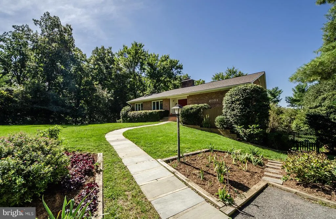
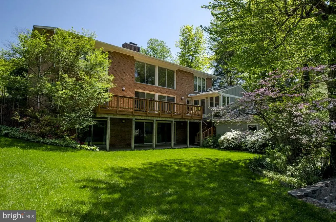
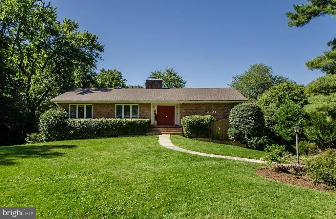
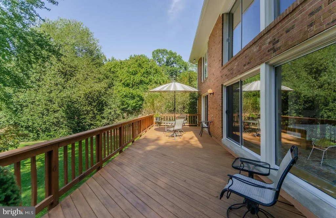
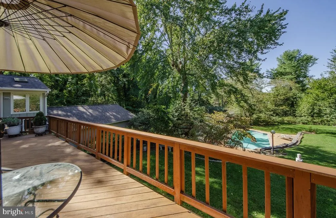
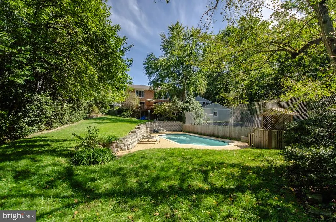
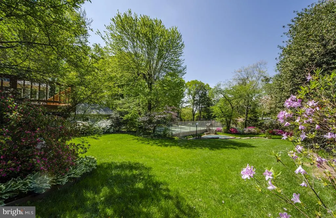
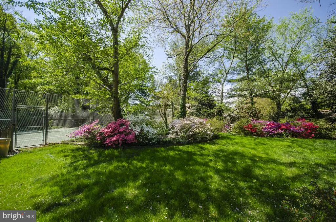
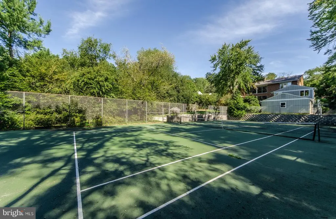
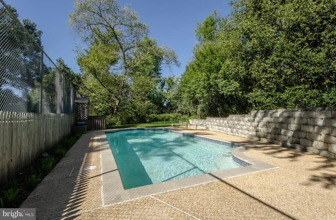
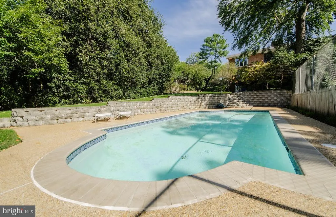
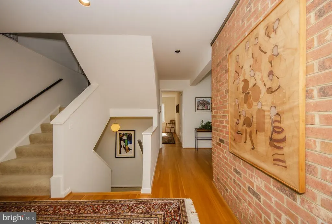
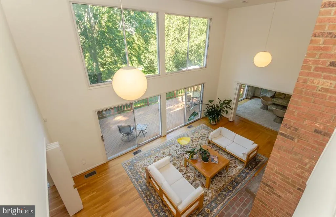
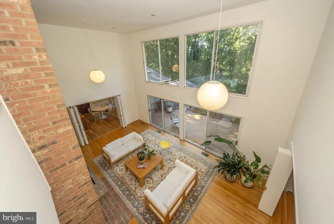
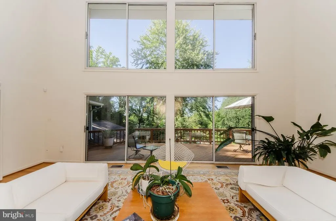
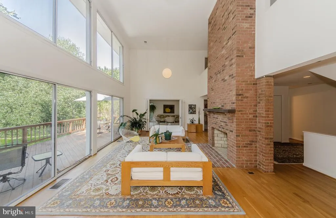
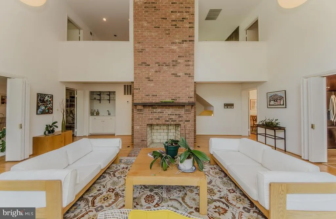
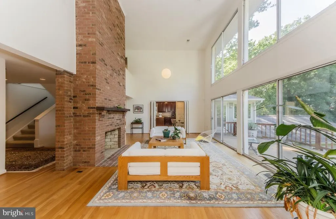
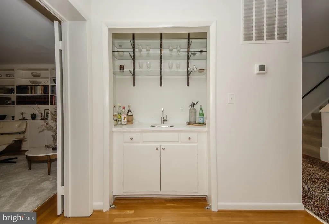
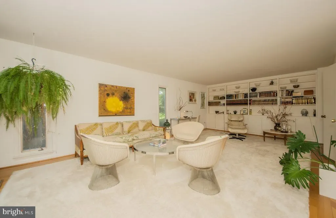
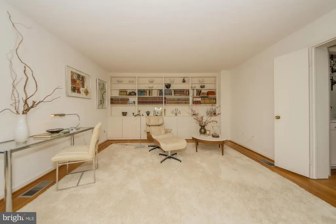
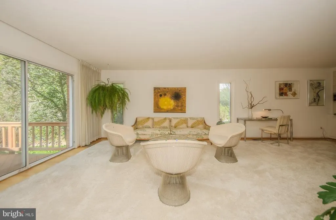
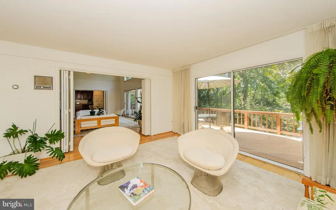
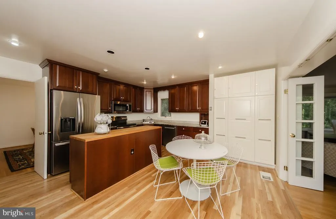
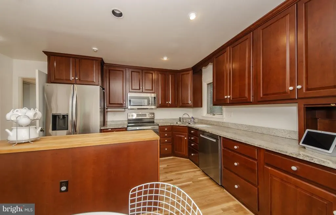
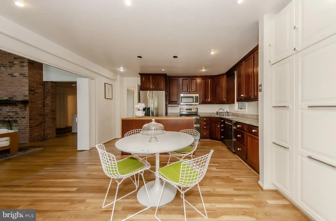
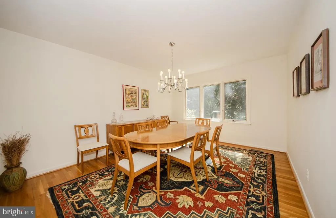
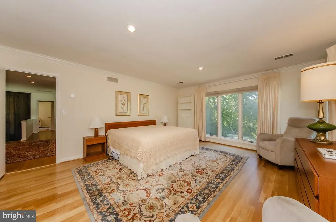
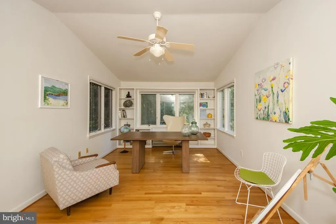
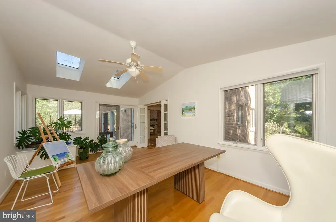
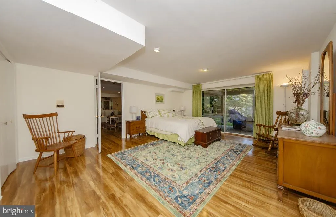
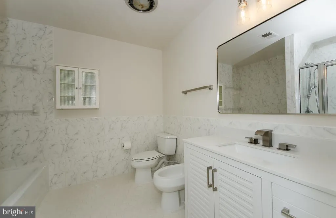
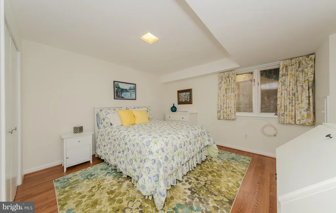
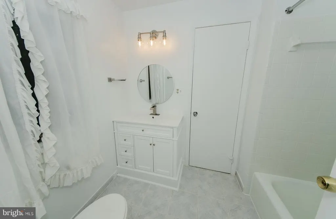
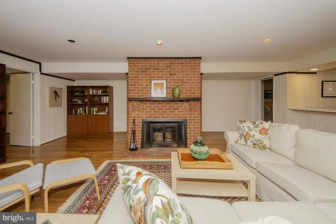
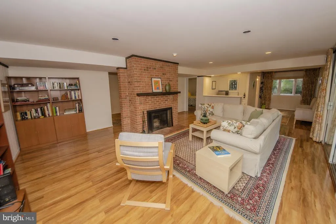
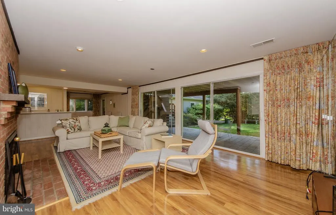
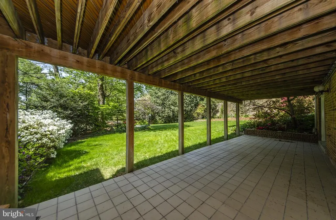
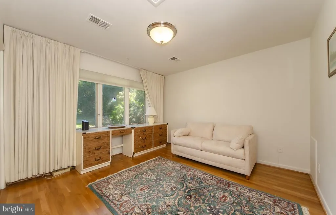
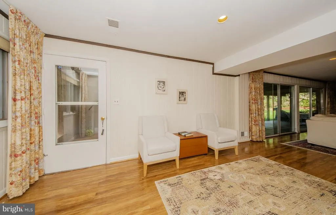
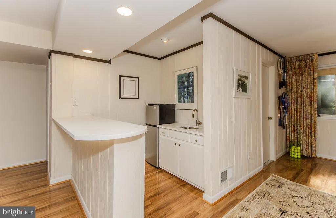
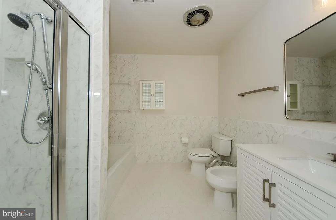
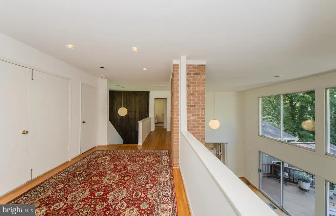
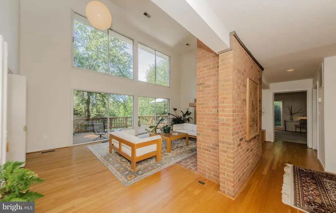
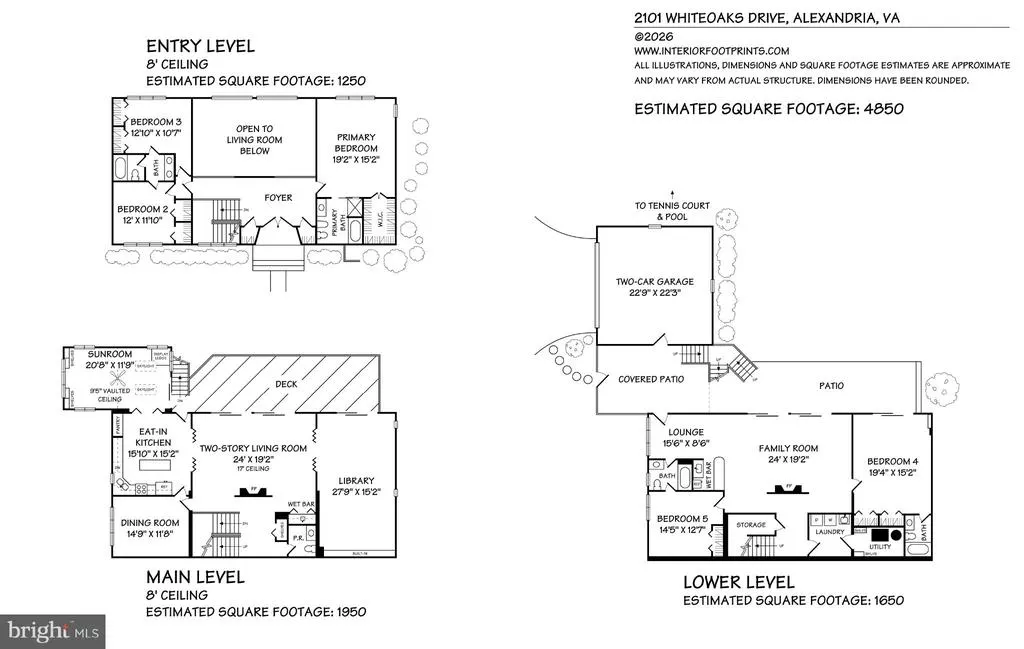
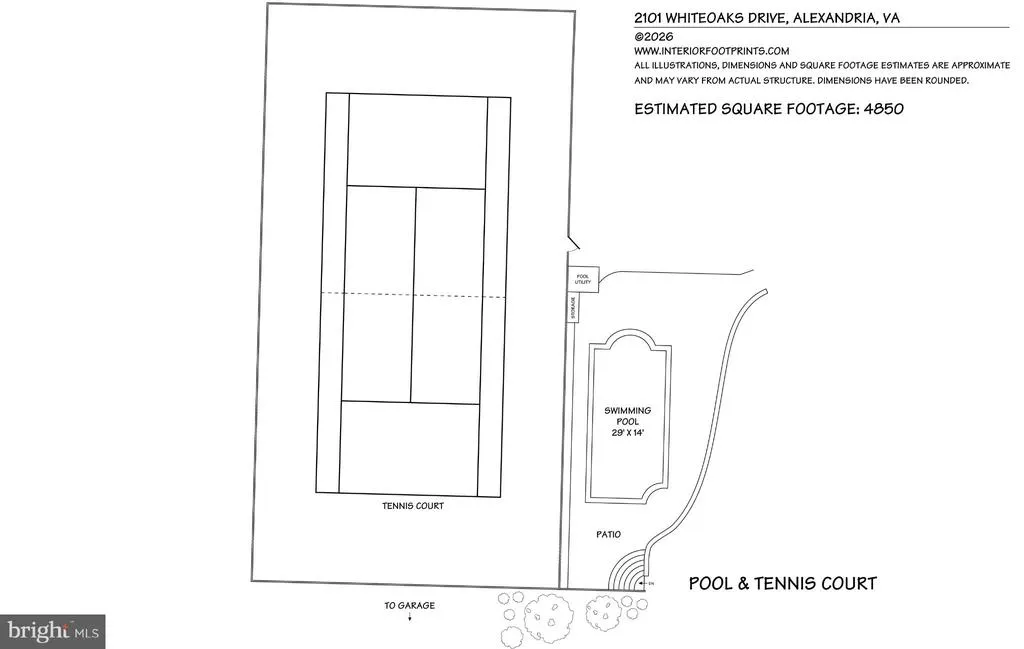
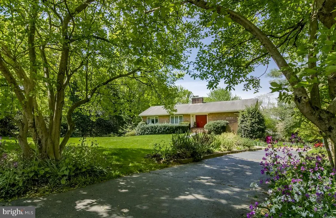
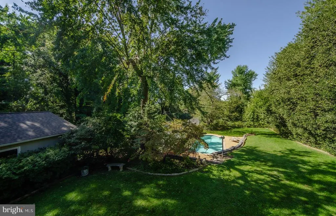
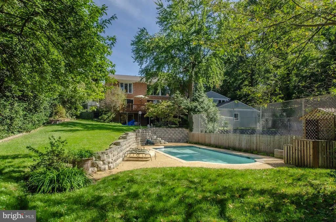
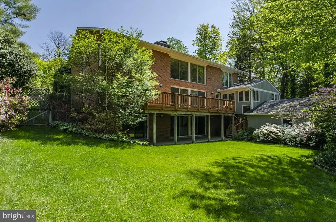
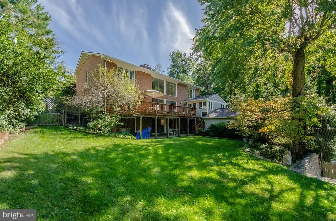
Hollywood Hills Meets Hollindale/Hollin Hills...A Rare Mid-Century Modern Compound! Calling all modernists. Set on an exceptional 33,993-square-foot (approximately -acre) park-like lot, 2101 Whiteoaks Drive presents a rare opportunity to own a private mid-century modern compound in Alexandrias renowned Hollindale/Hollin Hills modernist enclave. With resort-like grounds, a private swimming pool, tennis court, extensive outdoor living spaces, and distinctive architectural character, this extraordinary residence offers an uncommon combination of design, privacy, scale, and indoor-outdoor livingall within close proximity to Historic Old Town Alexandria, Arlington and Washington, DC. The home is the perfect showcase for your iconic mid century modern furnishings, and reflects the timeless design principles where structure, materiality, natural light, and function come together in a sophisticated yet remarkably livable setting. From the street, the residence presents an attractive, understated profile. Step inside and the architecture reveals itself through a welcoming foyer with exposed brick and a dramatic two-story overlook, walls of glass, abundant natural light, and carefully framed views of the surrounding landscape. At the heart of the home is a spectacular two-story great room with approximately 17-foot ceilings. Expansive windows and doors establish a seamless connection to the gardens, while an elevated deck overlooking the pool, tennis court and grounds provides an ideal setting for outdoor dining, entertaining, morning coffee or quiet relaxation. Approximately 4,850 square feet of finished living space unfolds across three levels, offering five bedrooms, four-and-one-half baths and a two car garage. The main level includes spacious living and dining rooms, a dedicated library/study with extensive built-ins, powder room and a eat-in island kitchen with adjoining skylit sunroom addition that is ideal as a reading room, retreat or home office. Two wet bars and two brick-surround fireplaces further enhance the home's entertaining potential. The finished walk-out lower level expands the home's versatility with a spacious recreation room, bar and gaming area, plus two additional bedrooms with ensuite baths. Direct access to the patio and backyard makes the transition from indoor living to the pool, gardens and outdoor entertaining spaces effortless. Outside, the property takes on the character of a private resort. Mature trees, established gardens, expansive lawns, multiple patios and decks, a private swimming pool and tennis court create an extraordinary setting for recreation, entertaining or simply enjoying the outdoors. The landscaping has been thoughtfully cultivated over the years, creating a rare sense of privacy and permanence so close to the nation's capital. Perhaps the greatest luxury is the setting. Despite its peaceful, secluded atmosphere, 2101 Whiteoaks Drive offers convenient access to Historic Old Town Alexandria, Arlington, National Landing, the Pentagon, Washington, D.C., and Ronald Reagan Washington National Airport. Beautiful commuting along the breathtaking scenic George Washington Memorial Parkway further enhances the location. A home of scale, light, architectural drama and landscape, this rare modernist residence delivers a distinctly California-inspired sensibility in the heart of the Washington metropolitan area. A truly exceptional and irreplaceable offering for the discerning design enthusiast!
| Elementary School | Middle School | High School |
|---|---|---|
| Hollin Meadows Elementary School | Sandburg Middle School | West Potomac High School |
| Price History | |
|---|---|
| 9/28/2026 | Listed $1,679,900 |
| 10/17/2026 | 5$1,600,000 |
General Features
| Living Area | 4850 |
|---|---|
| Sewer | Public Sewer |
| Heating | Heat Pump(s) |
| Cooling | Central A/C |
| Possession | Settlement |
| Appliances | Built-In Microwave,Dishwasher,Disposal,Dryer,Exhaust Fan,Icemaker,Refrigerator,Stainless Steel Appliances,Stove,Washer,Water Heater |
| Zoning | 120 |
| Garage Spaces | 2.00 |
| Patio/Porch Features | Deck(s),Patio(s) |
| Architectural Style | Contemporary |
| Pool Features | Fenced,In Ground |
| Construction Materials | Brick,Wood Siding |
| School District | FAIRFAX COUNTY PUBLIC SCHOOLS |
| Year Built | 1974 |
| View | Garden/Lawn |
| Levels | 3 |
| Tax Year | 2026 |
| Ownership | Fee Simple |
| Cool Fuel | Electric |
| Accessibility | None |
| County | FAIRFAX |
| New Construction | No |
| Property Type | Residential |
| HOA | No |
| Subdivision Name | HOLLINDALE |
| Garage Y/N | Yes |
| Water Access Y/N | No |
| Other Structures | Above Grade,Below Grade |
| Transportation | Bus Stop less than 1 mile,Airport less than 10 miles |
| Full Baths | 4 |
| Status | ACTIVE |
| Directions | From Alexandria: Alex. South GW Pkwy R on Morningside cross Ft Hunt to R on Whiteoaks Drive From DC: Take I-395 South toward Virginia,Take the exit for US-1 South / Richmond Highway toward Alexandri |
| City | ALEXANDRIA |
| Disclosures | Lead Based Paint - Federal,Prop Disclosure |
| Senior Community Y/N | No |
| Lot Size Units | Square Feet |
| Lot Size Square Feet | 33993.00 |
| Tax Assessed Value | 1069470.0 |
| Tax Annual Amount | 12966.0 |
| Home Warranty Y/N | No |
| Structure Type | Detached |
| Condo/Coop Association fee Y/N | No |
| Bathrooms Count Main Level | 1.00 |
| Price Per Sq Ft Total AG | 329.9 |
| Lease Considered Y/N | No |
| Vacation Rental Y/N | No |
| Total SQFT | 4850 |
| Standard Status | Active |
| Year Built Source | Assessor |
| Legal Subdivision | HOLLINDALE |
| Tax Lot | 601 |
Interior Features
| Interior Amenities | Bar,Bathroom - Soaking Tub,Bathroom - Walk-In Shower,Bathroom - Tub Shower,Built-Ins,Dining Area,Entry Level Bedroom,Family Room Off Kitchen,Formal/Separate Dining Room,Kitchen - Eat-In,Kitchen - Isl |
|---|---|
| Heating Fuel | Electric |
| Basement | Connecting Stairway,Daylight,Full,Fully Finished,Interior Access,Outside Entrance,Rear Entrance,Walkout Level,Heated,Improved,Windows |
| Flooring | Ceramic Tile,Hardwood |
| Total Fireplaces | 2 |
| Fireplace Features | Brick,Wood |
| Hot Water | Electric |
| Basement (Y/N) | Yes |
| Heating Y/N | Yes |
| Fireplace Y/N | Yes |
| Above Grade Finished Area | 4850 |
| Half Baths | 1 |
| Central Air Y/N | Yes |
| Total Bedrooms | 5 |
| Room Type | Living Room,Dining Room,Primary Bedroom,Sitting Room,Bedroom 2,Bedroom 3,Bedroom 4,Bedroom 5,Kitchen,Family Room,Library,Foyer,Sun/Florida Room,Bathroom 1,Bathroom 2,Bathroom 3,Primary Bathroom,Half |
| LivingAreaSource | Estimated |
| Laundry Type | Has Laundry,Washer In Unit,Dryer In Unit |
| Bedrooms Count All Lower Levels | 2 |
| Bedrooms Count All Upper Levels | 3 |
| Bedrooms Count Lower Level 1 | 2 |
| Bedrooms Count Upper Level 1 | 3 |
| Bathrooms Half Main Level | 1 |
| Bathrooms Full Upper Level 1 | 2 |
| Bathrooms Full Lower Level 1 | 2 |
| Bathrooms Full All Upper Levels | 2 |
| Bathrooms Full All Lower Levels | 2 |
| Bathrooms Count Upper Level 1 | 2.00 |
| Bathrooms Count Lower Level 1 | 2.00 |
| Bathrooms Count All Upper Levels | 2 |
| Bathrooms Count All Lower Levels | 2 |
| Above Grade Finished Area Source | Estimated |
| Above Grade Finished Area Unit Type | Square Feet |
| Total Baths | 5 |
Exterior Features
| Exterior Amenities | Tennis Court(s),Underground Lawn Sprinkler |
|---|---|
| Pool | Yes - Personal |
| Fencing | Rear |
| Lot Features | Landscaping,Rear Yard,SideYard(s),Front Yard |
| Water Source | Public |
| Total Parking Spaces | 8 |
| Garage Features | Garage - Side Entry,Garage Door Opener |
| Type of Parking | Detached Garage,Driveway |
| Foundation Details | Block |
| Water View Y/N | No |
| Lot Size Acres | 0.78 |
| Lot Size Source | Assessor |
| Waterfront Y/N | No |
| Land Assessed Value | 449000.00 |
| Navigable Water Y/N | No |
| Water Oriented Y/N | No |
| # of Detached Garage Spaces | 2 |
Room Details
| Room | Dimensions | Level | Flooring | Details |
|---|---|---|---|---|
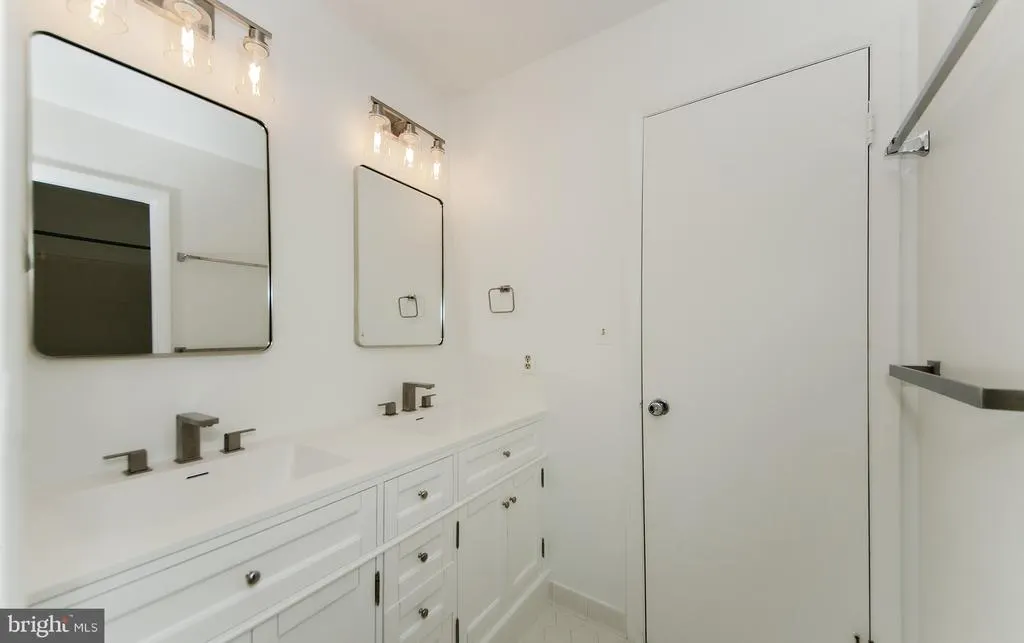
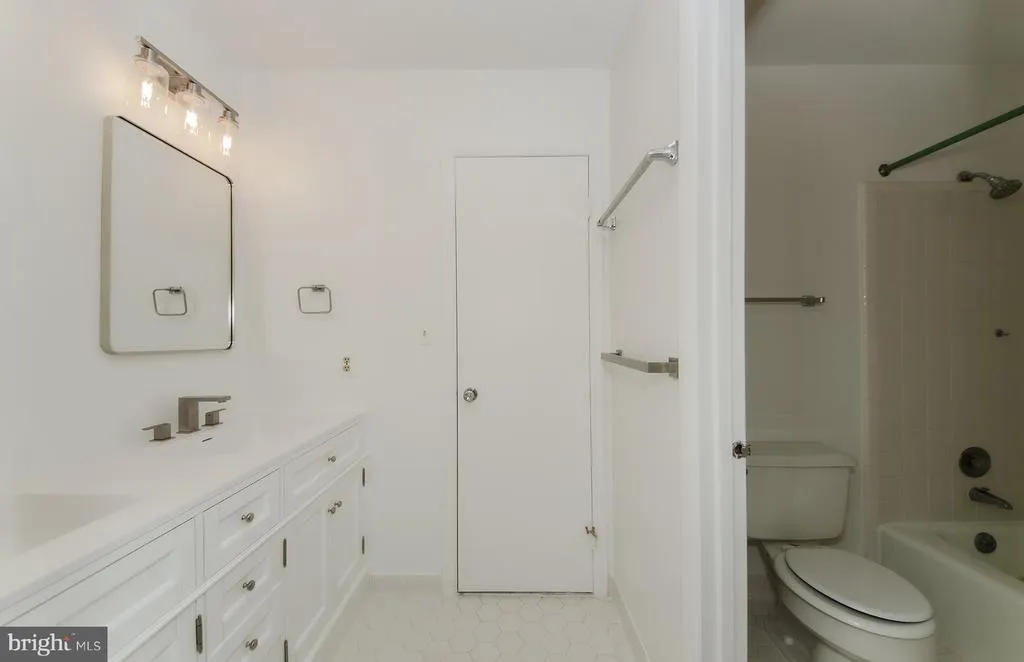
| Bathroom 1 | Upper 1 | Bathroom - Tub Shower,Double Sink,Flooring - Ceramic Tile,Jack and Jill Bathroom | ||
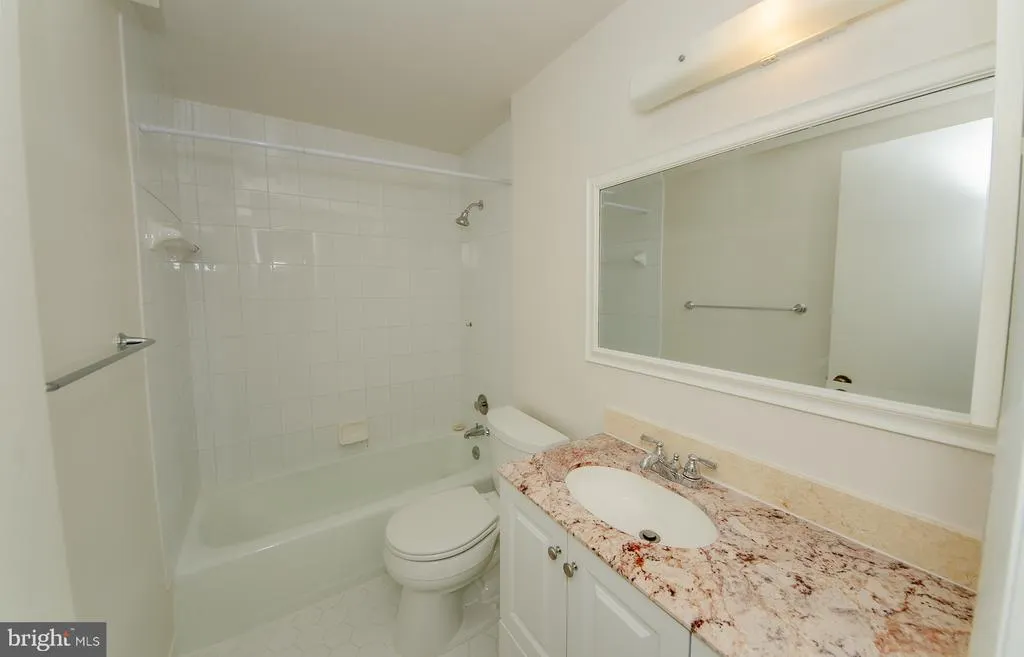
| Bathroom 2 | Lower 1 | Bathroom - Tub Shower,Flooring - Ceramic Tile | ||
| Bathroom 3 | Lower 1 | Bathroom - Tub Shower,Flooring - Ceramic Tile | ||
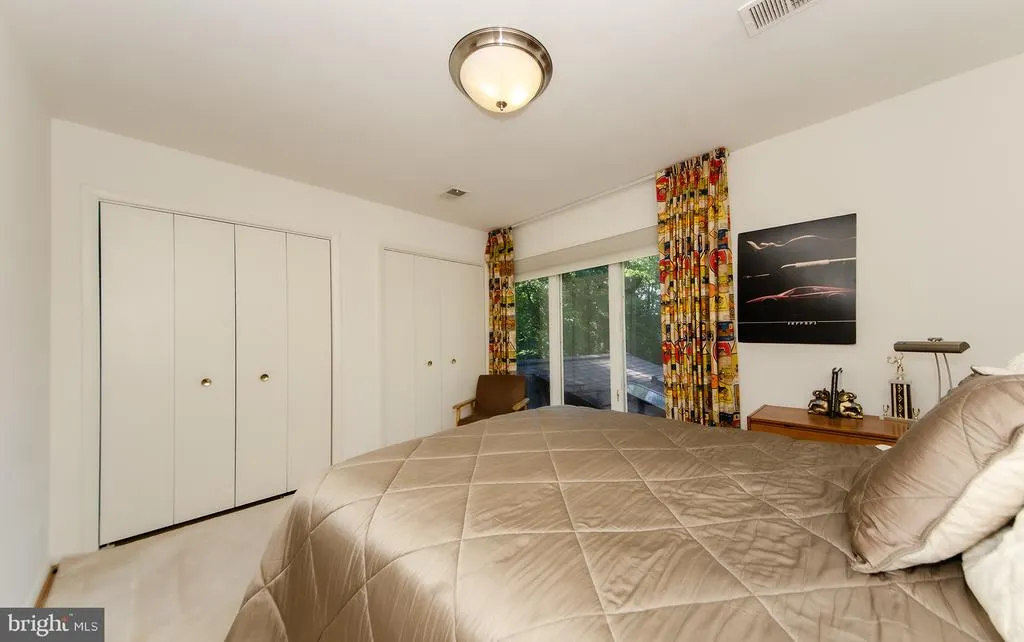
| Bedroom 2 | Upper 1 | Attached Bathroom,Flooring - HardWood | ||
| Bedroom 3 | Upper 1 | Attached Bathroom,Flooring - HardWood | ||
| Bedroom 4 | Lower 1 | Attached Bathroom,Flooring - HardWood | ||
| Bedroom 5 | Lower 1 | Attached Bathroom,Flooring - HardWood | ||
| Dining Room | Main | Flooring - HardWood | ||
| Family Room | Lower 1 | Fireplace - Wood Burning,Flooring - HardWood,Wet Bar,Lighting - Recessed | ||
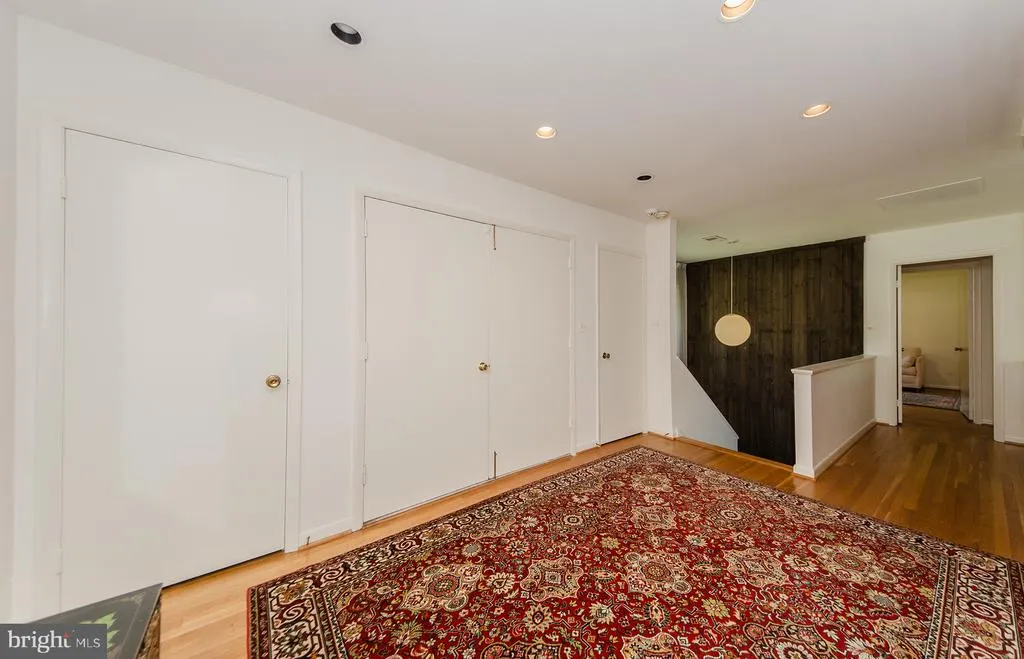
| Foyer | Upper 1 | Flooring - HardWood | ||
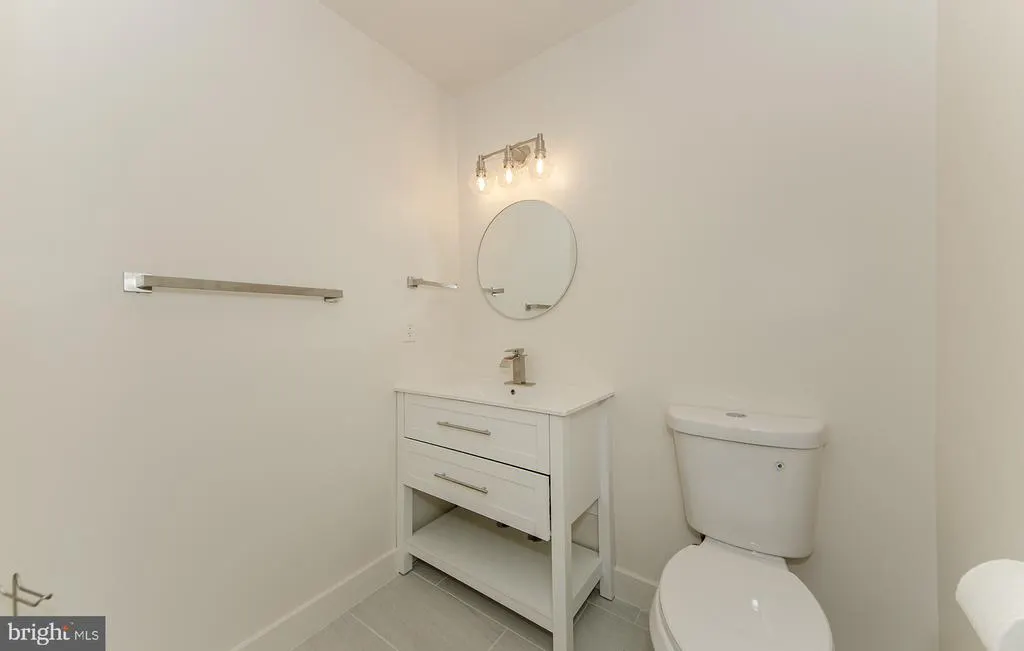
| Half Bath | Main | Flooring - Ceramic Tile | ||
| Kitchen | Main | Flooring - HardWood,Countertop(s) - Granite,Dining Area,Island,Kitchen - Eat-in,Lighting - Recessed,Pantry | ||
| Library | Main | Flooring - HardWood,Built-Ins | ||
| Living Room | Main | Balcony Access,Cathedral/Vaulted Ceiling,Fireplace - Wood Burning,Flooring - HardWood,Wet Bar | ||
| Primary Bathroom | Upper 1 | Bathroom - Soaking Tub,Bathroom - Walk-In Shower,Flooring - Ceramic Tile,Jack and Jill Bathroom | ||
| Primary Bedroom | Upper 1 | Attached Bathroom,Flooring - HardWood,Primary Bedroom - Sitting Area,Walk-In Closet(s) | ||
| Sitting Room | Lower 1 | |||
| Sun/Florida Room | Main | Built-Ins,Cathedral/Vaulted Ceiling,Flooring - HardWood,Lighting - Recessed,Skylight(s),Balcony Access |
Amenities
- Foreclosure
- Views
- Short Sale
- New Construction
- Adult 55+
- Lease To Own
- No HOA Fees
- Furnished
- Primary On Main
- Air Conditioning
- Seller Finance
- Green
- Fixer Upper
- Horse
- Golf
- Fireplace
- Deck
- Garage
- Basement
- Pool
Property vs Single Family Average in 22306
Price
Taxes
Year Built
Visits
 © BRIGHT, All Rights Reserved
