
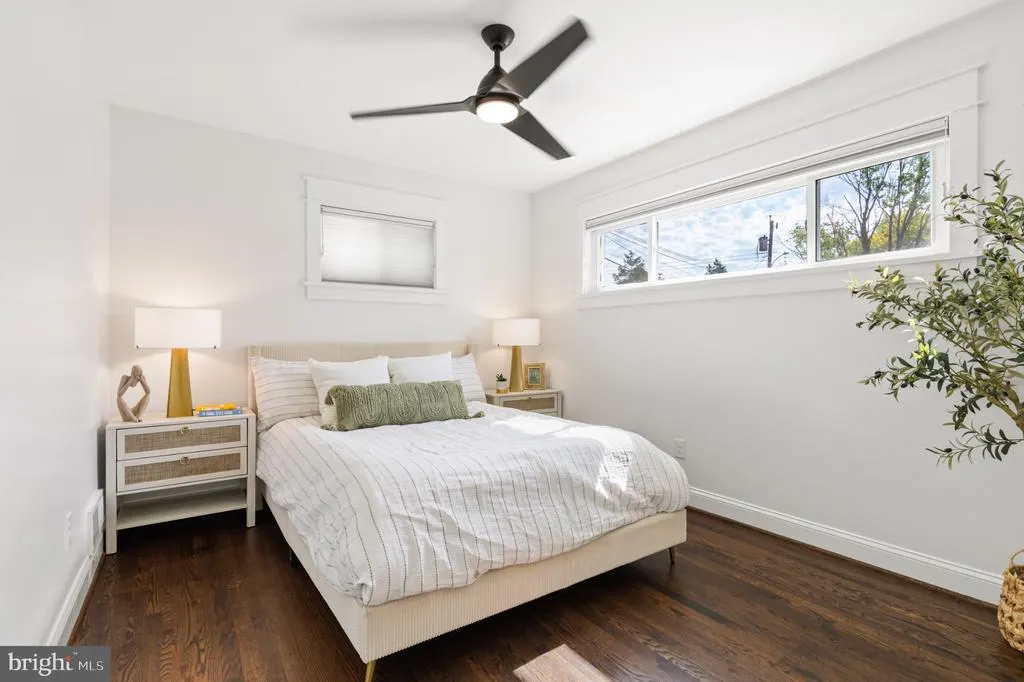
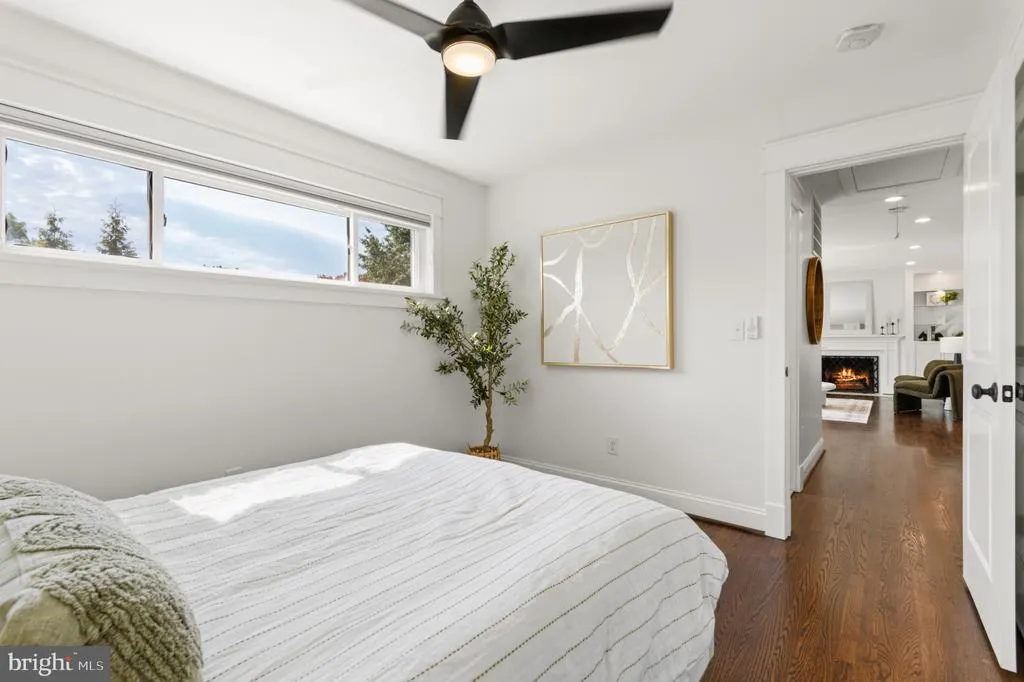
Price Reduction - Views - Primary on Main
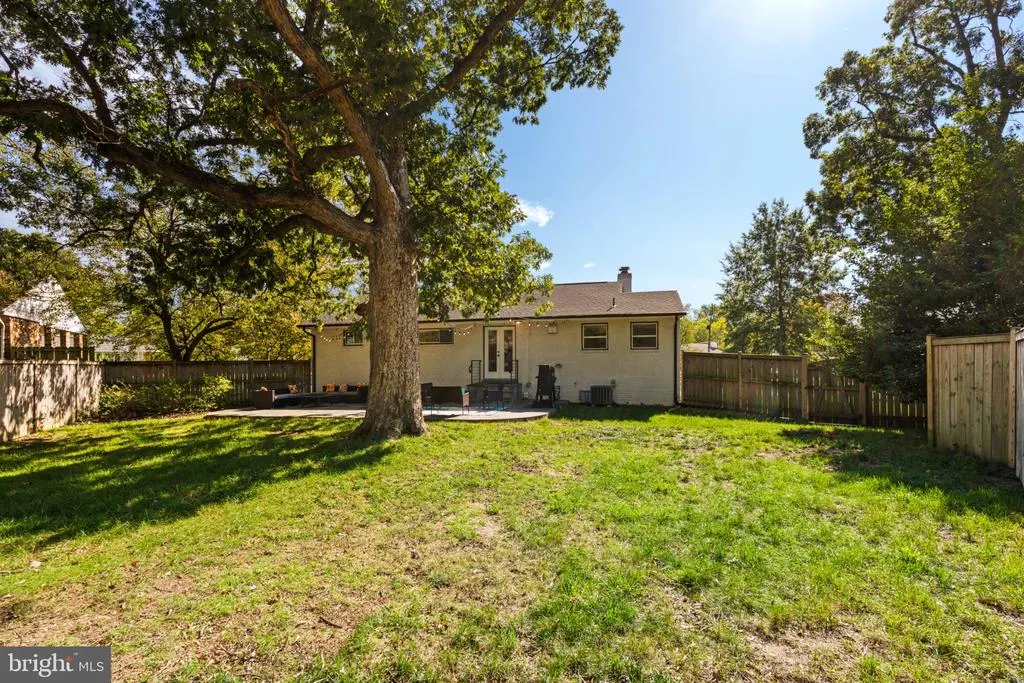
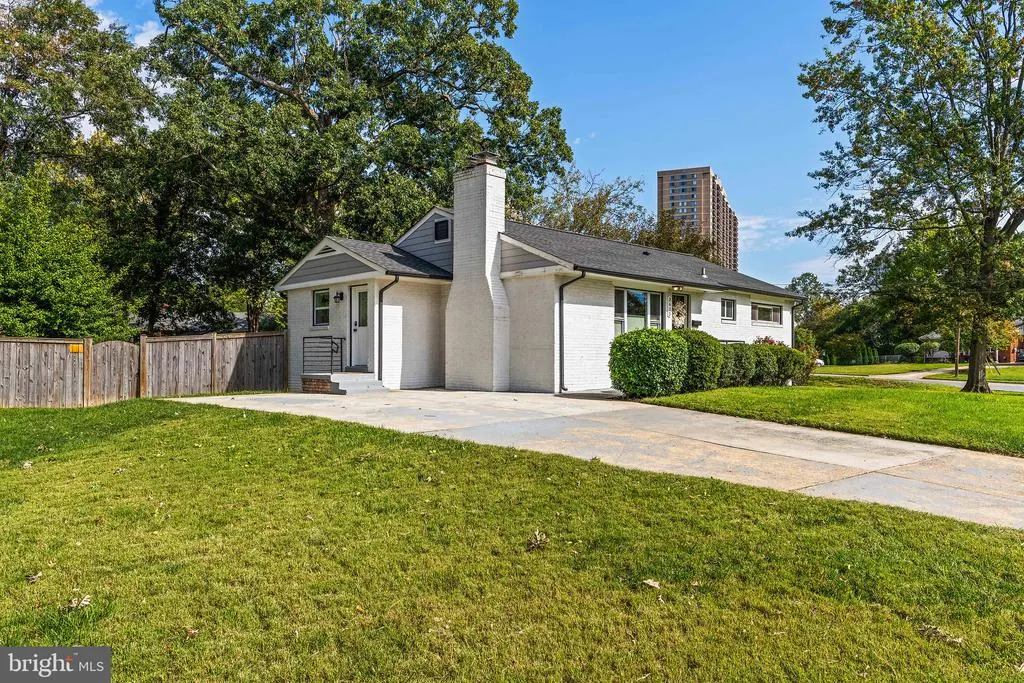
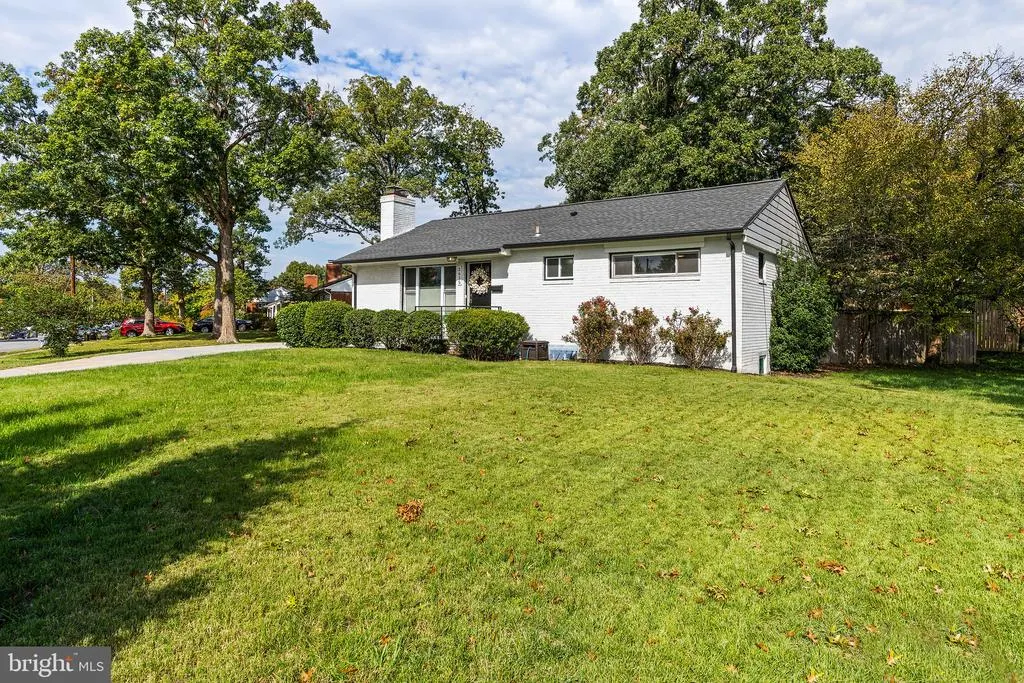
Address
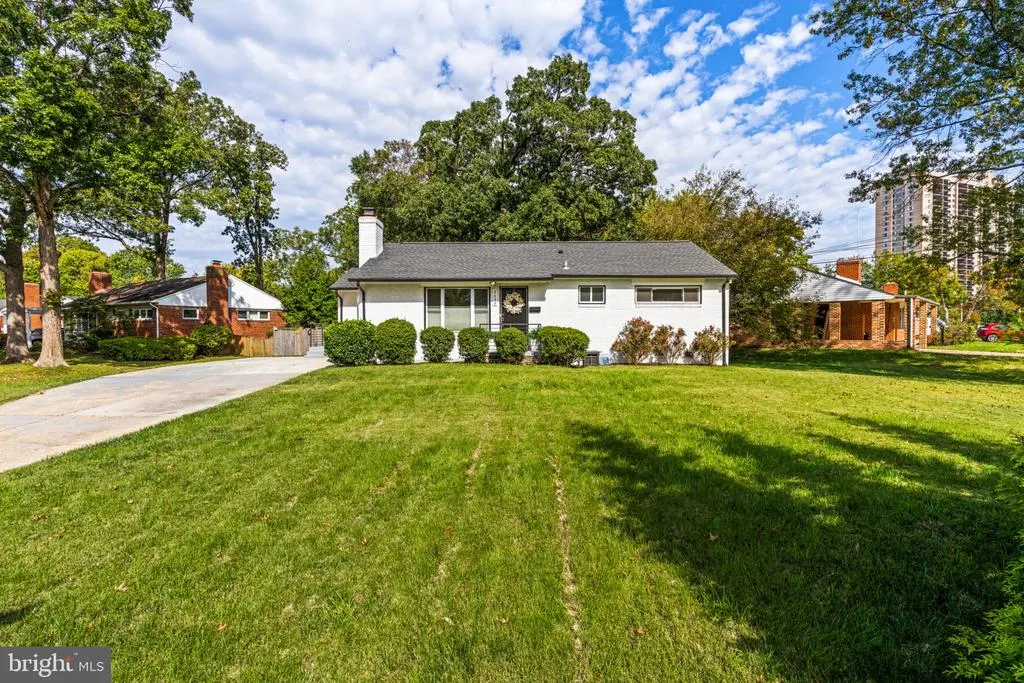
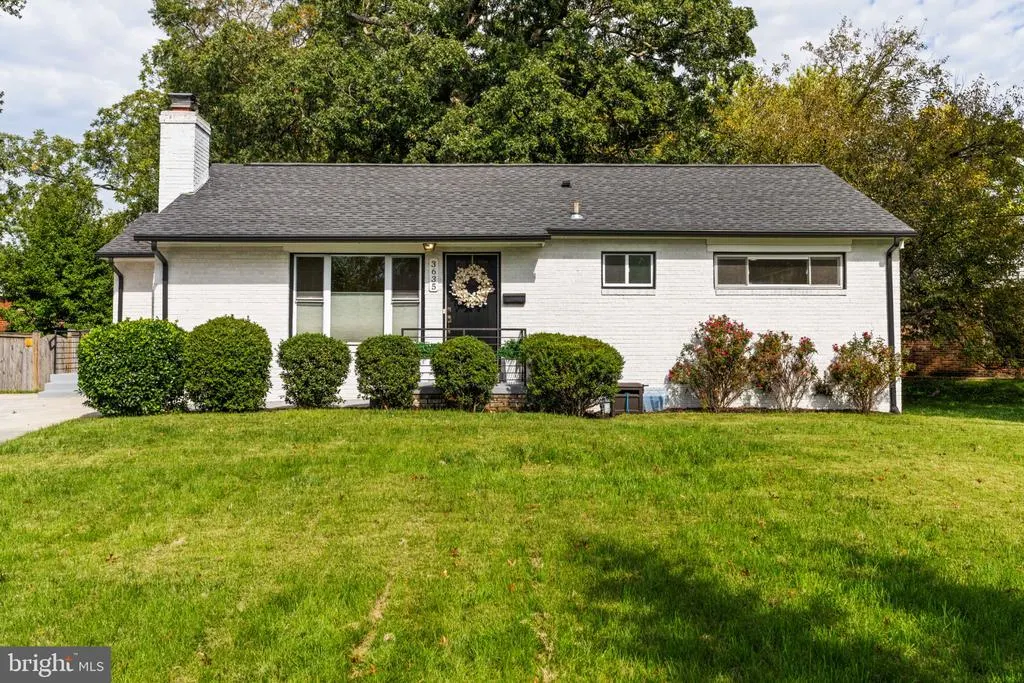
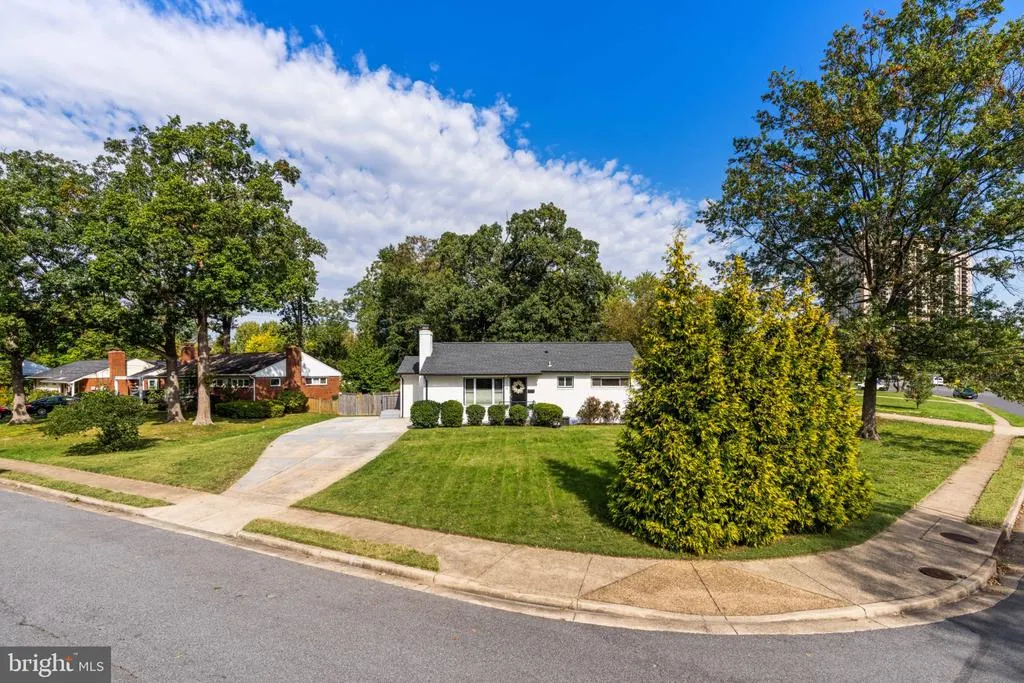
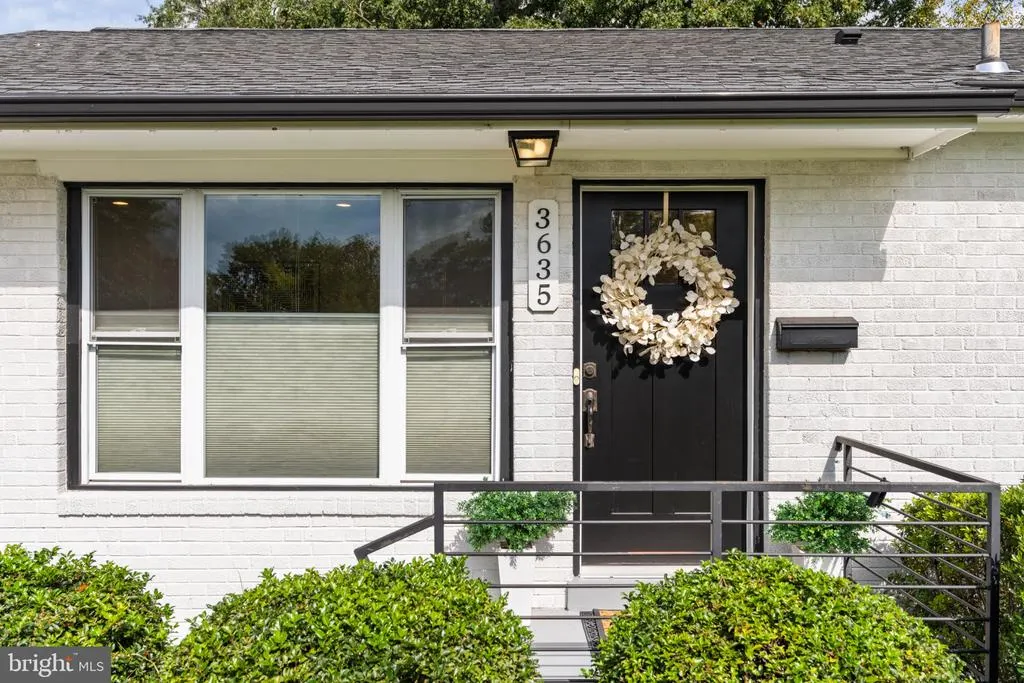
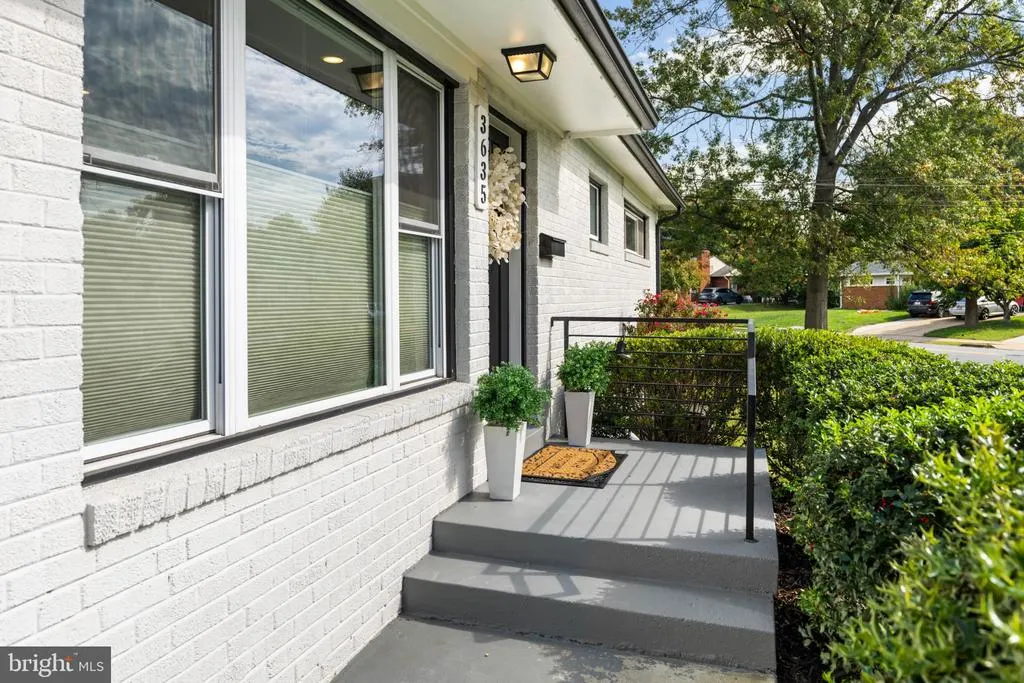
3635 Dannys Lane, Alexandria, VA
Price
$ 769,000
Property Attributes
- MLS#VAFX2344988
- TypeSingle Family
- Listing Status ACTIVE
- CountyFAIRFAX
- CityAlexandria
- NeighborhoodSunset Manor
- Zip22311
- StyleRanch/Rambler
- Year Built1955
- Taxes$ 10216
- Price$ 769,000
- Bedrooms4
- Full Bathrooms3
- Half Bathrooms0
- Sqr Footage2464
- Lot Size0.31 Acres
Data Source:
Bright MLS
Property Description
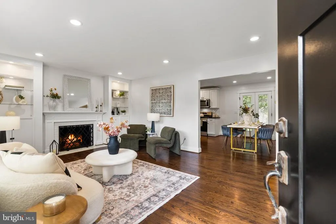
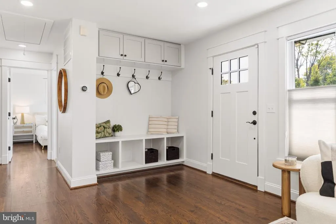
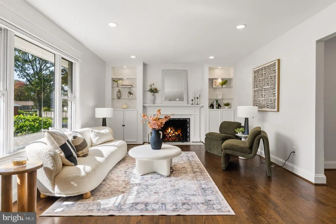
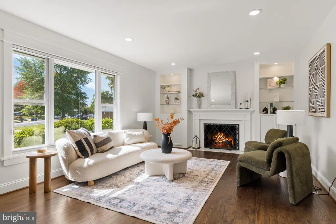
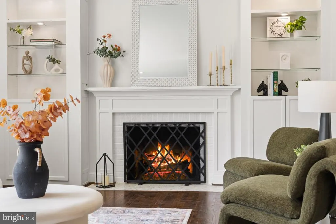
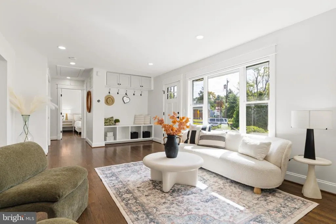
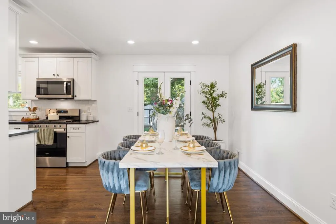
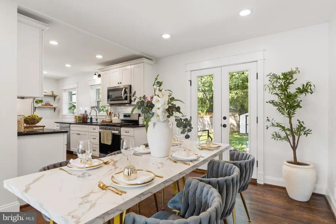
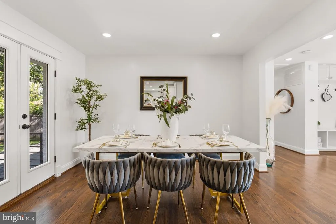
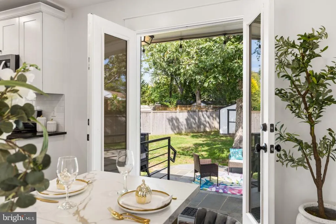
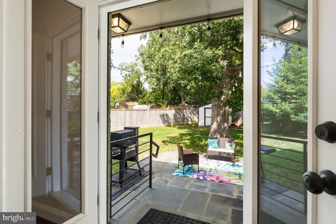
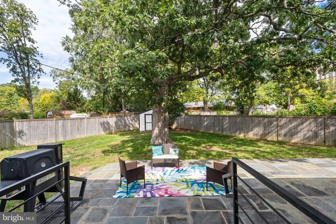
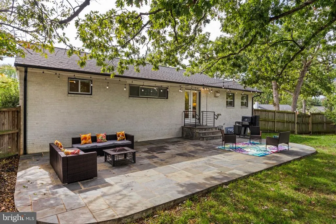
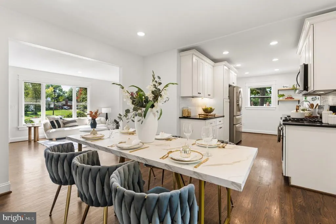
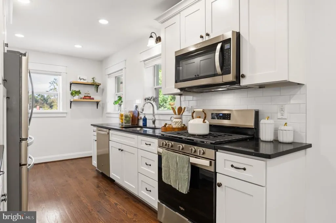
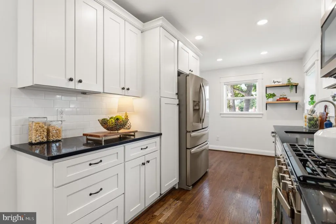
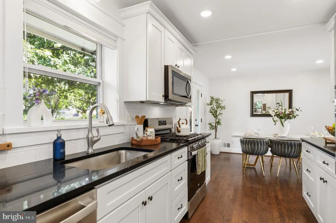
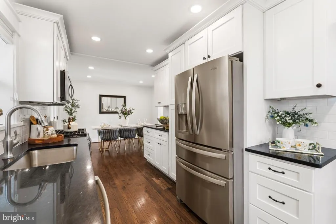
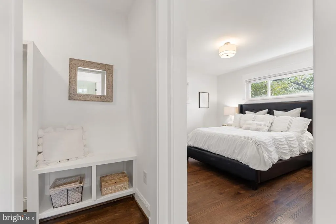
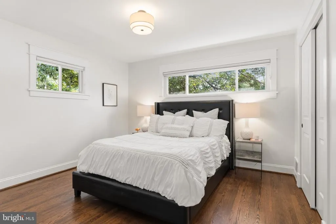
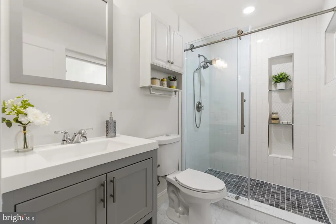
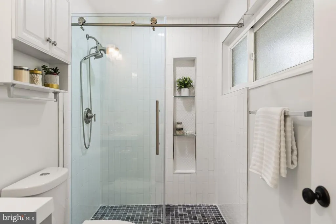
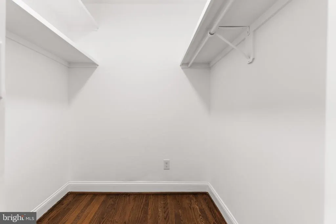
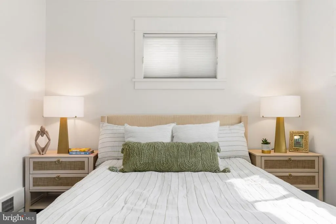
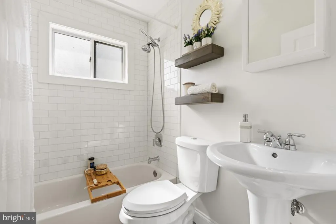
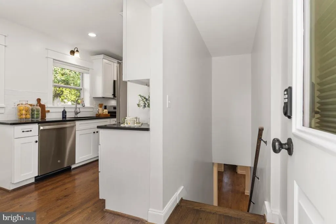
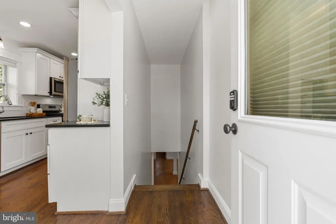
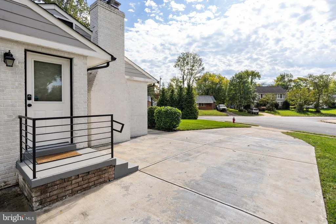
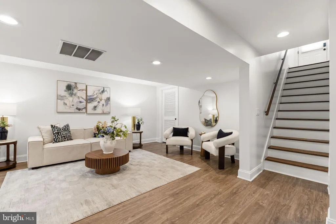
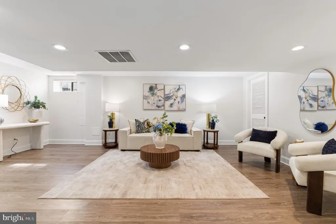
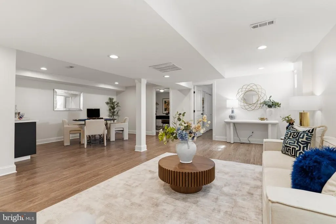
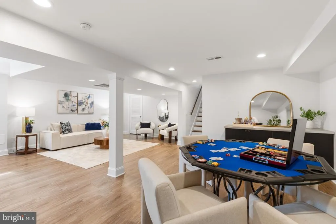
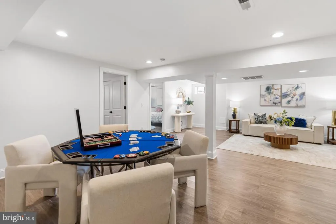
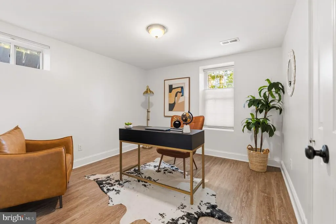
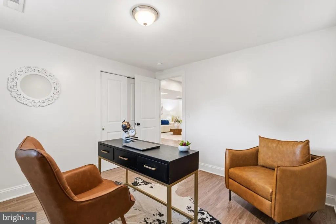
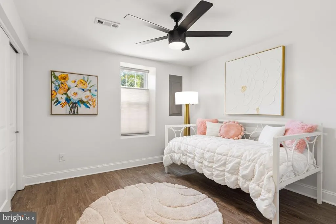
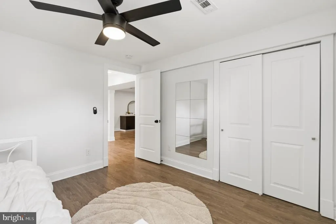
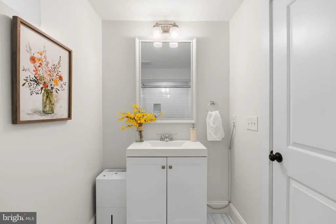
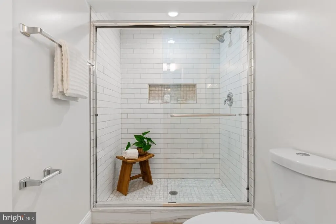
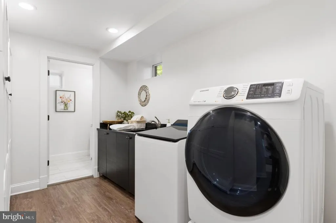
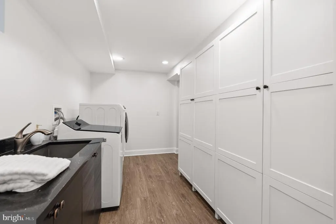
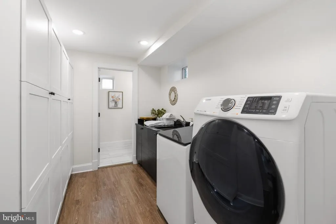
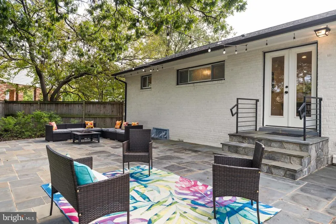
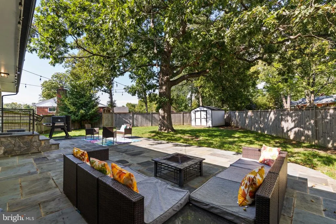
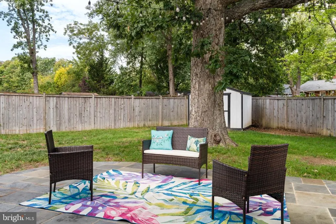
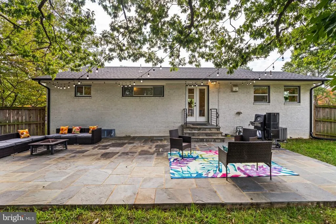
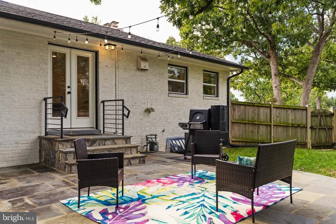
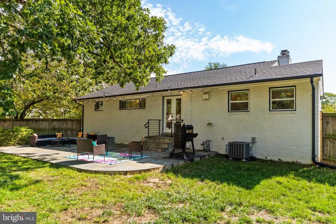
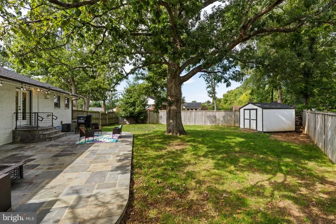
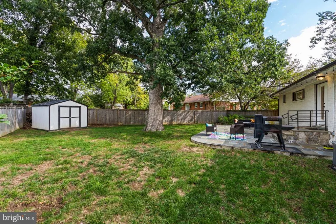
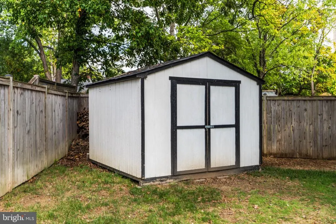
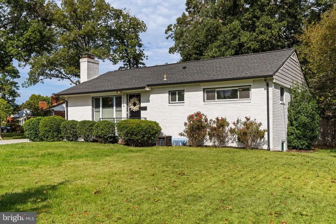
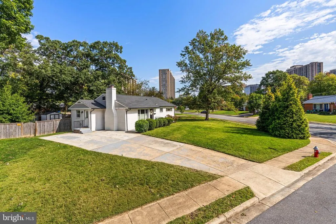
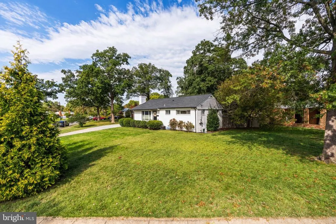
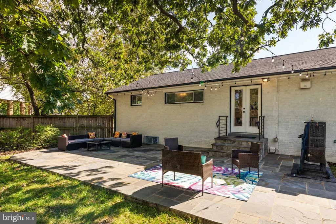
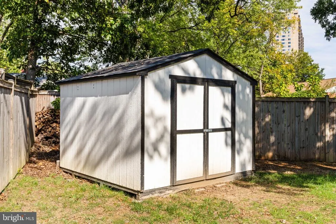
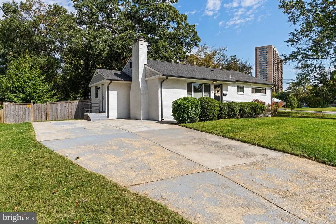
ACTIVE & READY TO SHOW FRIDAY 10/16! This traditional rambler home is in the most convenient location you probably didnt know existed! Bordering South Arlington, Baileys Crossroads and Alexandrias West End - between Seminary Lane and Holmes Run, is a lovely residential neighborhood where 3635 Dannys Lane sits on a sprawling corner lot. This home was fully renovated in 2019 - including new roof, windows, kitchen, flooring, lighting, all bathrooms and laundry room. The remodel included a re-configuration of the main level bedrooms and bathrooms, which added an en-suite bathroom and large walk-in closet to the Primary Bedroom suite. The creation of a large laundry room, which includes cabinetry and a sink, was also included in the scope. The current owners have invested in many important additional updates since purchasing from the developer. SYSTEMS/STRUCTURAL: Install legal egress windows with window wells to make the basement bedrooms legal bedrooms (2019); Extensive fireplace and chimney repairs to create a fully-functional wood-burning fireplace (2020); Built-ins around fireplace (2025); New sump pumps (2024); Sump Pumps in basement window wells (2020); Internet & electric wired behind all TV areas (2019). EXTERIOR: Exterior: Expansive flagstone patio (2021); Wooden fence (2019); Large shed (2019). APPLIANCES: Water Heater (2024), Oven/Range (2026), Dishwasher (2025), Washing Machine (2025). Every inch of the home has just been freshly painted, so it is in pristine condition and ready for you to move right in!
| Elementary School | Middle School | High School |
|---|---|---|
| Parklawn Elementary School | Glasgow Middle School | Justice High School |
| Price History | |
|---|---|
| 10/9/2026 | Listed $799,000 |
| 11/4/2026 | 4$769,000 |
General Features
| Living Area | 2464 |
|---|---|
| Sewer | Public Sewer |
| Heating | Forced Air |
| Cooling | Central A/C |
| Possession | Settlement |
| Roof | Shingle |
| Appliances | Built-In Microwave,Dishwasher,Dryer,Refrigerator,Stainless Steel Appliances,Icemaker,Air Cleaner,Disposal,Washer,Stove |
| Zoning | 130 |
| Patio/Porch Features | Patio(s) |
| Architectural Style | Ranch/Rambler |
| Construction Materials | Brick |
| School District | FAIRFAX COUNTY PUBLIC SCHOOLS |
| Year Built | 1955 |
| View | Street,Trees/Woods |
| Levels | 2 |
| Tax Year | 2026 |
| Ownership | Fee Simple |
| Cool Fuel | Electric |
| Section | 3 |
| Accessibility | Level Entry - Main |
| County | FAIRFAX |
| New Construction | No |
| Property Type | Residential |
| HOA | No |
| Subdivision Name | SUNSET MANOR |
| Garage Y/N | No |
| Water Access Y/N | No |
| Other Structures | Above Grade,Below Grade |
| Transportation | Bus Stop less than 1 mile,Airport less than 10 miles |
| Full Baths | 3 |
| Status | ACTIVE |
| Directions | From Route 7: Right on Seminary Road,Left on Magnolia,Right on Dannys Lane TO 3635 at Corner Lot. |
| City | ALEXANDRIA |
| Disclosures | Lead Based Paint - Federal,Prop Disclosure |
| Senior Community Y/N | No |
| Lot Size Units | Square Feet |
| Lot Size Square Feet | 13585.00 |
| Tax Assessed Value | 817550.0 |
| Tax Annual Amount | 10216.0 |
| Property Condition | Excellent |
| Structure Type | Detached |
| Condo/Coop Association fee Y/N | No |
| Bathrooms Full Main Level | 2 |
| Bathrooms Count Main Level | 2.00 |
| Price Per Sq Ft Total AG | 624.19 |
| Acceptable Financing | Cash,Conventional,VA |
| Vacation Rental Y/N | No |
| Virtual Tour | https://youtu.be/mZI_jvmqntU?si=y-zJ13NtO1456A0R |
| Total SQFT | 2464 |
| Location Type | Suburban |
| Standard Status | Active |
| Year Built Source | Assessor |
| Legal Subdivision | SUNSET MANOR |
| Tax Lot | 89 |
Interior Features
| Interior Amenities | Bar,Ceiling Fan(s),Crown Moldings,Entry Level Bedroom,Primary Bath(s),Recessed Lighting,Walk-in Closet(s),Wood Floors |
|---|---|
| Heating Fuel | Natural Gas |
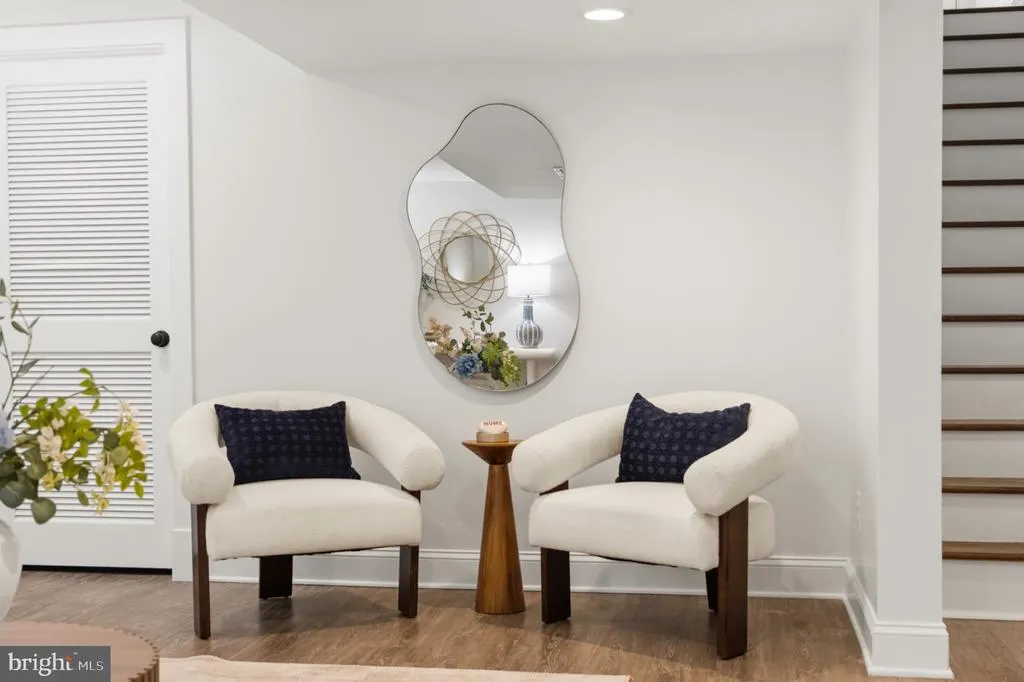
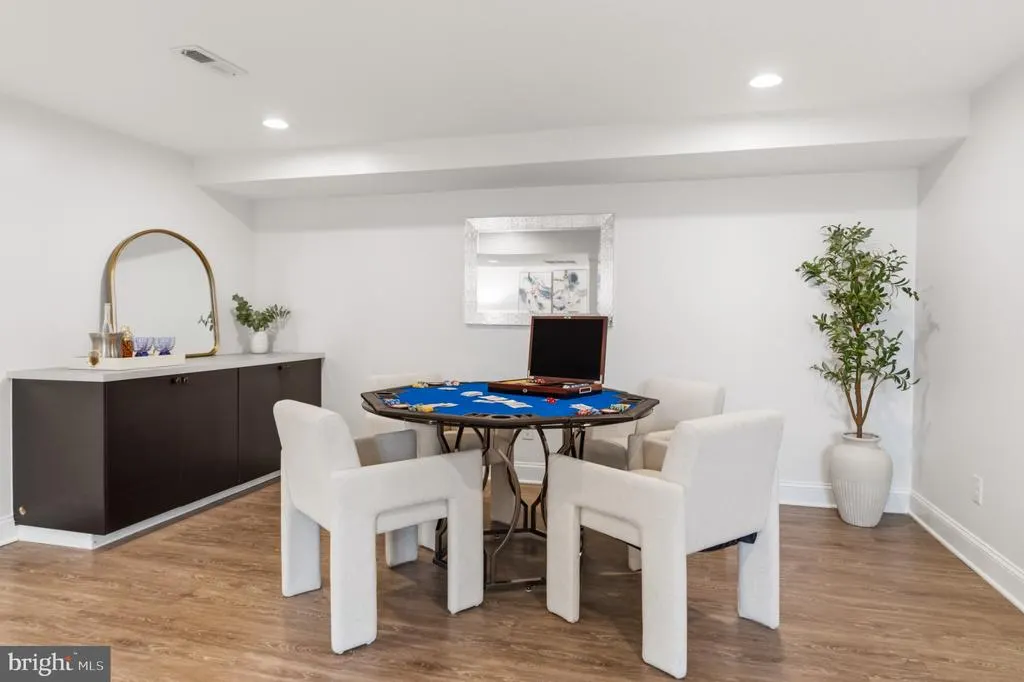
| Basement | Full,Fully Finished,Interior Access |
| Flooring | Hardwood |
| Total Fireplaces | 1 |
| Fireplace Features | Wood |
| Hot Water | Natural Gas |
| Basement (Y/N) | Yes |
| Heating Y/N | Yes |
| Fireplace Y/N | Yes |
| Above Grade Finished Area | 1232 |
| Central Air Y/N | Yes |
| Total Bedrooms | 4 |
| Below Grade Finished Area | 1232 |
| Main Level Bedrooms | 2 |
| Below Grade Finished Area Unit Type | Square Feet |
| LivingAreaSource | Estimated |
| Laundry Type | Has Laundry |
| Below Grade Unfin Area Units | Square Feet |
| Below Grade Unfin SQFT Source | Assessor |
| Below Grade Finished Area Source | Estimated |
| Bedrooms Count All Lower Levels | 2 |
| Bedrooms Count Lower Level 1 | 2 |
| Bathrooms Full Lower Level 1 | 1 |
| Bathrooms Full All Lower Levels | 1 |
| Bathrooms Count Lower Level 1 | 1.00 |
| Bathrooms Count All Lower Levels | 1 |
| Above Grade Finished Area Source | Assessor |
| Above Grade Finished Area Unit Type | Square Feet |
| Total Baths | 3 |
Exterior Features
| Pool | No Pool |
|---|---|
| Fencing | Fully,Wood |
| Water Source | Public |
| Total Parking Spaces | 5 |
| Type of Parking | Driveway |
| Land Use Code | 132 |
| Foundation Details | Other |
| Water View Y/N | No |
| Lot Size Acres | 0.31 |
| Lot Size Source | Assessor |
| Waterfront Y/N | No |
| Other Equipment | None |
| Land Assessed Value | 402000.00 |
| Navigable Water Y/N | No |
| Water Oriented Y/N | No |
Amenities
- Foreclosure
- Views
- Short Sale
- New Construction
- Adult 55+
- Lease To Own
- No HOA Fees
- Furnished
- Primary On Main
- Air Conditioning
- Seller Finance
- Green
- Fixer Upper
- Horse
- Golf
- Fireplace
- Deck
- Garage
- Basement
- Pool
Property vs Single Family Average in 22311
Price
Taxes
Year Built
Visits
 © BRIGHT, All Rights Reserved
