
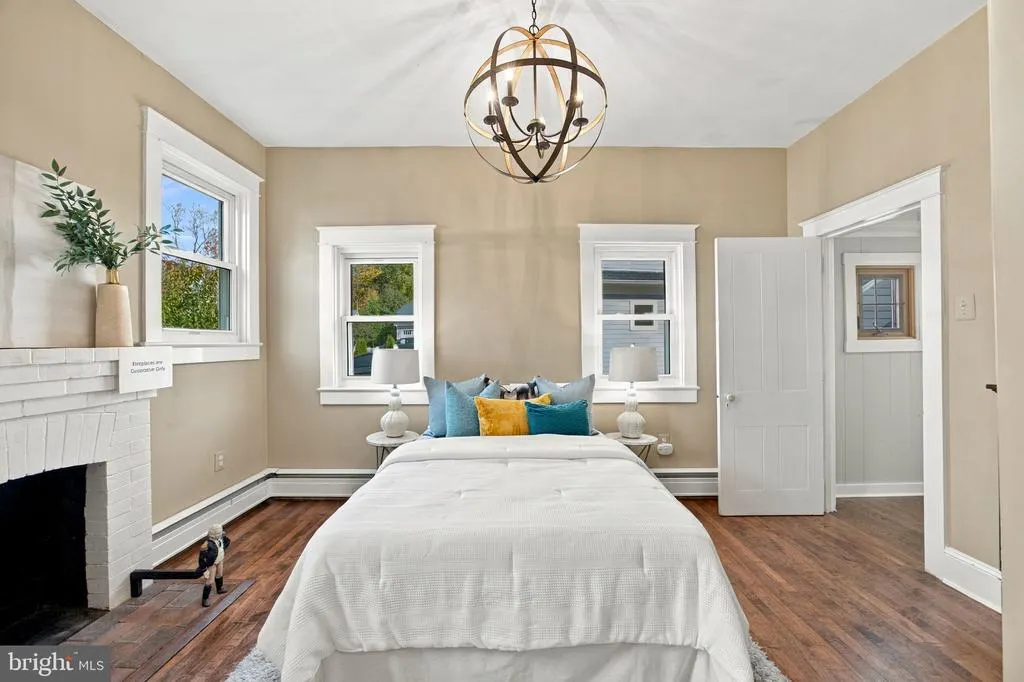
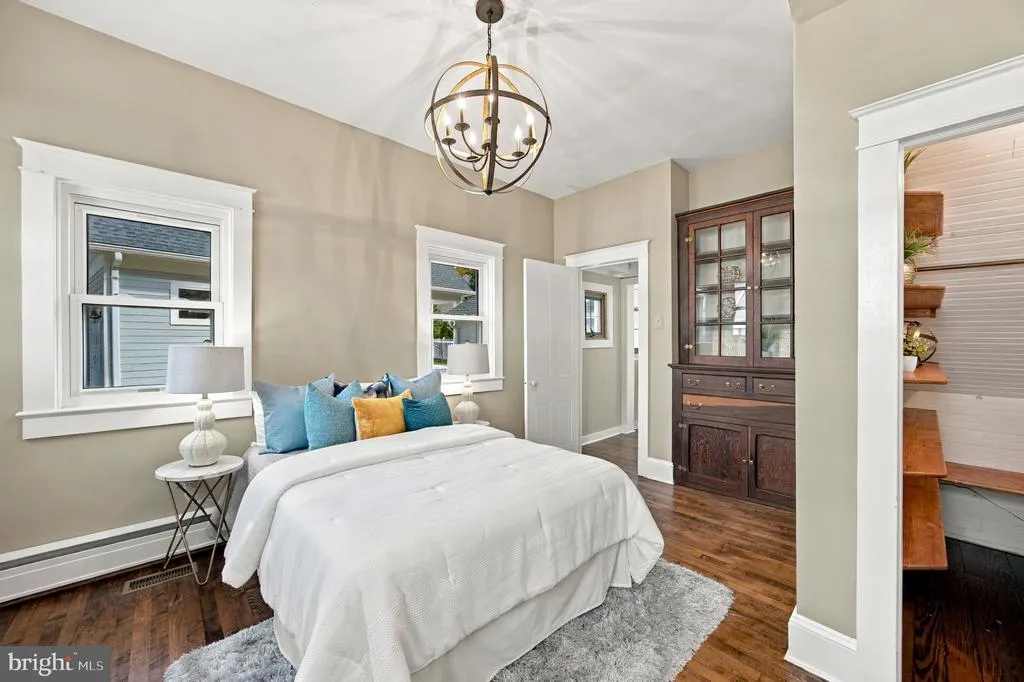
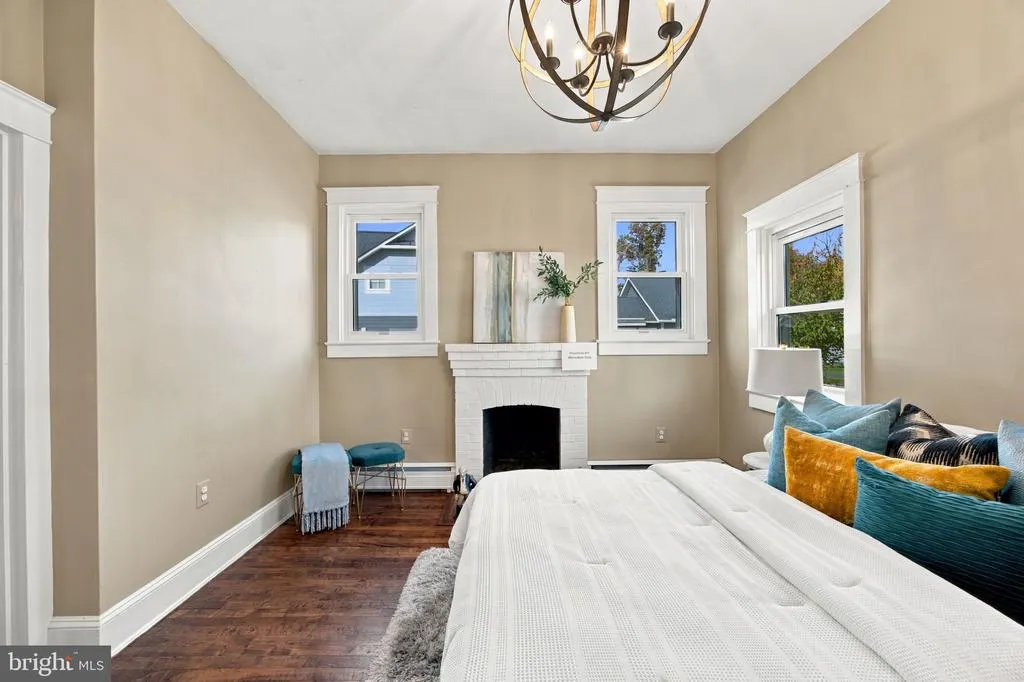
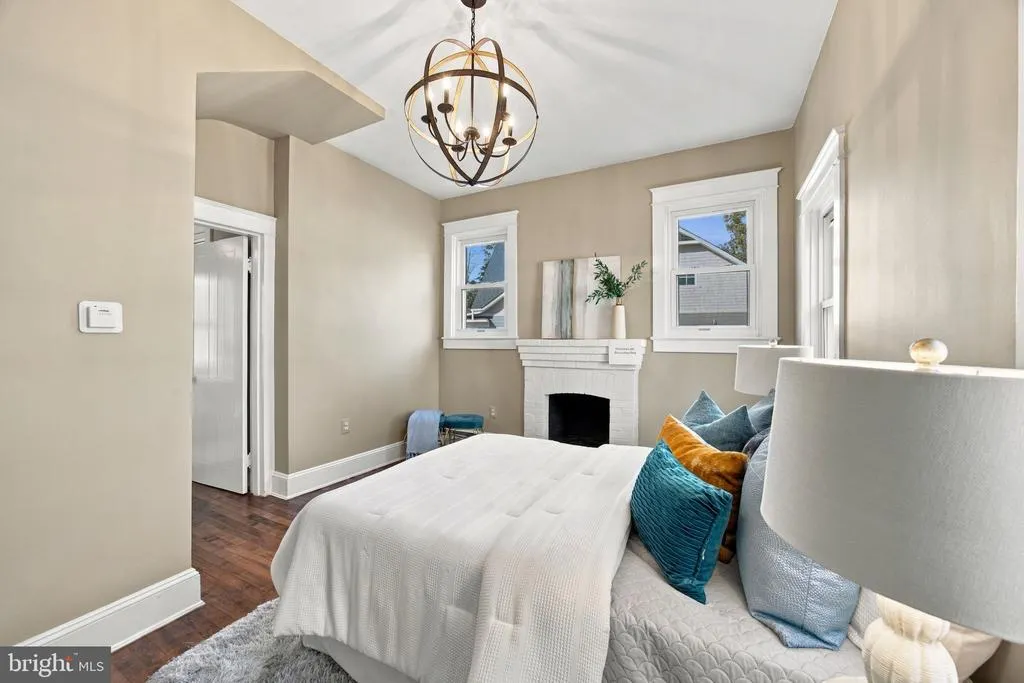
Views - Primary on Main

Address
1106 Monroe Street, Herndon, VA
Price
$ 799,899
Property Attributes
- MLS#VAFX2348790
- TypeSingle Family
- Listing Status ACTIVE
- CountyFAIRFAX
- CityHerndon
- NeighborhoodVan Vlecks
- Zip20170
- StyleCape Cod
- Year Built1910
- Taxes$ 11683
- Price$ 799,899
- Bedrooms3
- Full Bathrooms3
- Half Bathrooms0
- Sqr Footage2300
- Lot Size0.33 Acres
Data Source:
Bright MLS
Property Description
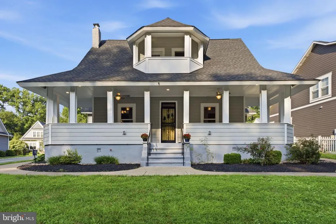
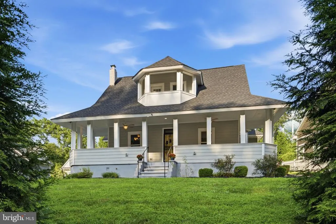
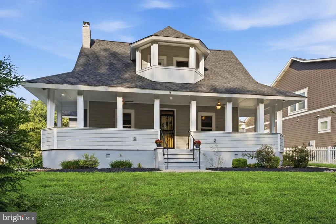
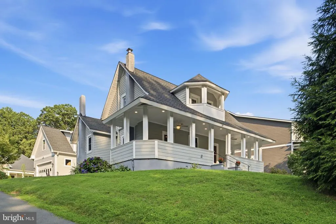
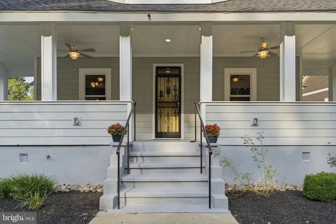
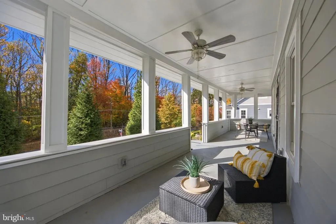
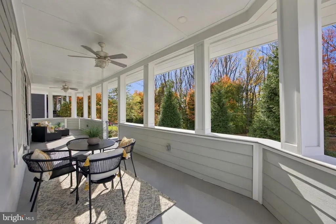
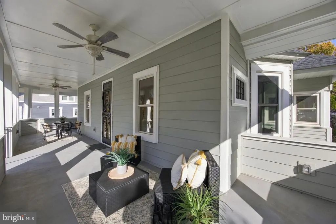
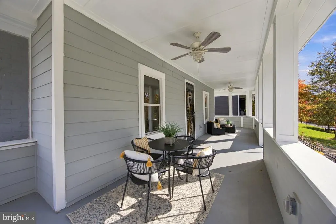
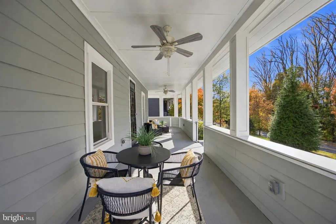
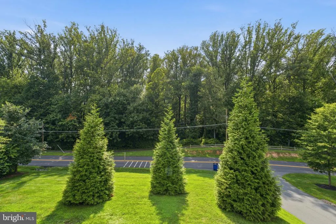
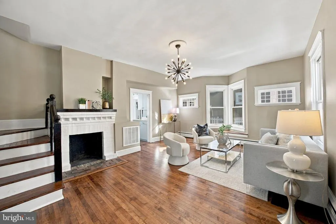
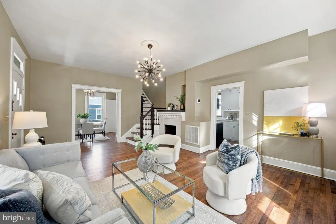
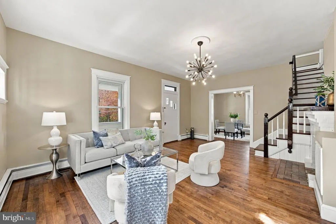
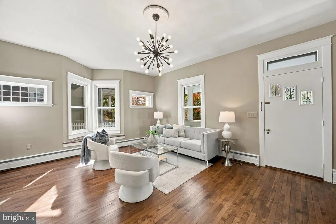
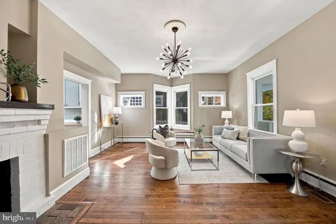
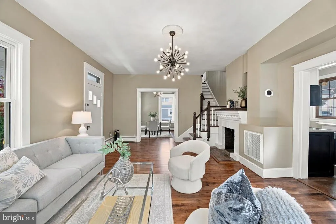
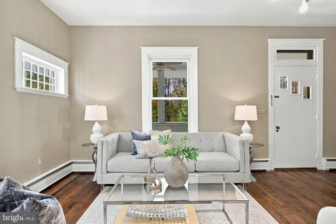
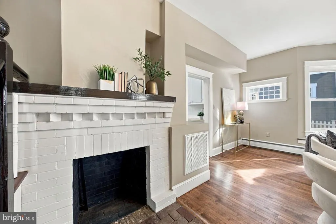
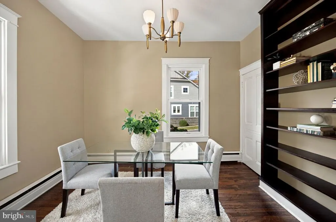
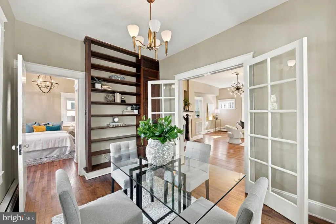
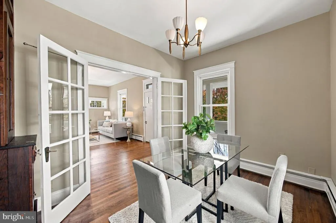
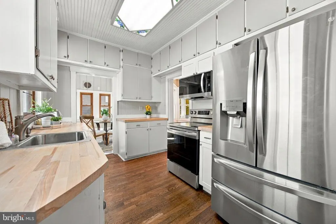
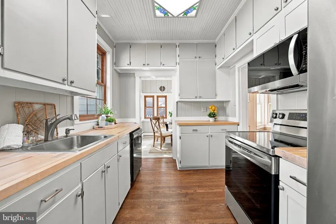
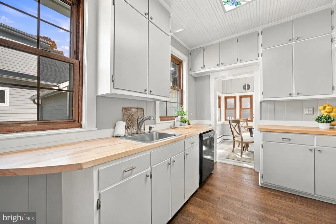
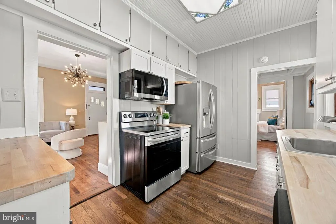
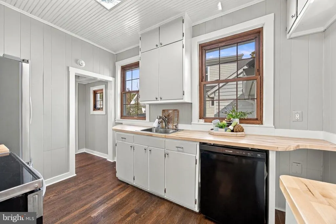
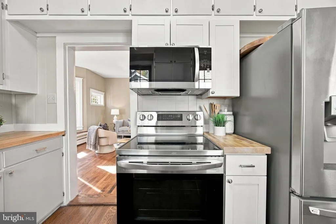
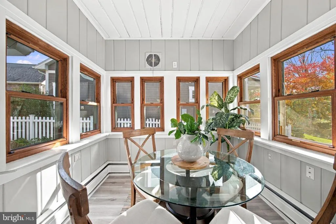
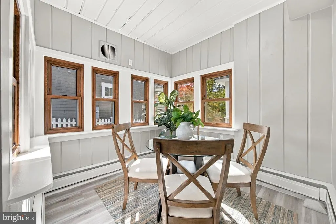
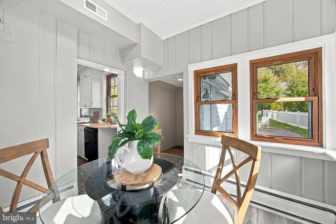
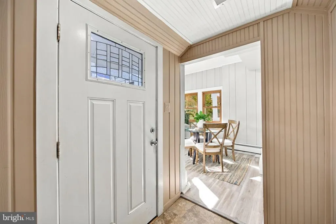
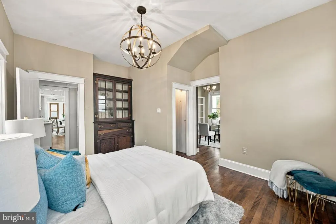
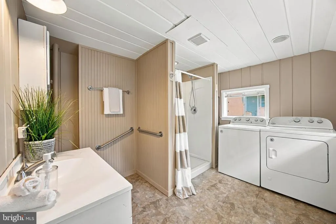
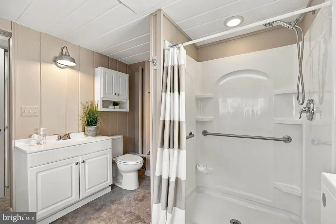
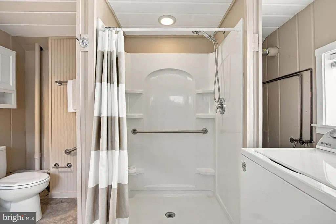
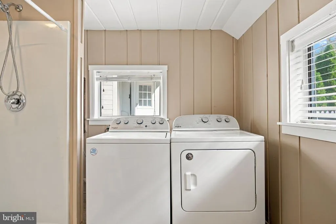
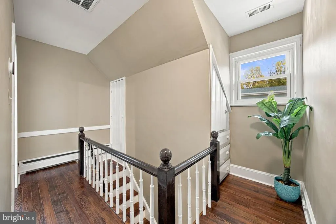
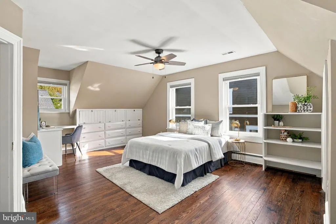
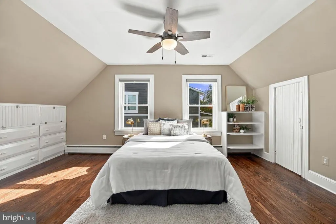
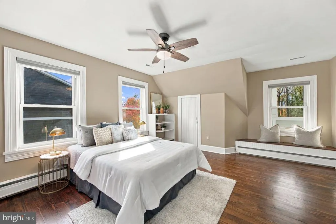
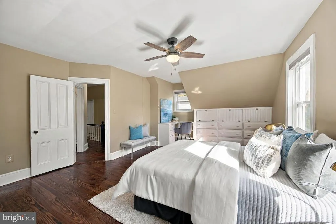
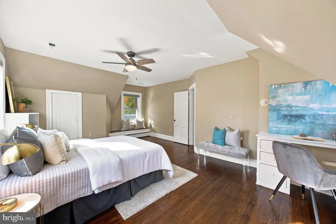
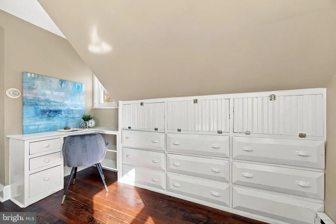
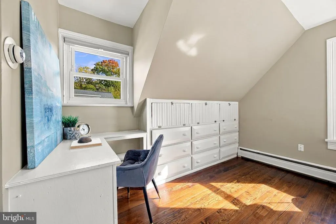
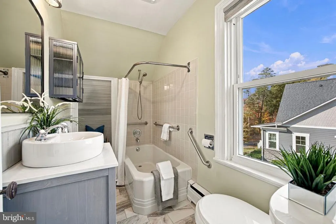
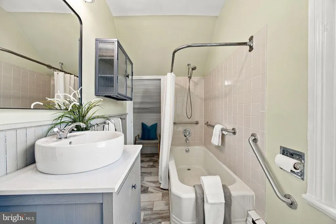
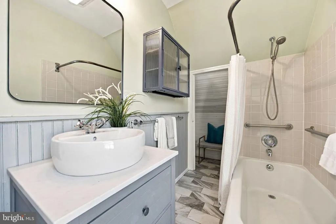
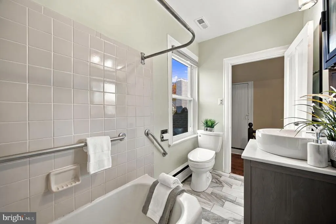
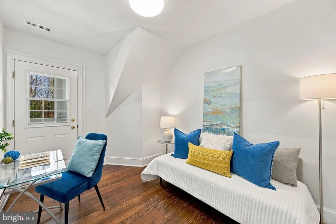
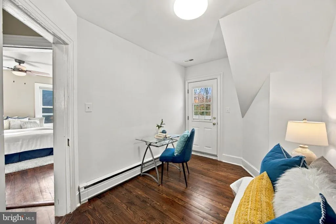
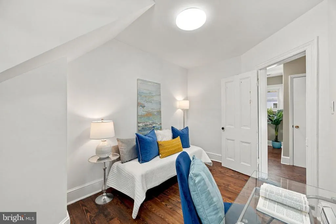
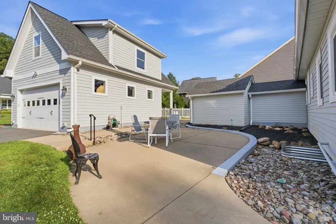
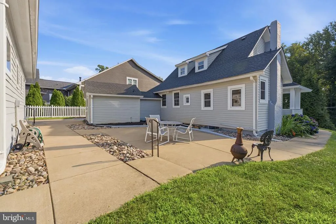
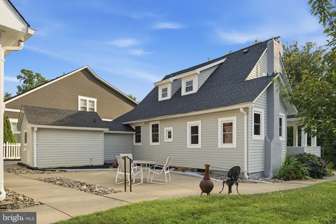
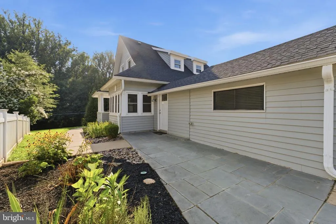
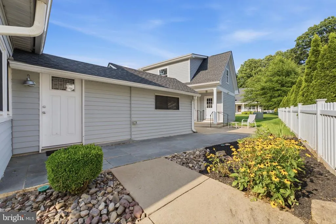
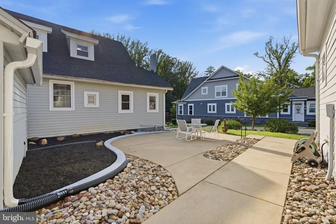
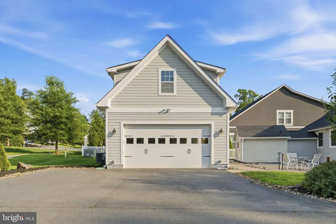
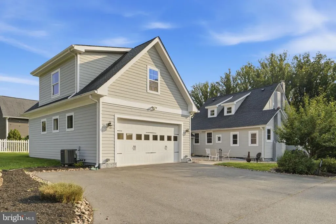
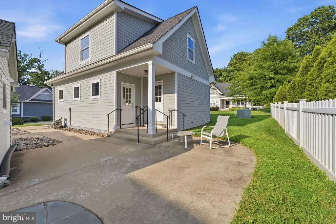
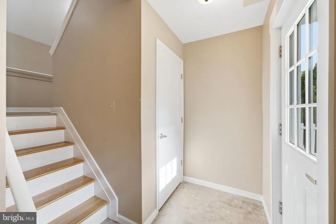
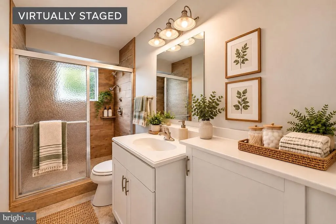
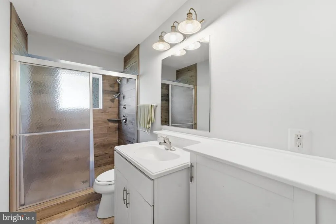
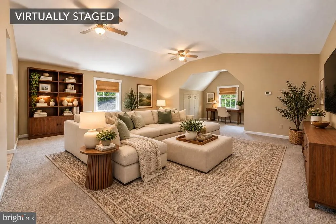
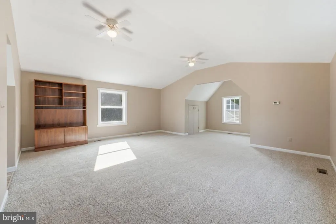
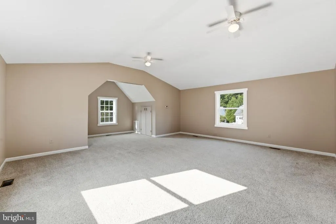
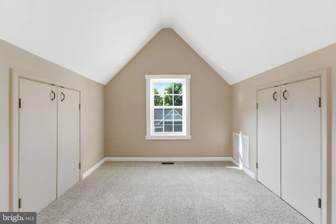
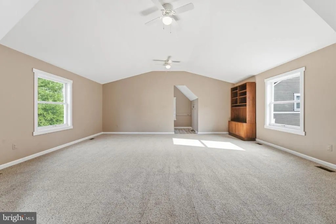
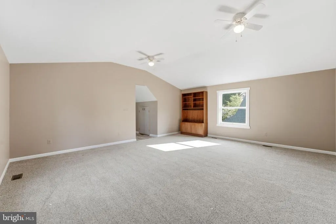
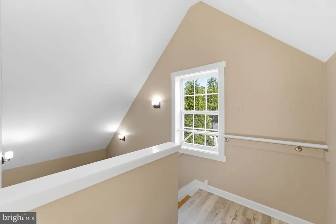
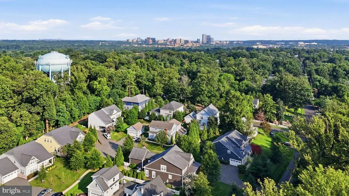
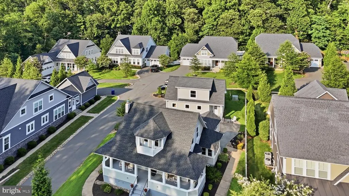
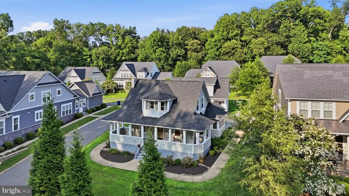
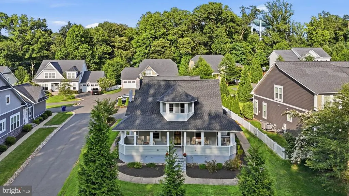
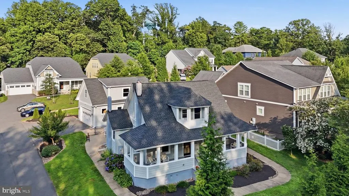
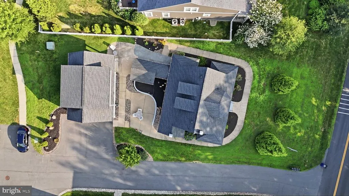
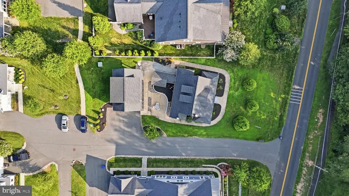
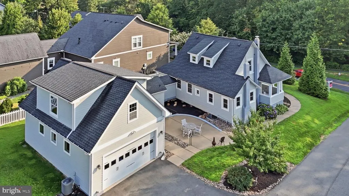
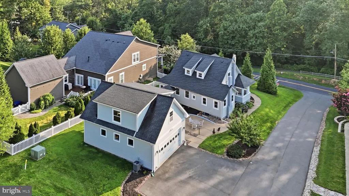
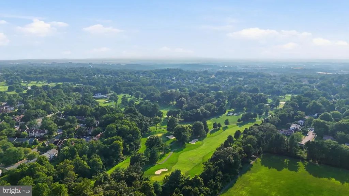
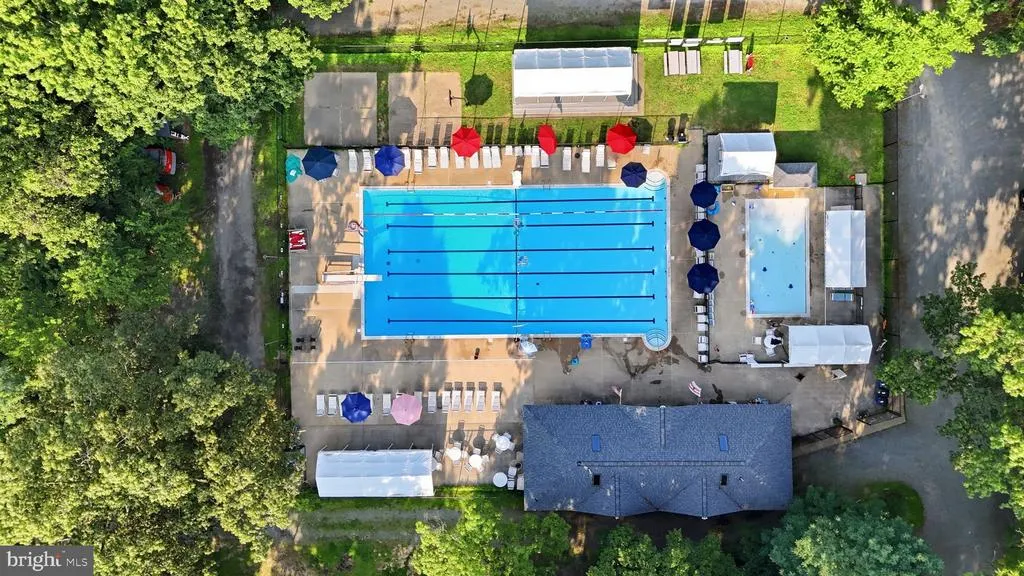
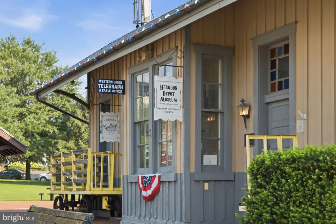
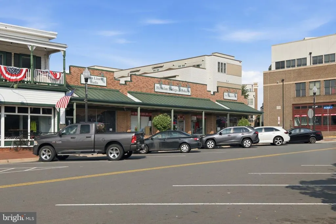
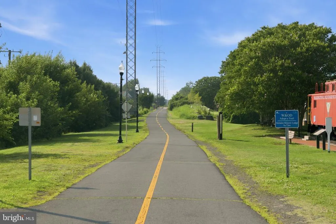
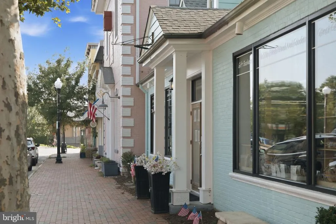
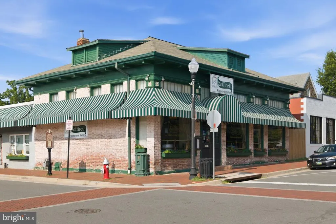
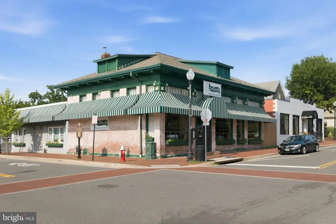
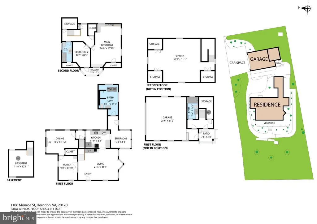
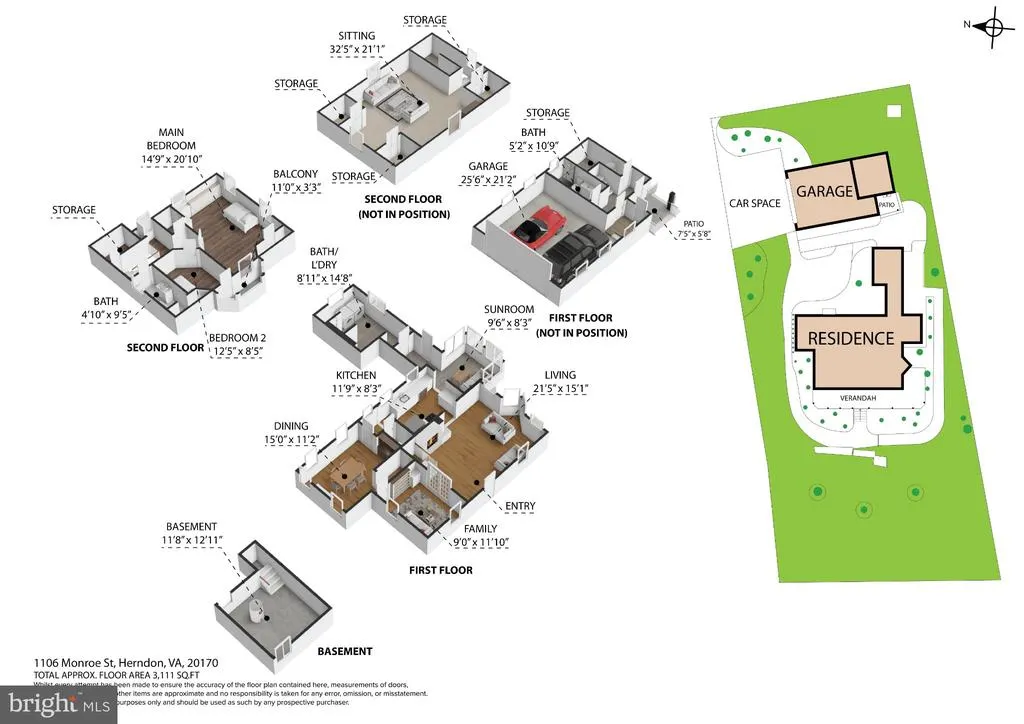
A rare piece of history in the heart of Herndon! This 1910 charmer sits on nearly a third of an acre just steps from Herndons Downtown Historic District. Light pours into every room, and the original character is everywhere you look: refinished hardwood floors, built-in window nooks, and custom bookcases and cabinetry throughout. The homes story is as special as the home itself. It was built in the early 1900s by Francis Scott Key-Smith, a prominent Washington, D.C. attorney and the great-grandson of Francis Scott Key, who wrote The Star-Spangled Banner. Picture him escaping to this peaceful Herndon cottage between cases in the city and his research into one of Americas most beloved songs. The main house offers 3 bedrooms: two on the upper level and a third on the main level that also works well as a home office or den. Above the detached garage, the loft with its own full bath can be a 4th bedroom, guest suite, or loft space. Relax or entertain on the generous front porch (approx. 320 sqft), or step out onto the 2nd-floor balcony (approx. 32 sqft) overlooking peaceful Stanton Park right across the street. Out back, a slate side patio and a rear concrete patio set the stage for grilling, outdoor dining, and evenings around the fire pit. This home has been thoughtfully cared for. In 2023 it got a new roof, new attic insulation, refinished hardwood floors, kitchen upgrades, and updates to the garage loft. In 2025, one of the two HVAC systems serving the main house was replaced, a French drain was added at the front of the house, and two new ceiling fans went up on the front porch. Structural improvements include upgraded support beams in the cellar, replacing the original wood beams, and new fencing in the crawlspace that creates a safe barrier for children and pets where there was none before. The oversized 2-car detached garage (built in 2014) was expanded in 2016 with the loft and full bath. Its perfect as a 4th bedroom, guest space, studio, or home office, and the possibilities are endless! Parking for up to 5 vehicles (two in the garage, three in the driveway) is a rare find this close to Downtown Herndon. Both fireplaces are decorative, non-functional, and sold as-is. The property is not located within the Herndon Historic Preservation District (HDRB). BONUS: HOA fees include lawn care!Located in a friendly family neighborhood next to the Herndon Community Pool, this home is just minutes from Downtown Herndons restaurants, bars, coffee shops, salons, and library, plus the W&OD Trail, with easy access to Reston Town Center, Dulles Airport, and the Silver Line Metro.
| Elementary School | Middle School | High School |
|---|---|---|
| Herndon Elementary School | Herndon Middle School | Herndon High School |
| Price History | |
|---|---|
| 11/3/2026 | Listed $799,899 |
General Features
| Living Area | 2300 |
|---|---|
| Sewer | Public Sewer |
| Heating | Baseboard - Hot Water |
| Cooling | Central A/C |
| Possession | Settlement |
| Roof | Asphalt,Shingle |
| Appliances | Stainless Steel Appliances |
| Zoning | 804 |
| HOA Fee | 179.00 |
| Garage Spaces | 2.00 |
| Association Fee Includes | Lawn Maintenance,Snow Removal,Road Maintenance,Reserve Funds |
| Patio/Porch Features | Patio(s),Porch(es),Balcony,Wrap Around |
| Architectural Style | Cape Cod |
| Security Features | Main Entrance Lock,Smoke Detector |
| Construction Materials | Fiber Cement,Brick,Aluminum Siding |
| School District | FAIRFAX COUNTY PUBLIC SCHOOLS |
| Year Built | 1910 |
| View | Park/Greenbelt |
| Levels | 2 |
| Tax Year | 2026 |
| Ownership | Fee Simple |
| Cool Fuel | Electric |
| Accessibility | Other |
| Assoc Fee Paid Per | Monthly |
| County | FAIRFAX |
| New Construction | No |
| Property Type | Residential |
| HOA | Yes |
| Subdivision Name | VAN VLECKS |
| Garage Y/N | Yes |
| Water Access Y/N | No |
| Other Structures | Above Grade |
| Full Baths | 3 |
| Status | ACTIVE |
| Directions | GPS |
| City | HERNDON |
| Disclosures | Prop Disclosure |
| Association Name | MANKIN'S COTTAGE GROVE |
| Senior Community Y/N | No |
| Lot Size Units | Square Feet |
| Lot Size Square Feet | 14256.00 |
| Tax Assessed Value | 820750.0 |
| Tax Annual Amount | 11683.0 |
| Home Warranty Y/N | No |
| Property Condition | Very Good |
| Structure Type | Detached |
| Floors In Unit Count | 2 |
| Condo/Coop Association fee Y/N | No |
| Bathrooms Full Main Level | 2 |
| Bathrooms Count Main Level | 2.00 |
| Price Per Sq Ft Total AG | 347.78 |
| Acceptable Financing | Cash,Conventional,VA,FHA |
| Community Pool Features | Other |
| Lease Considered Y/N | No |
| Vacation Rental Y/N | No |
| Virtual Tour | https://my.matterport.com/show/?m=xm5ep9U16js&brand=0&mls=1& |
| Total SQFT | 2300 |
| Standard Status | Active |
| Year Built Source | Assessor |
| Legal Subdivision | D VAN VLECKS ADDN |
| Tax Lot | 4A |
| Association Recreation Fee | No |
Interior Features
| Interior Amenities | Breakfast Area,Built-Ins,Crown Moldings,Family Room Off Kitchen,Wainscotting,Attic,Other |
|---|---|
| Heating Fuel | Natural Gas |
| Flooring | Solid Hardwood,Hardwood,Ceramic Tile |
| Total Fireplaces | 2 |
| Fireplace Features | Non-Functioning,Wood,Mantel(s) |
| Hot Water | Natural Gas,Electric |
| Basement (Y/N) | No |
| Heating Y/N | Yes |
| Fireplace Y/N | Yes |
| Above Grade Finished Area | 2300 |
| Central Air Y/N | Yes |
| Total Bedrooms | 3 |
| Entry Level | 1 |
| Room Type | Living Room,Dining Room,Primary Bedroom,Bedroom 2,Bedroom 3,Kitchen,Breakfast Room,Laundry,Loft |
| Main Level Bedrooms | 1 |
| LivingAreaSource | Estimated |
| Laundry Type | Main Floor,Hookup,Has Laundry,Washer In Unit,Dryer In Unit |
| Below Grade Unfin Area Units | Square Feet |
| Below Grade Unfin SQFT Source | Estimated |
| Bedrooms Count All Upper Levels | 2 |
| Bedrooms Count Upper Level 1 | 2 |
| Bathrooms Full Upper Level 1 | 1 |
| Bathrooms Full All Upper Levels | 1 |
| Bathrooms Count Upper Level 1 | 1.00 |
| Bathrooms Count All Upper Levels | 1 |
| Above Grade Finished Area Source | Estimated |
| Above Grade Finished Area Unit Type | Square Feet |
| Total Baths | 3 |
Exterior Features
| Exterior Amenities | Gutter System,Play Area,Sidewalks |
|---|---|
| Pool | Yes - Community |
| Parking Features | Paved Driveway,Private,Shared Driveway |
| Lot Features | Backs - Parkland |
| Water Source | Public |
| Total Parking Spaces | 5 |
| Garage Features | Garage - Front Entry,Garage Door Opener,Inside Access,Oversized |
| Type of Parking | Driveway,Detached Garage |
| Land Use Code | 011 |
| Foundation Details | Concrete Perimeter,Stone,Crawl Space |
| Spa | No |
| Water View Y/N | No |
| Lot Size Acres | 0.33 |
| Road Surface Type | Paved,Black Top |
| Lot Size Source | Assessor |
| Waterfront Y/N | No |
| Road Responsibility | City/County |
| Horse Y/N | No |
| Land Assessed Value | 337000.00 |
| Navigable Water Y/N | No |
| Water Oriented Y/N | No |
| # of Detached Garage Spaces | 2 |
Room Details
| Room | Dimensions | Level | Flooring | Details |
|---|---|---|---|---|
| Bedroom 2 | Upper 1 | Balcony Access,Flooring - HardWood | ||
| Bedroom 3 | Main | Fireplace - Other,Flooring - HardWood,Lighting - Ceiling | ||
| Breakfast Room | Main | Flooring - Laminate Plank,Lighting - Ceiling | ||
| Dining Room | Main | Built-Ins,Flooring - HardWood,Lighting - Ceiling | ||
| Kitchen | Main | Flooring - HardWood,Lighting - Ceiling | ||
| Laundry | Main | Flooring - Vinyl,Lighting - Ceiling,Lighting - Recessed | ||
| Living Room | Main | Fireplace - Other,Flooring - HardWood,Lighting - Pendants,Lighting - Ceiling | ||
| Loft | Upper 1 | Ceiling Fan(s),Flooring - Carpet,Lighting - Ceiling,Lighting - Recessed,Cathedral/Vaulted Ceiling | ||
| Primary Bedroom | Upper 1 | Ceiling Fan(s),Flooring - HardWood,Built-Ins |
Amenities
- Foreclosure
- Views
- Short Sale
- New Construction
- Adult 55+
- Lease To Own
- No HOA Fees
- Furnished
- Primary On Main
- Air Conditioning
- Seller Finance
- Green
- Fixer Upper
- Horse
- Golf
- Fireplace
- Deck
- Garage
- Basement
- Pool
Property vs Single Family Average in 20170
Price
Taxes
Year Built
Visits
 © BRIGHT, All Rights Reserved
