
Primary on Main
Address
9397 E Patrick Henry Road, Ashland, VA
Price
$ 314,900
Property Attributes
- MLS#VAHA2001262
- TypeSingle Family
- Listing Status ACTIVE
- CountyHANOVER
- CityAshland
- Zip23005
- StyleRanch/Rambler
- Year Built1940
- Taxes$ 2841
- Price$ 314,900
- Bedrooms2
- Full Bathrooms2
- Half Bathrooms0
- Sqr Footage1166
- Lot Size1 Acres
Data Source:
Bright MLS
Property Description
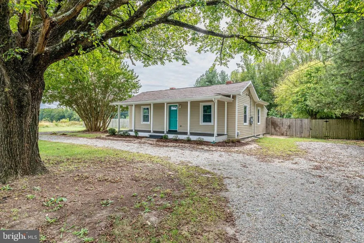
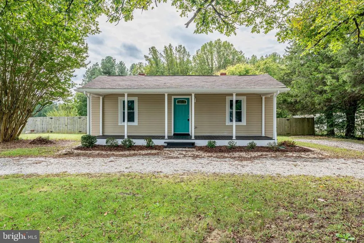
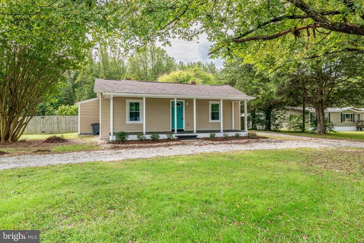
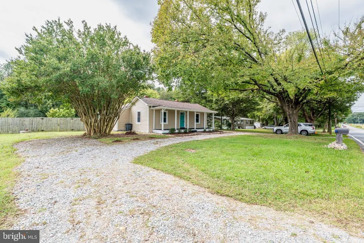
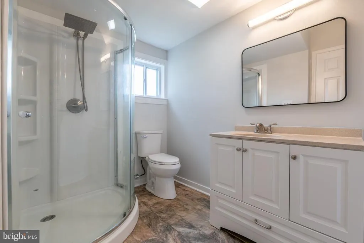
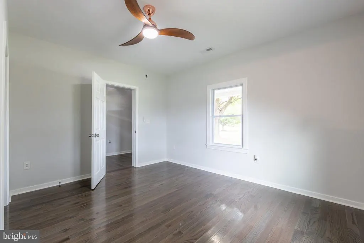
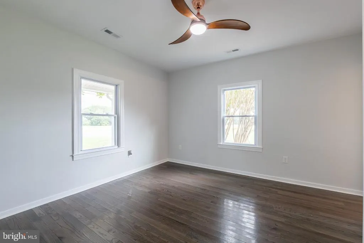
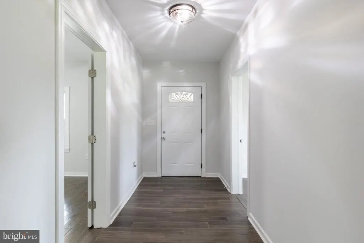
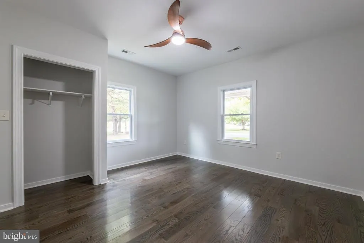
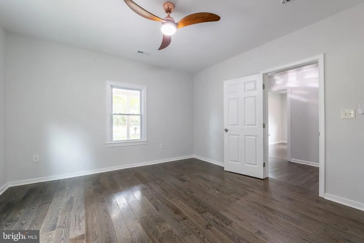
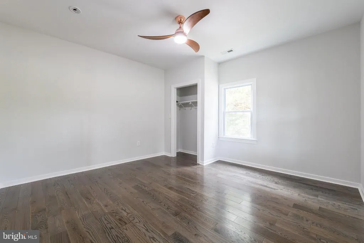
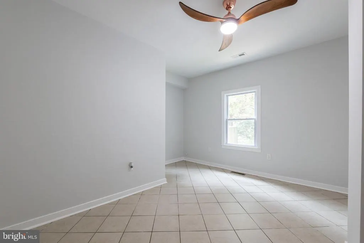
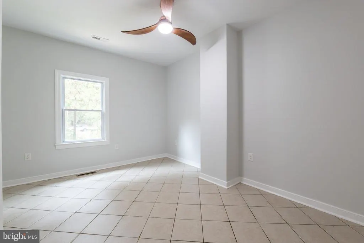
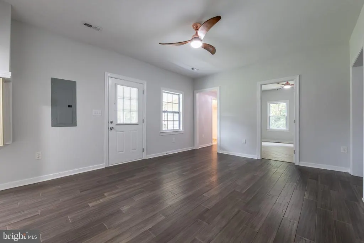
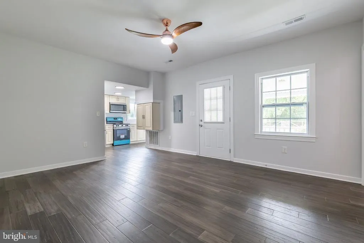
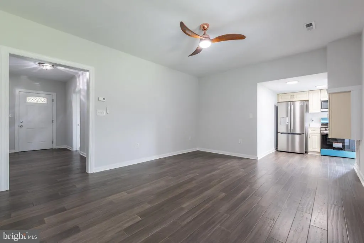
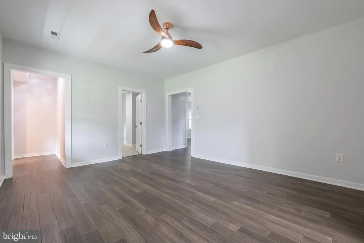
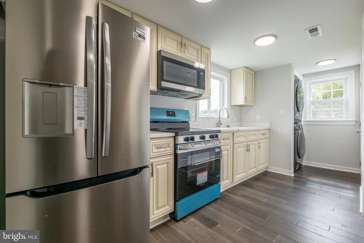
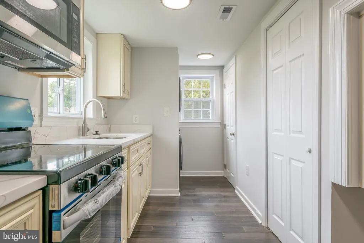
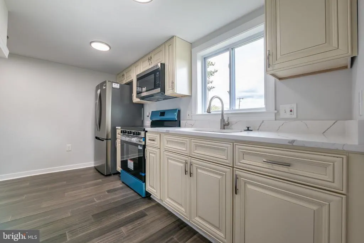
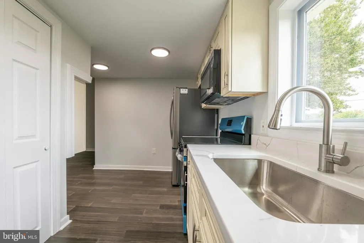
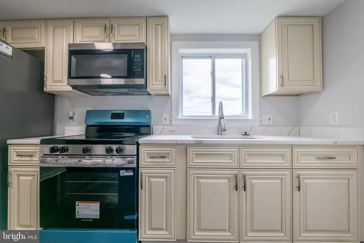
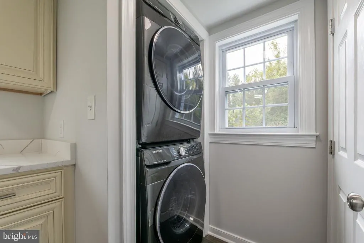
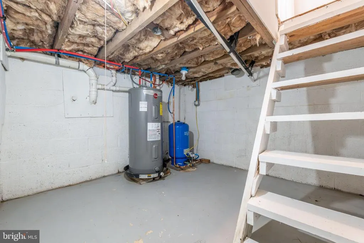
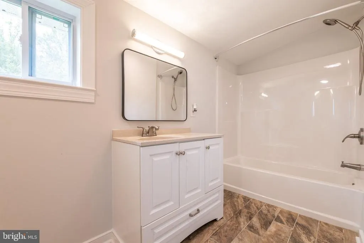
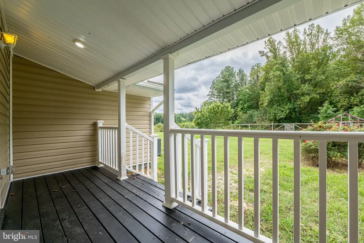
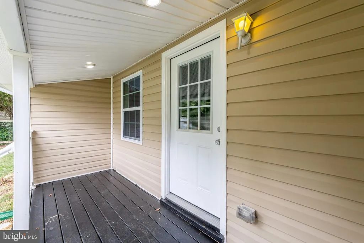
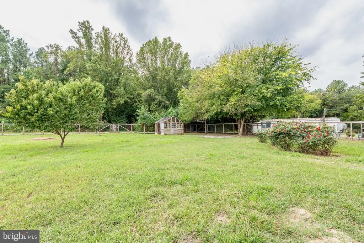
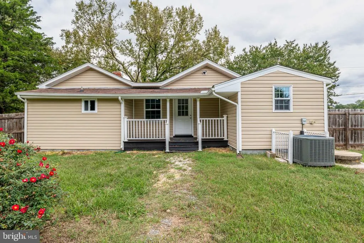
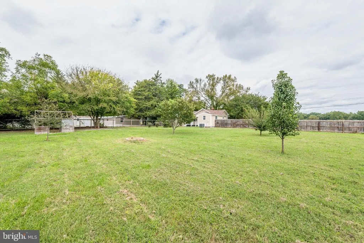
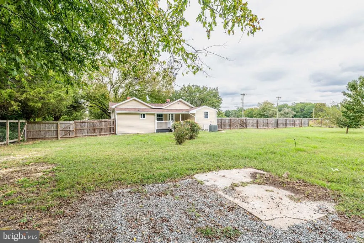
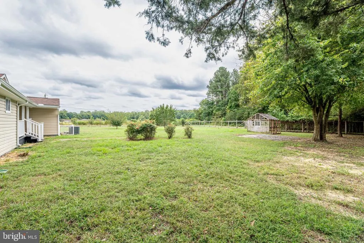
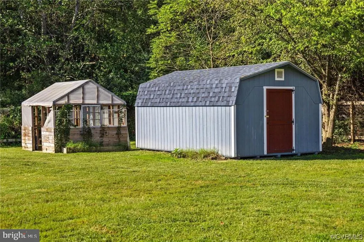
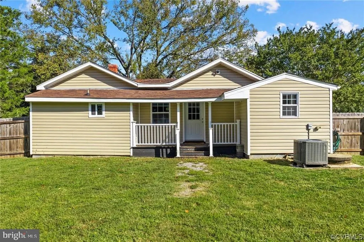
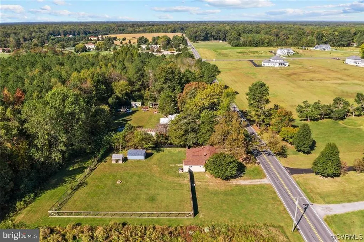
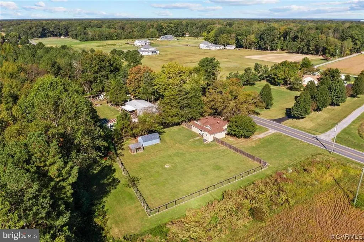
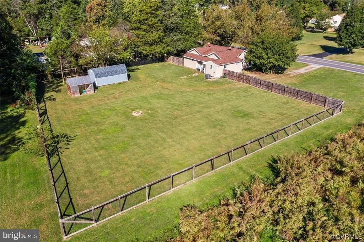
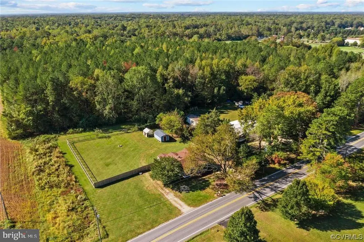
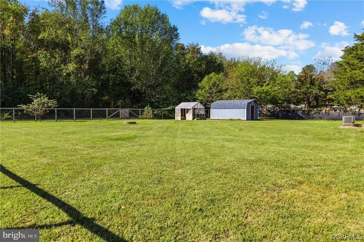
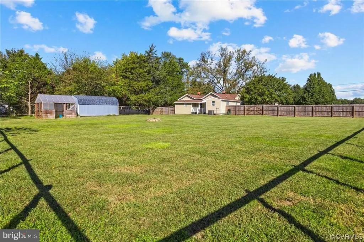
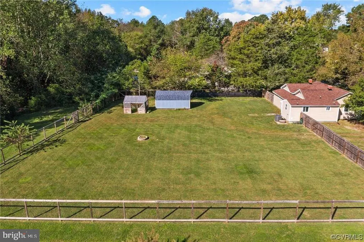
Welcome to 9397 E Patrick Henry Hwy! The home offers a welcoming foyer, a spacious family room, 2 large bedrooms, an updated kitchen and bathrooms and a third room that could be used for a bedroom/office/etc. It's located on a 1 acre lot and has a large fenced-in backyard, greenhouse and storage shed. The property is conveniently located within a short drive to the Town of Ashland where you can find plenty of opportunities for shopping and dining. The home was completely renovated in 2020 - Roof, Siding, Doors, Windows, Heat Pump, Insulation, Electrical, Plumbing, Bathrooms, Kitchen, Cabinets (soft close), Stainless Steel Appliances, Hardwood Flooring, Light Fixtures & Front & Rear Porches. Other upgrades include: Large Fence (2020), Well Pump (2022) and Hot Water Heater (2022).
| Price History | |
|---|---|
| 9/29/2026 | Listed $314,900 |
General Features
| Living Area | 1166 |
|---|---|
| Sewer | Septic Exists |
| Heating | Heat Pump(s) |
| Cooling | Central A/C |
| Possession | Immediate,Settlement |
| Zoning | A-1 |
| Architectural Style | Ranch/Rambler |
| Construction Materials | Vinyl Siding |
| School District | HANOVER COUNTY PUBLIC SCHOOLS |
| Year Built | 1940 |
| Levels | 1 |
| Tax Year | 2026 |
| Ownership | Fee Simple |
| Cool Fuel | Electric |
| Accessibility | Other |
| County | HANOVER |
| New Construction | No |
| Property Type | Residential |
| HOA | No |
| Subdivision Name | NONE |
| Garage Y/N | No |
| Water Access Y/N | No |
| Other Structures | Above Grade |
| Full Baths | 2 |
| Status | ACTIVE |
| Directions | g ps |
| City | ASHLAND |
| Disclosures | Agent Related to Owner,Agent has Financial Interest,Lead Based Paint - Federal,Owner RE Licensee,Prop Disclosure |
| Senior Community Y/N | No |
| Lot Size Units | Square Feet |
| Lot Size Square Feet | 43560.00 |
| Tax Assessed Value | 312200.0 |
| Tax Annual Amount | 2841.0 |
| Structure Type | Detached |
| Condo/Coop Association fee Y/N | No |
| Bathrooms Full Main Level | 2 |
| Bathrooms Count Main Level | 2.00 |
| Price Per Sq Ft Total AG | 270.07 |
| Vacation Rental Y/N | No |
| Total SQFT | 1166 |
| Standard Status | Active |
| Year Built Source | Assessor |
Interior Features
| Heating Fuel | Electric |
|---|---|
| Hot Water | Electric |
| Basement (Y/N) | No |
| Heating Y/N | Yes |
| Above Grade Finished Area | 1166 |
| Central Air Y/N | Yes |
| Total Bedrooms | 2 |
| Main Level Bedrooms | 2 |
| LivingAreaSource | Assessor |
| Above Grade Finished Area Unit Type | Square Feet |
| Total Baths | 2 |
Exterior Features
| Pool | No Pool |
|---|---|
| Water Source | Well |
| Total Parking Spaces | 4 |
| Type of Parking | Driveway |
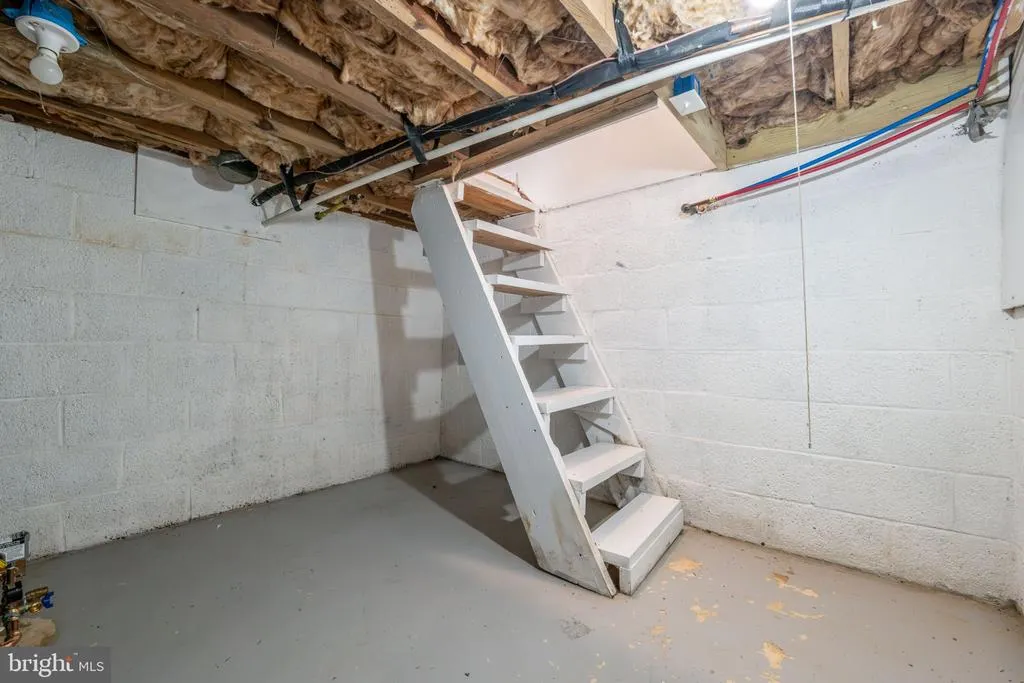
| Foundation Details | Crawl Space |
| Water View Y/N | No |
| Lot Size Acres | 1.00 |
| Lot Size Source | Assessor |
| Waterfront Y/N | No |
| Navigable Water Y/N | No |
| Water Oriented Y/N | No |
Amenities
- Foreclosure
- Views
- Short Sale
- New Construction
- Adult 55+
- Lease To Own
- No HOA Fees
- Furnished
- Primary On Main
- Air Conditioning
- Seller Finance
- Green
- Fixer Upper
- Horse
- Golf
- Fireplace
- Deck
- Garage
- Basement
- Pool
Property vs Single Family Average in 23005
Price
Taxes
Year Built
Visits
 © BRIGHT, All Rights Reserved
