
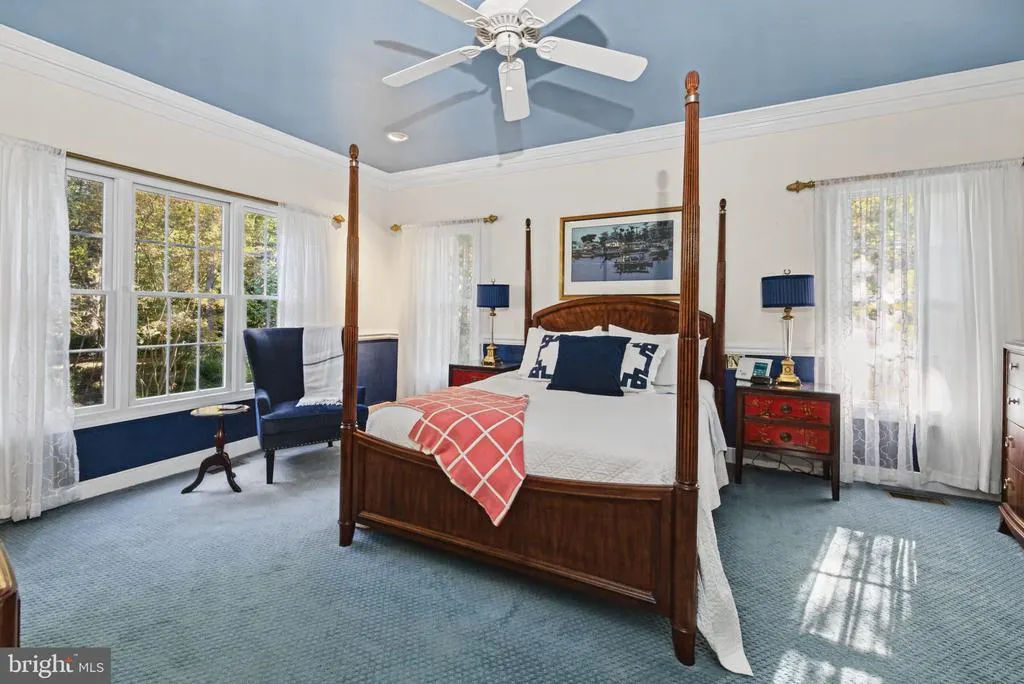
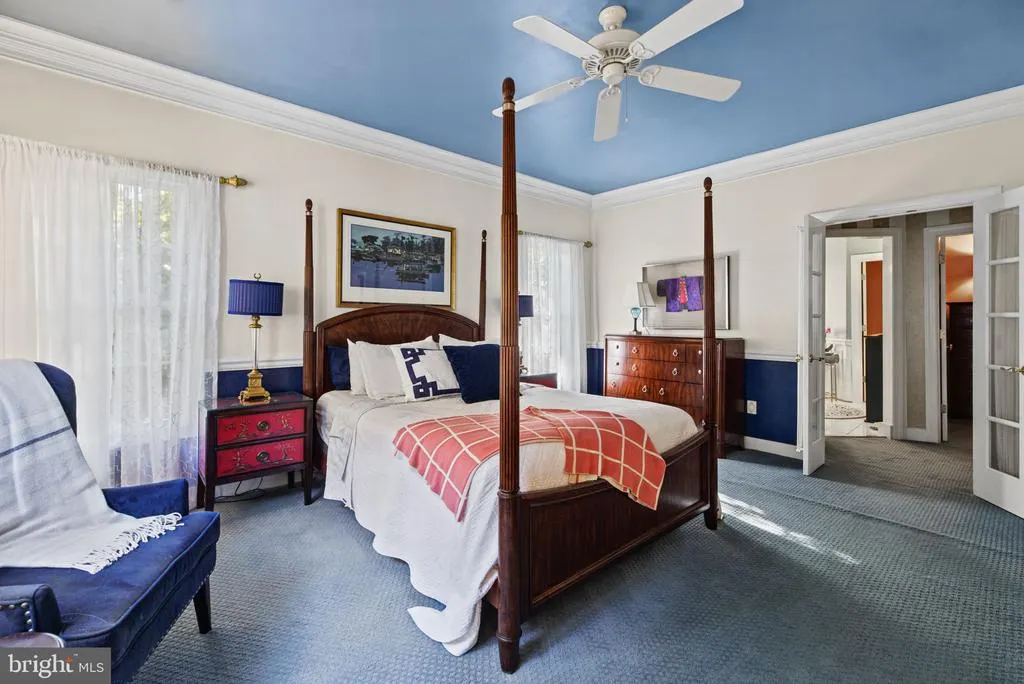
Views - Primary on Main
Address
10108 Cheroy Woods Lane, Ashland, VA
Price
$ 899,000
Property Attributes
- MLS#VAHA2001280
- TypeSingle Family
- Listing Status ACTIVE
- CountyHANOVER
- CityAshland
- NeighborhoodCheroy Woods
- Zip23005
- StyleColonial,Craftsman
- Year Built1996
- Taxes$ 6504
- Price$ 899,000
- Bedrooms4
- Full Bathrooms3
- Half Bathrooms1
- Sqr Footage3729
- Lot Size1.81 Acres
Data Source:
Bright MLS
Property Description
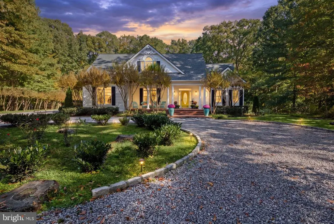
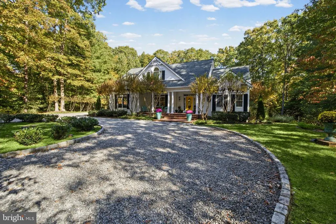
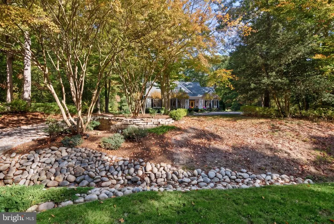
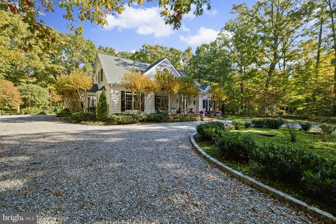
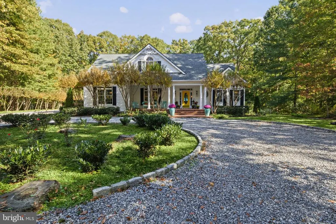
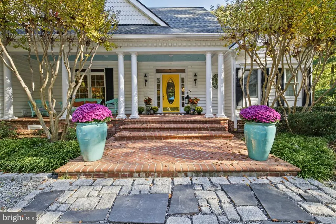
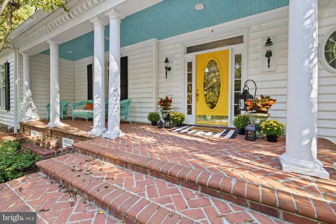
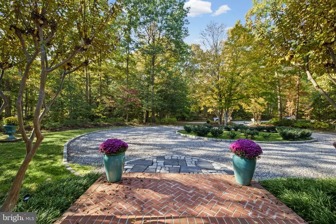
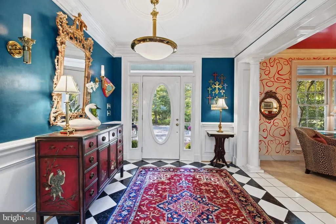
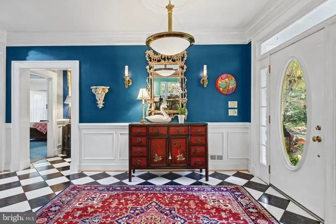
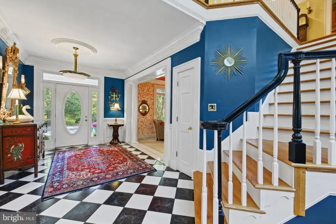
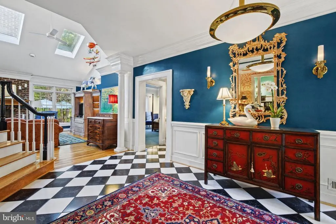
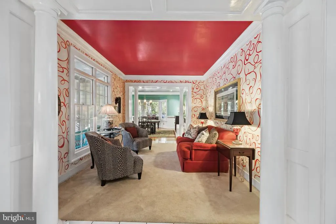
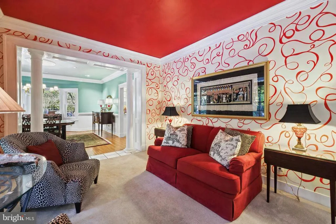
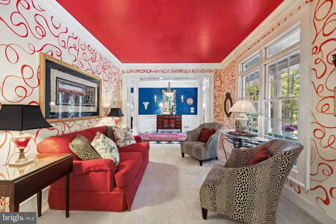
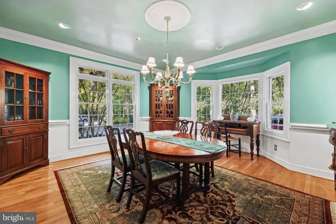
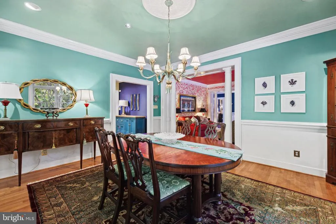
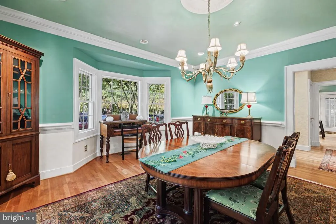
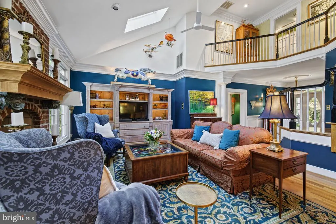
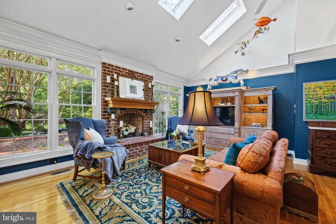
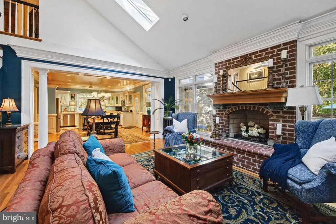
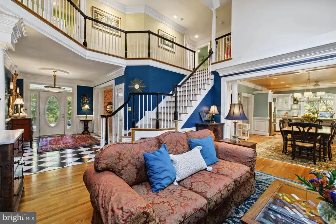
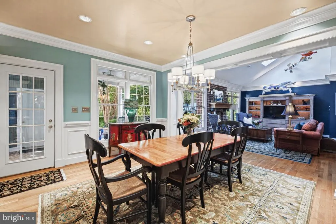
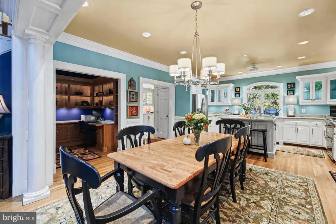
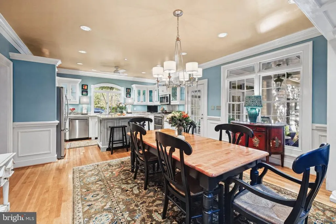
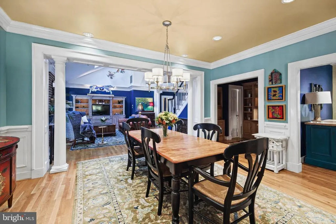
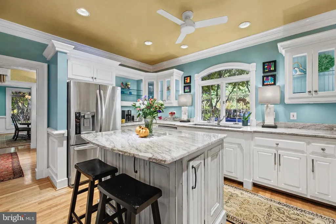
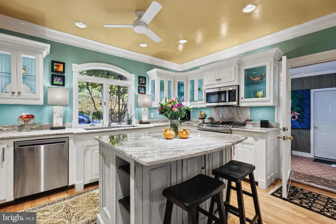
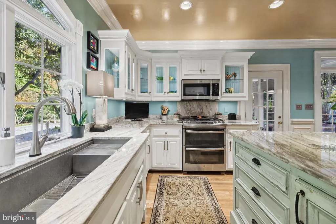
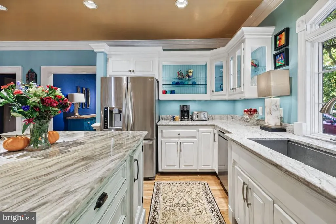
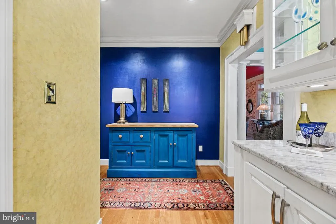
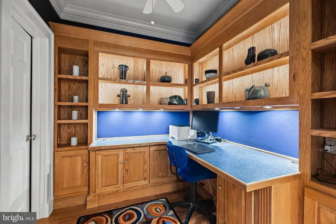
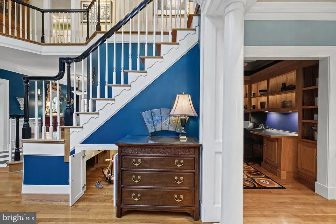
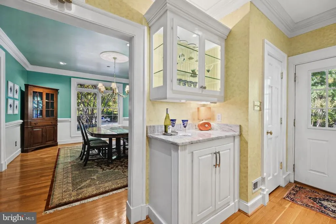
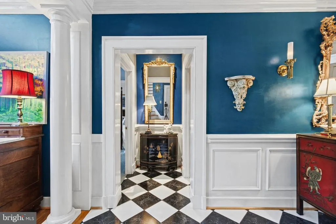
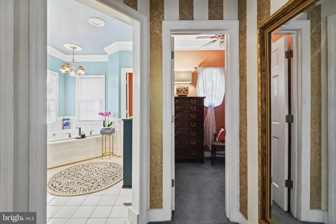
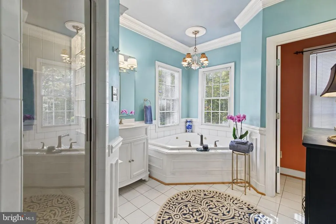
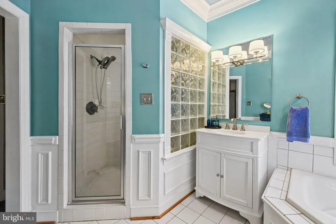
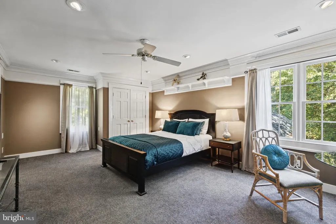
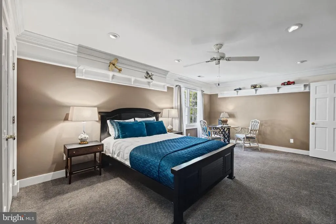
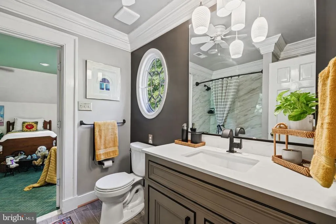
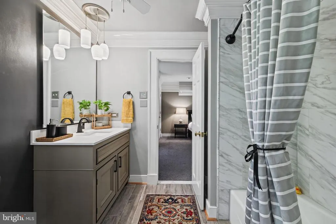
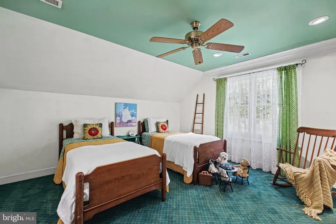
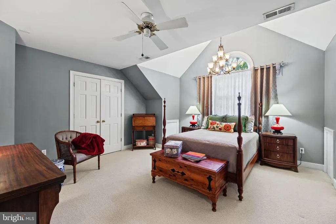
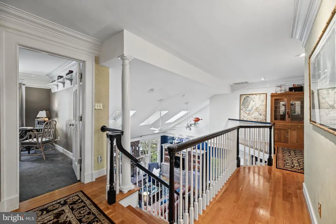
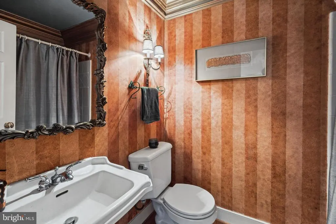
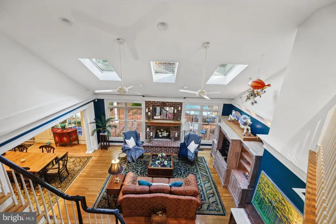
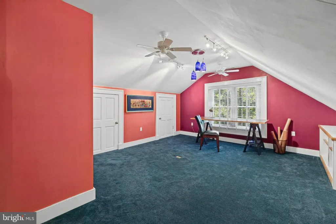
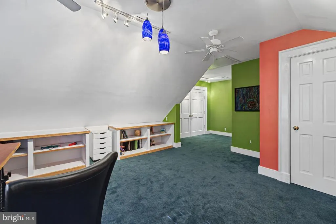
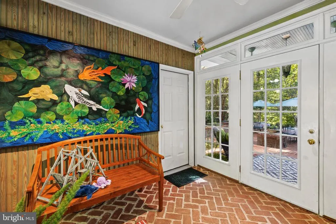
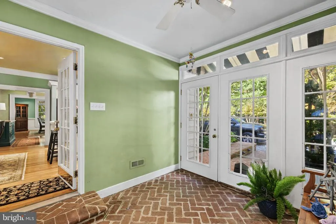
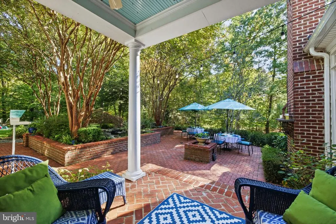
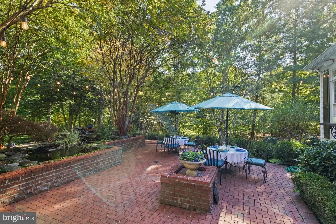
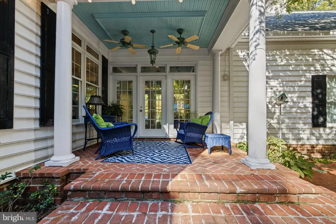
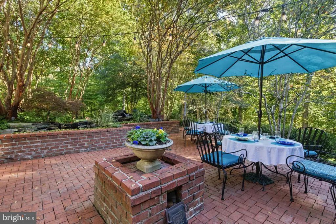
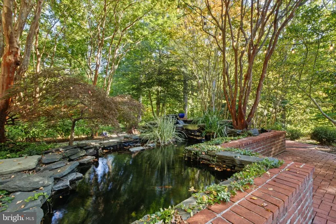
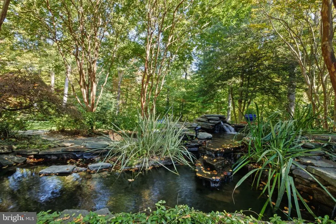
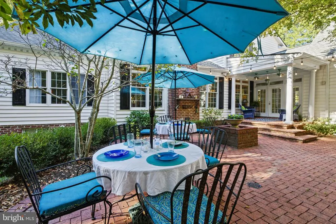
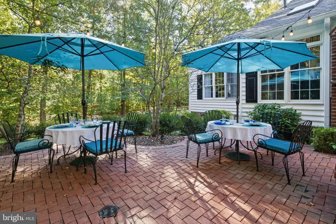
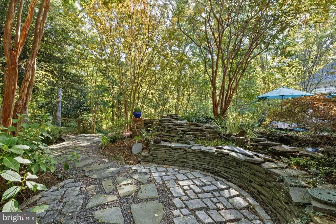
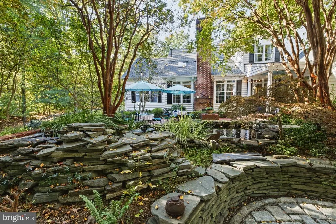
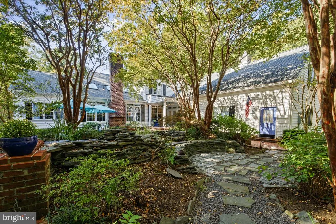
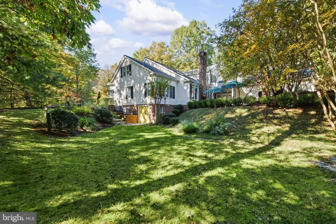
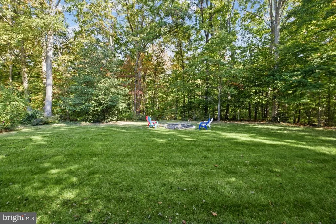
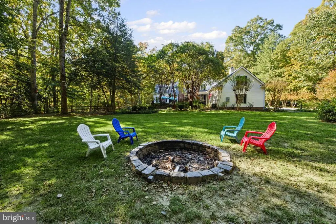
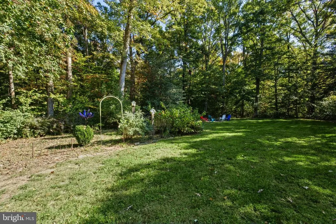
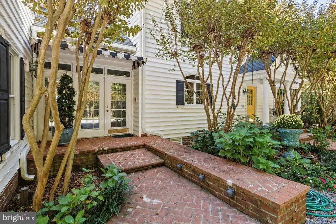
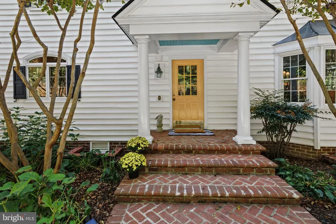
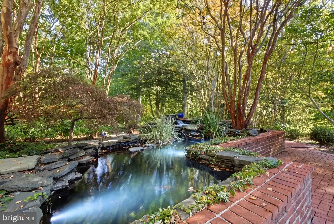
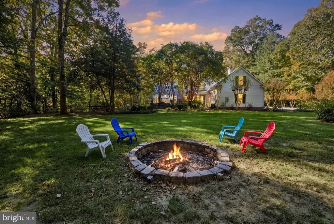
Stunning custom home located in sought after Cheroy Woods community. This property is a true gem. Artistically detailed, colorful & light filled, meticulously maintained and features every upgrade. A charming brick front porch welcomes you and your guests. Includes granite and stainless kitchen with hand crafted cabinetry, soaring cathedral ceilings, central skylights, and exquisite crown molding throughout. This home lives BIG featuring open floorplan with gracious sweeping staircase, interior balcony over family room, lovely brick fireplace (converted to gas), formal dining room, and sitting room plus a separate office. First floor master suite, 3 additional bedrooms upstairs including 2 Jack and Jill Bedrooms, plus a huge 4th bedroom, additional full bath and wonderful art/hobby studio. Ideal for entertaining inside and out. Fantastic park like setting! Access the outdoors, back porch, patio and garage through a gracious brick floored breezeway. Southern style back porch leads to large inviting patio & courtyard including entertainment area, raised brick koi pond with serene waterfall, lovely trees, extensive outdoor lighting with winding brick trails through gorgeous landscape. Recent roof, tankless water heater, 3 car garage with storage above, unfinished basement area (exterior access) for storage and easy access to mechanicals. Huge back yard with firepit. Great location convenient to shopping, schools and work.
| Price History | |
|---|---|
| 11/8/2026 | Listed $899,000 |
General Features
| Living Area | 3729 |
|---|---|
| Sewer | Gravity Sept Fld |
| Heating | Heat Pump(s) |
| Cooling | Ceiling Fan(s),Heat Pump(s),Central A/C |
| Utilities | Cable TV,Natural Gas Available,Electric Available |
| Possession | Settlement |
| Roof | Architectural Shingle |
| Appliances | Built-In Microwave,Central Vacuum,Dishwasher,Dryer,Oven - Double,Refrigerator,Stainless Steel Appliances,Washer,Stove |
| Zoning | AR-1 |
| Garage Spaces | 3.00 |
| Patio/Porch Features | Breezeway,Brick,Patio(s) |
| Architectural Style | Colonial,Craftsman |
| Security Features | Exterior Cameras,Security System,Smoke Detector |
| Construction Materials | Vinyl Siding |
| School District | HANOVER COUNTY PUBLIC SCHOOLS |
| Year Built | 1996 |
| Electric | 200+ Amp Service |
| View | Garden/Lawn |
| Levels | 2 |
| Tax Year | 2026 |
| Ownership | Fee Simple |
| Cool Fuel | Electric |
| Accessibility | None |
| County | HANOVER |
| New Construction | No |
| Property Type | Residential |
| HOA | No |
| Energy Efficient | Appliances |
| Subdivision Name | CHEROY WOODS |
| Garage Y/N | Yes |
| Water Access Y/N | No |
| Other Structures | Above Grade |
| Total Rooms | 10 |
| Full Baths | 3 |
| Status | ACTIVE |
| Directions | Use GPS |
| City | ASHLAND |
| Disclosures | Prop Disclosure |
| Senior Community Y/N | No |
| Lot Size Units | Square Feet |
| Lot Size Square Feet | 78844.00 |
| Tax Assessed Value | 714700.0 |
| Tax Annual Amount | 6504.0 |
| Home Warranty Y/N | No |
| Property Condition | Excellent |
| Structure Type | Detached |
| Condo/Coop Association fee Y/N | No |
| Bathrooms Full Main Level | 1 |
| Bathrooms Count Main Level | 2.00 |
| Price Per Sq Ft Total AG | 241.08 |
| Acceptable Financing | Conventional,Cash,FHA,VA,Negotiable |
| Additional Parcels Y/N | No |
| Historic Y/N | No |
| Lease Considered Y/N | No |
| Vacation Rental Y/N | No |
| Total SQFT | 4179 |
| Location Type | Suburban |
| Standard Status | Active |
| Year Built Source | Assessor |
| Legal Subdivision | CHEROY WOODS |
| Tax Lot | 6 |
| Association Recreation Fee | No |
Interior Features
| Interior Amenities | Bathroom - Walk-In Shower,Bathroom - Soaking Tub,Bathroom - Tub Shower,Built-Ins,Ceiling Fan(s),Central Vacuum,Chair Railings,Crown Moldings,Entry Level Bedroom,Family Room Off Kitchen,Floor Plan - O |
|---|---|
| Heating Fuel | Natural Gas |
| Basement | Partial,Outside Entrance,Unfinished |
| Flooring | Carpet,Ceramic Tile,Hardwood |
| Total Fireplaces | 1 |
| Fireplace Features | Brick,Gas/Propane |
| Hot Water | Natural Gas,Tankless |
| Basement (Y/N) | Yes |
| Heating Y/N | Yes |
| Window Features | Skylights,Screens,Insulated,Energy Efficient,Double Hung |
| Fireplace Y/N | Yes |
| Above Grade Finished Area | 3729 |
| Half Baths | 1 |
| Central Air Y/N | Yes |
| Total Bedrooms | 4 |
| Main Level Bedrooms | 1 |
| LivingAreaSource | Estimated |
| Laundry Type | Has Laundry,Main Floor |
| Below Grade Unfin Area Units | Square Feet |
| Below Grade Unfin SQFT | 450 |
| Below Grade Unfin SQFT Source | Estimated |
| Bedrooms Count All Upper Levels | 3 |
| Bedrooms Count Upper Level 1 | 3 |
| Bathrooms Half Main Level | 1 |
| Bathrooms Full Upper Level 1 | 2 |
| Bathrooms Full All Upper Levels | 2 |
| Bathrooms Count Upper Level 1 | 2.00 |
| Bathrooms Count All Upper Levels | 2 |
| Above Grade Finished Area Source | Estimated |
| Above Grade Finished Area Unit Type | Square Feet |
| Total Baths | 4 |
Exterior Features
| Exterior Amenities | Awning(s),Chimney Cap(s),Extensive Hardscape,Exterior Lighting,Flood Lights,Gutter System,Sidewalks,Stone Retaining Walls,Water Falls |
|---|---|
| Pool | No Pool |
| Parking Features | Circular Driveway,Crushed Stone |
| Lot Features | Landscaping,Partly Wooded,Private |
| Water Source | Well |
| Total Parking Spaces | 7 |
| Garage Features | Additional Storage Area,Garage - Side Entry,Oversized |
| Type of Parking | Attached Garage,Driveway |
| Foundation Details | Crawl Space |
| Spa | No |
| Water View Y/N | No |
| Lot Size Acres | 1.81 |
| Road Surface Type | Paved |
| Lot Size Source | Assessor |
| Waterfront Y/N | No |
| Door Features | French,Insulated,Storm |
| Soil Types | Loam,Sandy |
| Road Responsibility | City/County |
| Horse Y/N | No |
| Navigable Water Y/N | No |
| Water Oriented Y/N | No |
| # of Attached Garage Spaces | 3 |
Amenities
- Foreclosure
- Views
- Short Sale
- New Construction
- Adult 55+
- Lease To Own
- No HOA Fees
- Furnished
- Primary On Main
- Air Conditioning
- Seller Finance
- Green
- Fixer Upper
- Horse
- Golf
- Fireplace
- Deck
- Garage
- Basement
- Pool
Property vs Single Family Average in 23005
Price
Taxes
Year Built
Visits
 © BRIGHT, All Rights Reserved
