
Views - Golf Course - Primary on Main
Address
14 S Forest Drive, Wintergreen Resort, VA
Price
$ 585,000
Property Attributes
- MLS#VANL2000738
- TypeSingle Family
- Listing Status ACTIVE
- CountyNELSON
- CityWintergreen Resort
- NeighborhoodWintergreen Resort
- Zip22967
- StyleChalet,Cottage
- Year Built1999
- Taxes$ 2833
- Price$ 585,000
- Bedrooms3
- Full Bathrooms2
- Half Bathrooms0
- Sqr Footage1621
- Lot Size0.58 Acres
Data Source:
Bright MLS
Property Description
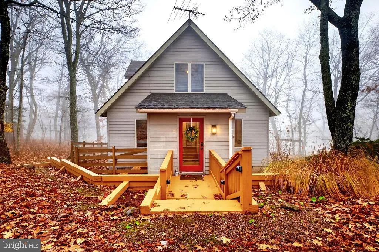
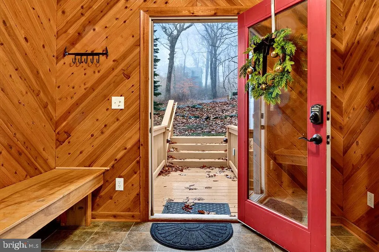
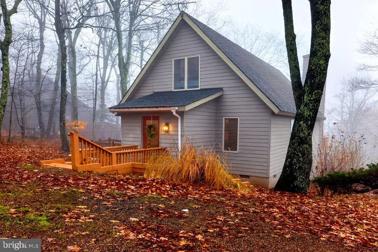
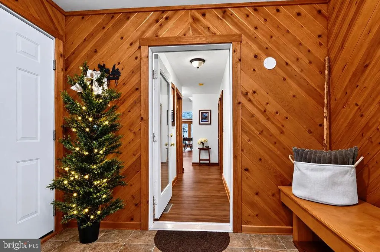
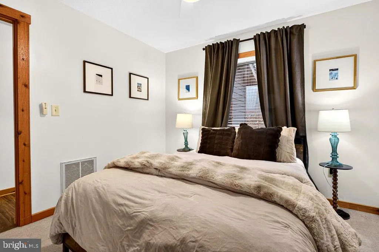
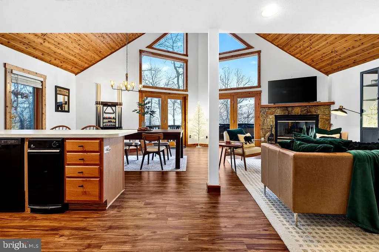
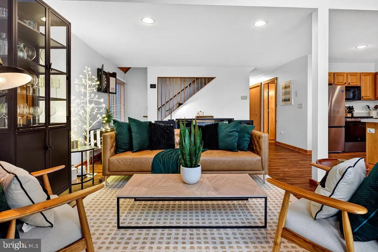
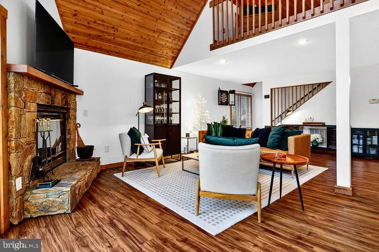
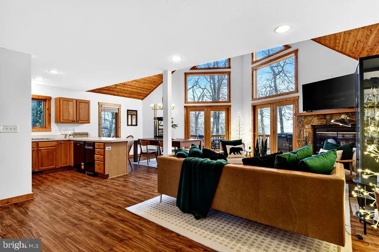
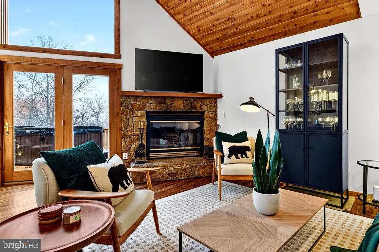
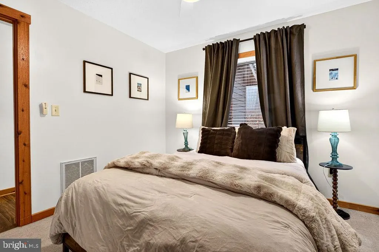
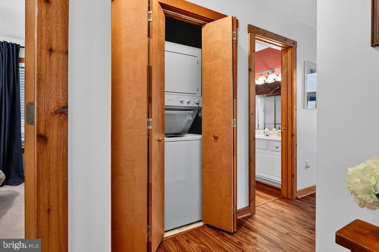
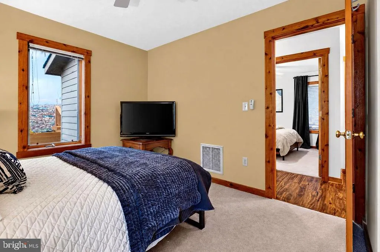
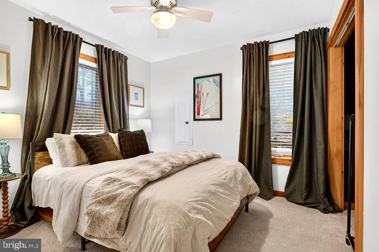
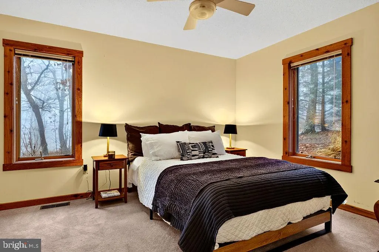
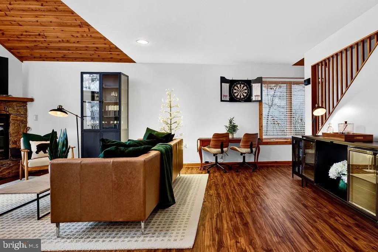
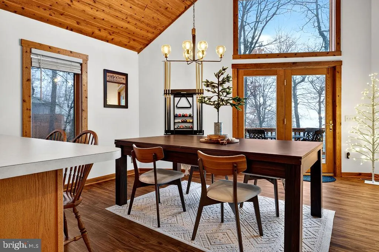
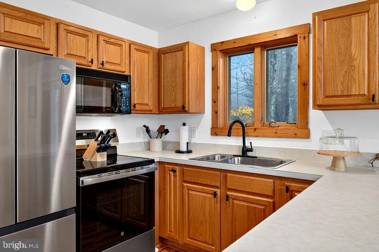
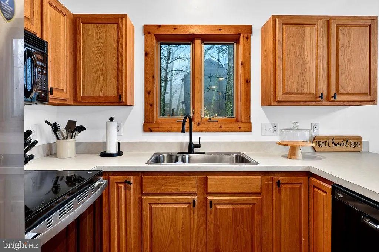
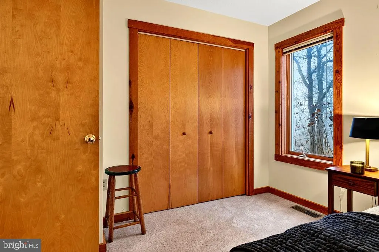
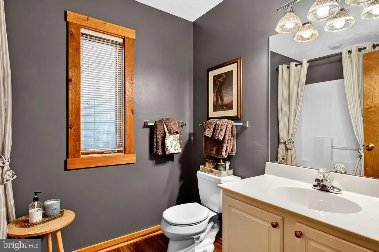
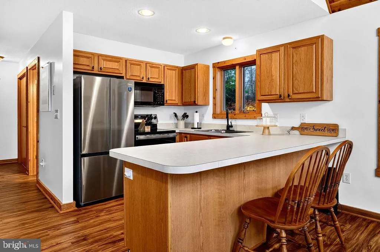
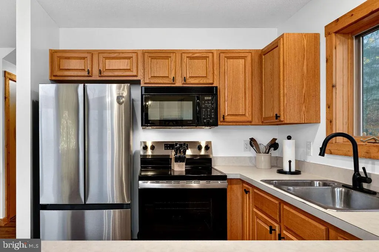
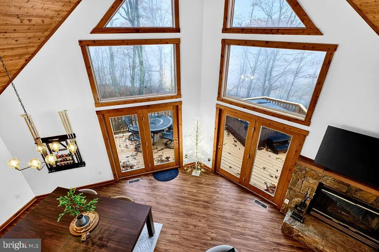
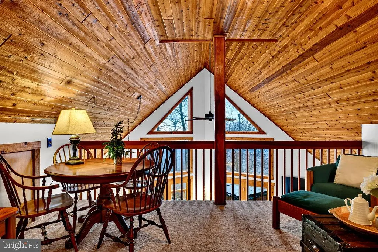
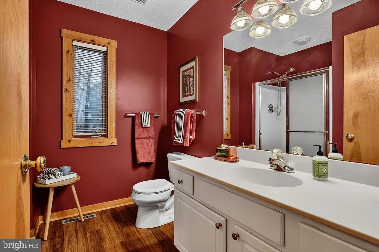
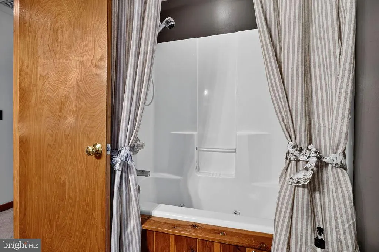
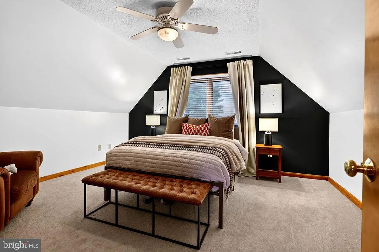
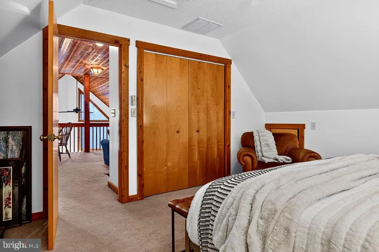
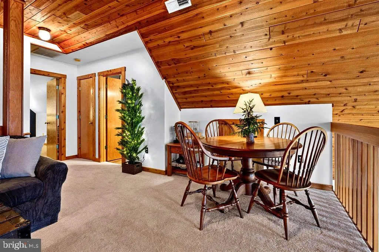
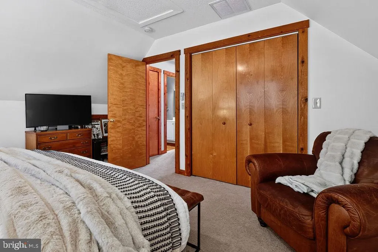
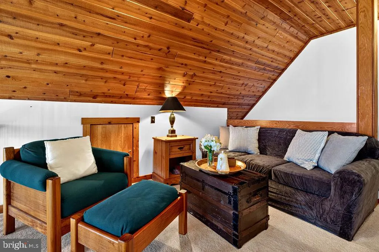
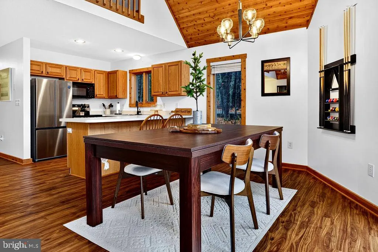
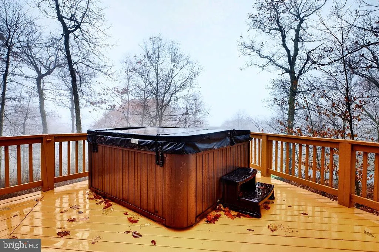
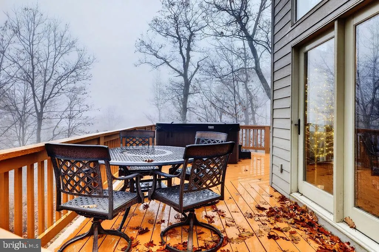
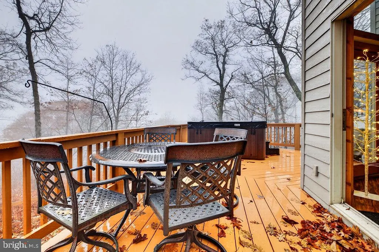
OPEN HOUSE 11/7/26 1-4 pm. This is the ONE you have been waiting for!! Desirable Catoctin Forest location, end lot (0.58 acres) of S Forest & E Catoctin. Perfect home with enough space and easy maintainablity! Hansel and Gretel cottage/chalet built by Tectonics, in the forest with a view of the twinkling lights of the valley!! Inviting, inclosed vestibule with slate-look flooring allows for ease of removing ski, hiking, or dog gear prior to entering. 2 luxurious bedrooms on the main with 1 full bathroom. The Great Room comes equipped with high, wooden ceilings, wood clad doors & windows, new LVP flooring. Kitchen has a brand new oven, refrigerator, and newer dishwasher & a trash compactor. Smart water heater (48 gallon) was recently installed - a definite peace of mind when you are not there! The dining area duals as a pool table or gathering to have a feast! The comfortable gathering area has a wood burning fireplace! Truly an entertainers dream - everything in 1 space! Upstairs has an additional living space, with a pull out couch for the unexpected guests - perfect for coffee or wine time!! Spacious, but comforting!! The upstairs bedroom will not disappoint you with the gracious size and an additional full bathroom with a soaking tub! Open your door to let your pups outside in your own fenced in yard - a rarity in Wintergreen - and take in the mountain air/view. Outside decking just stained! Propane hook-up for your grill - a huge perk!! How about enjoying your own hot tub after a day of skiing on the mountain! A rare gem located in the heart of Wintergreen....close to the Spa, Devils Grill, golf course, Mountain Inn, tennis courts, and pools! *NEVER rented - no known income amount*
| Elementary School | Middle School | High School |
|---|---|---|
| Rockfish Elementary School | Nelson Middle School | Nelson High School |
| Price History | |
|---|---|
| 11/6/2026 | Listed $585,000 |
General Features
| Living Area | 1621 |
|---|---|
| Sewer | Public Sewer |
| Heating | Central |
| Cooling | Central A/C,Heat Pump(s) |
| Utilities | Water Available,Sewer Available,Under Ground,Propane |
| Possession | 0-30 Days CD,31-60 Days CD,120-180 Days |
| Roof | Architectural Shingle |
| Appliances | Dryer,Washer/Dryer Stacked,Washer,Compactor,Built-In Microwave,Refrigerator,Oven/Range - Electric,Stainless Steel Appliances,Water Heater |
| Zoning | RPC |
| HOA Fee | 2279.00 |
| Association Fee Includes | Common Area Maintenance,Reserve Funds,Road Maintenance,Pool(s),Recreation Facility,Security Gate,Trash |
| Patio/Porch Features | Deck(s) |
| Architectural Style | Chalet,Cottage |
| Security Features | Security Gate |
| Construction Materials | HardiPlank Type,Cement Siding,Block,Concrete |
| School District | NELSON COUNTY PUBLIC SCHOOLS |
| Exclusions | Personal belongings,living room furniture (including couch,chairs,table and tall & long hutch cabinets),staging items |
| Year Built | 1999 |
| View | Mountain,Scenic Vista,Valley,Trees/Woods |
| Levels | 1.5 |
| Tax Year | 2026 |
| Ownership | Fee Simple |
| Cool Fuel | Electric |
| Accessibility | None |
| Assoc Fee Paid Per | Annually |
| County | NELSON |
| New Construction | No |
| Property Type | Residential |
| Association Amenities | Bar/Lounge,Golf Club,Lake,Gated Community |
| HOA | Yes |
| Subdivision Name | WINTERGREEN RESORT |
| Garage Y/N | No |
| Water Access Y/N | No |
| Other Structures | Above Grade,Below Grade |
| Full Baths | 2 |
| Status | ACTIVE |
| Directions | Wintergreen Dr,left on Devils Knob,left on E Catoctin,Right on S Forest. 1st house on the right |
| City | WINTERGREEN RESORT |
| Disclosures | Prop Disclosure |
| Association Name | WPOA |
| Senior Community Y/N | No |
| Lot Size Units | Square Feet |
| Lot Size Square Feet | 0.00 |
| Tax Assessed Value | 505900.0 |
| Tax Annual Amount | 2833.04 |
| Home Warranty Y/N | No |
| Property Condition | Excellent |
| Structure Type | Detached |
| Condo/Coop Association fee Y/N | No |
| Bathrooms Full Main Level | 1 |
| Bathrooms Count Main Level | 1.00 |
| Price Per Sq Ft Total AG | 360.89 |
| Acceptable Financing | Cash,Conventional,FHA,USDA,VA |
| Vacation Rental Y/N | No |
| Total SQFT | 1621 |
| Location Type | Corner Lot/Unit |
| Builder Name | Tectonics |
| Standard Status | Active |
| Year Built Source | Assessor |
| Legal Subdivision | CATOCTIN FOREST |
| Tax Lot | 61 |
Interior Features
| Interior Amenities | Bathroom - Jetted Tub,Bathroom - Soaking Tub,Bathroom - Tub Shower,Carpet,Ceiling Fan(s),Combination Dining/Living,Combination Kitchen/Dining,Combination Kitchen/Living,Dining Area,Floor Plan - Open, |
|---|---|
| Heating Fuel | Propane - Leased |
| Flooring | Carpet,Luxury Vinyl Plank,Laminated |
| Total Fireplaces | 1 |
| Fireplace Features | Wood |
| Hot Water | Electric |
| Basement (Y/N) | No |
| Heating Y/N | Yes |
| Window Features | Casement |
| Fireplace Y/N | Yes |
| Above Grade Finished Area | 1621 |
| Central Air Y/N | Yes |
| Total Bedrooms | 3 |
| Room Type | Kitchen,Great Room,Loft |
| Main Level Bedrooms | 2 |
| Below Grade Finished Area Unit Type | Square Feet |
| LivingAreaSource | Assessor |
| Laundry Type | Main Floor |
| Below Grade Unfin Area Units | Square Feet |
| Below Grade Unfin SQFT Source | Assessor |
| Below Grade Finished Area Source | Assessor |
| Bedrooms Count All Upper Levels | 1 |
| Bedrooms Count Upper Level 1 | 1 |
| Bathrooms Full Upper Level 1 | 1 |
| Bathrooms Full All Upper Levels | 1 |
| Bathrooms Count Upper Level 1 | 1.00 |
| Bathrooms Count All Upper Levels | 1 |
| Above Grade Unfin Area Units | Square Feet |
| Above Grade Unfin SQFT Source | Assessor |
| Above Grade Finished Area Source | Assessor |
| Above Grade Finished Area Unit Type | Square Feet |
| Total Baths | 2 |
Exterior Features
| Exterior Amenities | Hot Tub |
|---|---|
| Pool | Yes - Community |
| Fencing | Wood |
| Lot Features | Partly Wooded,Rear Yard,SideYard(s),Trees/Wooded |
| Water Source | Public |
| Inclusions | All furnishings except living room furniture (couch,chairs,side tables,tall and long hutch cabinets) |
| Total Parking Spaces | 3 |
| Type of Parking | Driveway |
| Foundation Details | Block,Crawl Space |
| Water View Y/N | No |
| Lot Size Acres | 0.58 |
| Lot Size Source | Assessor |
| Waterfront Y/N | No |
| Door Features | French |
| Land Assessed Value | 80000.00 |
| Navigable Water Y/N | No |
| Water Oriented Y/N | No |
Room Details
| Room | Dimensions | Level | Flooring | Details |
|---|---|---|---|---|
| Great Room | Main | |||
| Kitchen | Main | |||
| Loft | Upper 1 |
Amenities
- Foreclosure
- Views
- Short Sale
- New Construction
- Adult 55+
- Lease To Own
- No HOA Fees
- Furnished
- Primary On Main
- Air Conditioning
- Seller Finance
- Green
- Fixer Upper
- Horse
- Golf
- Fireplace
- Deck
- Garage
- Basement
- Pool
Property vs Single Family Average in 22967
Price
Taxes
Year Built
 © BRIGHT, All Rights Reserved
