
Views - Golf Course - Primary on Main
Address
108 Seven Pines Drive, Locust Grove, VA
Price
$ 329,000
Property Attributes
- MLS#VAOR2015578
- TypeSingle Family
- Listing Status ACTIVE
- CountyORANGE
- CityLocust Grove
- NeighborhoodLake Of The Woods
- Zip22508
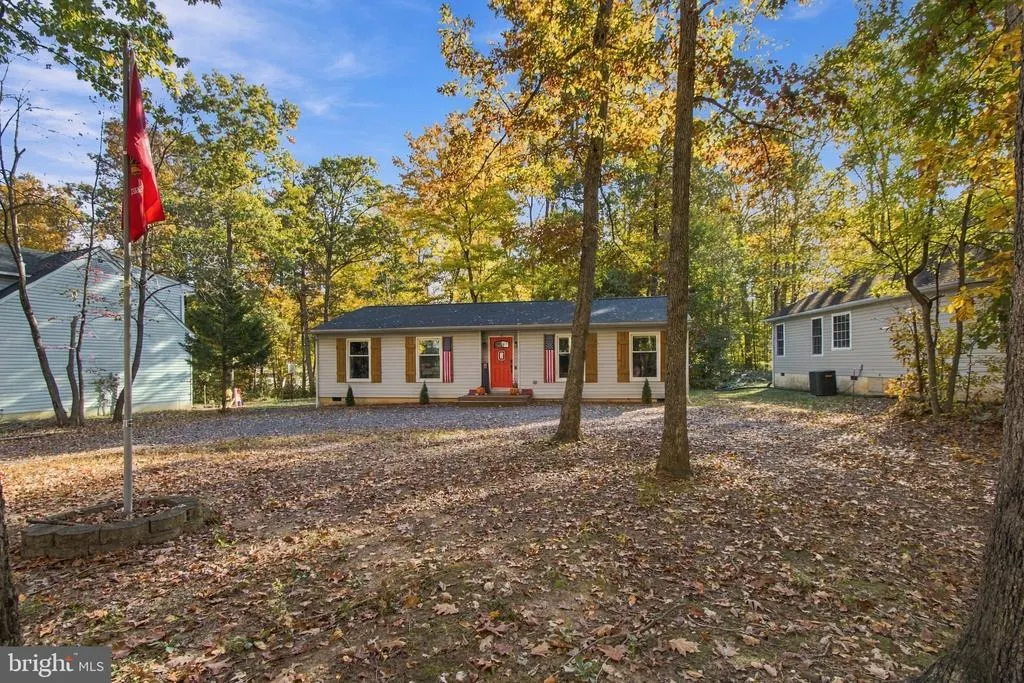
- StyleRanch/Rambler
- Year Built1987
- Taxes$ 1749
- Price$ 329,000
- Bedrooms3
- Full Bathrooms2
- Half Bathrooms0
- Sqr Footage1339
- Lot Size0.37 Acres
Data Source:
Bright MLS
Property Description
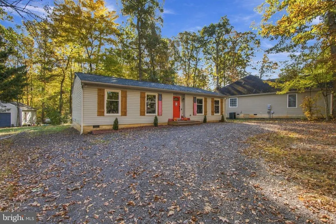
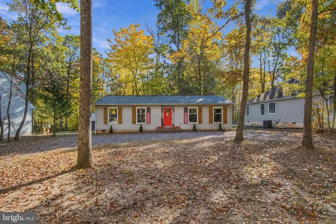
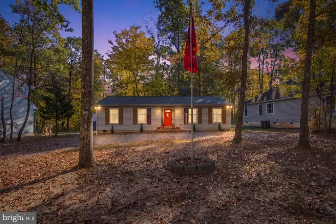
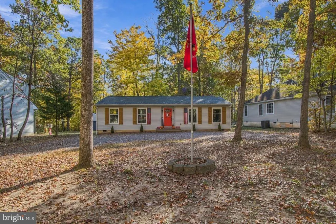
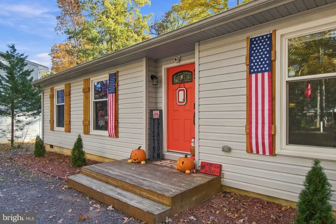
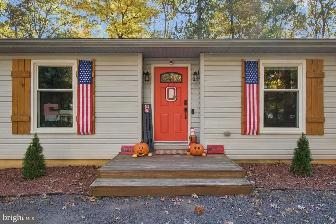
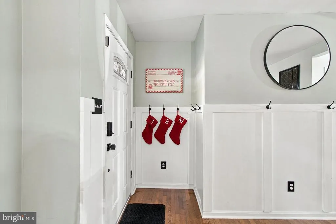
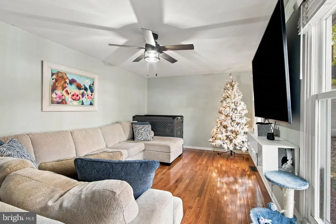
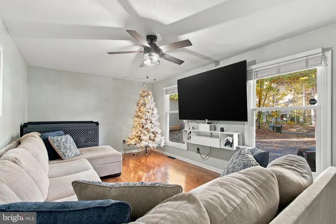
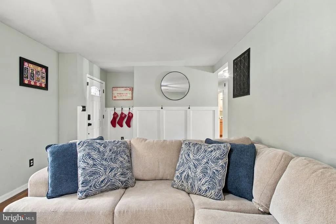
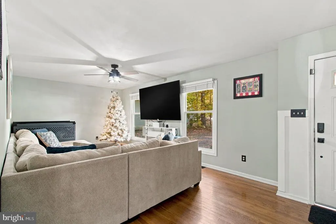
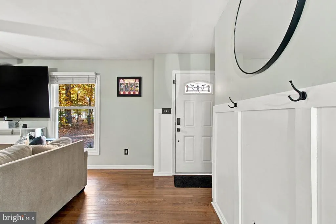
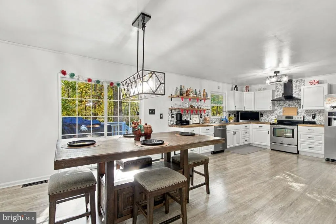
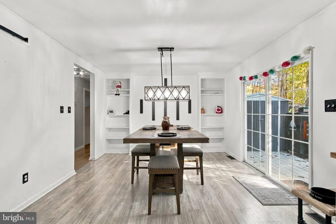
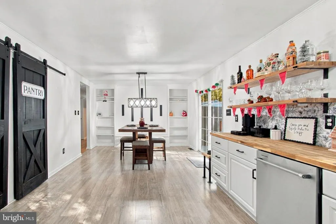
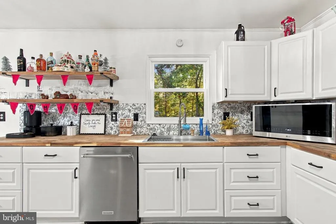
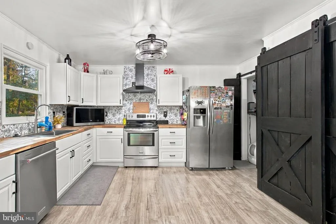
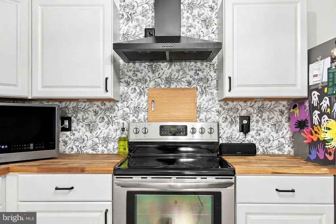
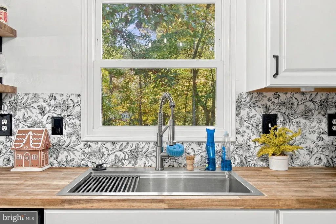
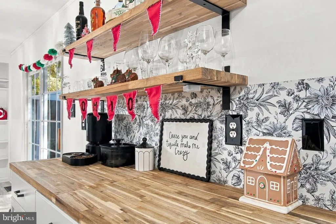
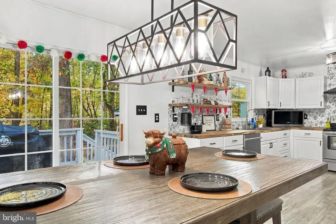
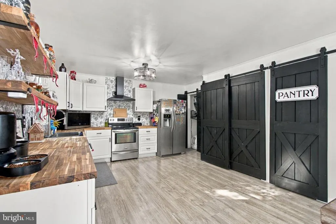
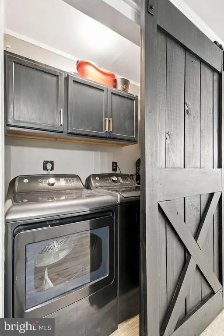
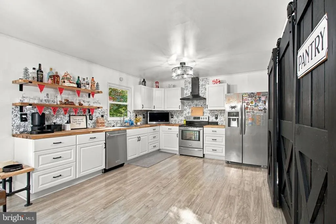
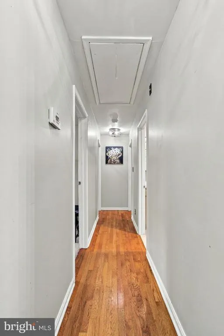
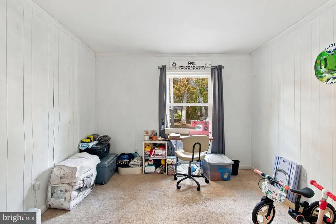
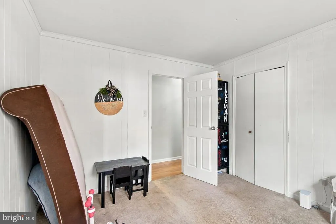
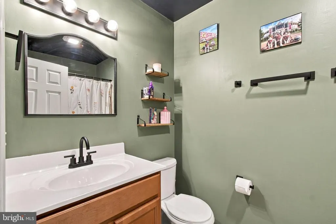
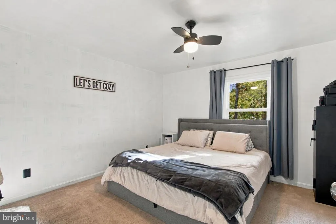
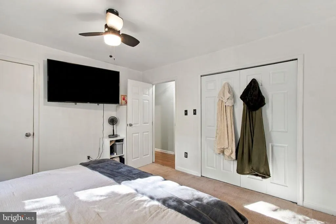
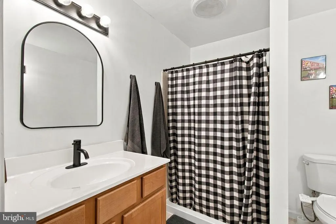
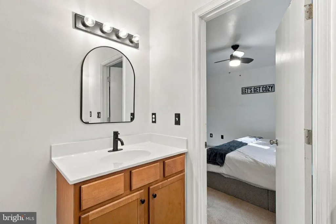
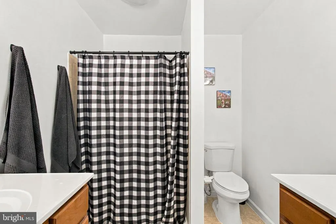
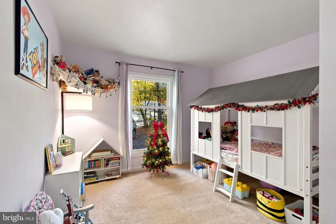
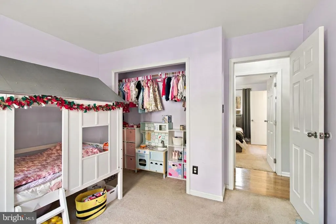
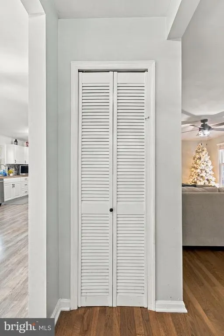
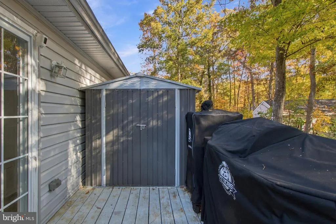
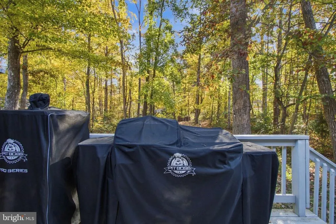
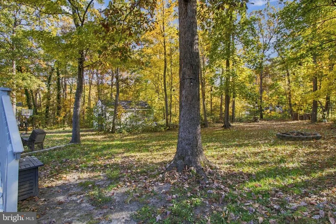
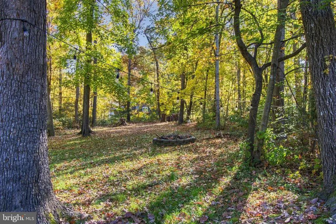
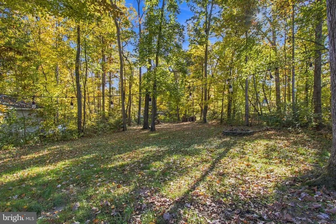
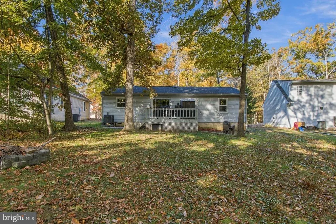
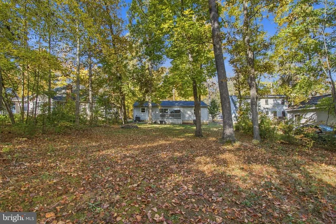
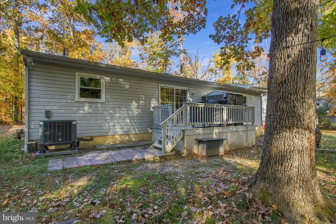
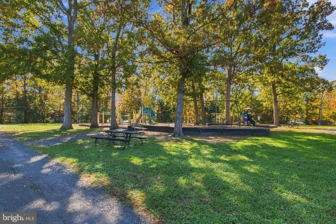
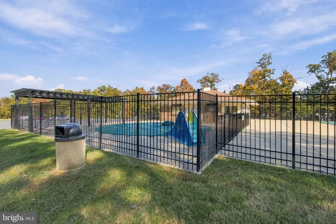
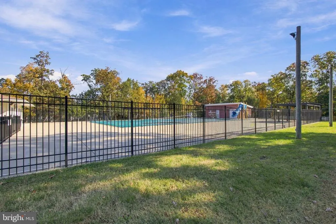
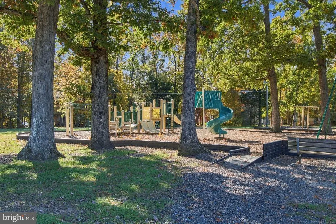
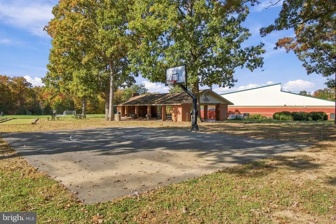
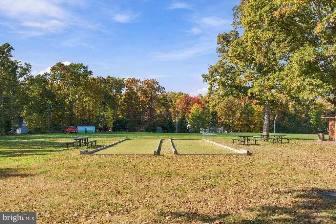
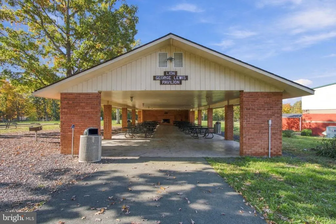
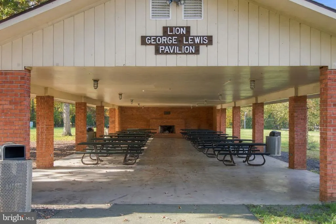
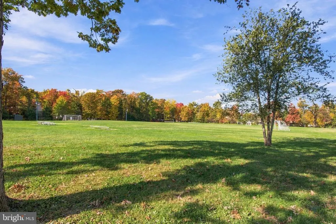
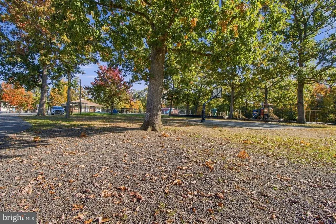
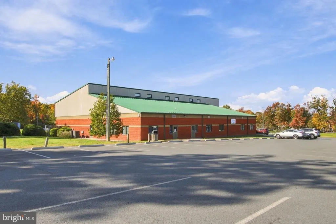
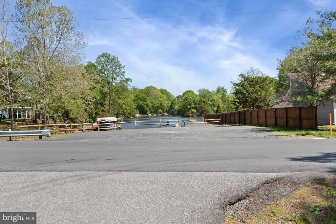
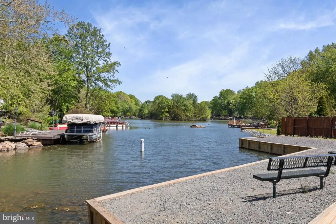
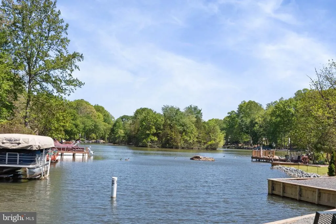
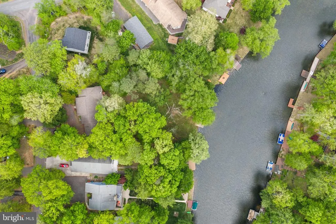
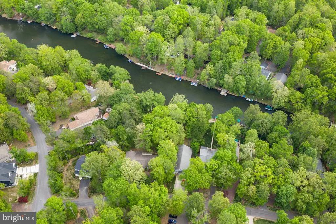
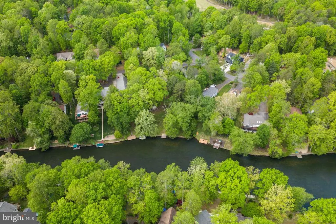
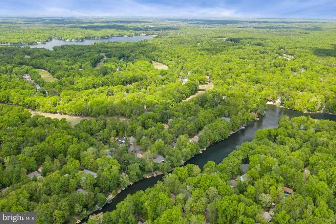
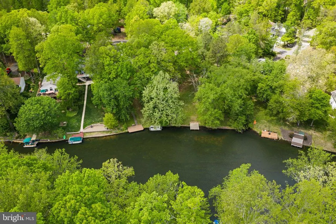
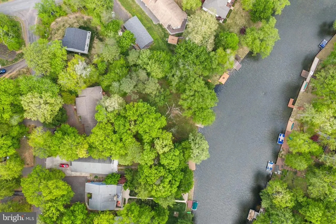
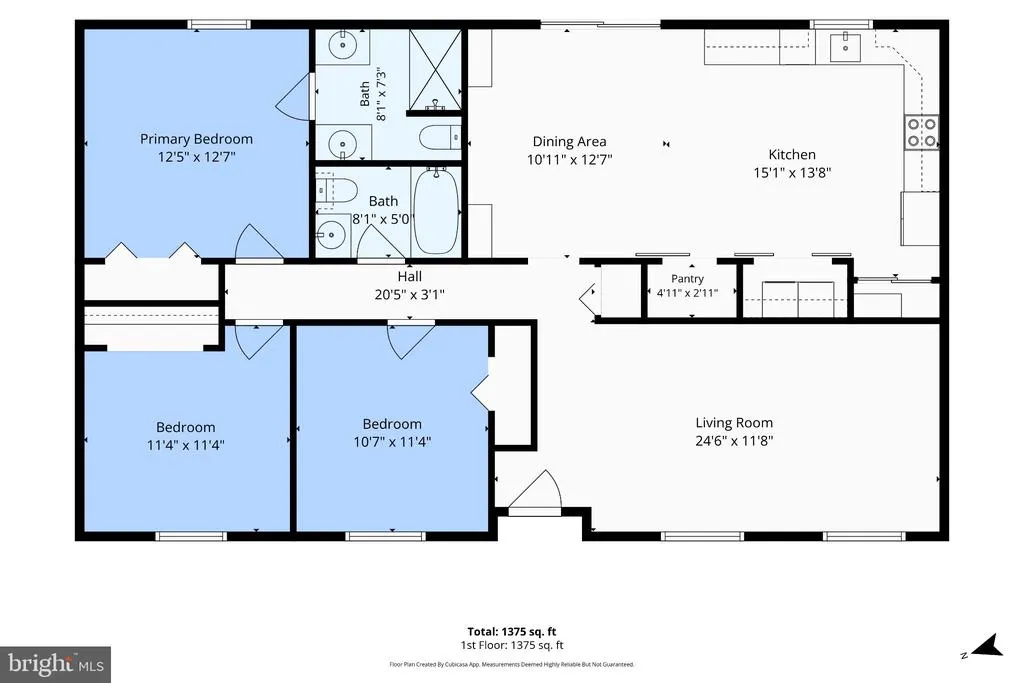
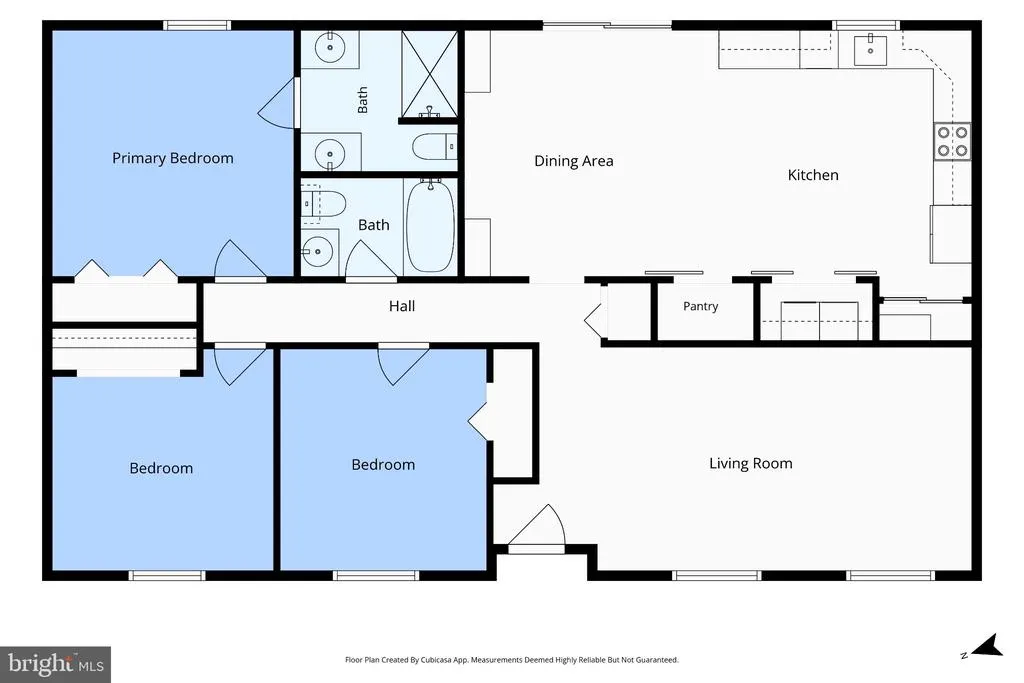
Welcome home to 108 Seven Pines Drive, nestled in the sought-after Lake of the Woods Community in Orange, Va. This 3-bedroom, 2-bathroom home offers convenient main-level living and a thoughtful collection of upgrades, including a remodeled kitchen with new appliances, a washer and dryer; a new roof (2025); new insulation in the attic and walls; a new water heater (2025); LVP flooring; and refreshed bathrooms, and custom wood shutters. Enter into the living space which flows beautifully into the recently remodeled kitchen and dining area. Just off the kitchen, youll find the laundry area, storage, and pantry. The dining area features bench seating with built-in shelving and a sliding glass door that opens to the spacious backyard. Down the hall, the first full bathroom offers a tub/shower combination. Across from it are two moderately sized bedrooms that overlook the front of the home. Overlooking the backyard, the primary bedroom includes an en-suite bathroom with dual vanities and a shower. The backyard is ready for entertaining, with a deck and stone fire pit already in place. Enjoy the endless amenities of this expansive community, where home feels like a getaway, including an 18-hole golf course, pools, lakes, beaches, playgrounds, a clubhouse, soccer fields, and so much more! Located right off Route 3, this home offers easy access to Fredericksburg, Culpepper, and Orange, with shopping, dining, and grocery stores close by. Preferred Lender - CMG Home Loans, **ask us about our competitive advantage to purchase this home!**
| Middle School | High School |
|---|---|
| Locust Grove Middle School | Orange Co. High School |
| Price History | |
|---|---|
| 10/30/2026 | Listed $329,000 |
General Features
| Living Area | 1339 |
|---|---|
| Sewer | Public Sewer |
| Heating | Heat Pump(s) |
| Cooling | Ceiling Fan(s),Central A/C |
| Possession | Settlement |
| Appliances | Dishwasher,Disposal,Dryer,Icemaker,Refrigerator,Stove,Washer,Microwave |
| Zoning | R3 |
| HOA Fee | 2600.00 |
| Association Fee Includes | Common Area Maintenance,Health Club,Management,Pool(s),Recreation Facility,Road Maintenance,Security Gate,Snow Removal |
| Patio/Porch Features | Deck(s) |
| Architectural Style | Ranch/Rambler |
| Construction Materials | Vinyl Siding |
| School District | ORANGE COUNTY PUBLIC SCHOOLS |
| Exclusions | TV mounts,cameras,curtains,and mirror in living room |
| Year Built | 1987 |
| View | Trees/Woods |
| Levels | 1 |
| Tax Year | 2025 |
| Ownership | Fee Simple |
| Cool Fuel | Electric |
| Accessibility | None |
| Assoc Fee Paid Per | Annually |
| County | ORANGE |
| New Construction | No |
| Property Type | Residential |
| Association Amenities | Bar/Lounge,Basketball Courts,Beach,Bike Trail,Boat Dock/Slip,Boat Ramp,Club House,Common Grounds,Community Center,Fitness Center,Gated Community,Golf Course,Golf Course Membership Available,Jog/Walk |
| HOA | Yes |
| Subdivision Name | LAKE OF THE WOODS |
| Garage Y/N | No |
| Water Access Y/N | No |
| Other Structures | Above Grade,Below Grade |
| Full Baths | 2 |
| Status | ACTIVE |
| Directions | From route 3,Turn onto Lake of the woods way,Turn right on Lakeview Pkwy,right onto Yorktown Blvd,right onto 7 Pines Dr. |
| City | LOCUST GROVE |
| Body of Water | Lake of the Woods |
| Disclosures | Prop Disclosure,Subject to Condo/HOA Docs |
| Association Name | LAKE OF THE WOODS |
| Senior Community Y/N | No |
| Lot Size Units | Square Feet |
| Lot Size Square Feet | 16025.00 |
| Tax Assessed Value | 282200.0 |
| Tax Annual Amount | 1749.0 |
| Home Warranty Y/N | No |
| Structure Type | Detached |
| Condo/Coop Association fee Y/N | No |
| Bathrooms Full Main Level | 2 |
| Bathrooms Count Main Level | 2.00 |
| Price Per Sq Ft Total AG | 245.71 |
| Acceptable Financing | Conventional,Cash,VA |
| Vacation Rental Y/N | No |
| Total SQFT | 1339 |
| Location Type | Suburban |
| Standard Status | Active |
| Year Built Source | Assessor |
| Tax Lot | 90 |
| Association Recreation Fee | No |
Interior Features
| Interior Amenities | Breakfast Area,Built-Ins,Ceiling Fan(s),Combination Kitchen/Dining |
|---|---|
| Heating Fuel | Electric |
| Hot Water | Electric |
| Basement (Y/N) | No |
| Heating Y/N | Yes |
| Fireplace Y/N | No |
| Above Grade Finished Area | 1339 |
| Central Air Y/N | Yes |
| Total Bedrooms | 3 |
| Main Level Bedrooms | 3 |
| Below Grade Finished Area Unit Type | Square Feet |
| LivingAreaSource | Assessor |
| Laundry Type | Dryer In Unit,Main Floor,Washer In Unit |
| Below Grade Unfin Area Units | Square Feet |
| Above Grade Finished Area Unit Type | Square Feet |
| Total Baths | 2 |
Exterior Features
| Pool | Yes - Community |
|---|---|
| Parking Features | Circular Driveway,Gravel Driveway |
| Lot Features | Rear Yard |
| Water Source | Public |
| Inclusions | Shed |
| Total Parking Spaces | 4 |
| Type of Parking | Driveway |
| Land Use Code | 017 |
| Foundation Details | Crawl Space |
| Spa | No |
| Water View Y/N | No |
| Lot Size Acres | 0.37 |
| Water Body Type | Lake |
| Lot Size Source | Estimated |
| Waterfront Y/N | No |
| Land Assessed Value | 92400.00 |
| Navigable Water Y/N | No |
| Water Oriented Y/N | Yes |
Amenities
- Foreclosure
- Views
- Short Sale
- New Construction
- Adult 55+
- Lease To Own
- No HOA Fees
- Furnished
- Primary On Main
- Air Conditioning
- Seller Finance
- Green
- Fixer Upper
- Horse
- Golf
- Fireplace
- Deck
- Garage
- Basement
- Pool
Property vs Single Family Average in 22508
Price
Taxes
Year Built
Visits
 © BRIGHT, All Rights Reserved
