
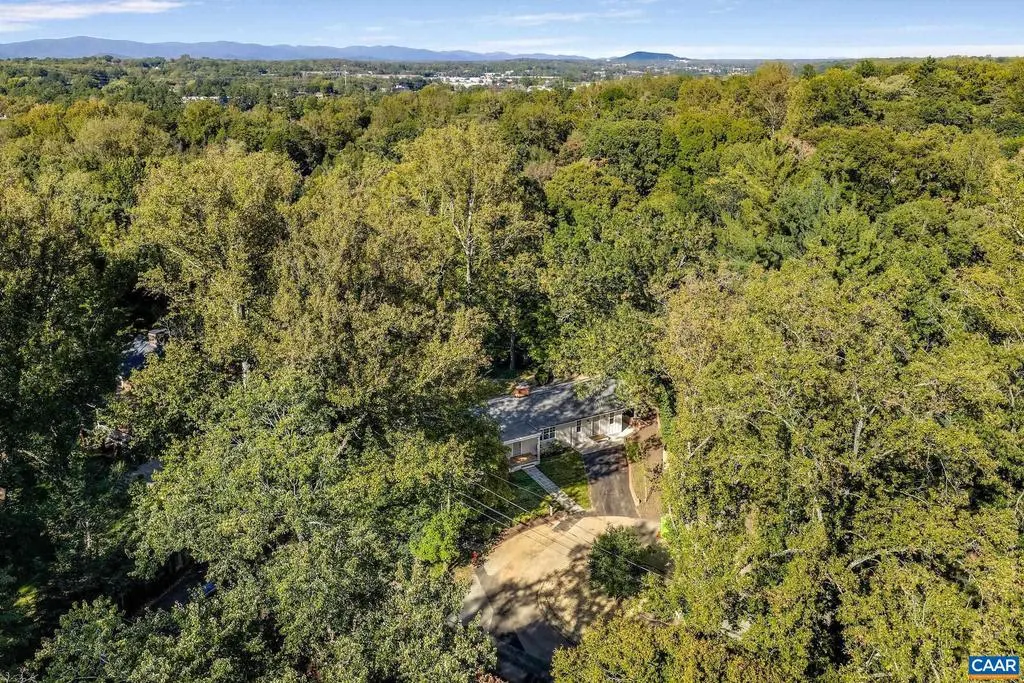
Views - Primary on Main - Eco Friendly
Address
120 Buckingham Rd, Charlottesville, VA
Price
$ 1,450,000
Property Attributes
- MLS#682928
- TypeSingle Family
- Listing Status ACTIVE
- CountyCHARLOTTESVILLE CITY
- CityCharlottesville
- NeighborhoodRugby
- Zip22903
- StyleRanch/Rambler
- Year Built1954
- Taxes$ 8876
- Price$ 1,450,000
- Bedrooms4
- Full Bathrooms3
- Half Bathrooms1
- Sqr Footage3184
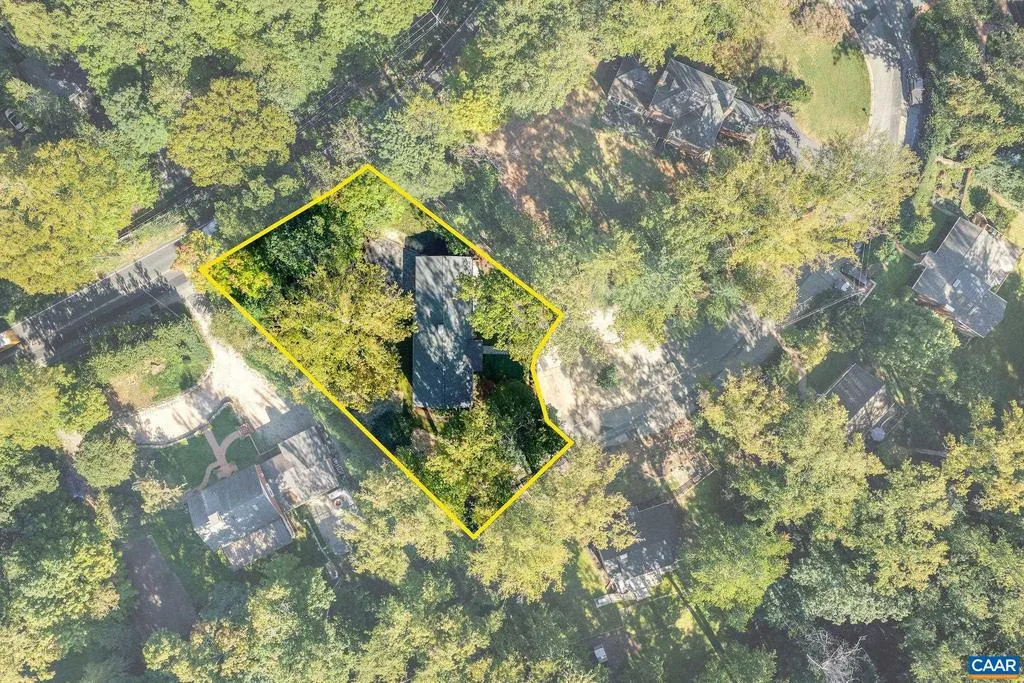
- Lot Size0.56 Acres
Data Source:
Bright MLS
Property Description
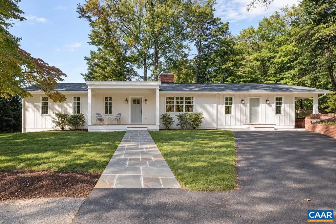
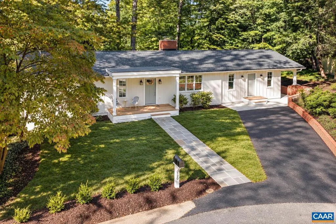
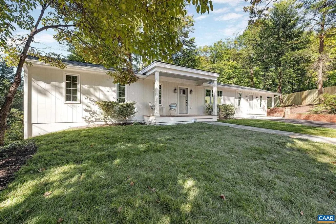
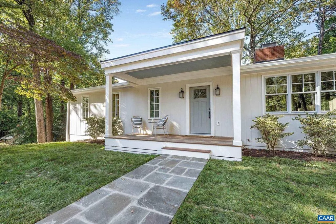
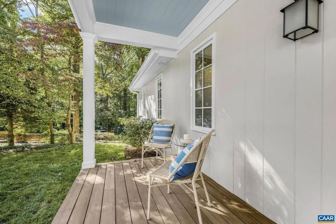
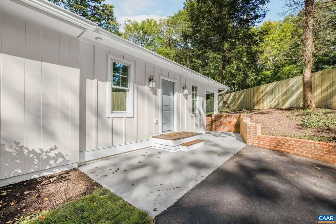
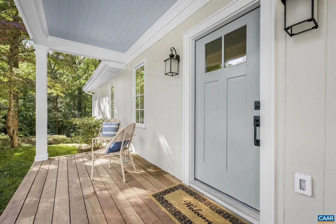
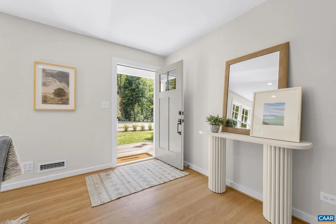
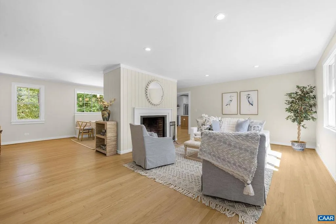
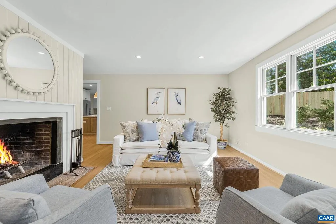
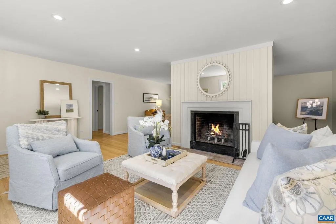
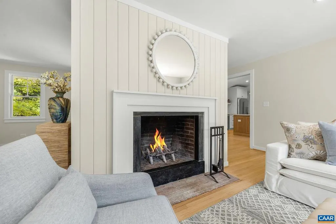
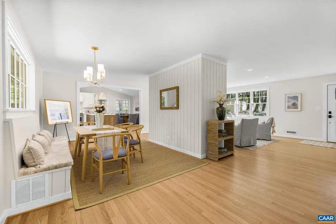
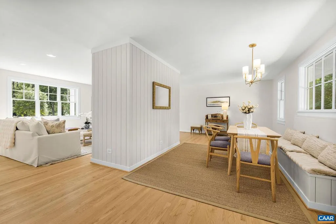
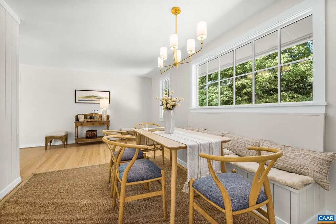
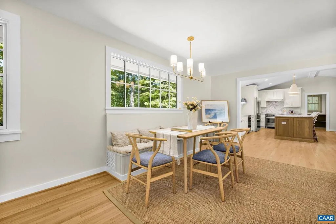
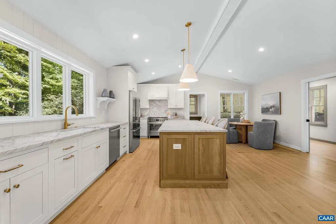
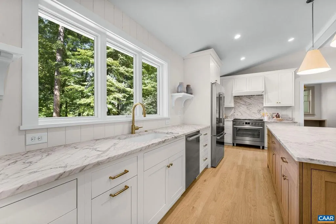
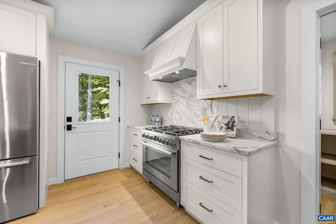
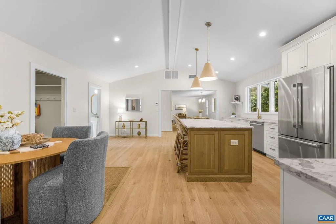
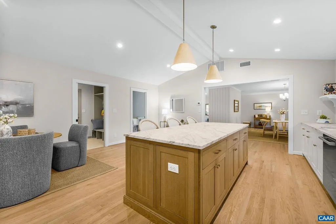
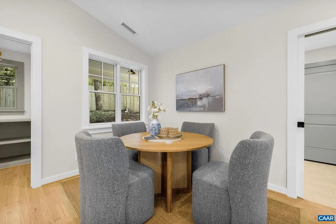
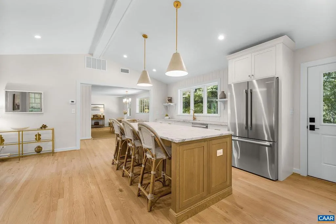
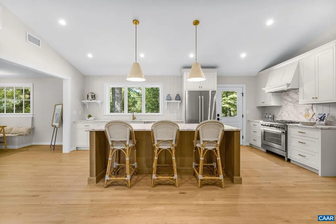
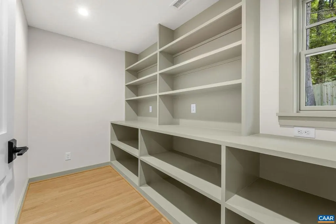
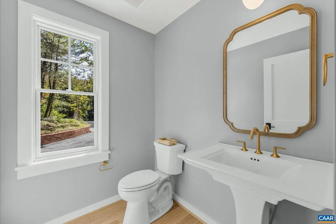
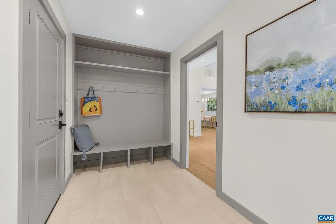
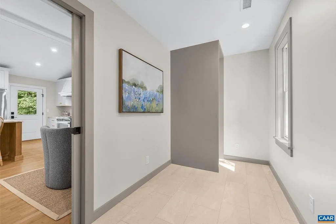
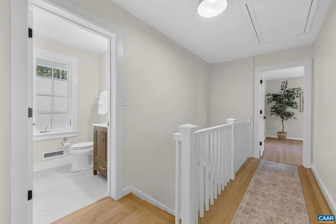
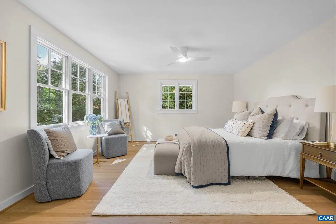
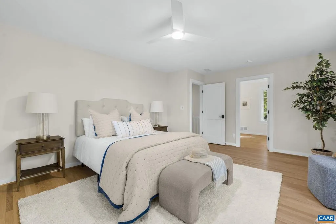
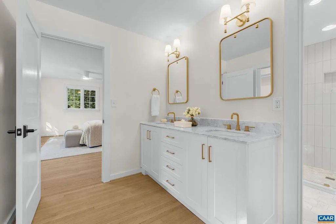
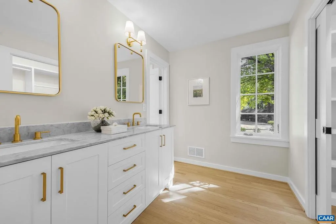
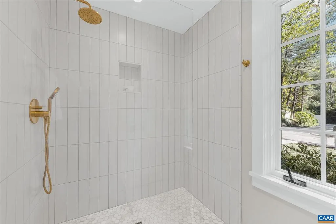
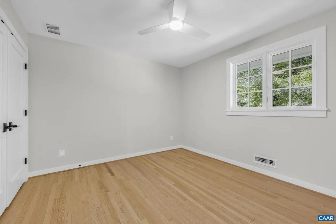
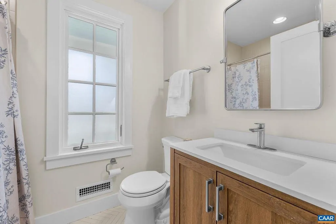
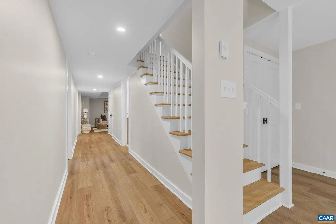
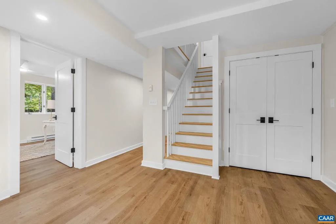
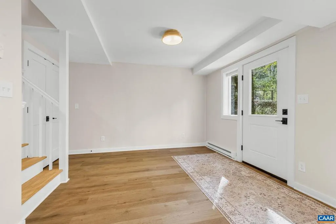
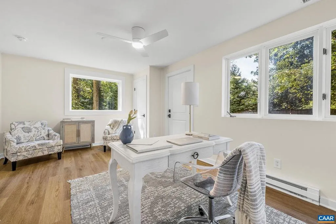
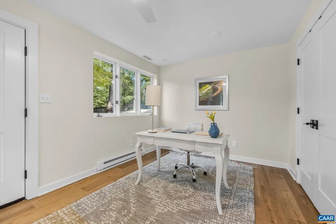
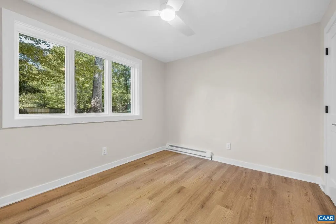
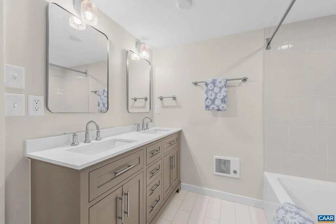
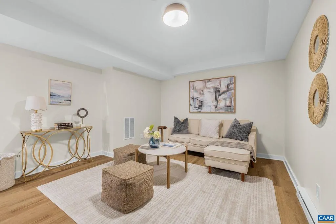
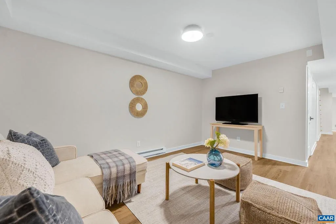
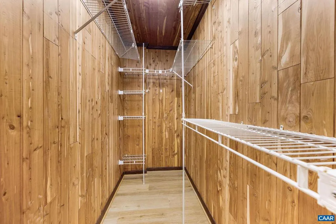
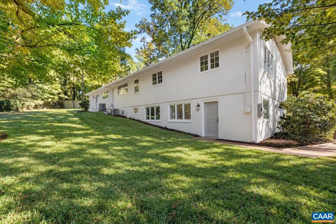
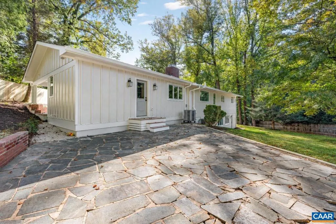
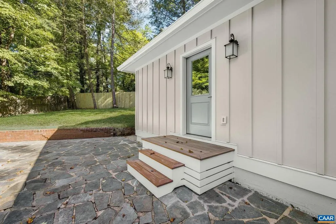
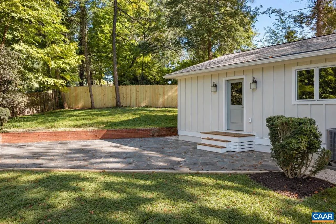
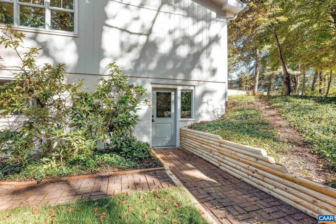
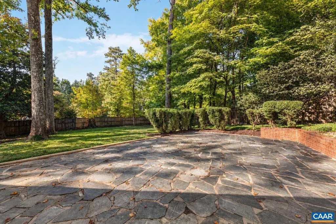
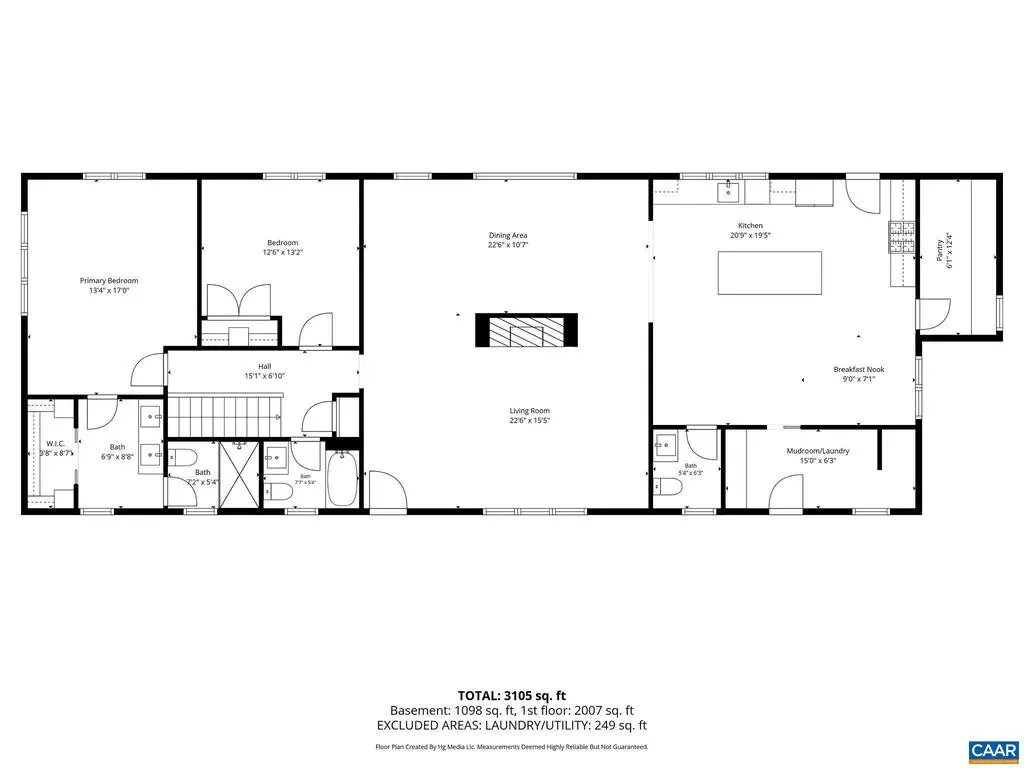
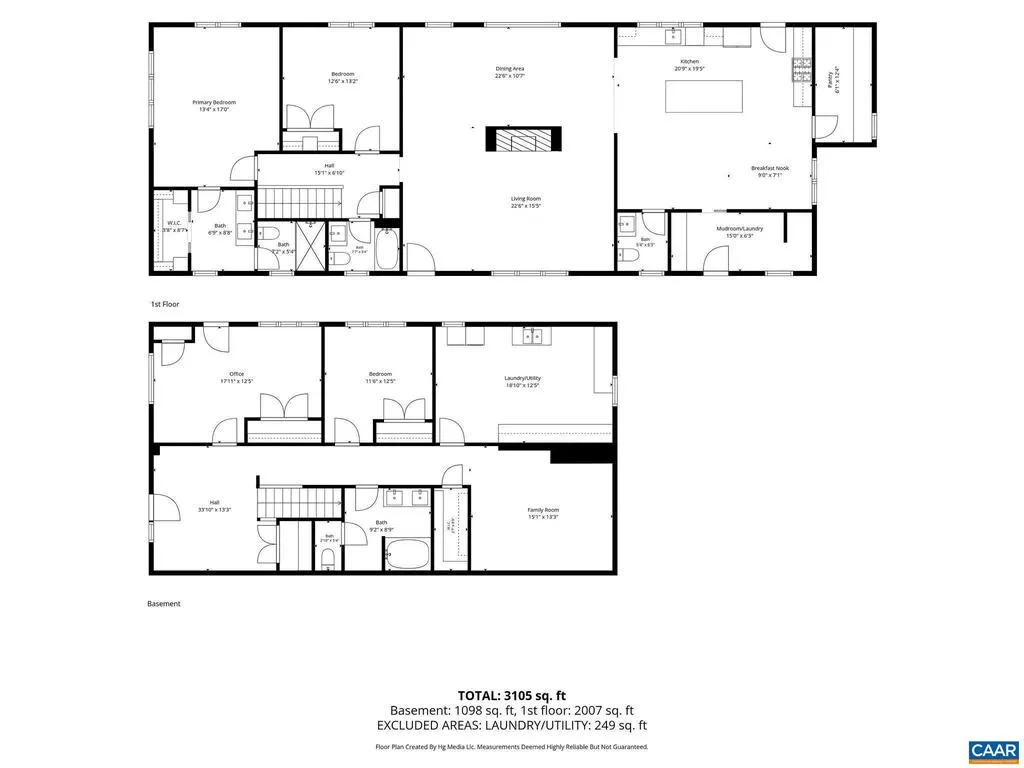
Beautifully reimagined in the sought-after Rugby neighborhood, this extensively renovated 4-bedroom, 3.5-bath home combines classic Charlottesville charm with thoughtful modern updates. A substantial new addition brings the home to 3,184 finished sq. ft., including a bright walkout terrace level with full-size windows and doors. The stunning kitchen features Shiloh cabinetry, marble countertops, Bosch appliances and an oversized pantry, complemented by a new mudroom and laundry area. Refinished hardwood floors, custom carpentry and a newly re-lined wood-burning fireplace add warmth and character. Improvements extend well beyond the finishes with a new roof and gutters, select new Pella windows, all new interior and exterior doors, new HVAC, updated electrical and plumbing, spray-foam insulation and an encapsulated crawl space. Set on a generous 0.56-acre lot, just minutes from UVA, Barracks Road and downtown.,Marble Counter,Painted Cabinets,White Cabinets,Wood Cabinets,Fireplace in Living Room
| High School |
|---|
| Charlottesville High School |
| Price History | |
|---|---|
| 10/12/2026 | Listed $1,450,000 |
General Features
| Living Area | 3184 |
|---|---|
| Sewer | Public Sewer |
| Heating | Central,Forced Air |
| Cooling | Central A/C |
| Possession | Settlement |
| Roof | Composite |
| Appliances | Dryer,Washer/Dryer Hookups Only,Washer,ENERGY STAR Dishwasher,ENERGY STAR Freezer,ENERGY STAR Refrigerator |
| Zoning | R-B |
| Architectural Style | Ranch/Rambler |
| Construction Materials | Wood Siding,HardiPlank Type,Spray Foam Insulation |
| School District | CHARLOTTESVILLE CITY PUBLIC SCHOOLS |
| Year Built | 1954 |
| View | Other |
| Levels | 1 |
| Tax Year | 2026 |
| Ownership | Other |
| Accessibility | None |
| HOA Fee 2 | 0.00 |
| County | CHARLOTTESVILLE CITY |
| New Construction | No |
| Property Type | Residential |
| HOA | No |
| Energy Efficient | Construction |
| Subdivision Name | RUGBY |
| Garage Y/N | No |
| Green Sustainability | Conserving Materials/Methods |
| Other Structures | Above Grade,Below Grade |
| Full Baths | 3 |
| Status | ACTIVE |
| Directions | From Emmet Street - take Barracks Road,turn right on Buckingham Road,house at the end of the cul-de-sac. |
| City | CHARLOTTESVILLE |
| Disclosures | Prop Disclosure |
| Tax Assessed Value | 0.0 |
| Tax Annual Amount | 8876.62 |
| Structure Type | Detached |
| Condo/Coop Association fee Y/N | No |
| Bathrooms Full Main Level | 3 |
| Bathrooms Count Main Level | 3.00 |
| Price Per Sq Ft Total AG | 714.29 |
| Construction Completed Y/N | No |
| Vacation Rental Y/N | No |
| Virtual Tour | https://www.zillow.com/view-imx/6c07c748-bda4-4488-a94a-c6fb8cfa34c6?wl=true&setAttribution=mls&initialViewType=pano |
| Total SQFT | 3422 |
| Building Area Units | Square Feet |
| Living Area Units | Square Feet |
| Standard Status | Active |
| Year Built Source | Estimated |
| Legal Subdivision | RUGBY |
Interior Features
| Interior Amenities | Entry Level Bedroom,Primary Bath(s) |
|---|---|
| Heating Fuel | Natural Gas |
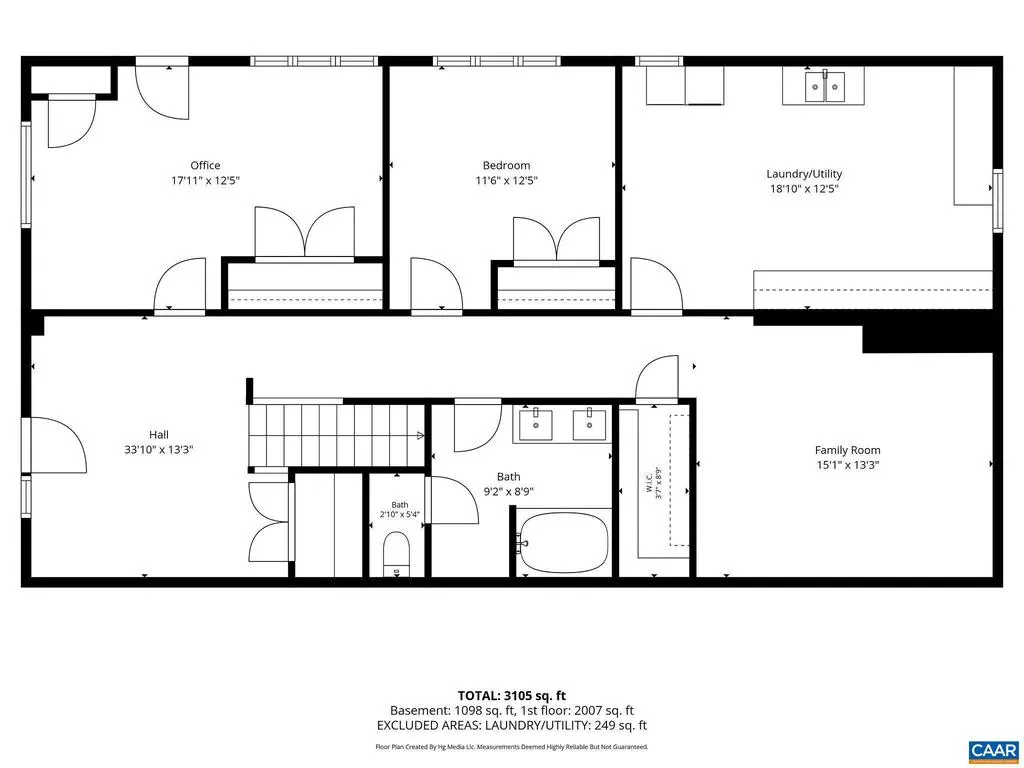
| Basement | Fully Finished,Full,Heated,Interior Access,Outside Entrance,Walkout Level,Windows |
| Flooring | Ceramic Tile,Hardwood,Wood,Tile/Brick |
| Fireplace Features | Brick,Wood |
| Basement (Y/N) | Yes |
| Air Conditioning Y/N | No |
| Heating Y/N | Yes |
| Window Features | Casement,Double Hung,Low-E,Screens |
| Fireplace Y/N | No |
| Above Grade Finished Area | 2030 |
| Half Baths | 1 |
| Central Air Y/N | Yes |
| Total Bedrooms | 4 |
| Below Grade Finished Area | 1154 |
| Room Type | Living Room,Dining Room,Kitchen,Family Room,Breakfast Room,Laundry,Mud Room,Utility Room,Full Bath,Half Bath,Additional Bedroom |
| Main Level Bedrooms | 2 |
| Below Grade Finished Area Unit Type | Square Feet |
| LivingAreaSource | Estimated |
| Below Grade Unfin Area Units | Square Feet |
| Below Grade Unfin SQFT | 238 |
| Below Grade Unfin SQFT Source | Estimated |
| Below Grade Finished Area Source | Estimated |
| Bedrooms Count All Lower Levels | 2 |
| Bathrooms Count All Lower Levels | 1 |
| Above Grade Unfin Area Units | Square Feet |
| Above Grade Unfin SQFT Source | Estimated |
| Above Grade Finished Area Source | Estimated |
| Above Grade Finished Area Unit Type | Square Feet |
| Total Baths | 4 |
Exterior Features
| Exterior Amenities | Other |
|---|---|
| Lot Features | Landscaping,Private |
| Water Source | Public |
| Inclusions | Kitchen appliances. Washer and dryer in the basement conveys as is. |
| Foundation Details | Block,Active Radon Mitigation |
| Water View Y/N | No |
| Building Area Total | 3422.00 |
| Lot Size Acres | 0.56 |
| Water Oriented Y/N | No |
Room Details
| Room | Dimensions | Level | Flooring | Details |
|---|---|---|---|---|
| Additional Bedroom | Main | |||
| Additional Bedroom | Lower 1 | |||
| Additional Bedroom | Lower 1 | |||
| Breakfast Room | Main | |||
| Dining Room | Main | |||
| Family Room | Lower 1 | |||
| Full Bath | Main | |||
| Full Bath | Lower 1 | |||
| Half Bath | Main | |||
| Kitchen | Main | |||
| Laundry | Main | |||
| Laundry | Lower 1 | |||
| Living Room | Main | |||
| Mud Room | Main | |||
| Mud Room | Lower 1 | |||
| Utility Room | Lower 1 |
Amenities
- Foreclosure
- Views
- Short Sale
- New Construction
- Adult 55+
- Lease To Own
- No HOA Fees
- Furnished
- Primary On Main
- Air Conditioning
- Seller Finance
- Green
- Fixer Upper
- Horse
- Golf
- Fireplace
- Deck
- Garage
- Basement
- Pool
Property vs Single Family Average in 22903
Price
Taxes
Year Built
Visits
In The Neighborhood
Primary On Main
Charlottesville
$ 850,000
- Type
- Single Family
- Size
- 3,528 SqFt
- Rooms
- 4 Beds + 3.5 Baths
 © BRIGHT, All Rights Reserved
