
Primary on Main
Address
907 Cottage Ln, Charlottesville, VA
Price
$ 850,000
Property Attributes
- MLS#683069
- TypeSingle Family
- Listing Status ACTIVE
- CountyCHARLOTTESVILLE CITY
- CityCharlottesville
- NeighborhoodRugby
- Zip22903
- StyleColonial,Contemporary
- Year Built1896
- Taxes$ 10624
- Price$ 850,000
- Bedrooms4
- Full Bathrooms3
- Half Bathrooms1
- Sqr Footage3528
- Lot Size0.24 Acres
Data Source:
Bright MLS
Property Description
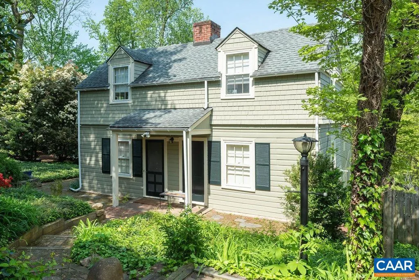
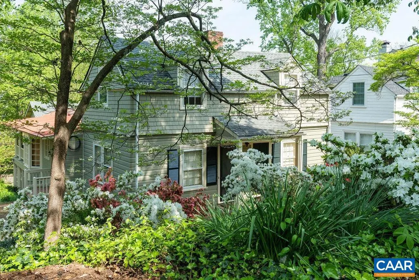
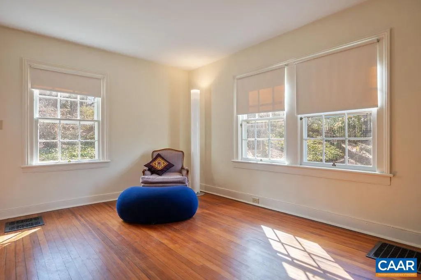
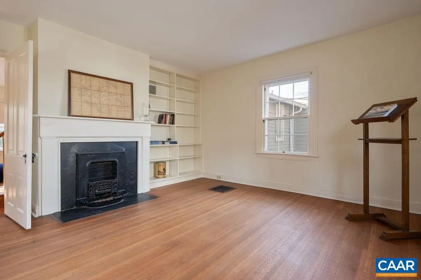
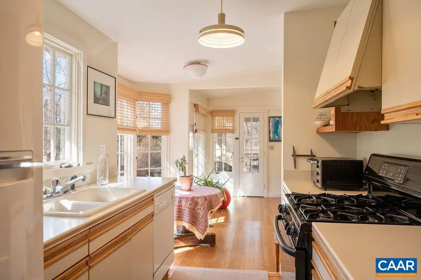
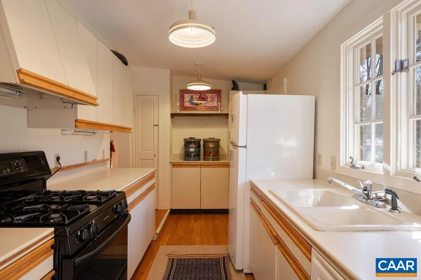
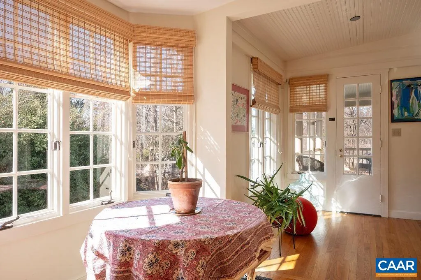
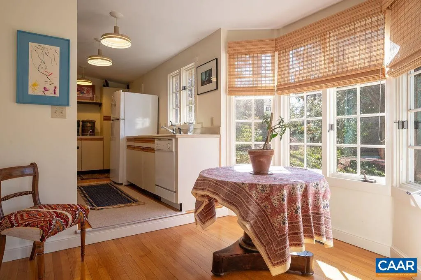
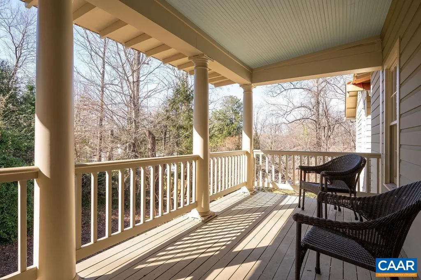
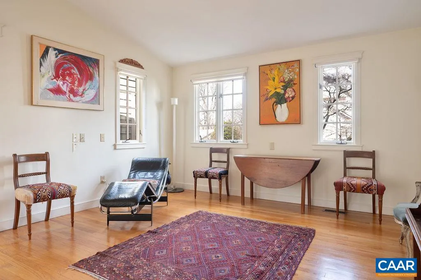
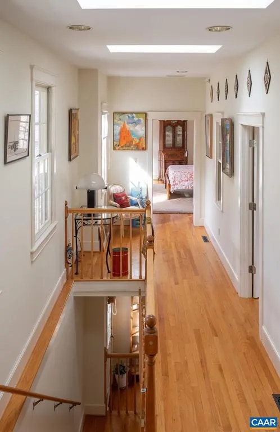
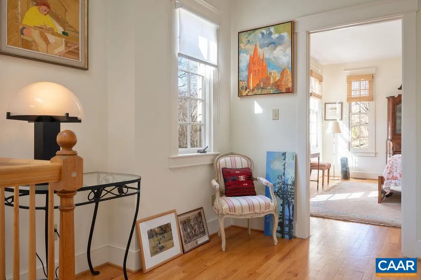
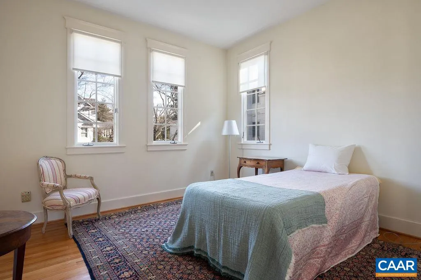
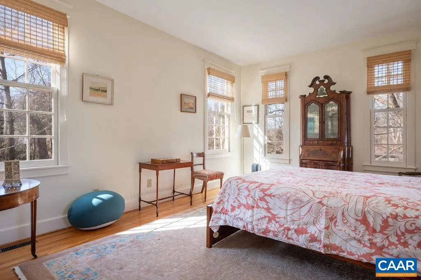
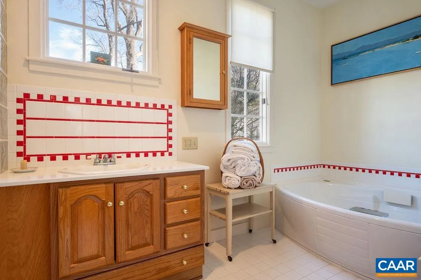
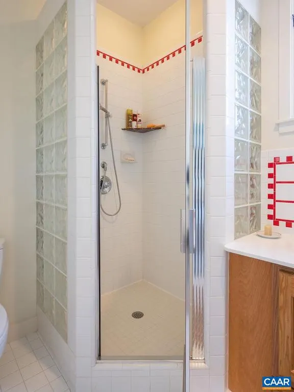
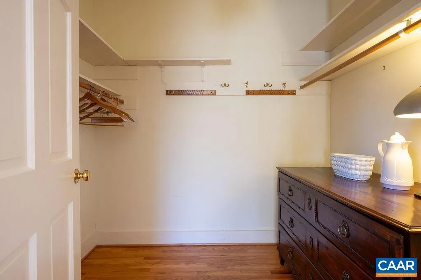
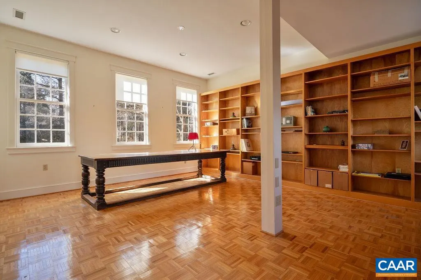
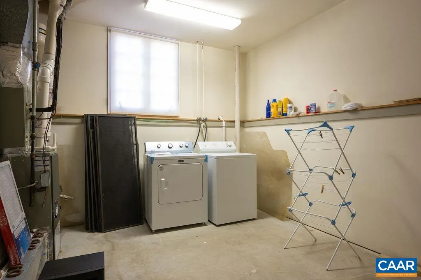
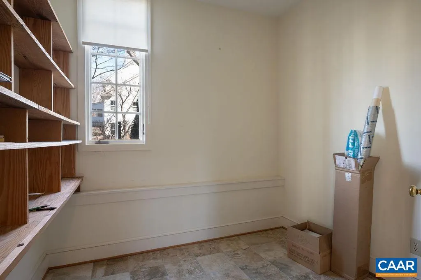
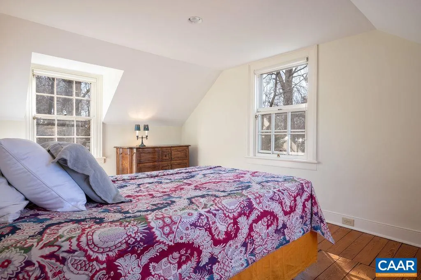
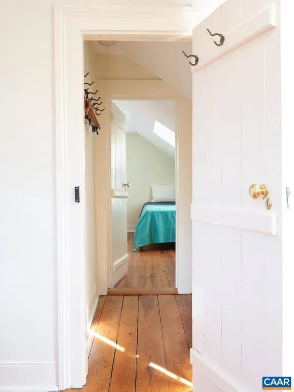
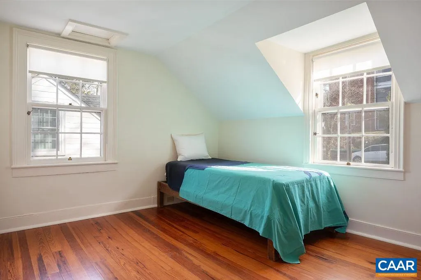
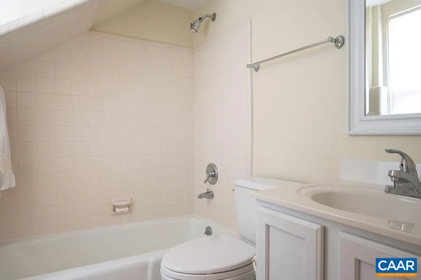
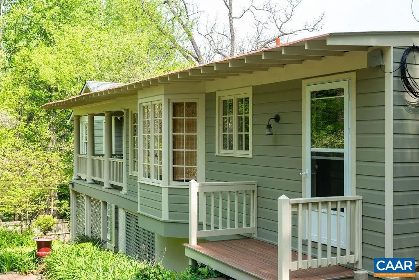
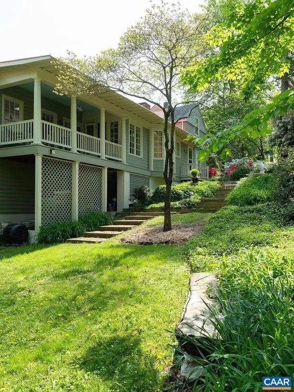
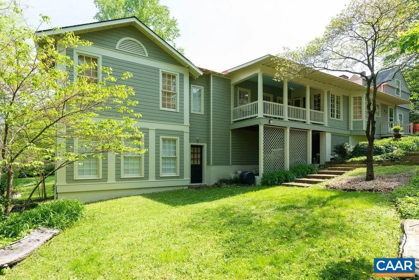
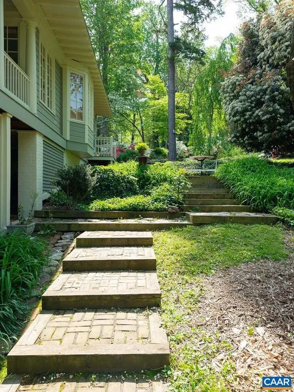
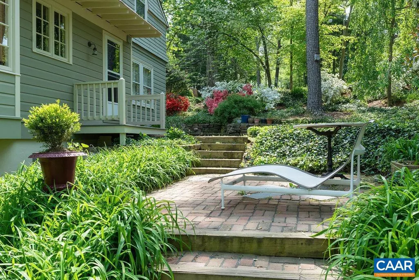
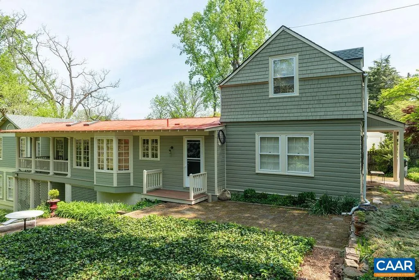
Charming, carefully maintained, extremely quiet street very close to the UVA grounds and shopping. The original two over two part of the home was built in 1896, the addition dates circa 2012. This home has the tasteful charm only an older home can have. Quality materials, spacious, high ceilings, lots of light. There are two "primary suites" on the first floor, two bedrooms and a bath on the second floor. The galley kitchen is charming,Solid Surface Counter,Wood Cabinets,Fireplace in Den
| High School |
|---|
| Charlottesville High School |
| Price History | |
|---|---|
| 10/15/2026 | Listed $850,000 |
General Features
| Living Area | 3528 |
|---|---|
| Sewer | Public Sewer |
| Heating | Central,Forced Air,Heat Pump(s) |
| Cooling | Central A/C,Heat Pump(s) |
| Roof | Architectural Shingle,Metal |
| Appliances | Dryer,Washer |
| Architectural Style | Colonial,Contemporary |
| Construction Materials | Wood Siding,HardiPlank Type |
| School District | CHARLOTTESVILLE CITY PUBLIC SCHOOLS |
| Year Built | 1896 |
| Levels | 2 |
| Tax Year | 2026 |
| Ownership | Other |
| Building Name | 907 Cottage Lane |
| Accessibility | None |
| HOA Fee 2 | 0.00 |
| County | CHARLOTTESVILLE CITY |
| New Construction | No |
| Property Type | Residential |
| HOA | No |
| Subdivision Name | RUGBY |
| Garage Y/N | No |
| Other Structures | Above Grade,Below Grade |
| Full Baths | 3 |
| Status | ACTIVE |
| Directions | Take Winston Rd off Rugby Rd to right on Cottage Lane |
| City | CHARLOTTESVILLE |
| Disclosures | Prop Disclosure,Lead Based Paint - State |
| Senior Community Y/N | No |
| Tax Annual Amount | 10624.0 |
| Structure Type | Detached |
| Condo/Coop Association fee Y/N | No |
| Bathrooms Full Main Level | 3 |
| Bathrooms Count Main Level | 3.00 |
| Price Per Sq Ft Total AG | 271.65 |
| Construction Completed Y/N | No |
| Vacation Rental Y/N | No |
| Total SQFT | 3828 |
| Building Area Units | Square Feet |
| Living Area Units | Square Feet |
| Standard Status | Active |
| Year Built Source | Estimated |
| Legal Subdivision | RUGBY |
Interior Features
| Interior Amenities | Entry Level Bedroom |
|---|---|
| Heating Fuel | Natural Gas |
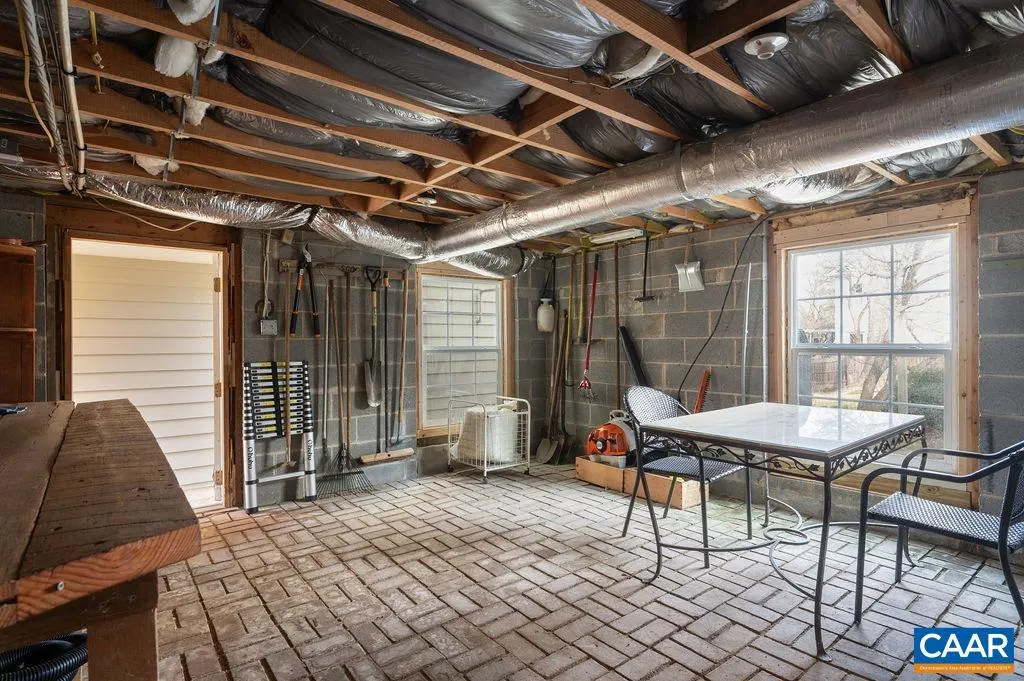
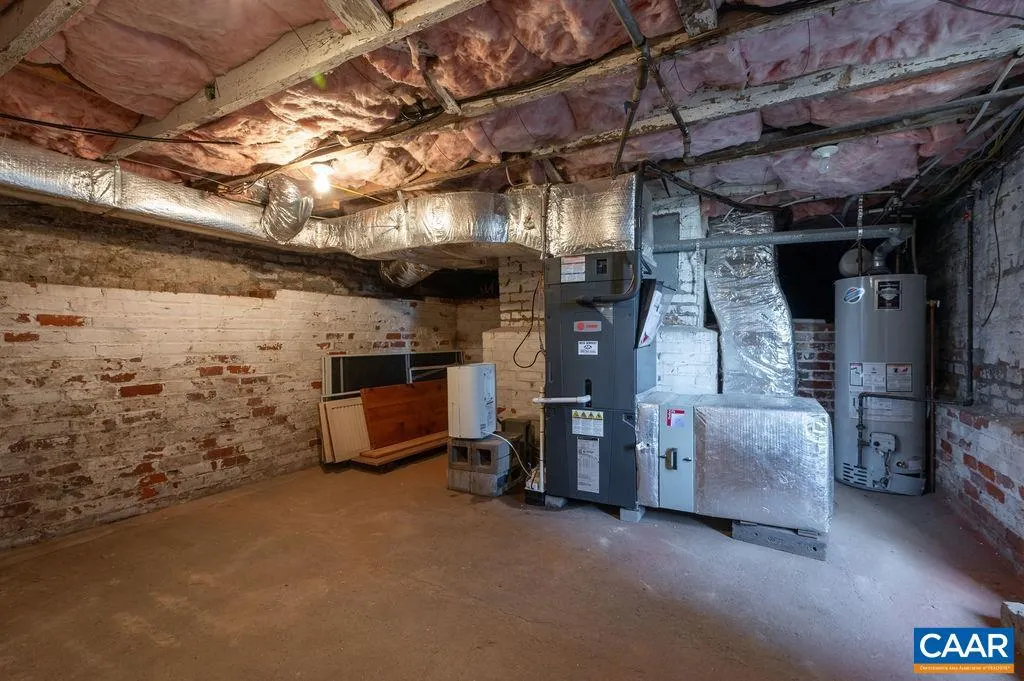
| Basement | Fully Finished,Heated,Interior Access,Outside Entrance,Walkout Level,Windows |
| Flooring | Wood |
| Fireplace Features | Brick |
| Basement (Y/N) | Yes |
| Air Conditioning Y/N | No |
| Heating Y/N | Yes |
| Window Features | Casement,Double Hung,Insulated |
| Fireplace Y/N | No |
| Above Grade Finished Area | 3129 |
| Half Baths | 1 |
| Central Air Y/N | Yes |
| Total Bedrooms | 4 |
| Below Grade Finished Area | 399 |
| Room Type | Living Room,Dining Room,Kitchen,Family Room,Foyer,Laundry,Full Bath,Half Bath,Additional Bedroom |
| Main Level Bedrooms | 1 |
| Below Grade Finished Area Unit Type | Square Feet |
| LivingAreaSource | Assessor |
| Below Grade Unfin Area Units | Square Feet |
| Below Grade Unfin SQFT | 300 |
| Below Grade Unfin SQFT Source | Assessor |
| Below Grade Finished Area Source | Assessor |
| Bedrooms Count All Upper Levels | 2 |
| Bathrooms Count All Upper Levels | 1 |
| Above Grade Unfin Area Units | Square Feet |
| Above Grade Unfin SQFT Source | Assessor |
| Above Grade Finished Area Source | Assessor |
| Above Grade Finished Area Unit Type | Square Feet |
| Total Baths | 4 |
Exterior Features
| Pool | No Pool |
|---|---|
| Lot Features | Landscaping,Private |
| Water Source | Public |
| Foundation Details | Brick/Mortar,Block |
| Water View Y/N | No |
| Building Area Total | 3828.00 |
| Lot Size Acres | 0.24 |
| Water Oriented Y/N | No |
Room Details
| Room | Dimensions | Level | Flooring | Details |
|---|---|---|---|---|
| Additional Bedroom | 10x16 | Upper 1 | ||
| Additional Bedroom | 10x14 | Upper 1 | ||
| Dining Room | 9x15 | Main | ||
| Family Room | 17x19 | Lower 1 | ||
| Foyer | 16x15 | Main | ||
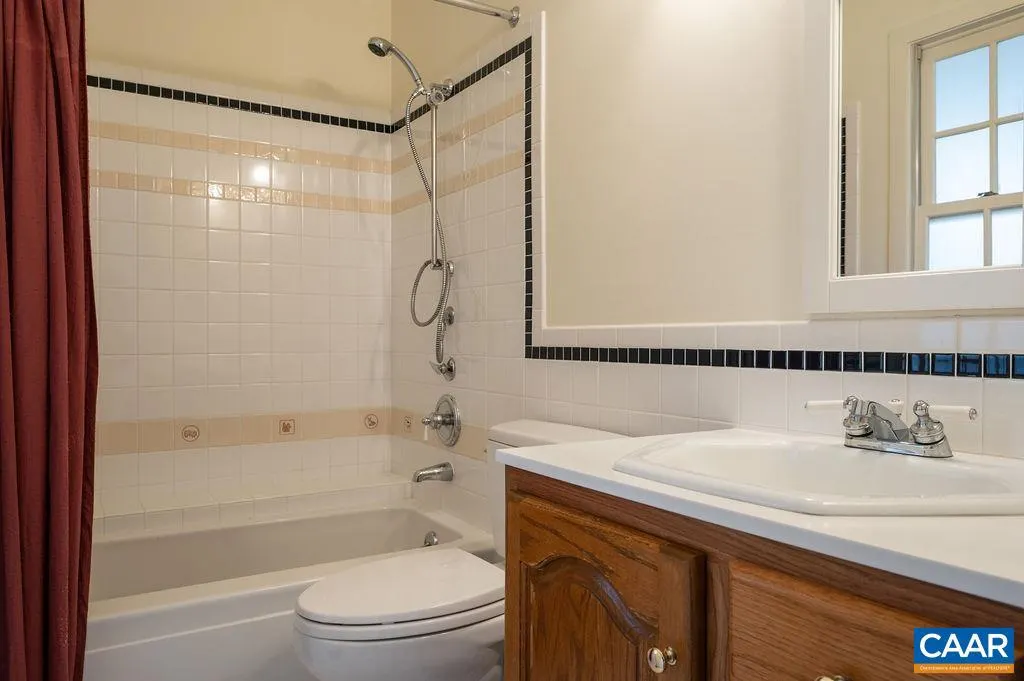
| Full Bath | 4.5x6.5 | Upper 1 | ||
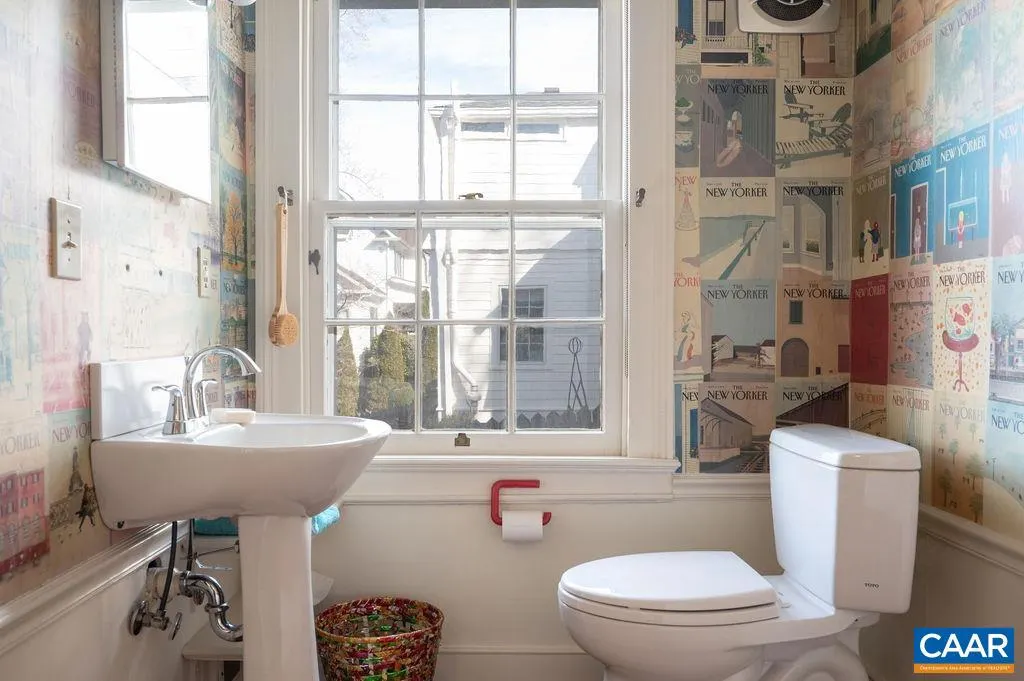
| Half Bath | 6x7 | Main | ||
| Kitchen | 8x14 | Main | ||
| Laundry | 12x15 | Lower 1 | ||
| Living Room | 14x15 | Main | ||
| Living Room | 16x15 | Main |
Amenities
- Foreclosure
- Views
- Short Sale
- New Construction
- Adult 55+
- Lease To Own
- No HOA Fees
- Furnished
- Primary On Main
- Air Conditioning
- Seller Finance
- Green
- Fixer Upper
- Horse
- Golf
- Fireplace
- Deck
- Garage
- Basement
- Pool
Property vs Single Family Average in 22903
Price
Taxes
Year Built
 © BRIGHT, All Rights Reserved
