
Views - Primary on Main
Address
2220 Dominion Dr, Charlottesville, VA
Price
$ 495,000
Property Attributes
- MLS#682994
- TypeSingle Family
- Listing Status ACTIVE
- CountyALBEMARLE
- CityCharlottesville
- NeighborhoodBerkeley
- Zip22901
- Style
- Year Built1958
- Taxes$ 3912
- Price$ 495,000
- Bedrooms4
- Full Bathrooms2
- Half Bathrooms1
- Sqr Footage2324
- Lot Size0.3 Acres
Data Source:
Bright MLS
Property Description
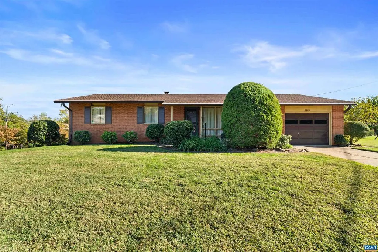
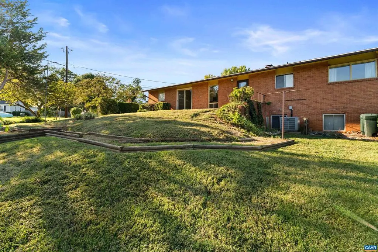
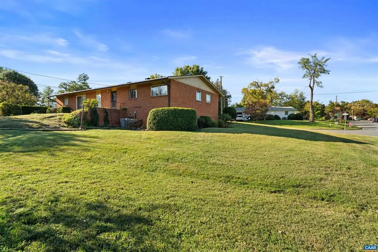
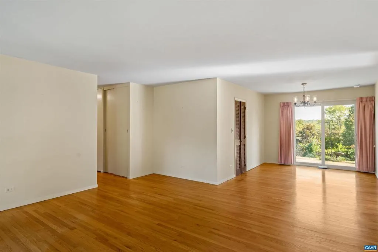
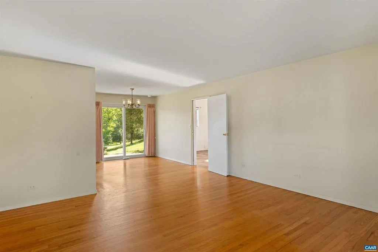
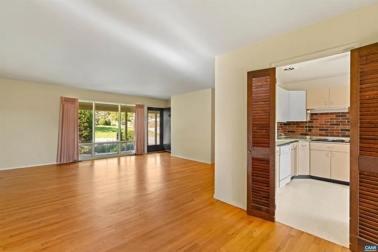
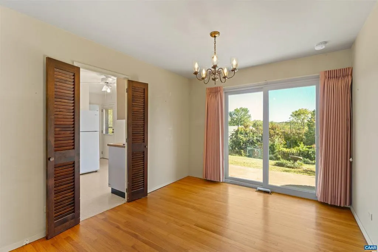
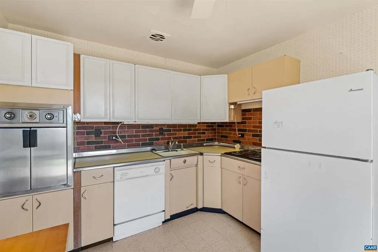
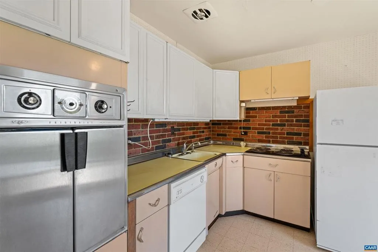
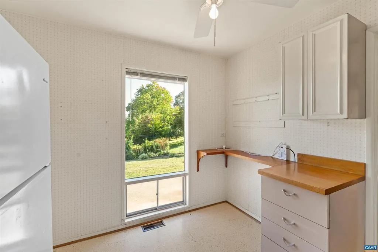
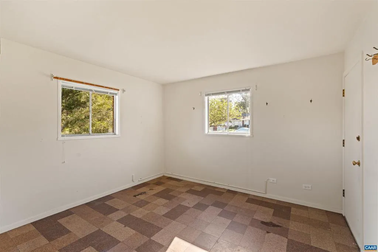
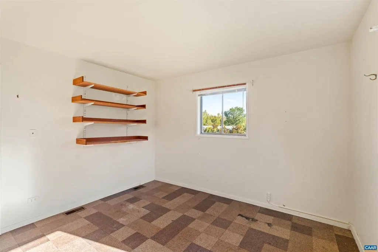
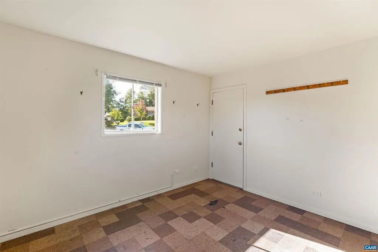
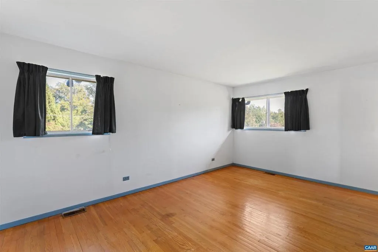
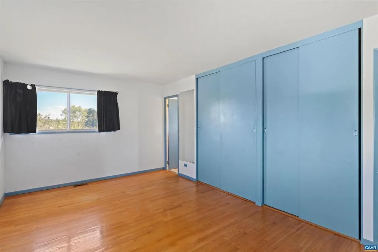
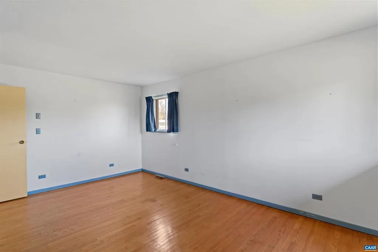
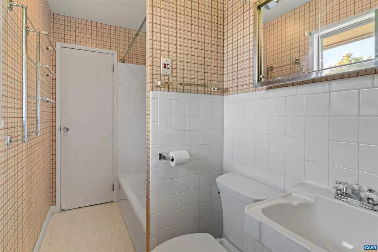
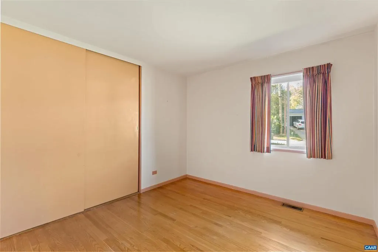
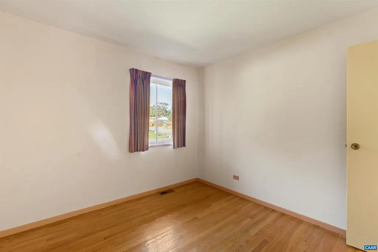
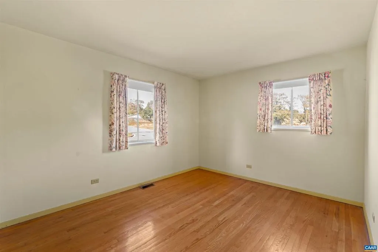
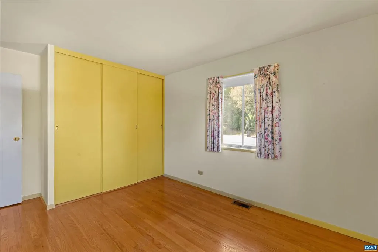
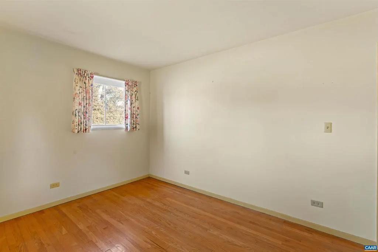
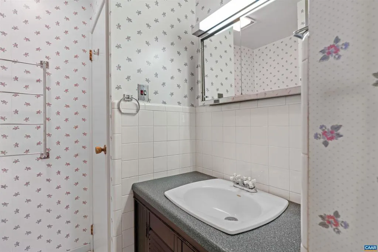
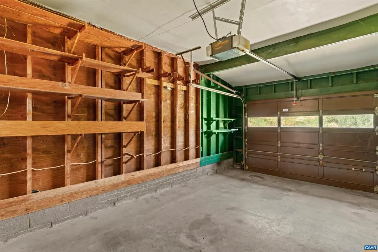
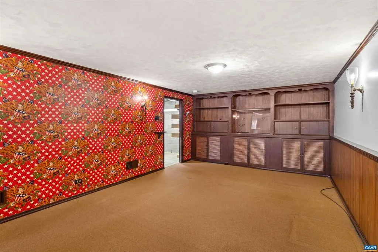
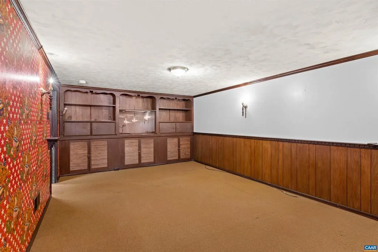
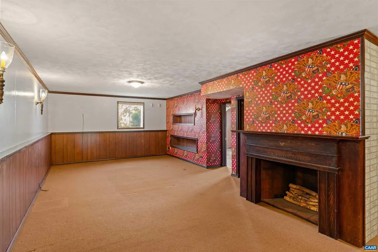
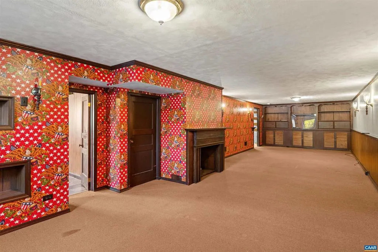
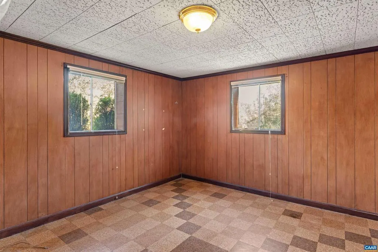
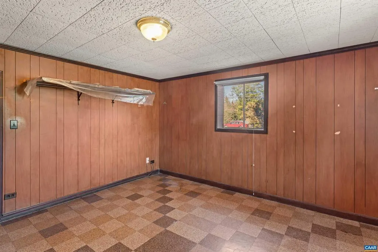
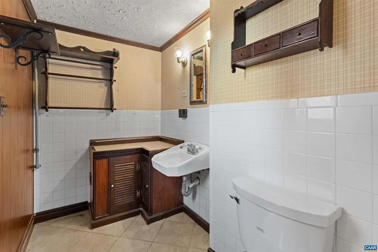
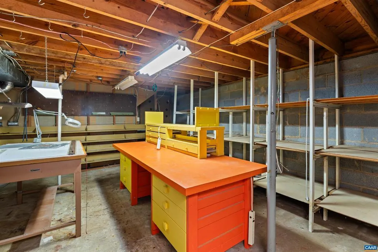
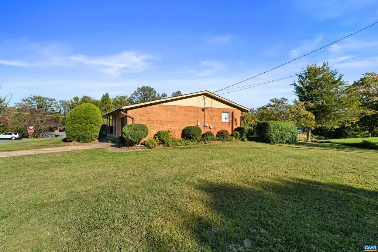
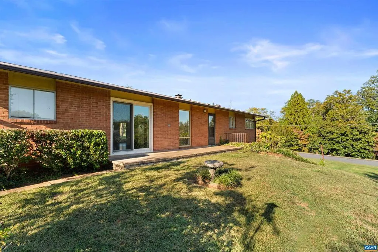
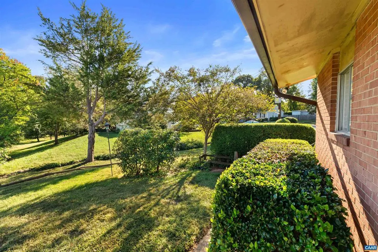
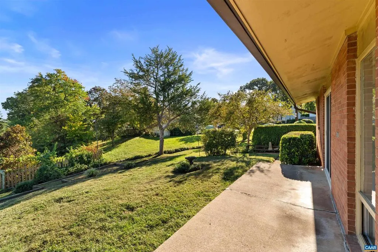
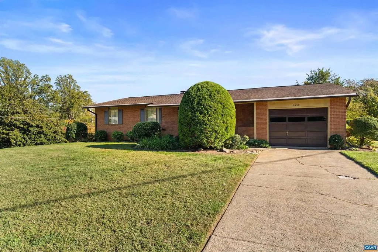
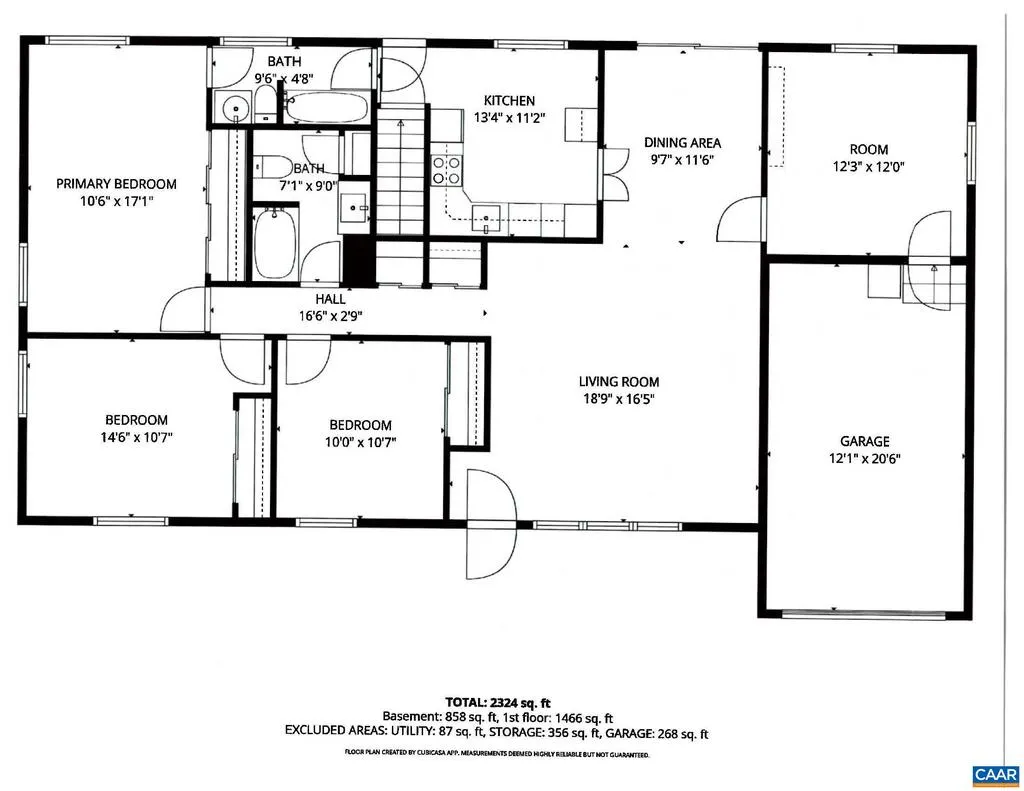
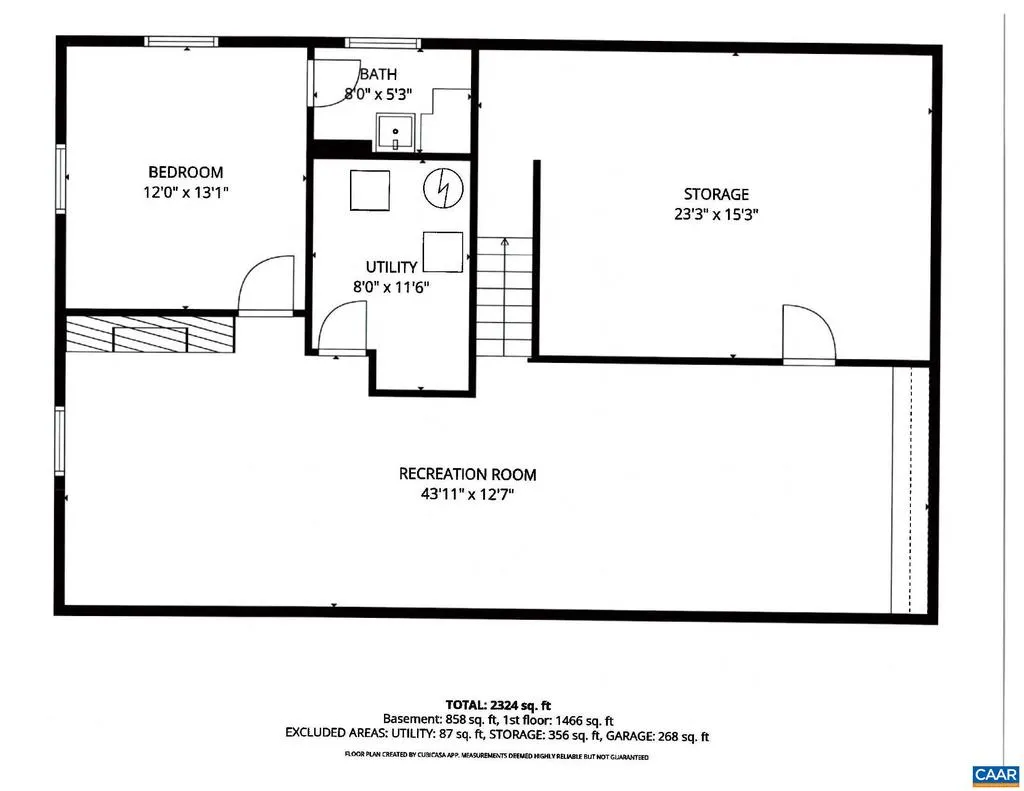
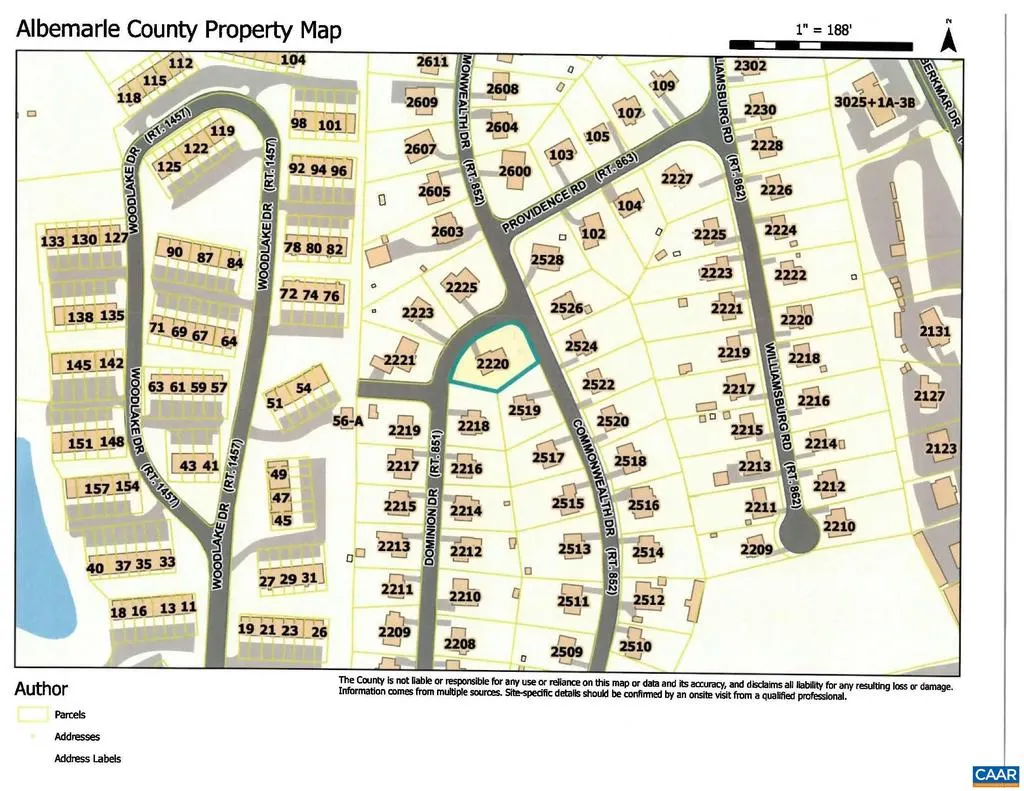
A classic 1958 mid-century modern brick home situated on a bright, sunny .30-acre corner lot in Berkeley, one of Albemarle County's established neighborhoods. Offering 2,324 finished sq. ft, this inviting residence retains much of its original character, featuring hardwood floors throughout most of the main level and a large picture window that fills the living room with natural light. The main level includes a living room, dining room, kitchen, three bedrooms, two full baths and a versatile sewing/workroom. The finished lower level features a spacious recreation room, fourth bedroom with adjoining half bath, plus additional unfinished storage/workshop and utility/laundry areas. A one-car garage, covered front porch and rear patio add to the home's appeal. The open, sun-filled yard offers excellent opportunities for gardening and outdoor enjoyment. Conveniently located near shopping, dining and amenities along the Seminole Trail/US 29 North corridor. A wonderful opportunity to enjoy the charm of a classic mid-century home, sunny corner setting and the convenience of living in one of Albemarle County's established neighborhoods.,Formica Counter,Wood Cabinets
| Middle School | High School |
|---|---|
| Burley Middle School | Albemarle High School |
| Price History | |
|---|---|
| 10/13/2026 | Listed $495,000 |
General Features
| Living Area | 2324 |
|---|---|
| Sewer | Public Sewer |
| Heating | Central |
| Cooling | Central A/C |
| Utilities | Electric Available |
| Possession | Negotiable |
| Roof | Composite |
| Appliances | Dryer,Washer/Dryer Hookups Only,Washer |
| Zoning | R-2 |
| Association Fee Includes | None |
| Architectural Style | Other |
| Construction Materials | Brick,Wood Siding |
| School District | ALBEMARLE COUNTY PUBLIC SCHOOLS |
| Year Built | 1958 |
| View | Other |
| Levels | 1 |
| Tax Year | 2026 |
| Ownership | Other |
| Accessibility | None |
| HOA Fee 2 | 0.00 |
| County | ALBEMARLE |
| New Construction | No |
| Property Type | Residential |
| HOA | No |
| Subdivision Name | BERKELEY |
| Garage Y/N | No |
| Other Structures | Above Grade,Below Grade |
| Full Baths | 2 |
| Status | ACTIVE |
| Directions | From US 29/Seminole Trail turn onto Dominion Dr. by First Citizens Bank. Follow Dominion Dr. all the way up to the top and home will be the corner lot on the right. |
| City | CHARLOTTESVILLE |
| Disclosures | Prop Disclosure,Lead Based Paint - State |
| Senior Community Y/N | No |
| Tax Annual Amount | 3912.0 |
| Structure Type | Detached |
| Condo/Coop Association fee Y/N | No |
| Bathrooms Full Main Level | 2 |
| Bathrooms Count Main Level | 2.00 |
| Price Per Sq Ft Total AG | 337.65 |
| Construction Completed Y/N | No |
| Historic Y/N | No |
| Vacation Rental Y/N | No |
| Total SQFT | 2767 |
| Building Area Units | Square Feet |
| Living Area Units | Square Feet |
| Standard Status | Active |
| Year Built Source | Estimated |
| Legal Subdivision | BERKELEY |
Interior Features
| Interior Amenities | Entry Level Bedroom,Primary Bath(s) |
|---|---|
| Heating Fuel | Oil |
| Basement | Fully Finished,Heated,Interior Access,Partially Finished,Windows |
| Flooring | Carpet,Concrete,Hardwood,Other,Vinyl |
| Basement (Y/N) | Yes |
| Air Conditioning Y/N | No |
| Heating Y/N | Yes |
| Fireplace Y/N | No |
| Above Grade Finished Area | 1466 |
| Half Baths | 1 |
| Central Air Y/N | Yes |
| Total Bedrooms | 4 |
| Below Grade Finished Area | 858 |
| Room Type | Living Room,Dining Room,Kitchen,Laundry,Recreation Room,Utility Room,Full Bath,Half Bath,Additional Bedroom |
| Main Level Bedrooms | 3 |
| Below Grade Finished Area Unit Type | Square Feet |
| LivingAreaSource | Estimated |
| Below Grade Unfin Area Units | Square Feet |
| Below Grade Unfin SQFT | 443 |
| Below Grade Unfin SQFT Source | Estimated |
| Below Grade Finished Area Source | Estimated |
| Bathrooms Count All Lower Levels | 1 |
| Above Grade Unfin Area Units | Square Feet |
| Above Grade Unfin SQFT Source | Estimated |
| Above Grade Finished Area Source | Estimated |
| Above Grade Finished Area Unit Type | Square Feet |
| Total Baths | 3 |
Exterior Features
| Pool | No Pool |
|---|---|
| Lot Features | Landscaping,Level,Open,Sloping |
| Water Source | Public |
| Inclusions | Refrigerator,stove,oven,dishwasher,washer,dryer. All appliances sold AS IS WHERE IS with NO WARRANTY. |
| Foundation Details | Block |
| Water View Y/N | No |
| Building Area Total | 3035.00 |
| Lot Size Acres | 0.30 |
| Water Oriented Y/N | No |
Room Details
| Room | Dimensions | Level | Flooring | Details |
|---|---|---|---|---|
| Additional Bedroom | Main | |||
| Additional Bedroom | Main | |||
| Dining Room | Main | |||
| Full Bath | Main | |||
| Half Bath | Lower 1 | |||
| Kitchen | Main | |||
| Laundry | Lower 1 | |||
| Living Room | Main | |||
| Recreation Room | Lower 1 | |||
| Utility Room | Lower 1 |
Amenities
- Foreclosure
- Views
- Short Sale
- New Construction
- Adult 55+
- Lease To Own
- No HOA Fees
- Furnished
- Primary On Main
- Air Conditioning
- Seller Finance
- Green
- Fixer Upper
- Horse
- Golf
- Fireplace
- Deck
- Garage
- Basement
- Pool
Property vs Single Family Average in 22901
Price
Year Built
Visits
 © BRIGHT, All Rights Reserved
