
Primary on Main
Address
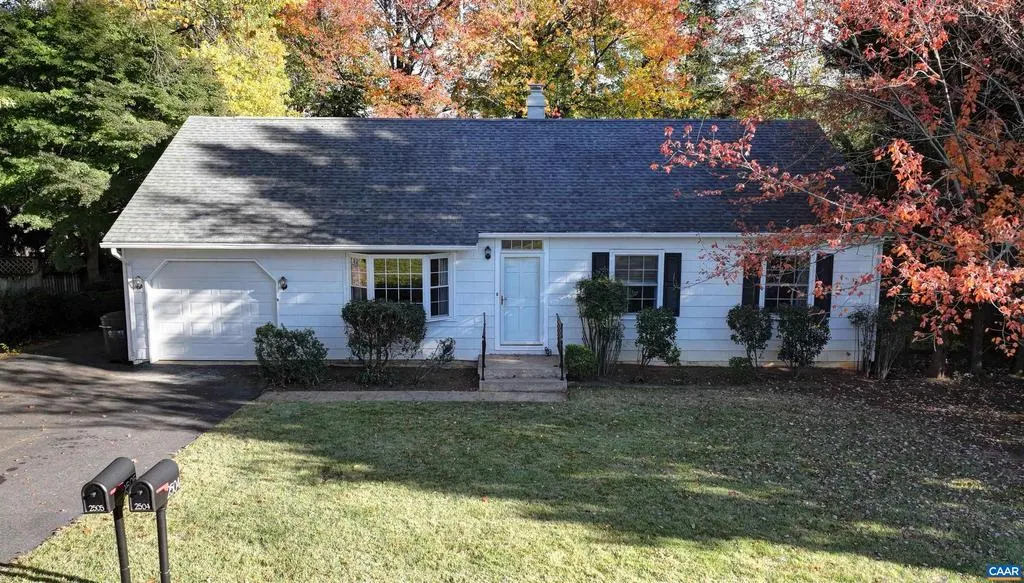
2504 Commonwealth Dr, Charlottesville, VA
Price
$ 439,000
Property Attributes
- MLS#683669
- TypeSingle Family
- Listing Status ACTIVE
- CountyALBEMARLE
- CityCharlottesville
- NeighborhoodBerkeley
- Zip22901
- Style
- Year Built1960
- Taxes$ 3698
- Price$ 439,000
- Bedrooms3
- Full Bathrooms3
- Half Bathrooms0
- Sqr Footage1953
- Lot Size0.23 Acres
Data Source:
Bright MLS
Property Description
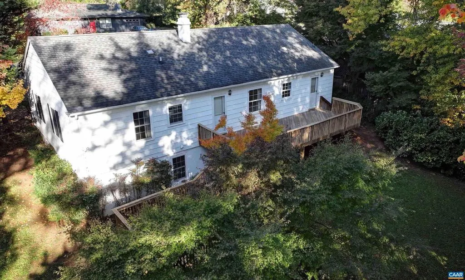
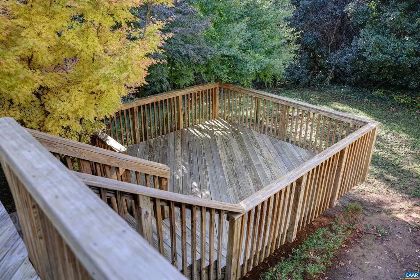
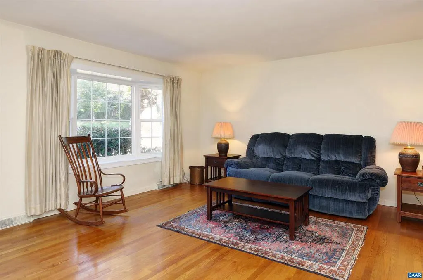
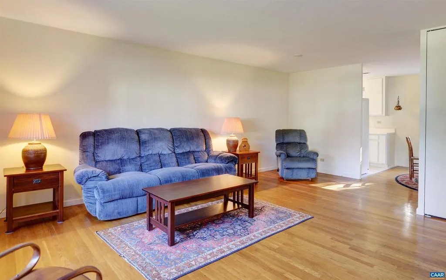
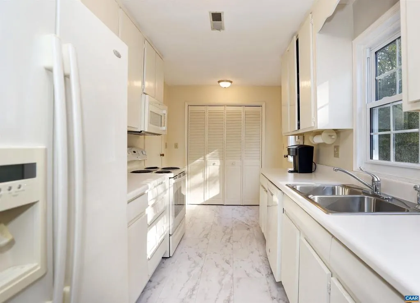
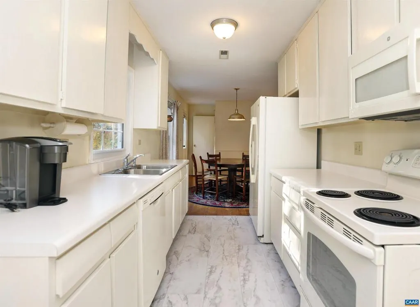
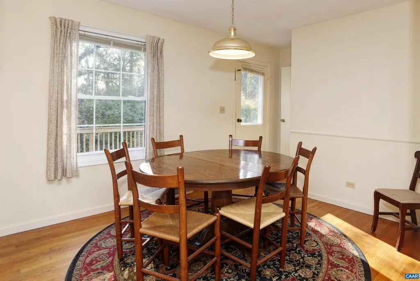
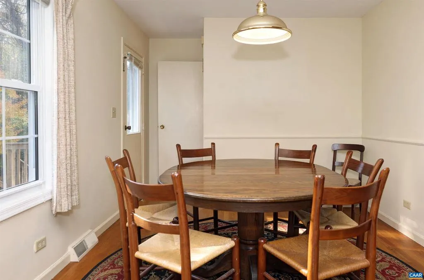
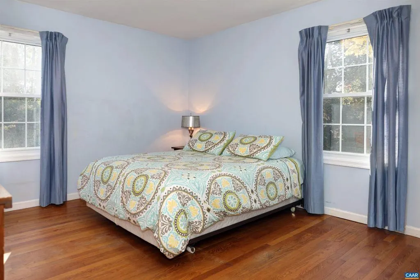
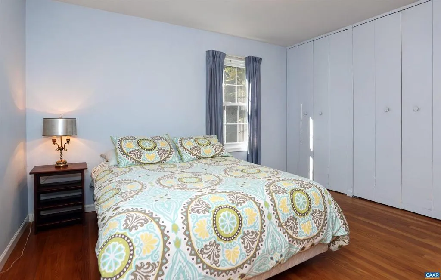
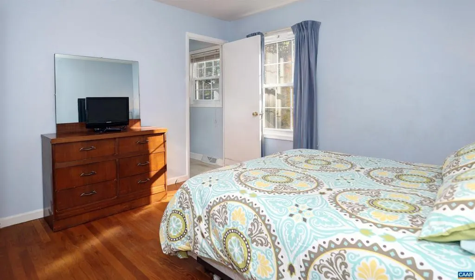
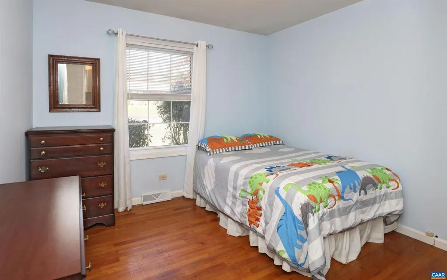
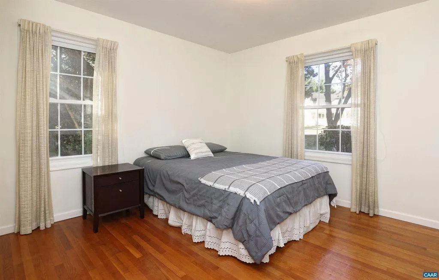
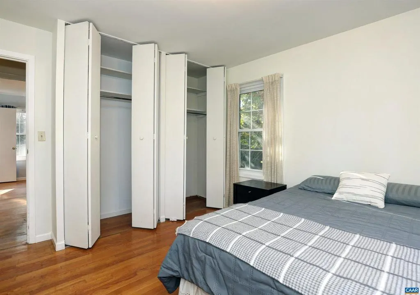
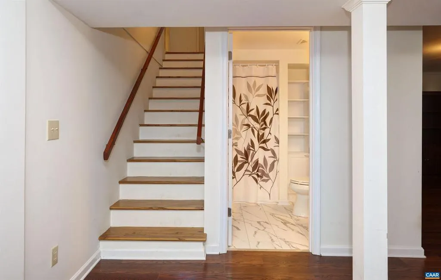
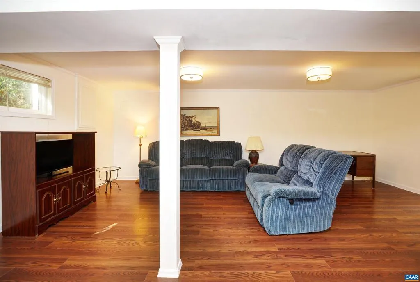
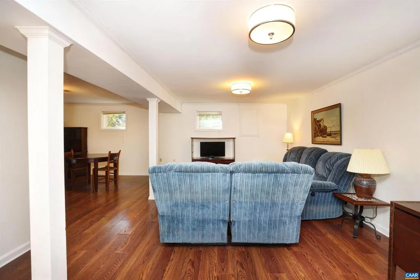
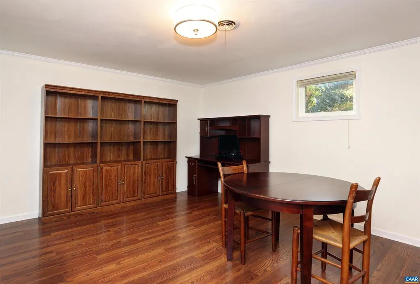
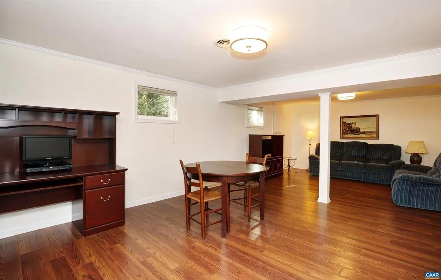
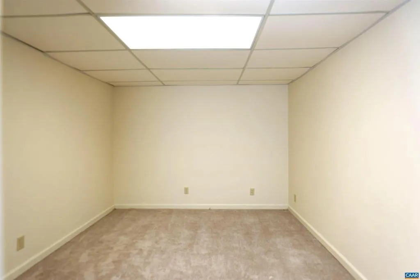
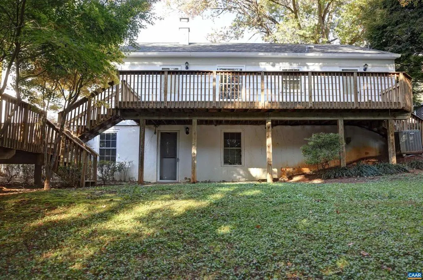
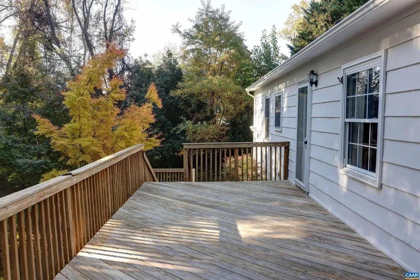
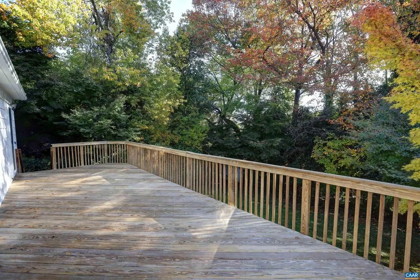
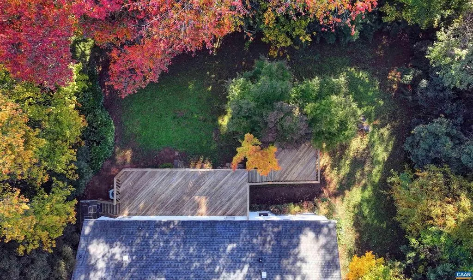
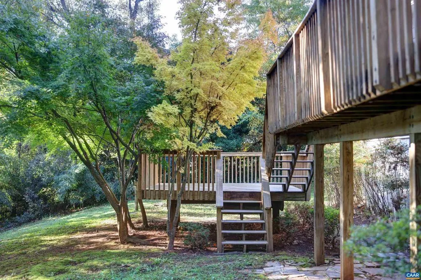
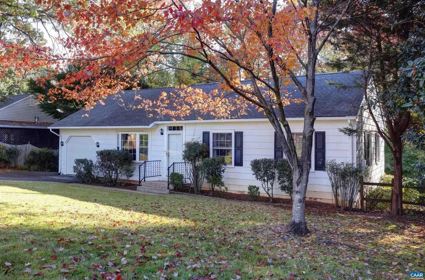
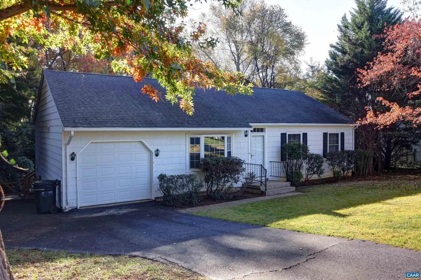
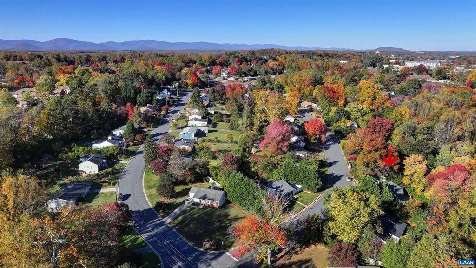
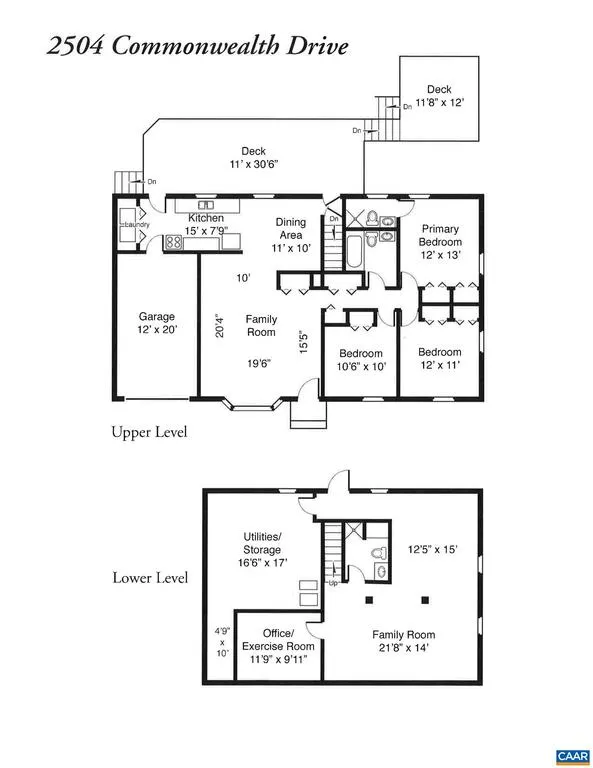
BERKELEY - An appealing combination of easy one-level living paired with the added bonus of a spacious finished lower level, all in a convenient Charlottesville location! The main level is designed for everyday ease, with a bright, welcoming living room flowing seamlessly into the kitchen and adjoining dining area, creating a comfortable setting for everyday living and entertaining. Enjoy the added convenience of direct, one-step entry from the one-car garage into the home. The main level also offers a primary bedroom with private bath featuring a new shower, two additional bedrooms and full bath. Hardwood floors add warmth and character throughout. The finished lower level significantly expands the possibilities, with versatile space ideal for a home office, recreation room, media room, gym, or hobbies, plus a full bath. Step outside to enjoy the oversized rear deck, perfect for relaxing or entertaining. Tucked in an established residential neighborhood just minutes from Charlottesville's shopping, dining, everyday conveniences, and UVA, this is a wonderful opportunity to enjoy comfortable living with room to grow and adapt.,White Cabinets
| Middle School | High School |
|---|---|
| Burley Middle School | Albemarle High School |
| Price History | |
|---|---|
| 11/3/2026 | Listed $439,000 |
General Features
| Living Area | 1953 |
|---|---|
| Sewer | Public Sewer |
| Heating | Forced Air,Heat Pump(s) |
| Cooling | Central A/C,Heat Pump(s) |
| Possession | Settlement |
| Roof | Composite |
| Appliances | Washer/Dryer Hookups Only |
| Zoning | R-2 |
| Architectural Style | Other |
| Construction Materials | Aluminum Siding |
| School District | ALBEMARLE COUNTY PUBLIC SCHOOLS |
| Year Built | 1960 |
| Levels | 1 |
| Tax Year | 2026 |
| Ownership | Other |
| Accessibility | None |
| HOA Fee 2 | 0.00 |
| County | ALBEMARLE |
| New Construction | No |
| Property Type | Residential |
| HOA | No |
| Subdivision Name | BERKELEY |
| Garage Y/N | No |
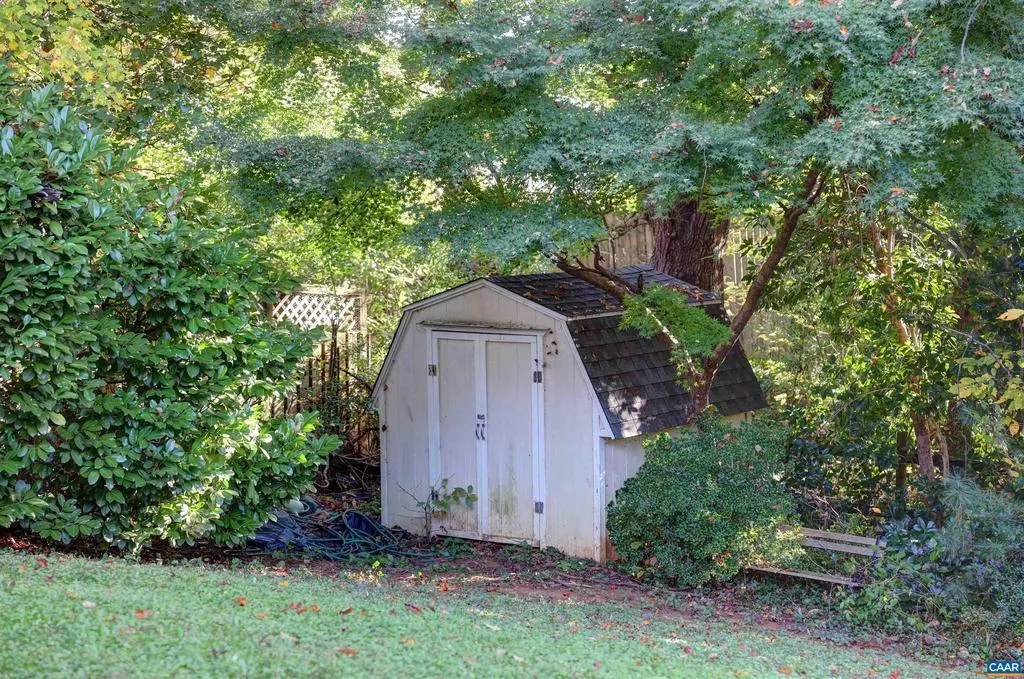
| Other Structures | Above Grade,Below Grade |
| Full Baths | 3 |
| Status | ACTIVE |
| Directions | Seminole Trail (29) to Dominion Drive to right on Commonwealth Drive house on the right. |
| City | CHARLOTTESVILLE |
| Disclosures | Exempt - Disclosure/Disclaimer |
| Tax Annual Amount | 3698.48 |
| Structure Type | Detached |
| Condo/Coop Association fee Y/N | No |
| Bathrooms Full Main Level | 2 |
| Bathrooms Count Main Level | 2.00 |
| Price Per Sq Ft Total AG | 328.1 |
| Construction Completed Y/N | No |
| Vacation Rental Y/N | No |
| Total SQFT | 2568 |
| Building Area Units | Square Feet |
| Living Area Units | Square Feet |
| Standard Status | Active |
| Year Built Source | Estimated |
| Legal Subdivision | BERKELEY |
Interior Features
| Interior Amenities | Entry Level Bedroom,Primary Bath(s) |
|---|---|
| Heating Fuel | Oil |
| Basement | Full,Interior Access,Outside Entrance,Partially Finished,Walkout Level,Windows |
| Basement (Y/N) | Yes |
| Air Conditioning Y/N | No |
| Heating Y/N | Yes |
| Fireplace Y/N | No |
| Above Grade Finished Area | 1338 |
| Central Air Y/N | Yes |
| Total Bedrooms | 3 |
| Below Grade Finished Area | 615 |
| Room Type | Living Room,Dining Room,Kitchen,Exercise Room,Laundry,Office,Recreation Room,Utility Room,Full Bath,Additional Bedroom |
| Main Level Bedrooms | 3 |
| Below Grade Finished Area Unit Type | Square Feet |
| LivingAreaSource | Assessor |
| Below Grade Unfin Area Units | Square Feet |
| Below Grade Unfin SQFT | 615 |
| Below Grade Unfin SQFT Source | Assessor |
| Below Grade Finished Area Source | Assessor |
| Bathrooms Count All Lower Levels | 1 |
| Above Grade Unfin Area Units | Square Feet |
| Above Grade Unfin SQFT Source | Assessor |
| Above Grade Finished Area Source | Assessor |
| Above Grade Finished Area Unit Type | Square Feet |
| Total Baths | 3 |
Exterior Features
| Exterior Amenities | Other |
|---|---|
| Lot Features | Private |
| Water Source | Public |
| Inclusions | Appliances as is |
| Foundation Details | Block |
| Water View Y/N | No |
| Building Area Total | 2820.00 |
| Lot Size Acres | 0.23 |
| Water Oriented Y/N | No |
Room Details
| Room | Dimensions | Level | Flooring | Details |
|---|---|---|---|---|
| Additional Bedroom | Main | |||
| Additional Bedroom | Main | |||
| Dining Room | Main | |||
| Exercise Room | Lower 1 | |||
| Full Bath | Main | |||
| Full Bath | Lower 1 | |||
| Kitchen | Main | |||
| Laundry | Main | |||
| Living Room | Main | |||
| Office | Lower 1 | |||
| Recreation Room | Lower 1 | |||
| Utility Room | Lower 1 |
Amenities
- Foreclosure
- Views
- Short Sale
- New Construction
- Adult 55+
- Lease To Own
- No HOA Fees
- Furnished
- Primary On Main
- Air Conditioning
- Seller Finance
- Green
- Fixer Upper
- Horse
- Golf
- Fireplace
- Deck
- Garage
- Basement
- Pool
Property vs Single Family Average in 22901
Price
Year Built
Visits
 © BRIGHT, All Rights Reserved
