
Views
Address
25 Winding Hill Drive, Hockessin, DE
Price
$ 485,000
Property Attributes
- MLS#DENC2114086
- TypeSingle Family
- Listing Status ACTIVE
- CountyNEW CASTLE
- CityHockessin
- AreaHockssn-Greenvl-Centrvl
- NeighborhoodMendenhall Village
- Zip19707
- StyleColonial
- Year Built1982
- Taxes$ 4024
- Price$ 485,000
- Bedrooms3
- Full Bathrooms1
- Half Bathrooms1
- Sqr Footage1550
- Lot Size0.22 Acres
Data Source:
Bright MLS
Property Description
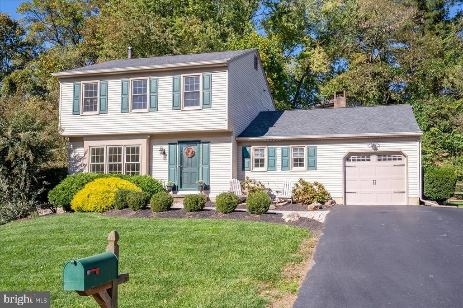
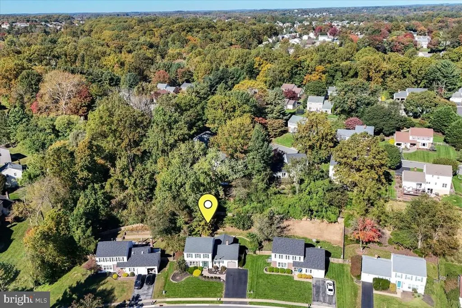
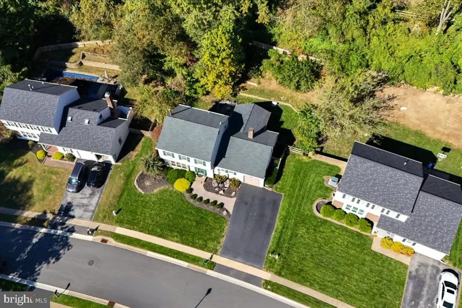
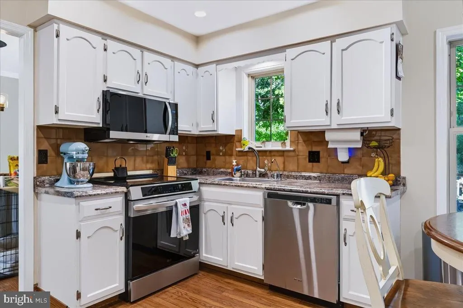
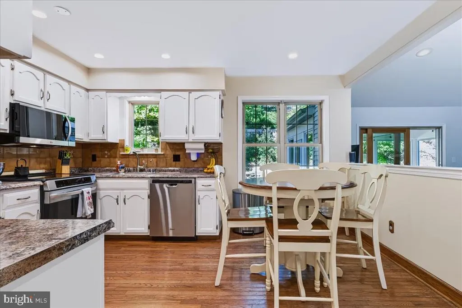
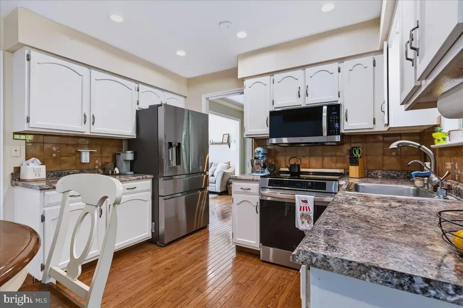
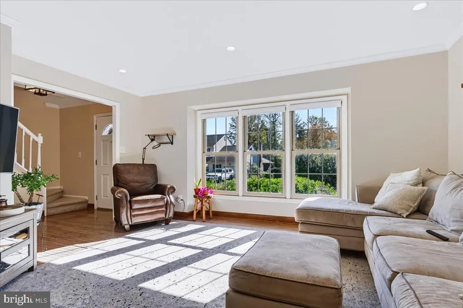
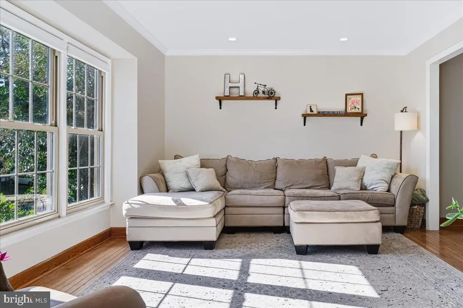
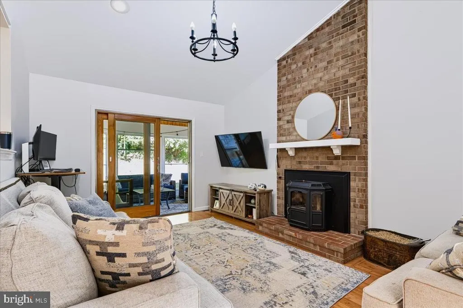
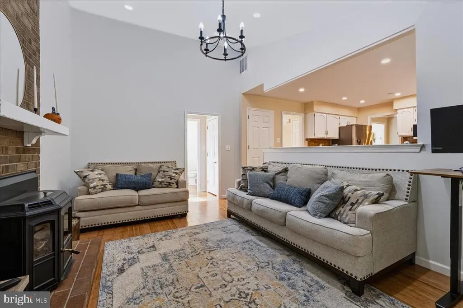
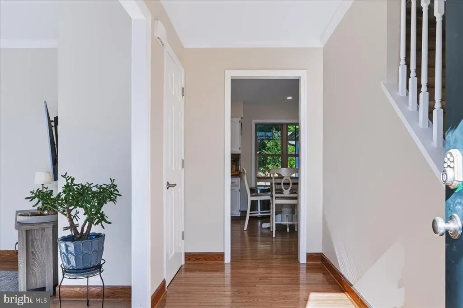
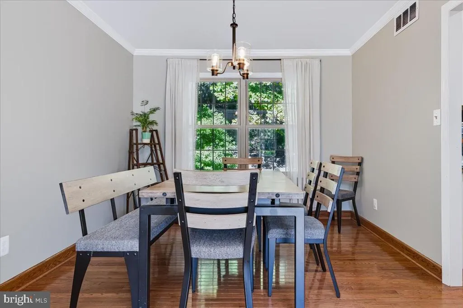
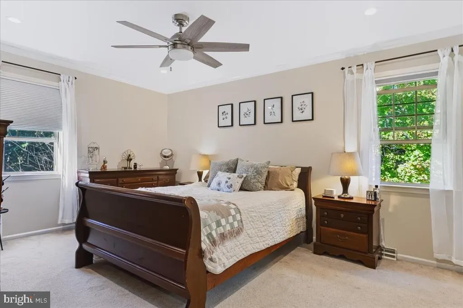
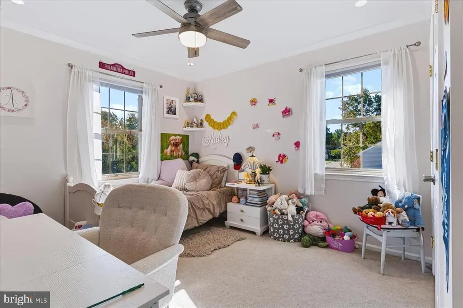
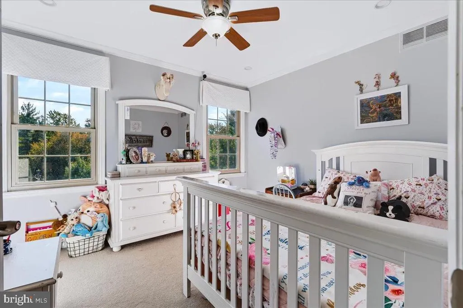
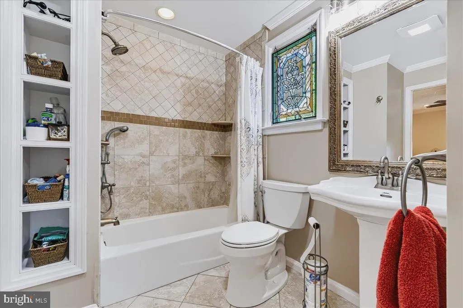
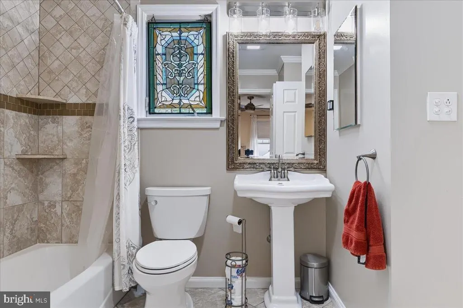
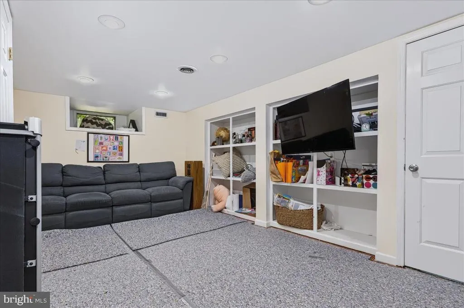
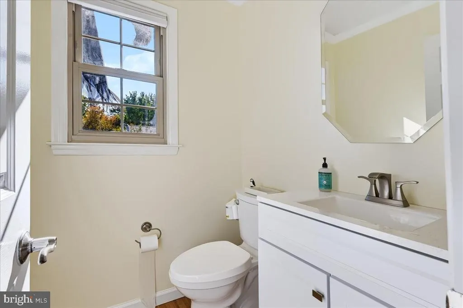
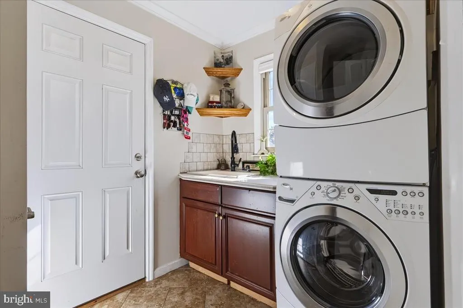
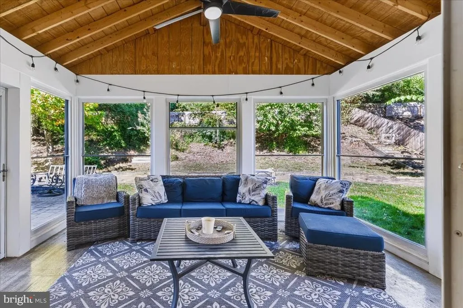
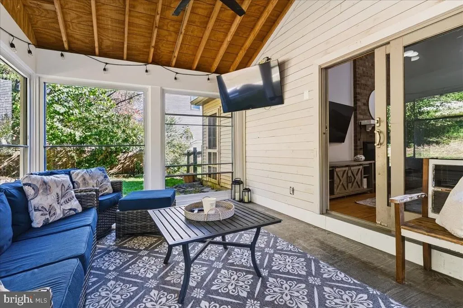
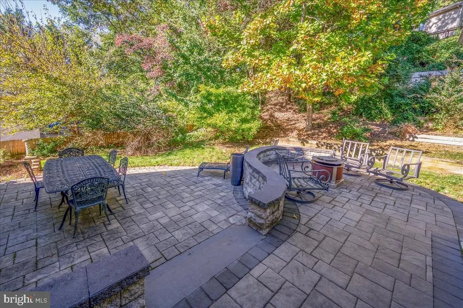
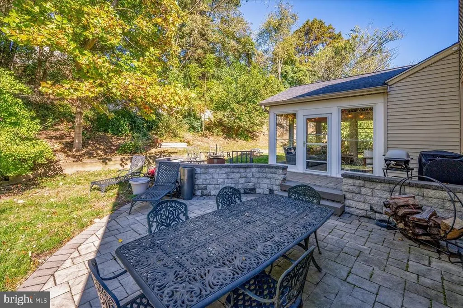
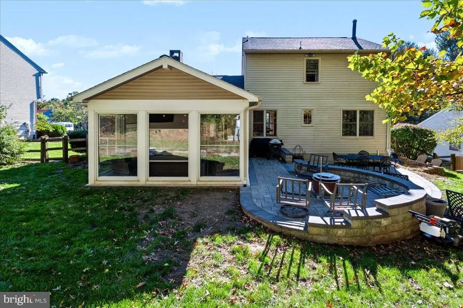
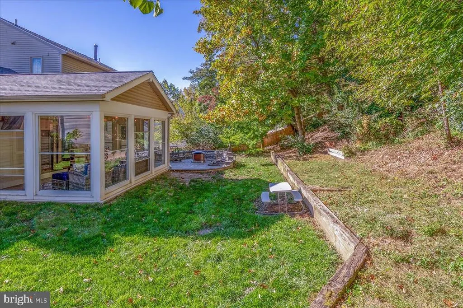
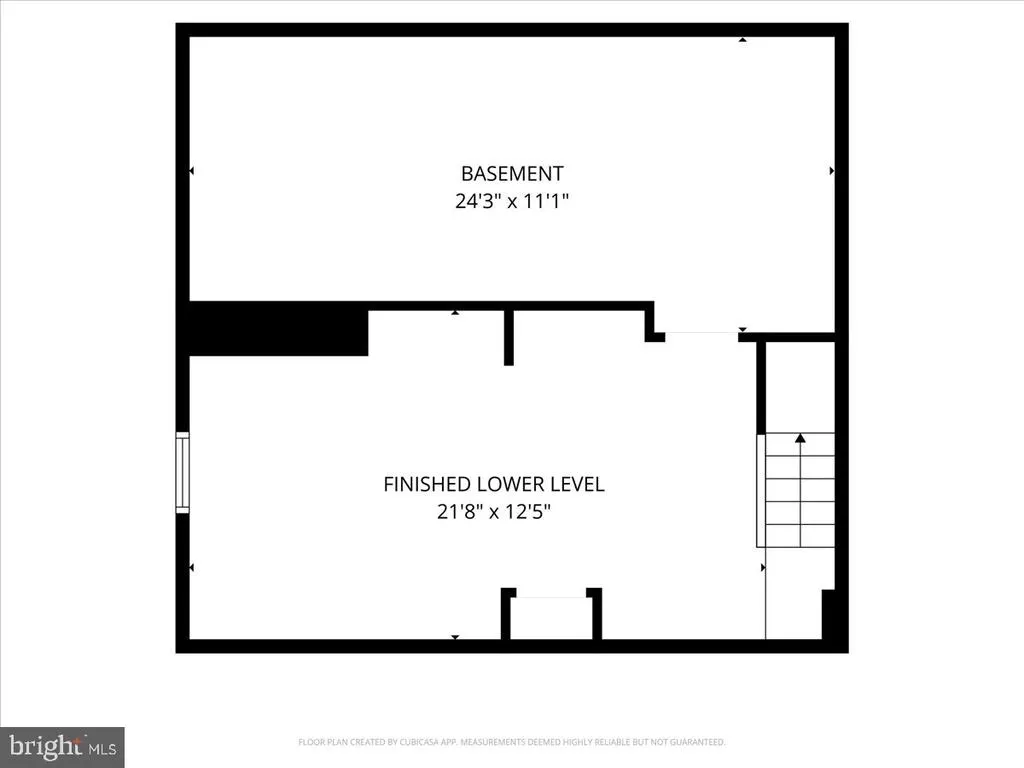
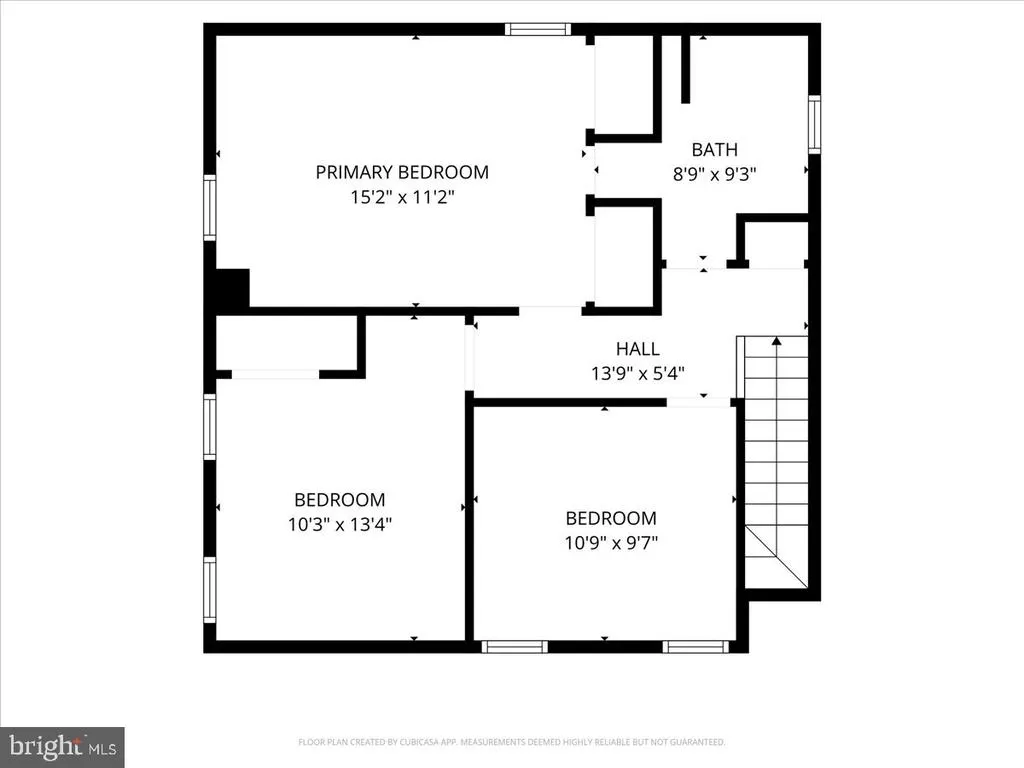
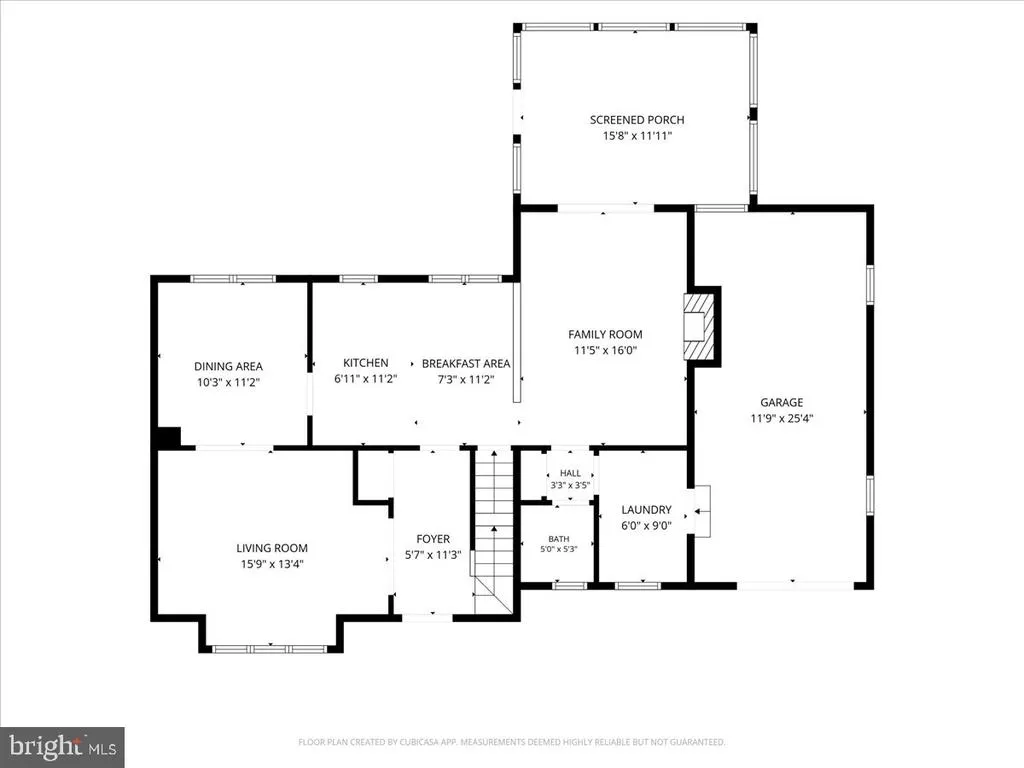
****Public Open House Saturday Nov 7 from 12pm to 2pm.**** Welcome to this beautifully maintained 3-bedroom, 1.5-bath single-family home located in the highly desirable Mendenhall Village community of Hockessin, within the sought-after Cooke Elementary School feeder pattern. This inviting home offers a wonderful combination of charm, comfort, and thoughtful updates throughout. Step inside to discover oak hardwood floors, elegant crown molding, recessed lighting, replacement windows, and fresh paint in select areas. The spacious living areas provide a warm and welcoming atmosphere, perfect for both everyday living and entertaining. The partially finished basement offers additional living space with brand-new carpeting, making it an ideal spot for a family room, home office, or recreation area. The full bathroom features the added luxury of heated tile floors and convenient private access from the primary bedroom. A tiled mudroom located just off the garage provides a practical transition space and adds to the home's everyday functionality. One of the home's standout features is the delightful three-season sunroom, offering the perfect place to relax and enjoy views of the backyard throughout much of the year. Step outside to the attractive paver patio, ideal for outdoor dining, entertaining, or simply unwinding. The fenced backyard provides additional privacy and plenty of room for outdoor activities. Additional improvements include new shutters, a new storm door, and a roof replaced in October 2018, providing added peace of mind. With its desirable location, numerous updates, and inviting indoor and outdoor living spaces, this Mendenhall Village home offers a fantastic opportunity to enjoy all that the Hockessin area has to offer. Don't miss your chance to make this wonderful property your new home!
| Price History | |
|---|---|
| 11/2/2026 | Listed $485,000 |
General Features
| Living Area | 1550 |
|---|---|
| Sewer | Public Sewer |
| Heating | Forced Air |
| Cooling | Central A/C |
| Possession | Negotiable |
| Roof | Pitched,Shingle |
| Appliances | Disposal,Oven - Self Cleaning |
| Zoning | NCPUD |
| HOA Fee | 295.00 |
| Garage Spaces | 1.00 |
| Patio/Porch Features | Deck(s) |
| Architectural Style | Colonial |
| Construction Materials | Aluminum Siding,Vinyl Siding |
| School District | RED CLAY CONSOLIDATED |
| Exclusions | Kitchen Refrigerator |
| Year Built | 1982 |
| Electric | Circuit Breakers |
| Levels | 2 |
| Tax Year | 2025 |
| Ownership | Fee Simple |
| Cool Fuel | Electric |
| Building Name | NONE AVAILABLE |
| Accessibility | None |
| Assoc Fee Paid Per | Annually |
| County | NEW CASTLE |
| New Construction | No |
| Property Type | Residential |
| HOA | Yes |
| Subdivision Name | MENDENHALL VILLAGE |
| Garage Y/N | Yes |
| Water Access Y/N | No |
| Other Structures | Above Grade,Below Grade |
| Full Baths | 1 |
| Status | ACTIVE |
| Directions | Limestone Rd to Mendenhall Mill Rd to Winding Hill Dr house is on the left Number 25 |
| City | HOCKESSIN |
| Senior Community Y/N | No |
| MLS Area | Hockssn/Greenvl/Centrvl (30902) |
| Lot Size Units | Square Feet |
| Lot Size Square Feet | 9583.00 |
| Tax Assessed Value | 444000.0 |
| Land Lease Y/N | No |
| Tax Annual Amount | 4024.0 |
| Property Condition | Good |
| Structure Type | Detached |
| Condo/Coop Association fee Y/N | No |
| Bathrooms Count Main Level | 1.00 |
| Price Per Sq Ft Total AG | 312.9 |
| Historic Y/N | No |
| Vacation Rental Y/N | No |
| Virtual Tour | https://vt-idx.psre.com/KE22540 |
| Total SQFT | 1550 |
| Living Area Units | Square Feet |
| Standard Status | Active |
| Year Built Source | Estimated |
| Tax Lot | 100 |
Interior Features
| Interior Amenities | Butlers Pantry,Ceiling Fan(s),Kitchen - Eat-In |
|---|---|
| Heating Fuel | Oil |
| Basement | Full |
| Flooring | Fully Carpeted,Wood |
| Total Fireplaces | 1 |
| Fireplace Features | Brick |
| Hot Water | Electric |
| Basement (Y/N) | Yes |
| Heating Y/N | Yes |
| Window Features | Replacement |
| Fireplace Y/N | Yes |
| Above Grade Finished Area | 1550 |
| Half Baths | 1 |
| Central Air Y/N | Yes |
| Total Bedrooms | 3 |
| Below Grade Finished Area Unit Type | Square Feet |
| LivingAreaSource | Assessor |
| Laundry Type | Main Floor |
| Below Grade Finished Area Source | Assessor |
| Bedrooms Count All Upper Levels | 3 |
| Bedrooms Count Upper Level 1 | 3 |
| Bathrooms Half Main Level | 1 |
| Bathrooms Full Upper Level 1 | 1 |
| Bathrooms Full All Upper Levels | 1 |
| Bathrooms Count Upper Level 1 | 1.00 |
| Bathrooms Count All Upper Levels | 1 |
| Above Grade Finished Area Source | Assessor |
| Above Grade Finished Area Unit Type | Square Feet |
| Total Baths | 2 |
Exterior Features
| Exterior Amenities | Sidewalks,Street Lights |
|---|---|
| Pool | No Pool |
| Fencing | Other |
| Lot Features | Front Yard,Rear Yard,SideYard(s) |
| Water Source | Public |
| Inclusions | washer,dryer,dishwasher,stove,microwave |
| Total Parking Spaces | 5 |
| Garage Features | Inside Access |
| Type of Parking | Attached Garage,Driveway,Other |
| Foundation Details | Other |
| Water View Y/N | No |
| Lot Dimensions | 77X116 |
| Lot Size Acres | 0.22 |
| Lot Size Source | Estimated |
| Waterfront Y/N | No |
| Land Assessed Value | 105300.00 |
| Navigable Water Y/N | No |
| Water Oriented Y/N | No |
| # of Attached Garage Spaces | 1 |
Amenities
- Foreclosure
- Views
- Short Sale
- New Construction
- Adult 55+
- Lease To Own
- No HOA Fees
- Furnished
- Primary On Main
- Air Conditioning
- Seller Finance
- Green
- Fixer Upper
- Horse
- Golf
- Fireplace
- Deck
- Garage
- Basement
- Pool
Property vs Single Family Average in 19707
Price
Taxes
Year Built
Visits
 © BRIGHT, All Rights Reserved
