

Address
7 Wintercorn Circle, Hockessin, DE
Price
$ 515,000
Property Attributes
- MLS#DENC2114198
- TypeSingle Family
- Listing Status ACTIVE
- CountyNEW CASTLE
- CityHockessin
- AreaHockssn-Greenvl-Centrvl
- NeighborhoodMendenhall Village
- Zip19707
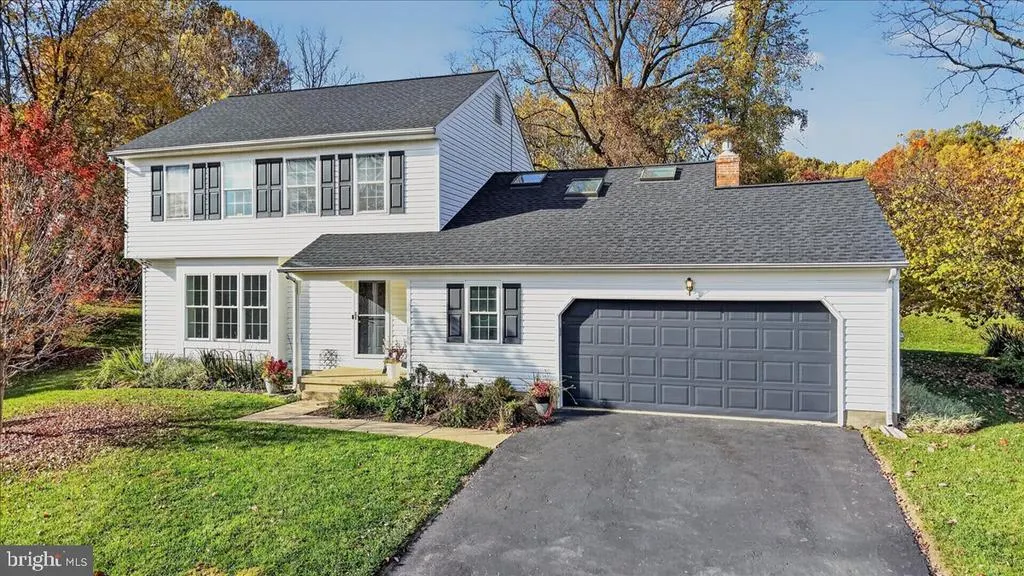
- StyleColonial
- Year Built1979
- Taxes$ 4327
- Price$ 515,000
- Bedrooms4
- Full Bathrooms2
- Half Bathrooms1
- Sqr Footage2100
- Lot Size0.36 Acres
Data Source:
Bright MLS
Property Description
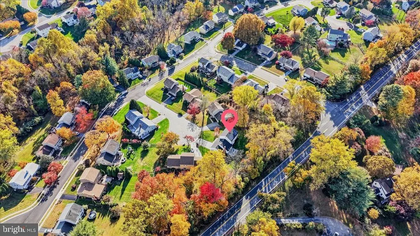
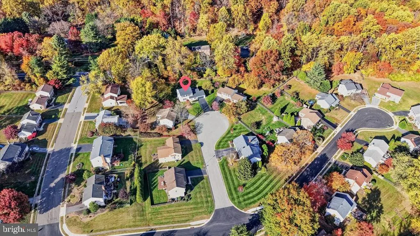
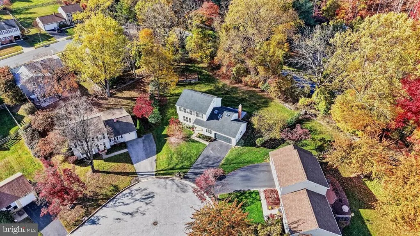
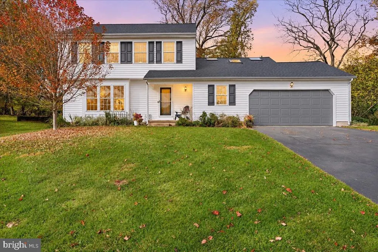
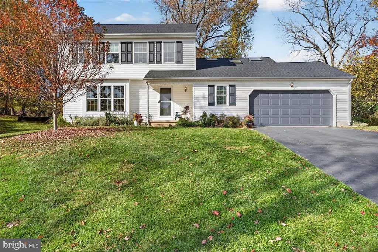
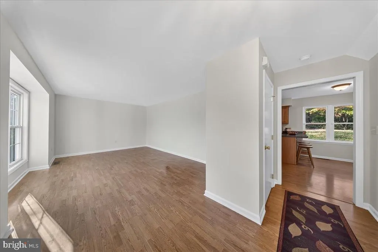
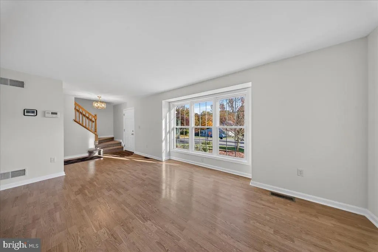
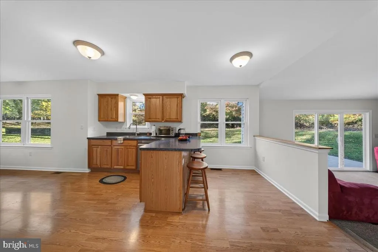
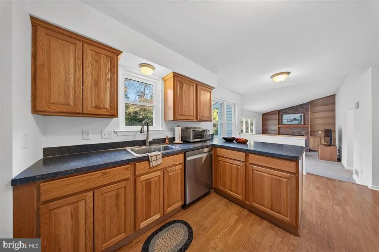
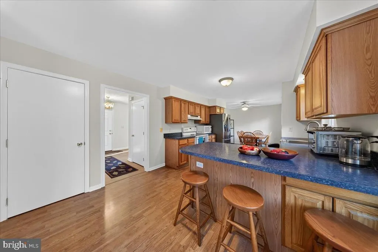
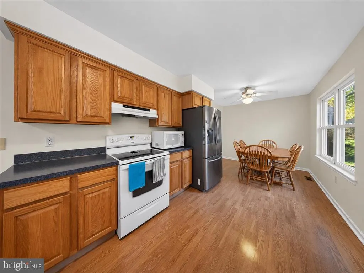
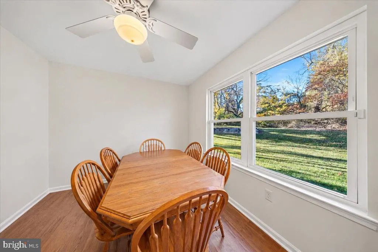
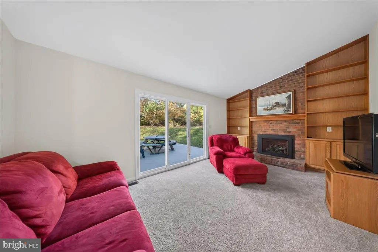
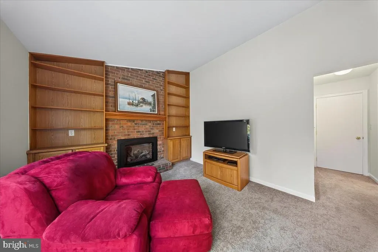
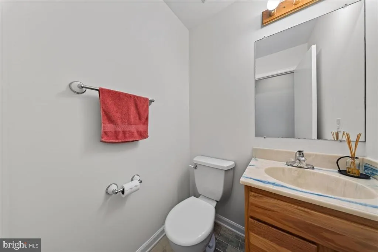
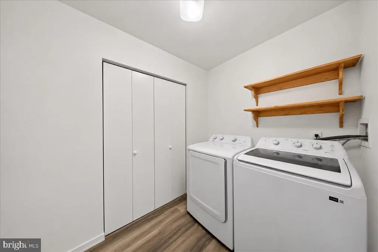
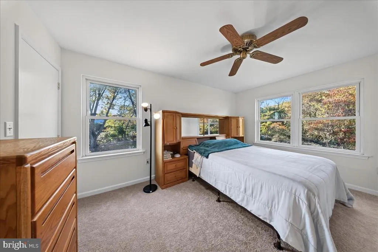
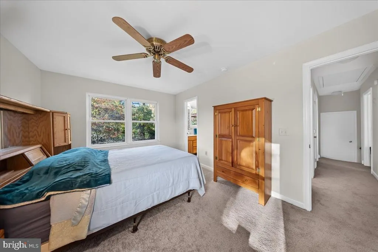
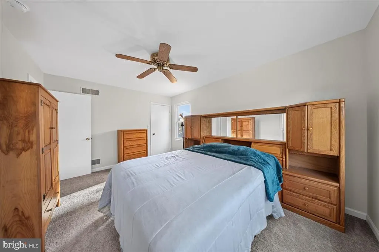
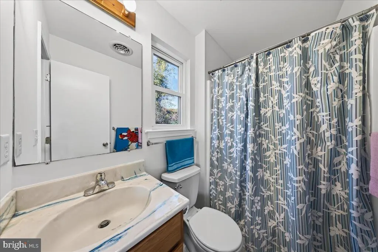
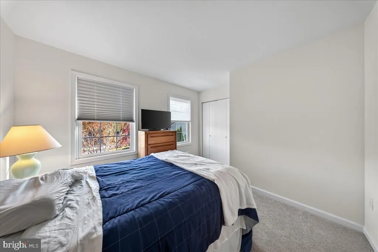
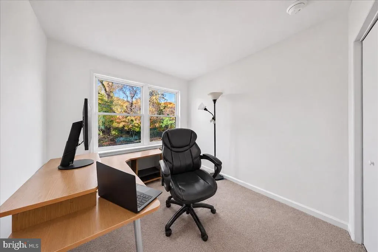
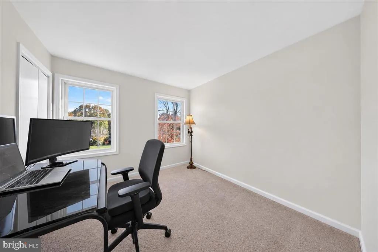
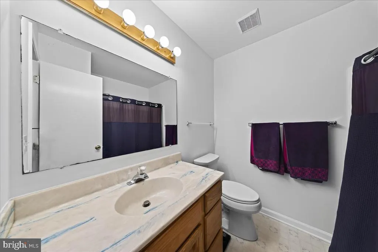
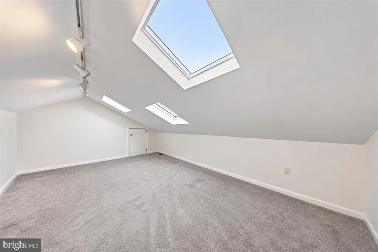
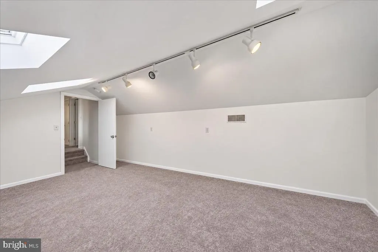
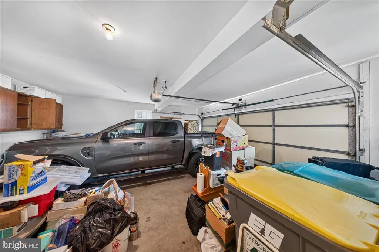
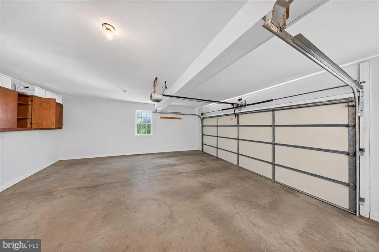
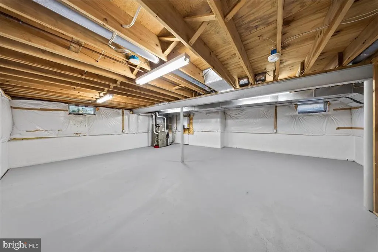
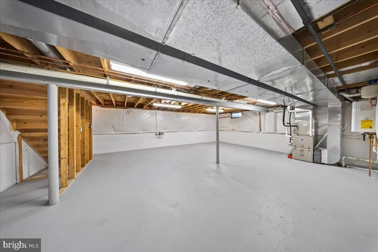
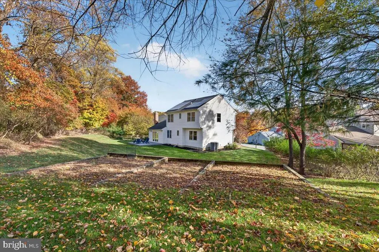
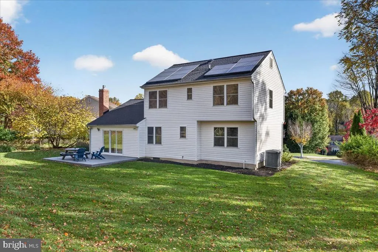
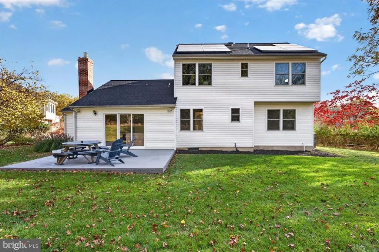
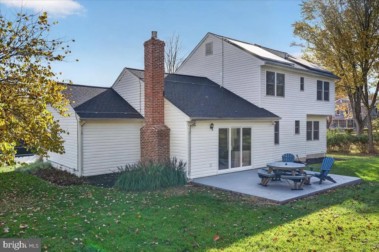
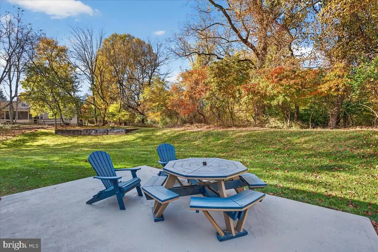
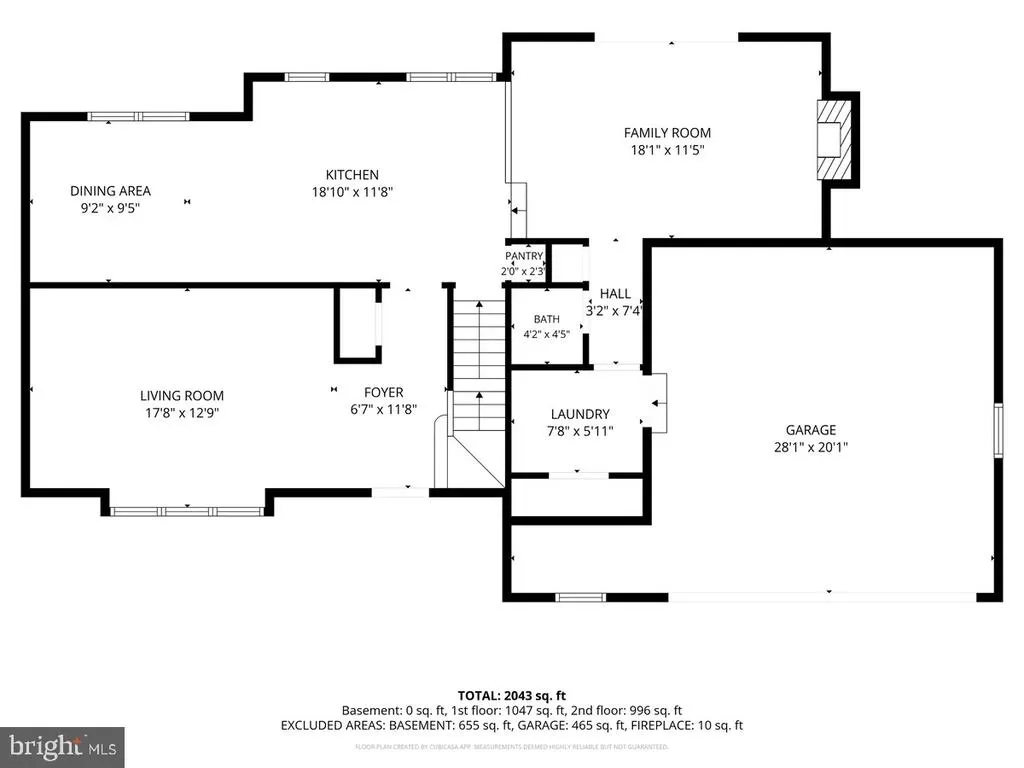
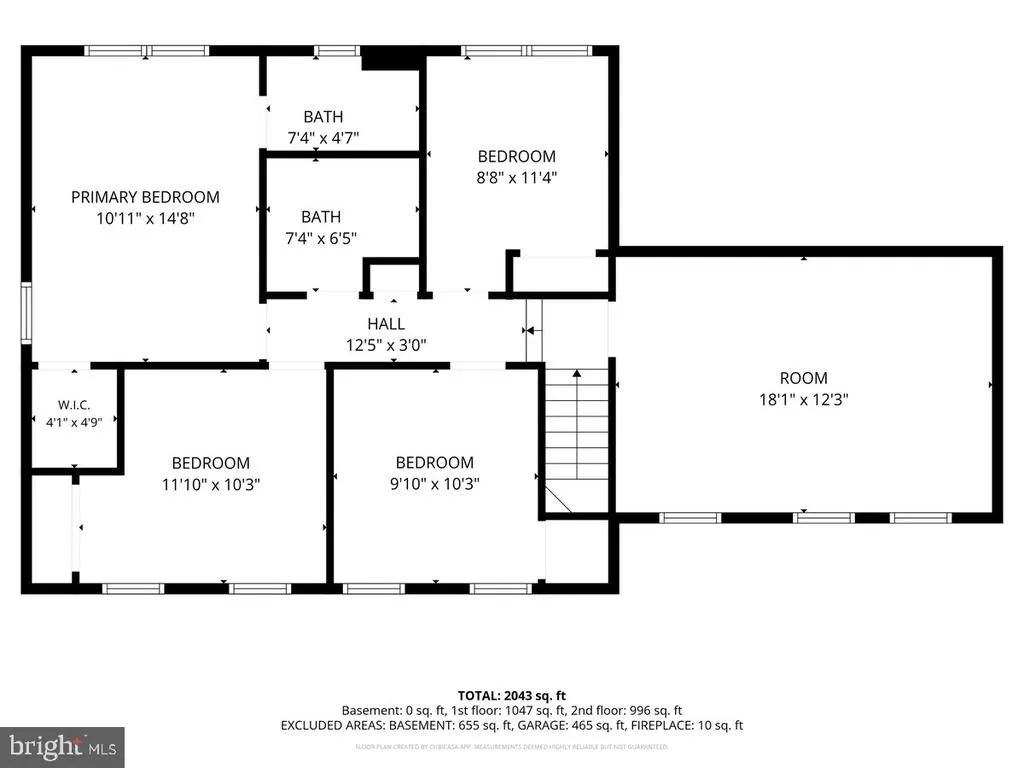
Welcome to 7 Wintercorn Circle, a well-kept Colonial on a quiet cul-de-sac in Mendenhall Village, one of Hockessins established neighborhoods. This home sits on a 0.36-acre lot that backs up to mature trees and features 4 bedrooms, 2.5 baths, and a whole lot more! The house was built in 1979, but was completely redone in 2004 with new windows, electric and plumbing. It has a new roof (2026), HVAC (2022) and a tankless water heater (2022). Its also one of the few homes in the neighborhood that converted their oil heat to Natural Gas. Add solar panels at just $27/month, and this is one of the most efficient homes youll find in the area. Inside, you're first greeted with fresh paint throughout. with A spacious living room to the left, including beautiful LVP flooring and all the natural lighting you need. The open kitchen off the back of the house includes an eating area to the left with oversized windows looking out to the backyard. The kitchen also includes a peninsula with bar seating and plenty of cabinets and opens up to the family room. On the east wing of the home you will find the large family room with a vaulted ceiling and a brick gas fireplace with built-in shelving on both sides. You will also find the powder room, laundry room and entrance to the 2-car garage. Upstairs youll find fresh carpet and paint throughout. The primary bedroom includes a walk-in closet and its own bath. Three more bedrooms and a hall bath are also situated on the second floor with a large bonus room with skylights and track lighting that works as a playroom, gym, media room or office. The basement is completely open, dry-locked and ready to be finished. It also includes a crawlspace for easy access to plumbing. Out back, the large, private yard has a concrete patio, raised garden beds and fall color from the trees behind it. Youre minutes from downtown Hockessins shops and restaurants. You're also minutes from Pike Creek Shopping Center, which includes Acme, Edge Fitness, and the newly opened PJ Whelihan's. This home is situated in the Red Clay School District and ready to start new memories with a new homeowner! Schedule your showing today!
| Elementary School | Middle School | High School |
|---|---|---|
| William F. Cooke Elementary School | Henry B. Du Pont Middle School | Mckean High School |
| Price History | |
|---|---|
| 11/5/2026 | Listed $515,000 |
General Features
| Living Area | 2100 |
|---|---|
| Sewer | Public Sewer |
| Heating | Forced Air |
| Cooling | Central A/C |
| Possession | 31-60 Days CD |
| Roof | Architectural Shingle |
| Appliances | Dishwasher,Disposal,Dryer - Electric,Exhaust Fan,Instant Hot Water,Microwave,Oven/Range - Electric,Range Hood,Washer,Water Heater - Tankless |
| Zoning | RES |
| HOA Fee | 360.00 |
| Garage Spaces | 2.00 |
| Association Fee Includes | Common Area Maintenance,Snow Removal |
| Architectural Style | Colonial |
| Construction Materials | Vinyl Siding,Stick Built,CPVC/PVC,Block |
| School District | RED CLAY CONSOLIDATED |
| Year Built | 1979 |
| Levels | 2 |
| Tax Year | 2025 |
| Ownership | Fee Simple |
| Cool Fuel | Electric |
| Accessibility | None |
| Assoc Fee Paid Per | Annually |
| County | NEW CASTLE |
| New Construction | No |
| Property Type | Residential |
| Association Amenities | Common Grounds,Picnic Area,Tot Lots/Playground,Basketball Courts |
| HOA | Yes |
| Subdivision Name | MENDENHALL VILLAGE |
| Facing Direction | South |
| Garage Y/N | Yes |
| Water Access Y/N | No |
| Other Structures | Above Grade |
| Total Rooms | 8 |
| Full Baths | 2 |
| Status | ACTIVE |
| Directions | See GPS |
| City | HOCKESSIN |
| Disclosures | Prop Disclosure,Radon,Lead Based Paint - Federal |
| Association Name | MENDENHALL VILLAGE HOMEOWNERS ASSOCIATION |
| Senior Community Y/N | No |
| MLS Area | Hockssn/Greenvl/Centrvl (30902) |
| Lot Size Units | Square Feet |
| Lot Size Square Feet | 15682.11 |
| Tax Assessed Value | 477300.0 |
| Tax Annual Amount | 4327.0 |
| Home Warranty Y/N | No |
| Property Condition | Excellent |
| Structure Type | Detached |
| Condo/Coop Association fee Y/N | No |
| Bathrooms Count Main Level | 1.00 |
| Price Per Sq Ft Total AG | 245.24 |
| Acceptable Financing | Cash,Conventional,FHA,VA |
| Additional Parcels Y/N | No |
| Historic Y/N | No |
| Lease Considered Y/N | No |
| Vacation Rental Y/N | No |
| Total SQFT | 2878 |
| Builder Name | Desabatino |
| Standard Status | Active |
| Year Built Source | Estimated |
| Legal Subdivision | MENDENHALL VILLAGE |
| Association Recreation Fee | No |
Interior Features
| Interior Amenities | Attic,Bathroom - Tub Shower,Carpet,Built-Ins,Ceiling Fan(s),Combination Kitchen/Dining,Combination Kitchen/Living,Crown Moldings,Family Room Off Kitchen,Floor Plan - Traditional,Kitchen - Eat-In,Pant |
|---|---|
| Heating Fuel | Natural Gas |
| Basement | Unfinished,Sump Pump,Partial,Drainage System,Interior Access,Space For Rooms |
| Flooring | Carpet,Vinyl |
| Total Fireplaces | 1 |
| Fireplace Features | Gas/Propane |
| Hot Water | Tankless |
| Basement (Y/N) | Yes |
| Heating Y/N | Yes |
| Window Features | Screens,Skylights |
| Fireplace Y/N | Yes |
| Above Grade Finished Area | 2100 |
| Half Baths | 1 |
| Central Air Y/N | Yes |
| Total Bedrooms | 4 |
| Room Type | Living Room,Dining Room,Primary Bedroom,Bedroom 2,Bedroom 3,Bedroom 4,Kitchen,Family Room,Laundry,Loft,Primary Bathroom,Full Bath,Half Bath |
| LivingAreaSource | Estimated |
| Laundry Type | Main Floor |
| Below Grade Unfin Area Units | Square Feet |
| Below Grade Unfin SQFT | 778 |
| Below Grade Unfin SQFT Source | Estimated |
| Bedrooms Count All Upper Levels | 4 |
| Bedrooms Count Upper Level 1 | 4 |
| Bathrooms Half Main Level | 1 |
| Bathrooms Full Upper Level 1 | 2 |
| Bathrooms Full All Upper Levels | 2 |
| Bathrooms Count Upper Level 1 | 2.00 |
| Bathrooms Count All Upper Levels | 2 |
| Above Grade Finished Area Source | Estimated |
| Above Grade Finished Area Unit Type | Square Feet |
| Total Baths | 3 |
Exterior Features
| Exterior Amenities | Flood Lights |
|---|---|
| Pool | No Pool |
| Lot Features | Cul-de-sac |
| Water Source | Public |
| Total Parking Spaces | 6 |
| Garage Features | Built In,Garage - Front Entry,Inside Access |
| Type of Parking | Attached Garage,Driveway,On Street |
| Foundation Details | Block,Crawl Space |
| Spa | No |
| Water View Y/N | No |
| Lot Size Acres | 0.36 |
| Lot Size Source | Estimated |
| Waterfront Y/N | No |
| Door Features | Storm |
| Horse Y/N | No |
| Land Assessed Value | 108500.00 |
| Navigable Water Y/N | No |
| Water Oriented Y/N | No |
| # of Attached Garage Spaces | 2 |
Room Details
| Room | Dimensions | Level | Flooring | Details |
|---|---|---|---|---|
| Bedroom 2 | Upper 1 | |||
| Bedroom 3 | Upper 1 | |||
| Bedroom 4 | Upper 1 | |||
| Dining Room | Main | |||
| Family Room | Main | |||
| Full Bath | Upper 1 | |||
| Half Bath | Main | |||
| Kitchen | Main | |||
| Laundry | Main | |||
| Living Room | Main | |||
| Loft | Upper 1 | |||
| Primary Bathroom | Upper 1 | |||
| Primary Bedroom | Upper 1 |
Amenities
- Foreclosure
- Views
- Short Sale
- New Construction
- Adult 55+
- Lease To Own
- No HOA Fees
- Furnished
- Primary On Main
- Air Conditioning
- Seller Finance
- Green
- Fixer Upper
- Horse
- Golf
- Fireplace
- Deck
- Garage
- Basement
- Pool
Property vs Single Family Average in 19707
Price
Taxes
Year Built
Visits
 © BRIGHT, All Rights Reserved
