
Views
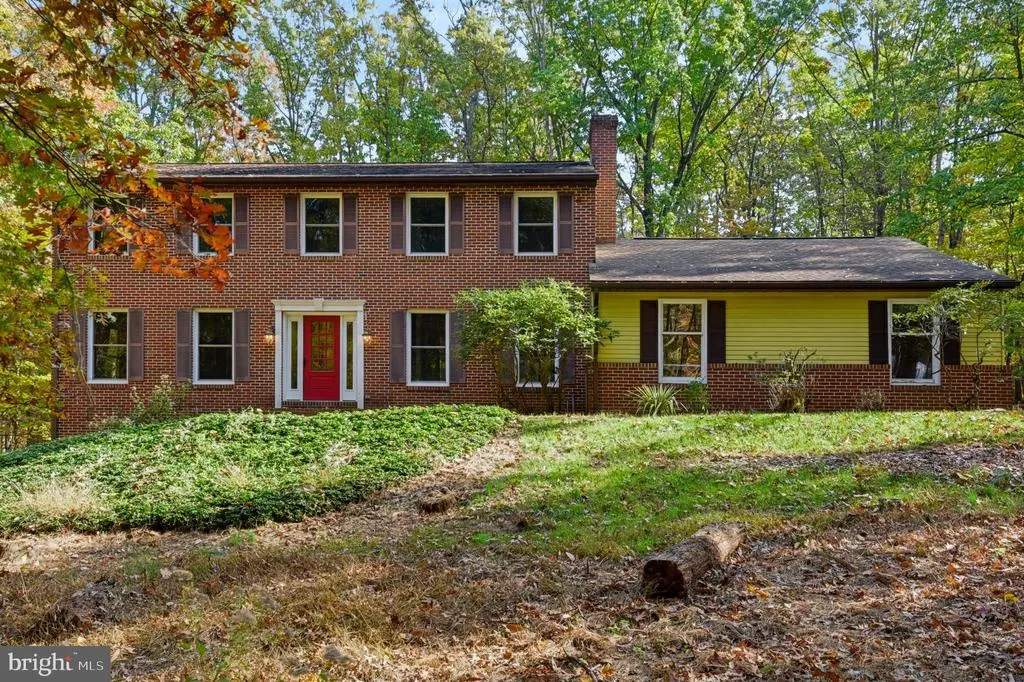
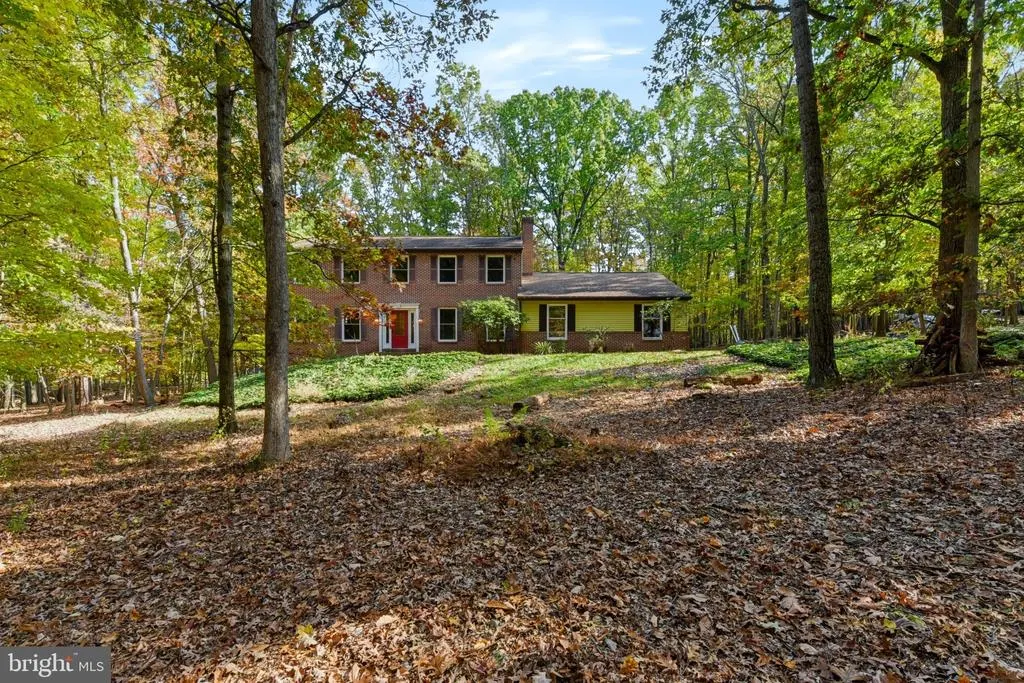
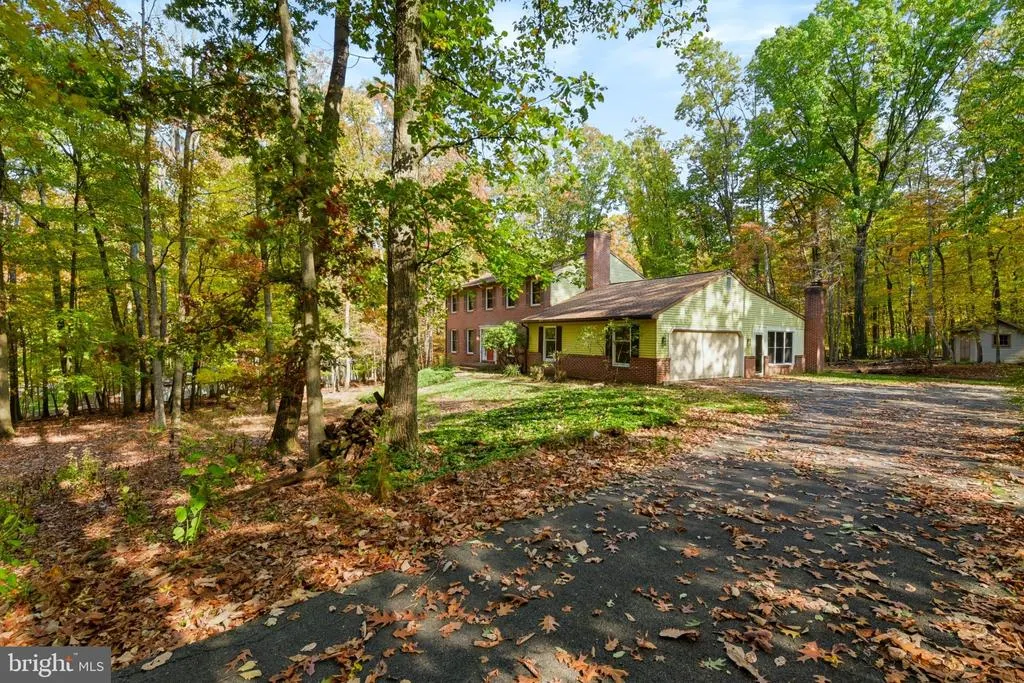
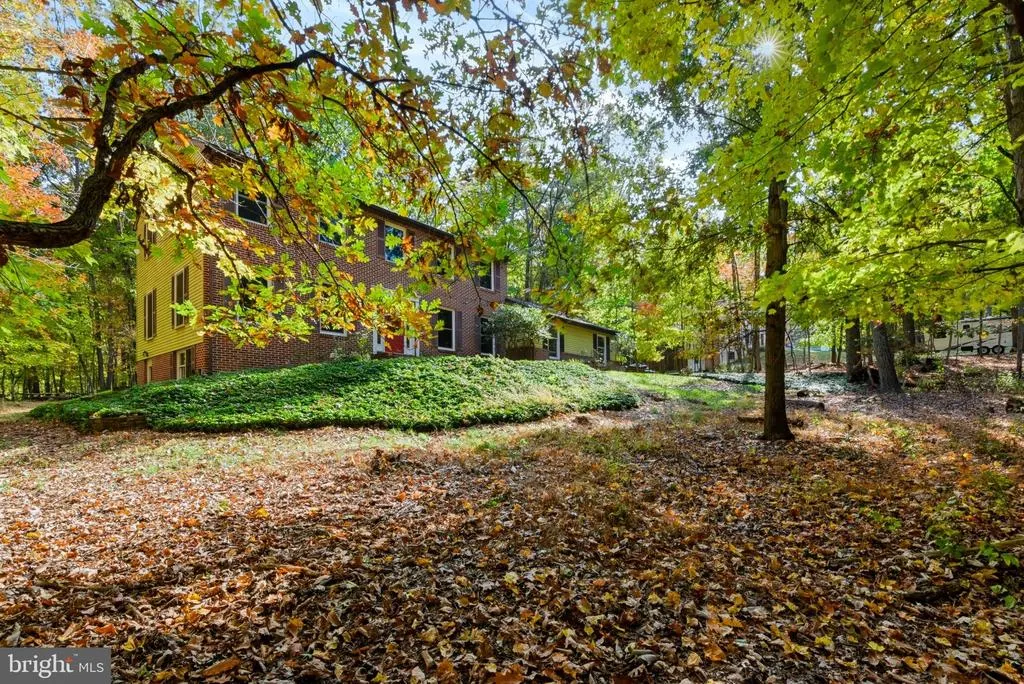

Address
655 Shannon Road, Boiling Springs, PA
Price
$ 519,000
Property Attributes
- MLS#PACB2059974
- TypeSingle Family
- Listing Status ACTIVE
- CountyCUMBERLAND
- CityBoiling Springs
- AreaMonroe Twp
- NeighborhoodWhite Rock Acres
- Zip17007
- StyleColonial
- Year Built1979
- Taxes$ 4141
- Price$ 519,000
- Bedrooms4
- Full Bathrooms2
- Half Bathrooms1
- Sqr Footage2775
- Lot Size1.01 Acres
Data Source:
Bright MLS
Property Description
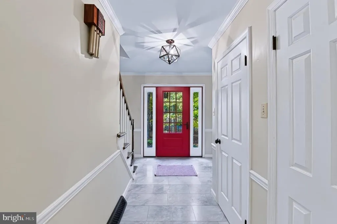
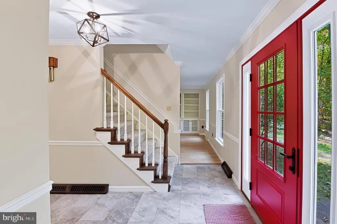
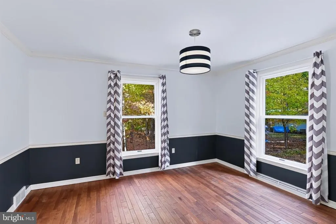
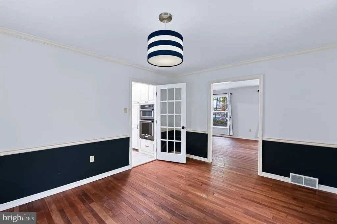
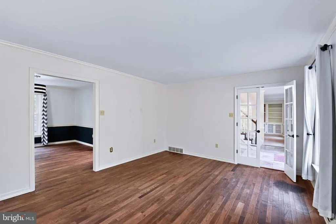
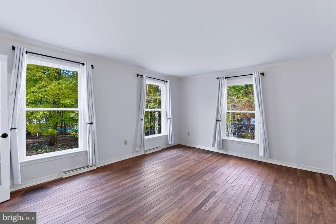
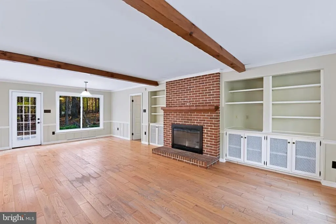
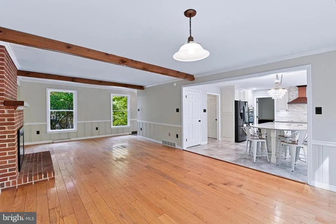
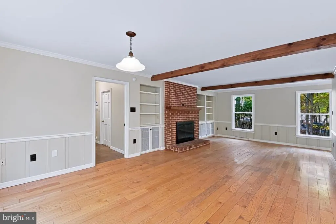
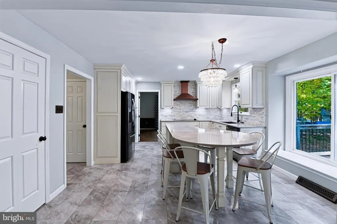
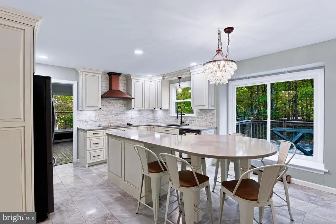
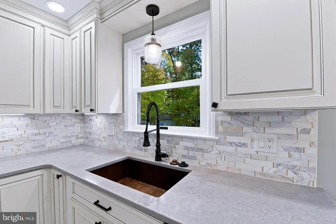
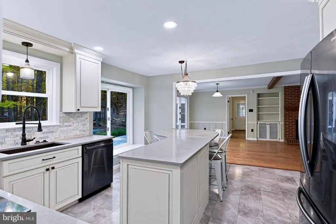
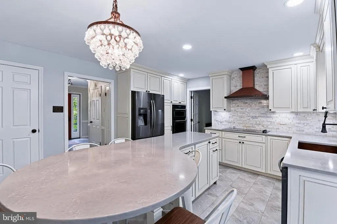
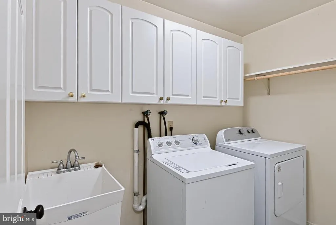
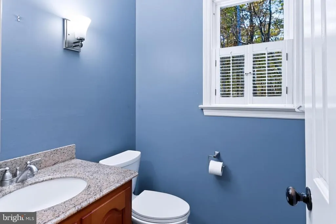
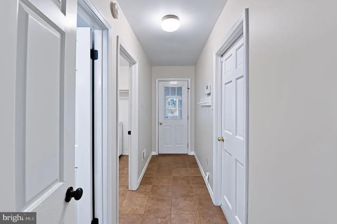
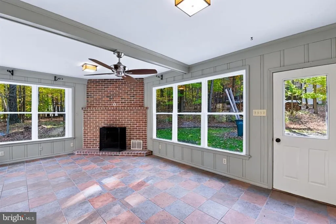
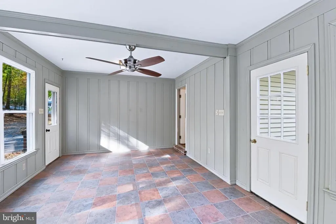
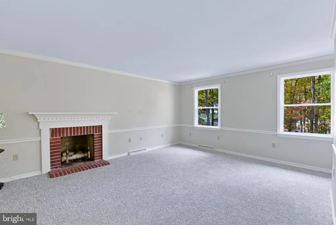
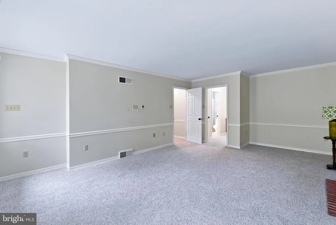
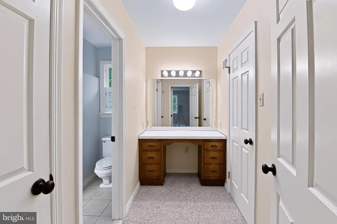
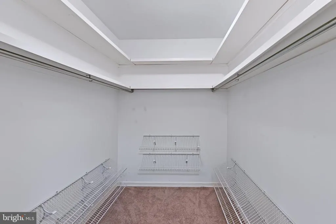
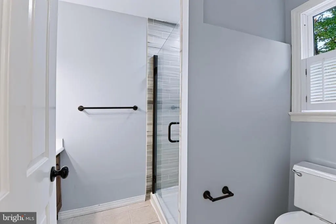
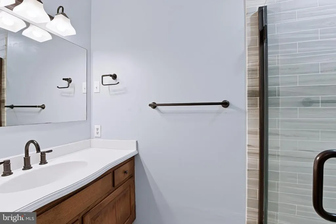
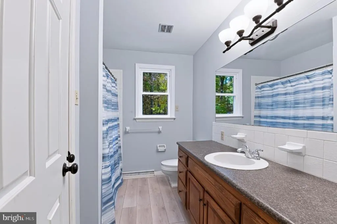
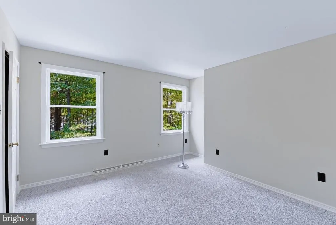
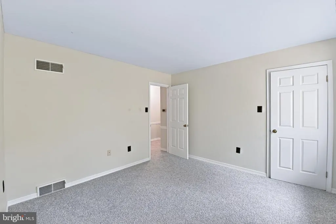
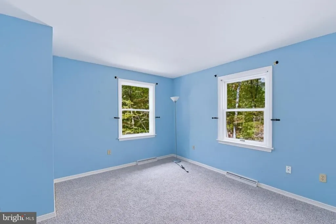
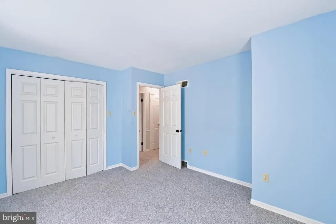
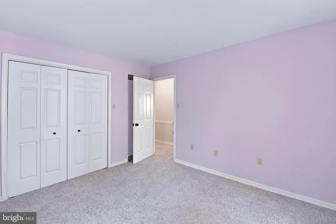
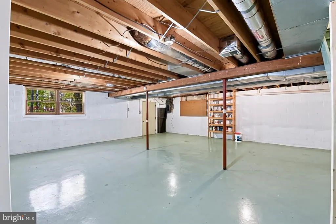
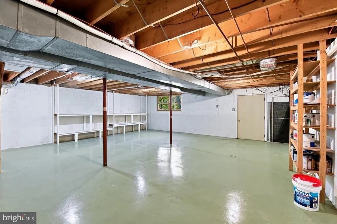
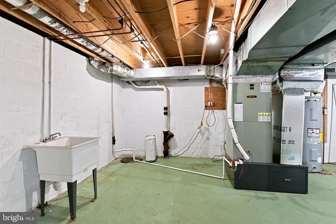
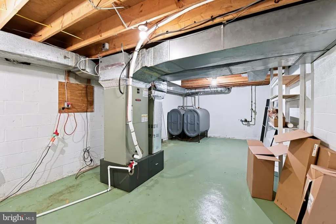
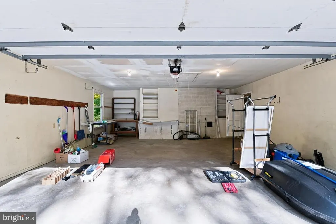
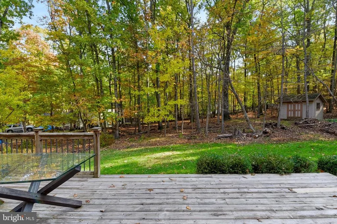
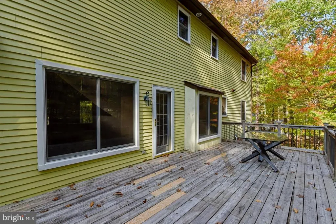
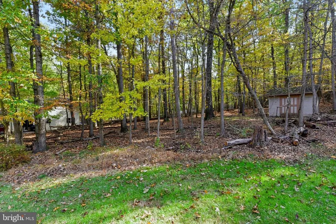
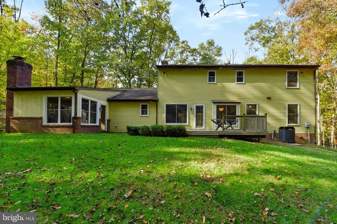
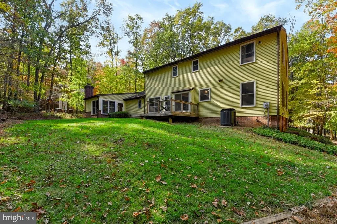
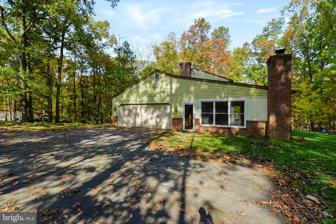
Looking for that special property off the beaten path with gorgeous views, mature trees and room to spread out? Well then welcome to 655 Shannon Rd in the White Rock Acres development of Boiling Springs and in the Cumberland Valley School District. This modest 4 bedroom, 2 bath colonial offers a traditional layout with updated finishes. Kitchen completely remodeled in 2022. All new cabinets, counter tops, farmhouse copper sink, glass cook top, built in wall oven/microwave, refrigerator and a large island with plenty of storage and a peninsula perfect to grab a quick bite at. New carpet on the second floor. Primary bathroom remodeled in 2019. Primary bedroom features a wood burning fireplace, built-in dressing table and large walk-in closet. Oil furnace replaced with efficient heat pump and central air in 2019. New hot water heater and garage roof replaced in 2018. The wide-open main hall leads you through this spacious home, giving access to the formal living room with hard wood floors, or the family room with wood burning fireplace and built in cabinets just off the eat in kitchen, with easy access to the bath, laundry room, garage and all-season room with brand new windows. Off the formal living room and kitchen, youll find your formal dining room also with hard wood floors. The basement features a full walk-out making it ideal to finish off, lots of storage space and a separate utility room with hot water heater, heat pump and sump pump. The storage shed is included. Situated on a wooded lot with mature trees, this is truly a gem tucked away in a peaceful setting to enjoy all 4 seasons in. Seller is motivated and will look at all offers!
| High School |
|---|
| Cumberland Valley High School |
| Price History | |
|---|---|
| 10/28/2026 | Listed $519,000 |
General Features
| Living Area | 2775 |
|---|---|
| Sewer | Public Sewer |
| Heating | Forced Air,Heat Pump(s) |
| Cooling | Heat Pump(s),Central A/C |
| Possession | Settlement |
| Appliances | Built-In Microwave,Cooktop,Dishwasher,Disposal,Exhaust Fan,Oven - Wall,Refrigerator |
| Zoning | RESIDENTIAL |
| Garage Spaces | 2.00 |
| Architectural Style | Colonial |
| Construction Materials | Aluminum Siding,Brick |
| School District | CUMBERLAND VALLEY |
| Year Built | 1979 |
| View | Mountain |
| Levels | 2 |
| Tax Year | 2026 |
| Ownership | Fee Simple |
| Cool Fuel | Electric |
| Section | K |
| Accessibility | None |
| County | CUMBERLAND |
| New Construction | No |
| Property Type | Residential |
| HOA | No |
| Subdivision Name | WHITE ROCK ACRES |
| Garage Y/N | Yes |
| Water Access Y/N | No |
| Other Structures | Above Grade,Below Grade |
| Full Baths | 2 |
| Status | ACTIVE |
| Directions | Use GPS,look for sign on Property |
| City | BOILING SPRINGS |
| Senior Community Y/N | No |
| MLS Area | Monroe Twp (14422) |
| Lot Size Units | Square Feet |
| Lot Size Square Feet | 43996.00 |
| Tax Assessed Value | 259700.0 |
| Tax Annual Amount | 4141.0 |
| Home Warranty Y/N | No |
| Structure Type | Detached |
| Condo/Coop Association fee Y/N | No |
| Bathrooms Count Main Level | 1.00 |
| Price Per Sq Ft Total AG | 187.03 |
| Acceptable Financing | Cash,Conventional,FHA,USDA,VA |
| Vacation Rental Y/N | No |
| Total SQFT | 2775 |
| Location Type | Mountain |
| Standard Status | Active |
| Year Built Source | Assessor |
| Legal Subdivision | WHITE ROCK ACRES |
| Tax Lot | 315 |
Interior Features
| Interior Amenities | Breakfast Area,Built-Ins,Carpet,Family Room Off Kitchen,Floor Plan - Traditional,Kitchen - Island,Walk-in Closet(s) |
|---|---|
| Heating Fuel | Electric |
| Basement | Full,Outside Entrance,Unfinished,Walkout Level |
| Total Fireplaces | 3 |
| Fireplace Features | Brick,Mantel(s),Wood |
| Hot Water | Electric |
| Basement (Y/N) | Yes |
| Heating Y/N | Yes |
| Fireplace Y/N | Yes |
| Above Grade Finished Area | 2775 |
| Half Baths | 1 |
| Central Air Y/N | Yes |
| Total Bedrooms | 4 |
| Room Type | Living Room,Dining Room,Primary Bedroom,Bedroom 2,Bedroom 3,Bedroom 4,Kitchen,Family Room,Foyer,Sun/Florida Room,Laundry,Bathroom 1,Primary Bathroom,Half Bath |
| Below Grade Finished Area Unit Type | Square Feet |
| LivingAreaSource | Assessor |
| Laundry Type | Main Floor |
| Below Grade Finished Area Source | Assessor |
| Bedrooms Count All Upper Levels | 4 |
| Bedrooms Count Upper Level 1 | 4 |
| Bathrooms Half Main Level | 1 |
| Bathrooms Full Upper Level 1 | 2 |
| Bathrooms Full All Upper Levels | 2 |
| Bathrooms Count Upper Level 1 | 2.00 |
| Bathrooms Count All Upper Levels | 2 |
| Above Grade Finished Area Source | Assessor |
| Above Grade Finished Area Unit Type | Square Feet |
| Total Baths | 3 |
Exterior Features
| Exterior Amenities | Outbuilding(s) |
|---|---|
| Pool | No Pool |
| Lot Features | Trees/Wooded |
| Water Source | Public |
| Total Parking Spaces | 2 |
| Garage Features | Garage - Side Entry,Garage Door Opener |
| Type of Parking | Attached Garage,Driveway |
| Foundation Details | Block |
| Water View Y/N | No |
| Lot Size Acres | 1.01 |
| Lot Size Source | Assessor |
| Waterfront Y/N | No |
| Land Assessed Value | 70200.00 |
| Navigable Water Y/N | No |
| Water Oriented Y/N | No |
| # of Attached Garage Spaces | 2 |
Room Details
| Room | Dimensions | Level | Flooring | Details |
|---|---|---|---|---|
| Bathroom 1 | Upper 1 | |||
| Bedroom 2 | Upper 1 | |||
| Bedroom 3 | Upper 1 | |||
| Bedroom 4 | Upper 1 | |||
| Dining Room | Main | |||
| Family Room | Main | Fireplace - Wood Burning | ||
| Foyer | Main | |||
| Half Bath | Main | |||
| Kitchen | Main | Dining Area | ||
| Laundry | Main | |||
| Living Room | Main | |||
| Primary Bathroom | Upper 1 | Walk-In Closet(s) | ||
| Primary Bedroom | Upper 1 | Attached Bathroom,Fireplace - Wood Burning,Flooring - Carpet | ||
| Sun/Florida Room | Main | Fireplace - Wood Burning |
Amenities
- Foreclosure
- Views
- Short Sale
- New Construction
- Adult 55+
- Lease To Own
- No HOA Fees
- Furnished
- Primary On Main
- Air Conditioning
- Seller Finance
- Green
- Fixer Upper
- Horse
- Golf
- Fireplace
- Deck
- Garage
- Basement
- Pool
Property vs Single Family Average in 17007
Price
Taxes
Year Built
Visits
 © BRIGHT, All Rights Reserved
