
Views - New Construction
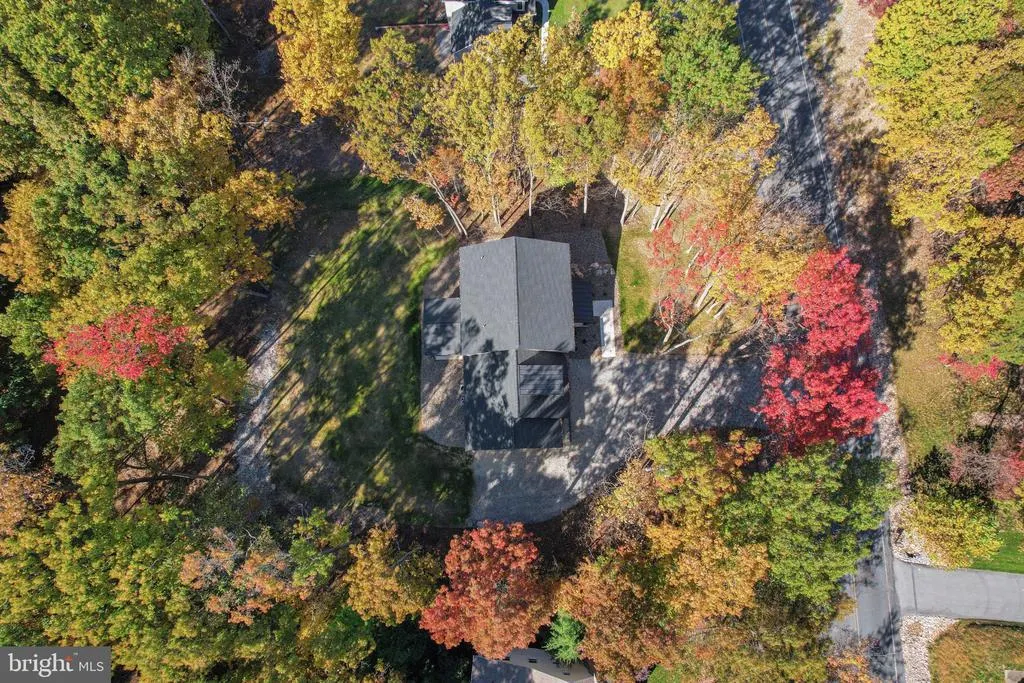
Address
1163 Kuhn Road, Boiling Springs, PA
Price
$ 887,700
Property Attributes
- MLS#PACB2060104
- TypeSingle Family
- Listing Status ACTIVE
- CountyCUMBERLAND
- CityBoiling Springs
- AreaMonroe Twp
- NeighborhoodWhite Rock Acres
- Zip17007
- StyleTraditional,Craftsman
- Year Built2026
- Taxes$ 1074
- Price$ 887,700
- Bedrooms5
- Full Bathrooms3
- Half Bathrooms1
- Sqr Footage4061
- Lot Size1.27 Acres
Data Source:
Bright MLS
Property Description
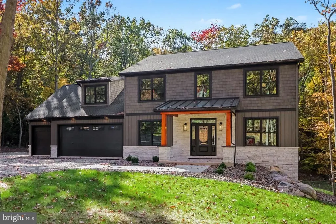
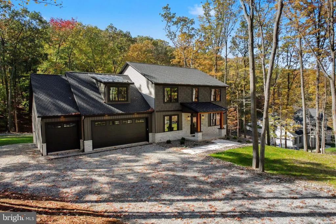
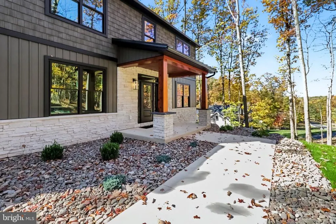
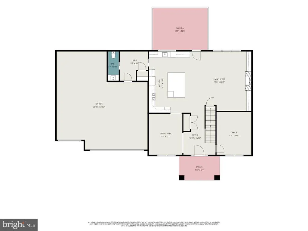
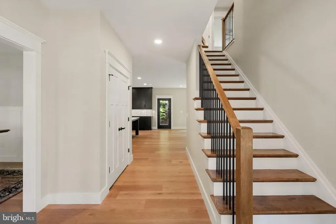
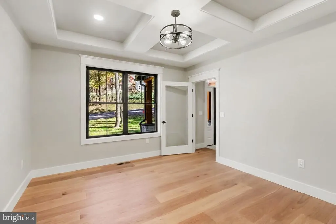
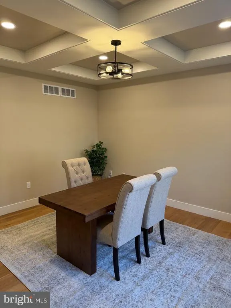
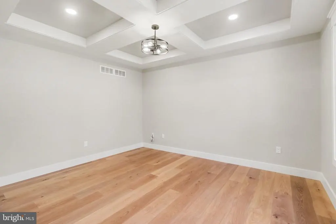
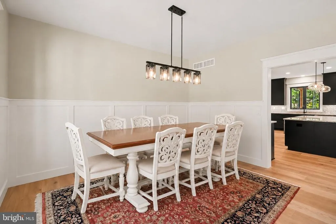
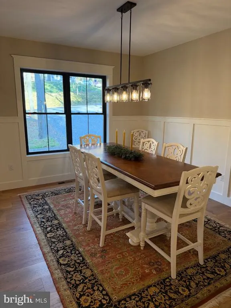
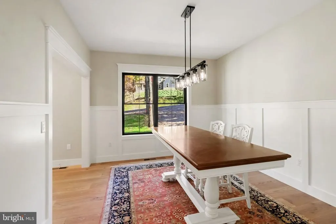
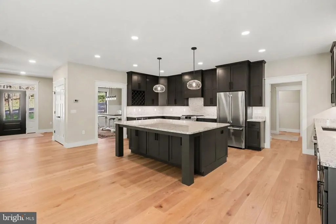
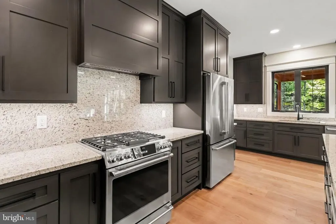
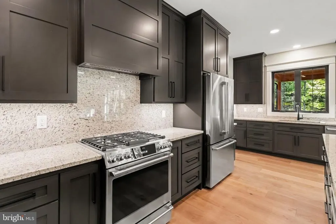
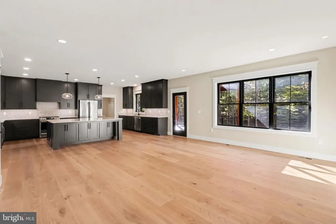
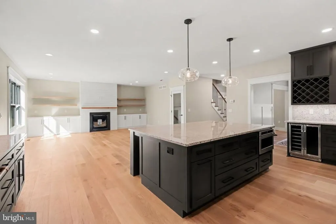
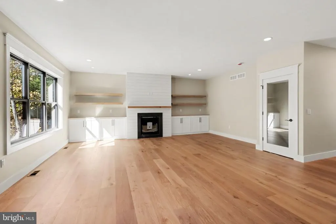
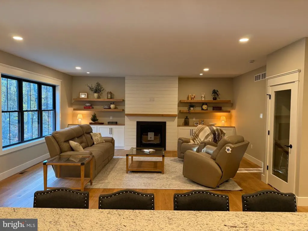
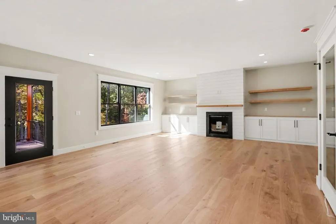
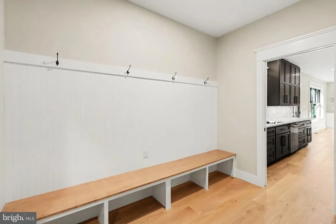
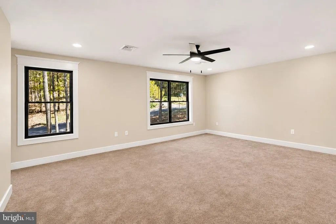
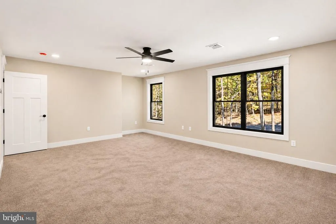
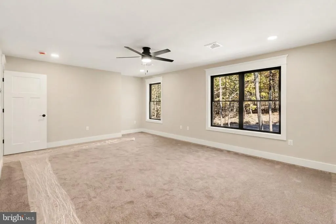
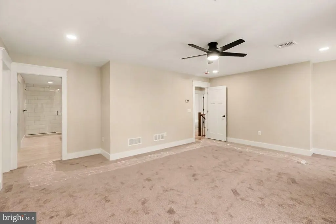
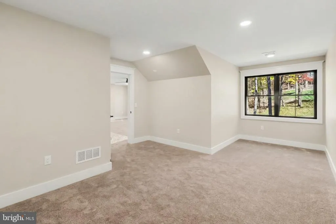
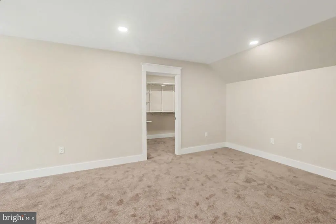
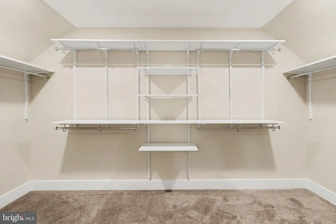
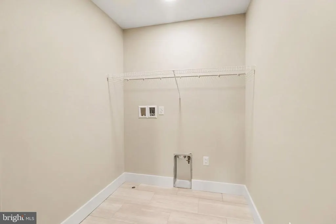
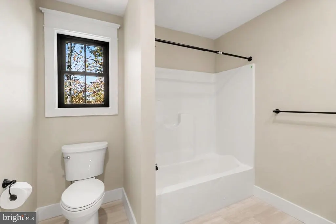
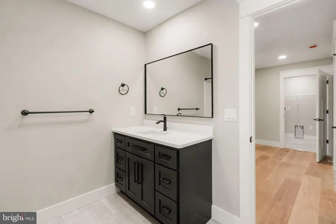
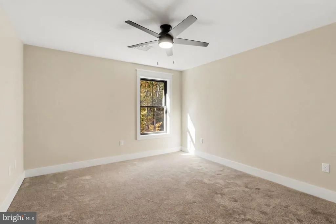
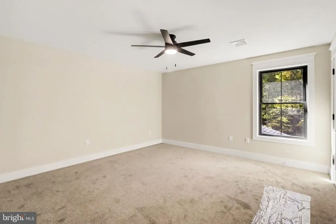
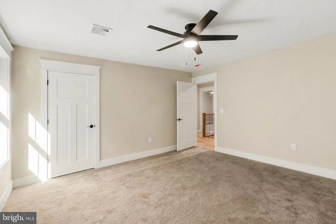
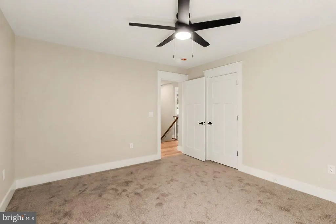
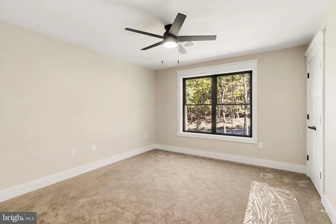
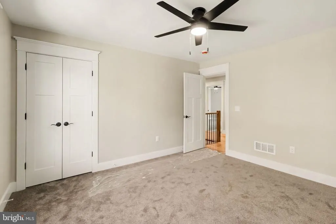
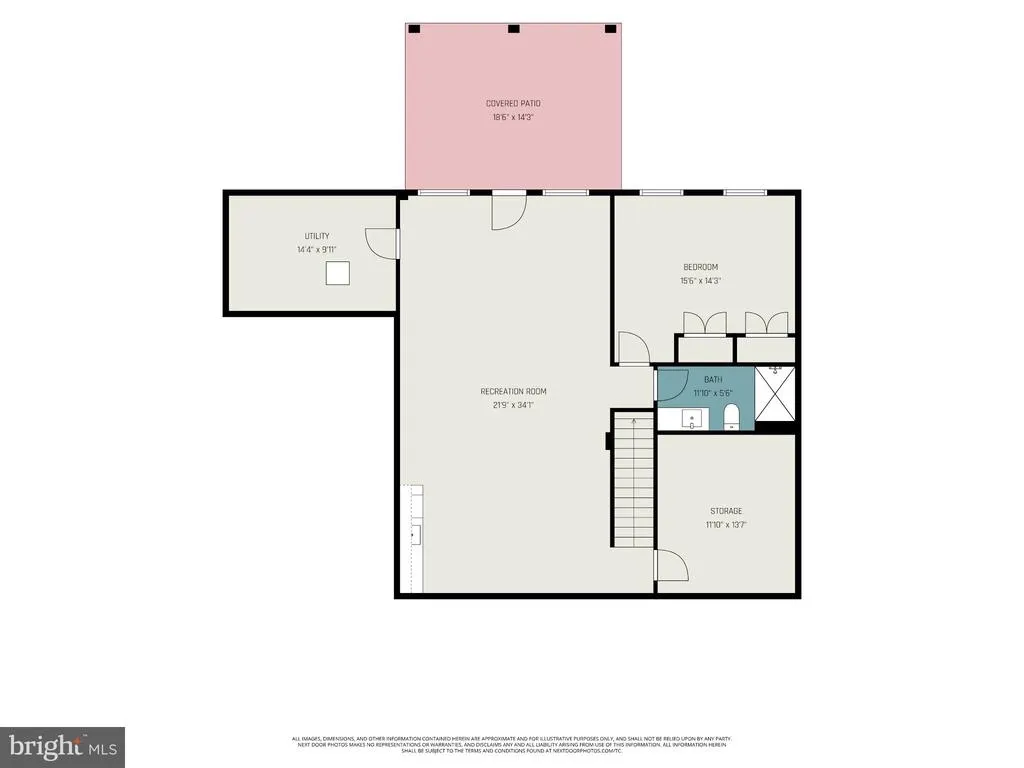
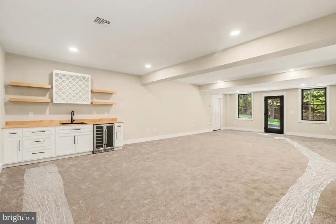
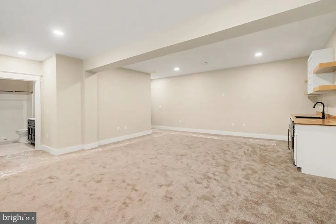
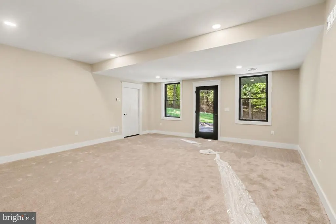
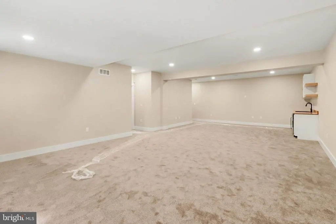
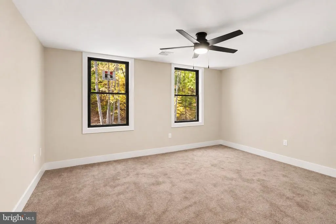
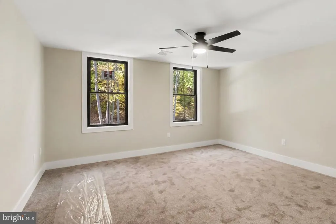
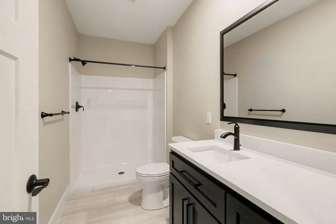
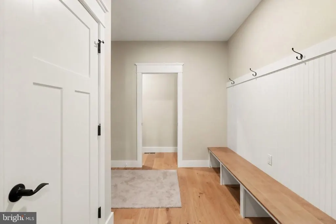
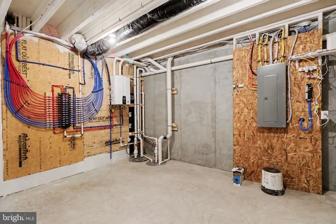
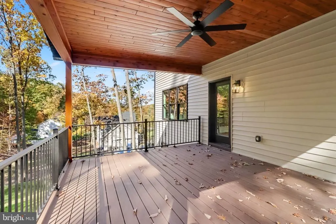
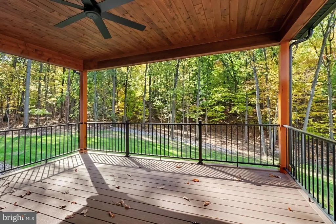
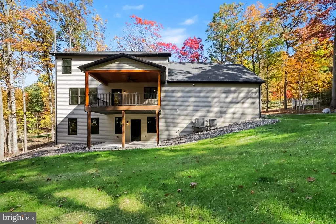
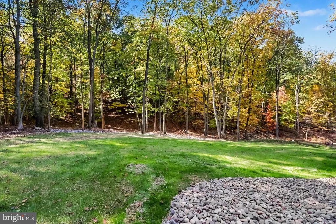
CONSTRUCTION COMPLETED as of November 1, 2026! 1.27 acre wooded lot in Cumberland Valley Schools! Black on black windows and cedar accents along with standing seam metal roofing gives this home a true LUXURY Farmhouse feel. This beautiful new home, built by 1st Advantage Construction, offers 5 bedrooms and 3.5 bathrooms with a thoughtful layout designed for comfort and everyday living. On the main floor (all wide plank oak hardwood floors), you'll find a spacious dining room with wood accented wall perfect for hosting dinners and holiday gatherings. There is also a private office with coffered ceilings, giving you a quiet and impressive space to work from home. The large family room features a cozy gas fireplace, custom built-ins, and an open layout that flows directly into the kitchen, making it ideal for entertaining. The kitchen is truly the heart of the home. It includes custom handmade cabinetry, granite countertops & blacksplash, oversized 8x4 island that provides plenty of room for meal prep, cooking, serving, and gathering. Just off the kitchen is a convenient mudroom with a built-in bench and cubbies for storing coats, shoes, and backpacks. Walk-in pantry in the mudroom. Upstairs, the primary suite is a TRUE retreat. It offers generous space, a private sitting room, and a massive 13x7 walk-in closet. The primary bathroom features double vanity, private water closet, and a large walk-in tiled shower designed for comfort and style. The finished walk-out lower level adds even more living space. It includes a large recreation room, a full bathroom, and an additional spacious bedroom perfect for guests or extended family. A finished wet bar with cabinets and wine cooler. Lower level has 2 unfinished storage areas that provide plenty of room to keep everything organized. The home also features a large 3 car garage with extra space in the rear for additional storage, tools, or workshop area. This home offers the opportunity to enjoy modern design, generous space, and quality craftsmanship in every detail. This home is ready for it's 1st owner!
| High School |
|---|
| Cumberland Valley High School |
| Price History | |
|---|---|
| 11/2/2026 | Listed $887,700 |
General Features
| Living Area | 4061 |
|---|---|
| Sewer | Public Sewer |
| Heating | Forced Air |
| Cooling | Central A/C |
| Possession | Settlement |
| Roof | Architectural Shingle |
| Appliances | Built-In Microwave,Built-In Range,Dishwasher,Refrigerator,Range Hood |
| Zoning | RESIDENTIAL |
| Garage Spaces | 3.00 |
| Patio/Porch Features | Porch(es),Deck(s),Patio(s),Roof |
| Architectural Style | Traditional,Craftsman |
| Construction Materials | Stick Built,Vinyl Siding,Stone |
| School District | CUMBERLAND VALLEY |
| Year Built | 2026 |
| Electric | 200+ Amp Service |
| View | Mountain,Trees/Woods |
| Levels | 2 |
| Tax Year | 2026 |
| Ownership | Fee Simple |
| Cool Fuel | Electric |
| Section | M |
| Accessibility | None |
| County | CUMBERLAND |
| New Construction | Yes |
| Property Type | Residential |
| HOA | No |
| Subdivision Name | WHITE ROCK ACRES |
| Garage Y/N | Yes |
| Water Access Y/N | No |
| Other Structures | Above Grade,Below Grade |
| Full Baths | 3 |
| Status | ACTIVE |
| Directions | From 174,take Lutztown Road,turn right on Leidigh Road,turn left on Creek Road. Go straight and it turns into Kuhn Road,Follow Kuhn Road to property on Right. |
| City | BOILING SPRINGS |
| Senior Community Y/N | No |
| MLS Area | Monroe Twp (14422) |
| Lot Size Units | Square Feet |
| Lot Size Square Feet | 55321.00 |
| Tax Assessed Value | 67400.0 |
| Tax Annual Amount | 1074.0 |
| Home Warranty Y/N | Yes |
| Property Condition | Excellent |
| Structure Type | Detached |
| Condo/Coop Association fee Y/N | No |
| Bathrooms Count Main Level | 1.00 |
| Price Per Sq Ft Total AG | 290.0 |
| Acceptable Financing | Cash,Conventional,VA |
| Construction Completed Y/N | Yes |
| Vacation Rental Y/N | No |
| Total SQFT | 4341 |
| Builder Name | 1st Advantage Construction |
| Standard Status | Active |
| Year Built Source | Assessor |
| Legal Subdivision | WHITE ROCK ACRES |
| Tax Lot | 141 |
Interior Features
| Interior Amenities | Bathroom - Walk-In Shower,Breakfast Area,Built-Ins,Carpet,Kitchen - Eat-In,Kitchen - Island,Wood Floors,Walk-in Closet(s),Upgraded Countertops,Pantry |
|---|---|
| Heating Fuel | Propane - Leased |
| Basement | Daylight,Full,Partially Finished,Poured Concrete,Walkout Level |
| Flooring | Hardwood,Carpet,Ceramic Tile |
| Total Fireplaces | 1 |
| Fireplace Features | Gas/Propane |
| Hot Water | Electric |
| Basement (Y/N) | Yes |
| Heating Y/N | Yes |
| Fireplace Y/N | Yes |
| Above Grade Finished Area | 3061 |
| Half Baths | 1 |
| Central Air Y/N | Yes |
| Total Bedrooms | 5 |
| Below Grade Finished Area | 1000 |
| Room Type | Dining Room,Primary Bedroom,Sitting Room,Bedroom 2,Bedroom 3,Bedroom 4,Bedroom 5,Kitchen,Family Room,Laundry,Mud Room,Office,Recreation Room,Primary Bathroom |
| Below Grade Finished Area Unit Type | Square Feet |
| LivingAreaSource | Estimated |
| Laundry Type | Upper Floor |
| Below Grade Unfin Area Units | Square Feet |
| Below Grade Unfin SQFT | 280 |
| Below Grade Unfin SQFT Source | Estimated |
| Below Grade Finished Area Source | Estimated |
| Bedrooms Count All Lower Levels | 1 |
| Bedrooms Count All Upper Levels | 4 |
| Bedrooms Count Lower Level 1 | 1 |
| Bedrooms Count Upper Level 1 | 4 |
| Bathrooms Half Main Level | 1 |
| Bathrooms Full Upper Level 1 | 2 |
| Bathrooms Full Lower Level 1 | 1 |
| Bathrooms Full All Upper Levels | 2 |
| Bathrooms Full All Lower Levels | 1 |
| Bathrooms Count Upper Level 1 | 2.00 |
| Bathrooms Count Lower Level 1 | 1.00 |
| Bathrooms Count All Upper Levels | 2 |
| Bathrooms Count All Lower Levels | 1 |
| Above Grade Finished Area Source | Estimated |
| Above Grade Finished Area Unit Type | Square Feet |
| Total Baths | 4 |
Exterior Features
| Exterior Amenities | Exterior Lighting |
|---|---|
| Pool | No Pool |
| Parking Features | Asphalt Driveway |
| Water Source | Public |
| Inclusions | Kitchen refrigerator,2 wine coolers,range,drawer microwave,dishwasher |
| Total Parking Spaces | 7 |
| Garage Features | Garage - Front Entry,Garage Door Opener |
| Type of Parking | Attached Garage,Driveway |
| Land Use Code | 100 |
| Foundation Details | Concrete Perimeter |
| Spa | No |
| Water View Y/N | No |
| Lot Size Acres | 1.27 |
| Lot Size Source | Assessor |
| Waterfront Y/N | No |
| Horse Y/N | No |
| Land Assessed Value | 67400.00 |
| Navigable Water Y/N | No |
| Water Oriented Y/N | No |
| # of Attached Garage Spaces | 3 |
Room Details
| Room | Dimensions | Level | Flooring | Details |
|---|---|---|---|---|
| Bedroom 2 | Upper 1 | Flooring - Carpet | ||
| Bedroom 3 | Upper 1 | Flooring - Carpet | ||
| Bedroom 4 | Upper 1 | Flooring - Carpet | ||
| Bedroom 5 | Lower 1 | Flooring - Carpet | ||
| Dining Room | Main | Flooring - HardWood | ||
| Family Room | Main | Built-Ins,Fireplace - Gas,Flooring - HardWood | ||
| Kitchen | Main | Breakfast Nook,Countertop(s) - Granite,Flooring - HardWood,Kitchen - Eat-in,Kitchen - Gas Cooking,Lighting - LED,Lighting - Recessed,Pantry | ||
| Laundry | Upper 1 | Flooring - Ceramic Tile | ||
| Mud Room | Main | Flooring - HardWood,Built-Ins | ||
| Office | Main | Flooring - HardWood | ||
| Primary Bathroom | Upper 1 | Flooring - Ceramic Tile | ||
| Primary Bedroom | Upper 1 | Attached Bathroom,Ceiling Fan(s),Flooring - Carpet,Lighting - Recessed,Primary Bedroom - Sitting Area,Walk-In Closet(s) | ||
| Recreation Room | Lower 1 | Flooring - Carpet | ||
| Sitting Room | Upper 1 | Flooring - Carpet |
Amenities
- Foreclosure
- Views
- Short Sale
- New Construction
- Adult 55+
- Lease To Own
- No HOA Fees
- Furnished
- Primary On Main
- Air Conditioning
- Seller Finance
- Green
- Fixer Upper
- Horse
- Golf
- Fireplace
- Deck
- Garage
- Basement
- Pool
Property vs Single Family Average in 17007
Price
Taxes
Year Built
Visits
 © BRIGHT, All Rights Reserved
